
1255 Arbuste Avenue Ottawa, Ontario K4C 1C2


$3,785,000
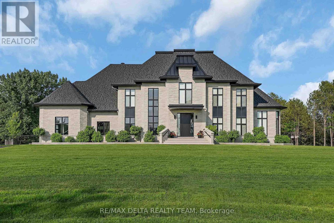
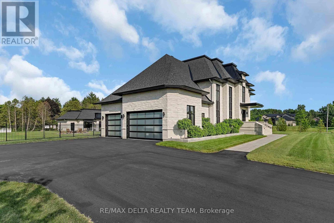
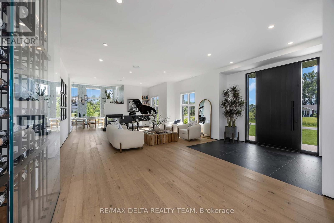
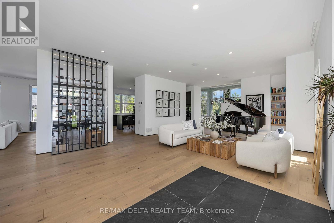
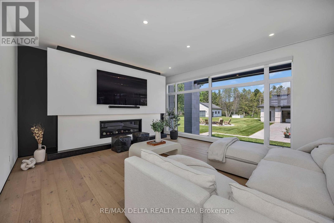
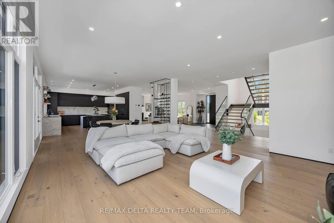
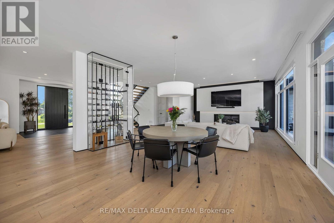
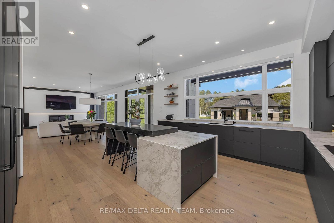
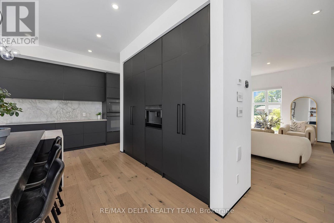
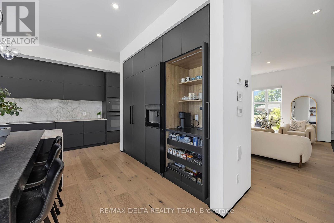
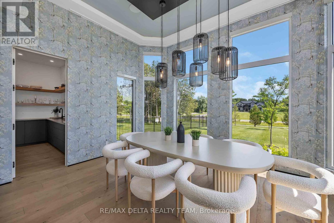
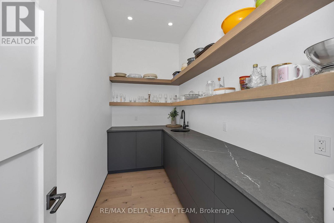
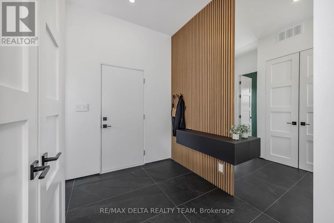
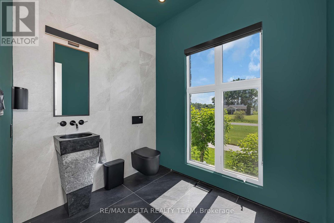
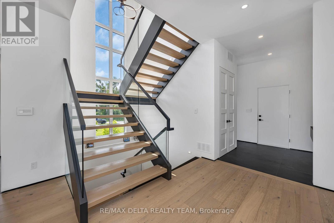
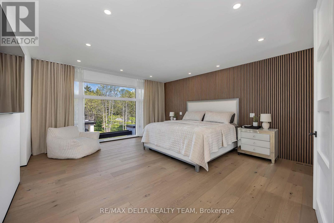
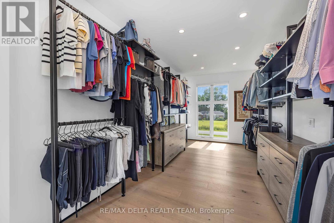
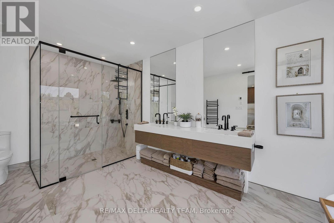
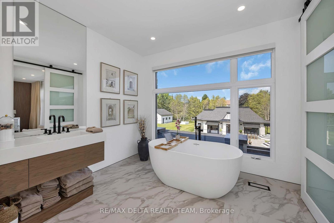
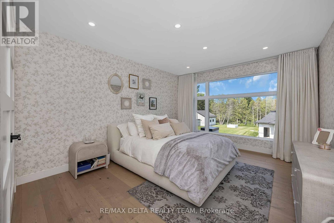
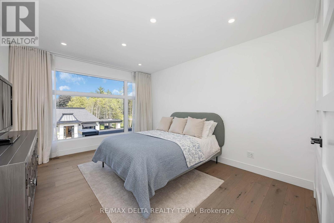
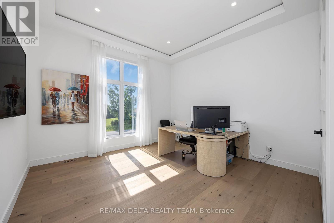
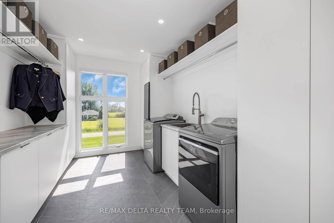
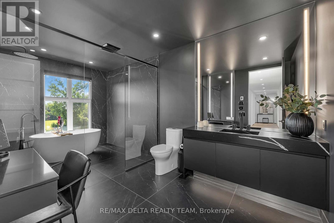
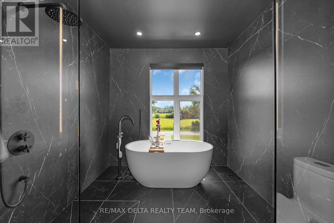
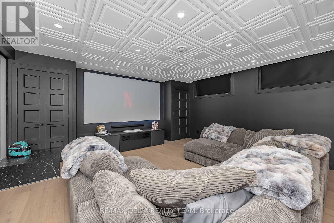
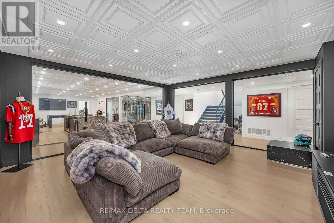
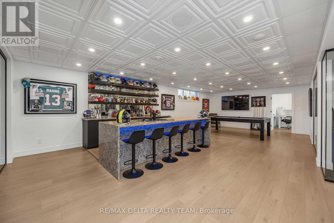
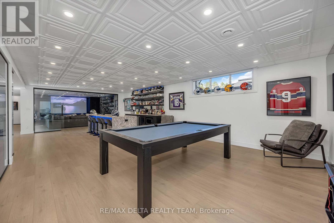
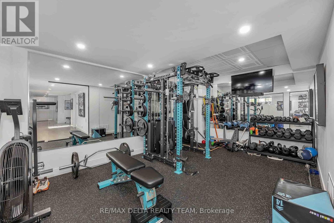
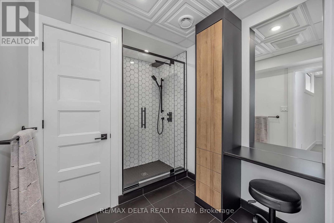
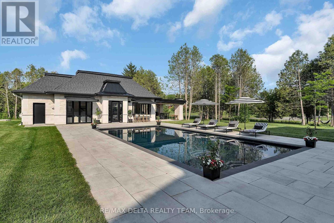
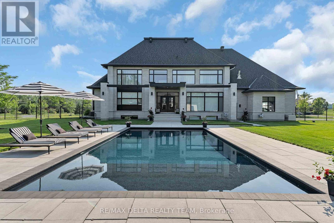
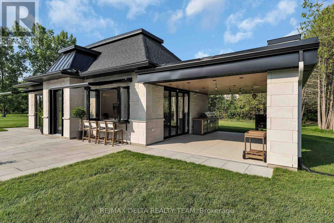
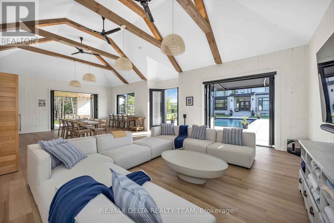
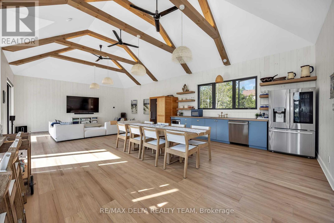
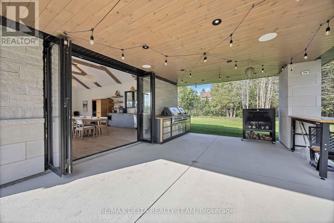
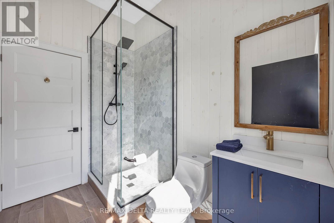
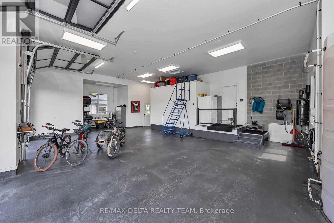
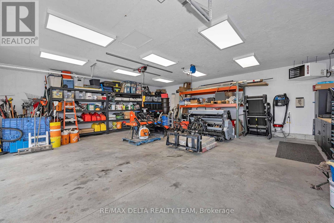
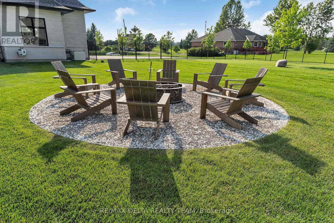
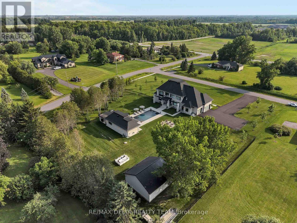
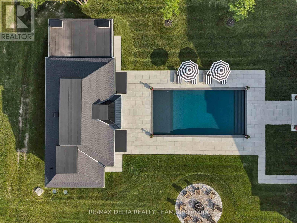
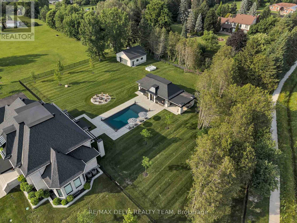
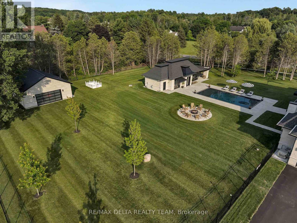
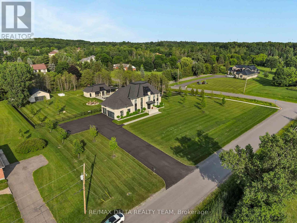
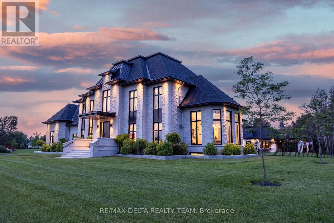
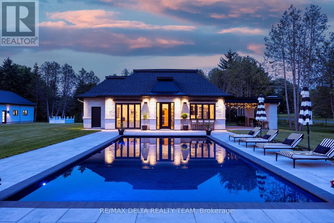
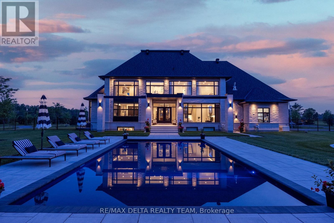
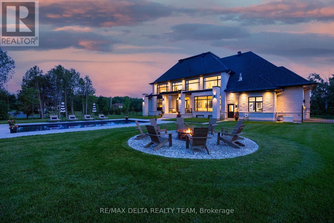
Set on a private 2-acre estate at the Orleans-Cumberland border, this exceptional custom residence, completed in 2022, offers over 4,000 sq. ft. of luxurious living space above grade, a fully finished lower level, and a spectacular 1,000 sq. ft. pool house completed in 2023. ft. Thoughtfully designed w/ soaring ceilings, floor-to-ceiling windows, clean architectural lines, and premium finishes throughout, this home offers an unparalleled blend of sophistication and comfort. The chef's kitchen is a showpiece, featuring custom Louis L'Artisan cabinetry, premium Bosch appliances, panel-ready JennAir fridge and freezer, Fisher & Paykel coffee station, oversized granite island, and a fully equipped butler's pantry. The home offers 4+1 bedrooms, 3.5 baths, 2 gas fp, Kentwood 7.5" brushed oak hardwood floors, heated floors in the primary ensuite, main bathroom, basement, garage, and pool house. The luxurious primary suite features floor-to-ceiling windows, a spacious w-i closet, and a spa-inspired ensuite w/ freestanding soaker tub and heated floors. The fully finished lower level is designed for entertaining, complete w/ a glass-enclosed home theatre, custom sports bar w/ double beverage fridge, dishwasher, ice maker and microwave, games room, gym, 5th bedroom, and full bath. Step outside to your own private resort. Professionally landscaped backyard showcases a stunning 40' x 20' heated in-ground pool, expansive lounging areas, and an impressive pool house featuring indoor and outdoor kitchens, grilling station, pizza oven, luxury vinyl flooring, and a full bath. Additional highlights include a heated 3 car garage w/ epoxy floors, detached 30' x 30' garage, Techo-Bloc landscaping, irrigation system, 17 KW gas generator, Sonos audio, Samsung laser projector, Google Home security, and integrated smart home automation. This truly turnkey luxury estate offers exceptional design, remarkable amenities, complete privacy and resort-style living just minutes from city amenities. (id:44758)
房源概要
| MLS® Number | X13545726 |
| 房源类型 | 民宅 |
| 社区名字 | 1115 - Cumberland Ridge |
| 特征 | 无地毯, Sauna |
| 总车位 | 25 |
| 泳池类型 | Inground Pool |
| 结构 | Patio(s) |
详 情
| 浴室 | 5 |
| 地上卧房 | 4 |
| 地下卧室 | 1 |
| 总卧房 | 5 |
| 赠送家电包括 | 烤箱 - Built-in, Range, Garage Door Opener Remote(s), Central Vacuum, Blinds, Cooktop, 洗碗机, Freezer, Furniture, 微波炉, 烤箱, Sauna, 洗衣机, 冰箱 |
| 地下室进展 | 已装修 |
| 地下室类型 | 全完工 |
| 施工种类 | 独立屋 |
| 空调 | 中央空调 |
| 外墙 | 石 |
| 壁炉 | 有 |
| Fireplace Total | 2 |
| 地基类型 | 混凝土 |
| 客人卫生间(不包含洗浴) | 1 |
| 供暖方式 | 天然气 |
| 供暖类型 | 压力热风 |
| 储存空间 | 2 |
| 内部尺寸 | 3500 - 5000 Sqft |
| 类型 | 独立屋 |
| Utility Power | Generator |
车 位
| 附加车库 | |
| Garage |
土地
| 英亩数 | 无 |
| 围栏类型 | Fenced Yard |
| 污水道 | Septic System |
房 间
| 楼 层 | 类 型 | 长 度 | 宽 度 | 面 积 |
|---|---|---|---|---|
| 二楼 | 主卧 | 4.76 m | 5.32 m | 4.76 m x 5.32 m |
| 二楼 | 第二卧房 | 3.47 m | 5.32 m | 3.47 m x 5.32 m |
| 二楼 | 第三卧房 | 3.7 m | 5.32 m | 3.7 m x 5.32 m |
| 二楼 | Bedroom 4 | 3.99 m | 4.53 m | 3.99 m x 4.53 m |
| 二楼 | 洗衣房 | 2.79 m | 3.85 m | 2.79 m x 3.85 m |
| 地下室 | Games Room | 5.14 m | 5.12 m | 5.14 m x 5.12 m |
| 地下室 | 其它 | 5.64 m | 5.12 m | 5.64 m x 5.12 m |
| 地下室 | 其它 | 4.55 m | 5.23 m | 4.55 m x 5.23 m |
| 地下室 | 卧室 | 3.86 m | 4.77 m | 3.86 m x 4.77 m |
| 地下室 | Exercise Room | 3.29 m | 5.54 m | 3.29 m x 5.54 m |
| 一楼 | 客厅 | 5.94 m | 5.63 m | 5.94 m x 5.63 m |
| 一楼 | 餐厅 | 3.63 m | 4.77 m | 3.63 m x 4.77 m |
| 一楼 | 厨房 | 4.89 m | 5.32 m | 4.89 m x 5.32 m |
| 一楼 | Eating Area | 4.42 m | 5.32 m | 4.42 m x 5.32 m |
| 一楼 | 家庭房 | 6.12 m | 5.32 m | 6.12 m x 5.32 m |
https://www.realtor.ca/real-estate/30013903/1255-arbuste-avenue-ottawa-1115-cumberland-ridge

The trademarks REALTOR®, REALTORS®, and the REALTOR® logo are controlled by The Canadian Real Estate Association (CREA) and identify real estate professionals who are members of CREA. The trademarks MLS®, Multiple Listing Service® and the associated logos are owned by The Canadian Real Estate Association (CREA) and identify the quality of services provided by real estate professionals who are members of CREA. The trademark DDF® is owned by The Canadian Real Estate Association (CREA) and identifies CREA's Data Distribution Facility (DDF®)
Ottawa Real Estate Board
RE/MAX Delta Realty Team
August 03 2026 08:22:10
