
1255 Remington Way Ottawa, Ontario K4P 1A5


$860,000
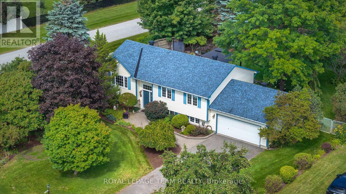
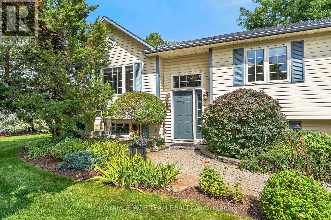
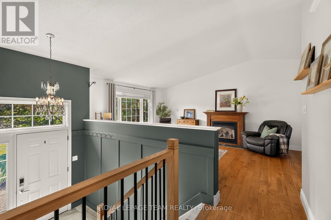
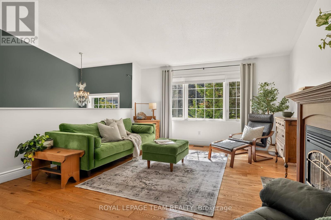
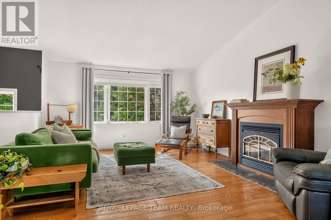
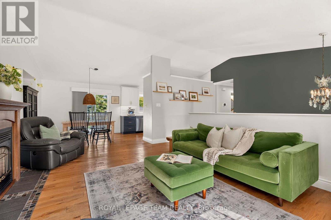
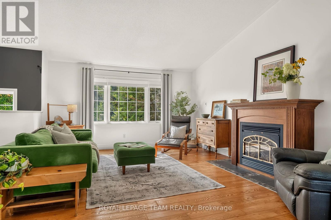
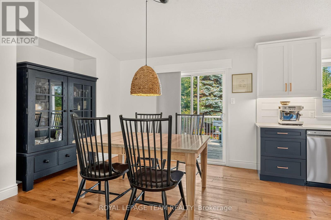
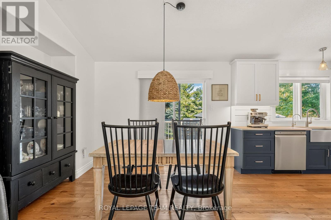
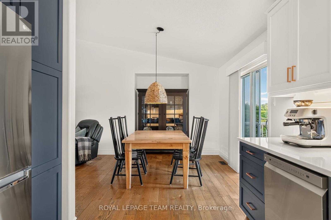
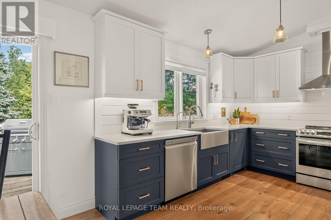
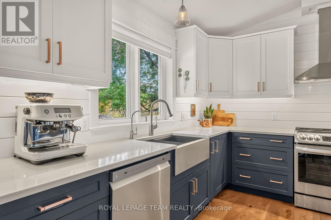
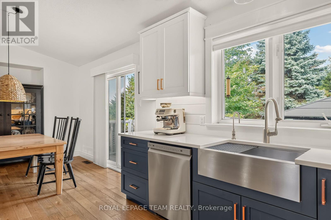
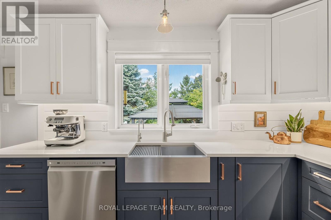
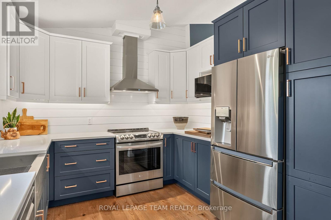
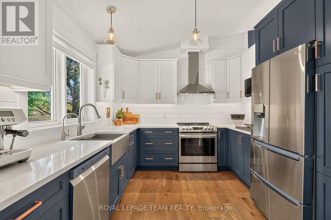
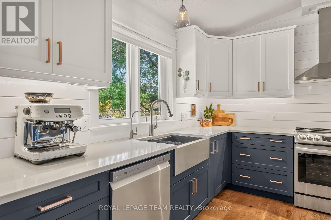
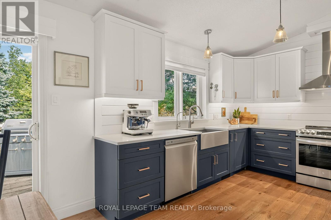
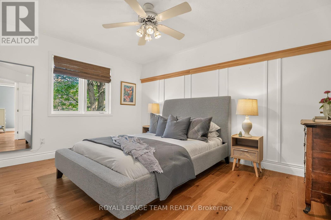
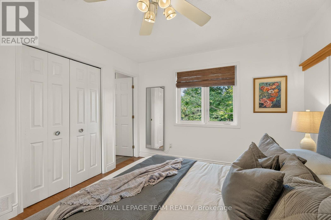
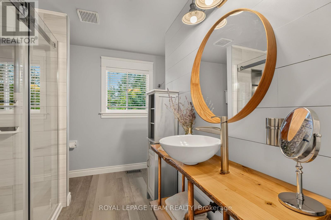
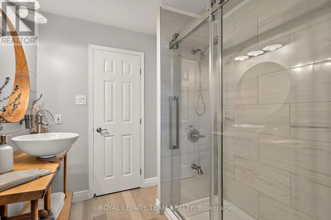
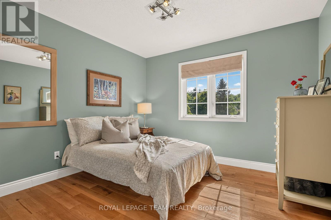
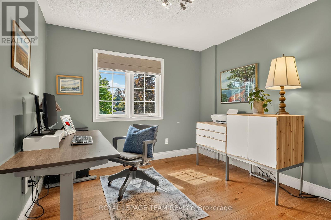
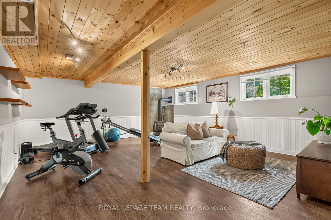
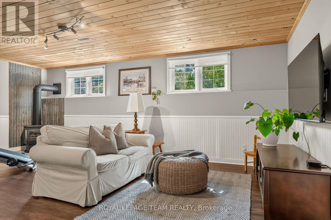
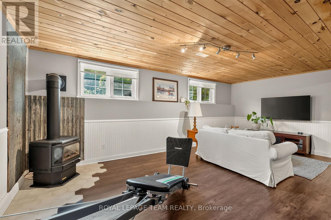
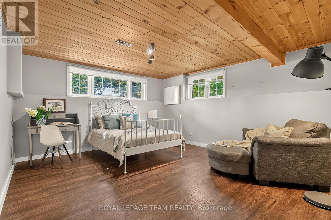
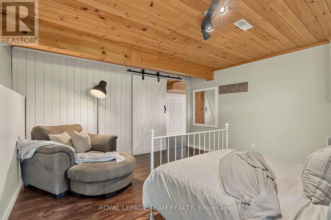
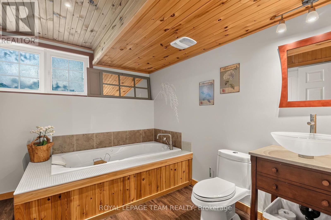
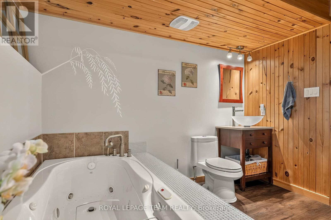
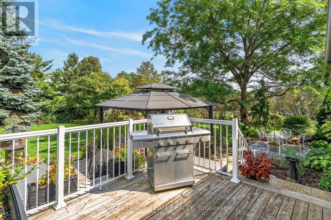
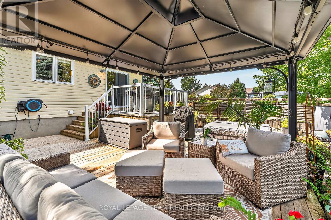
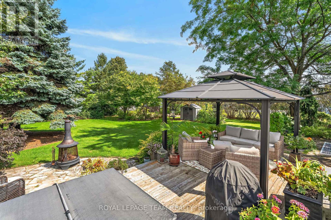
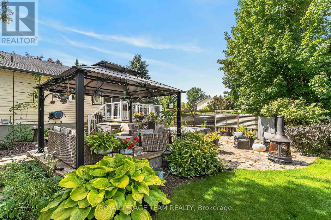
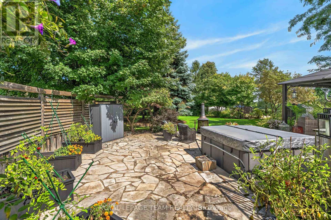
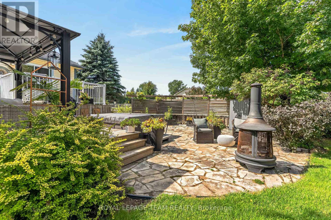
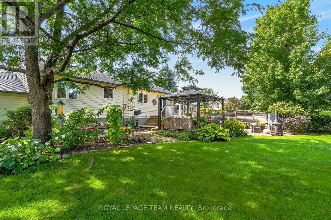
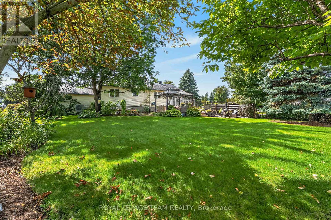
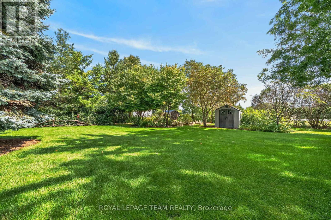
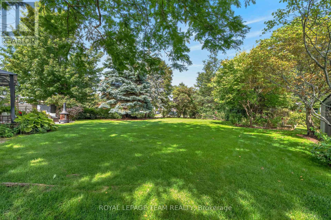
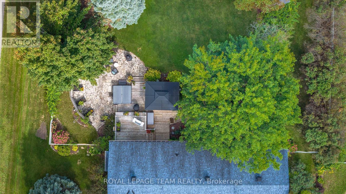
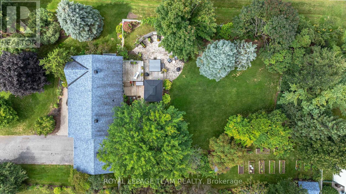
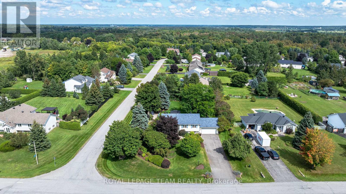
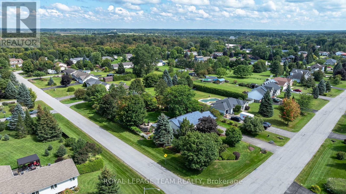
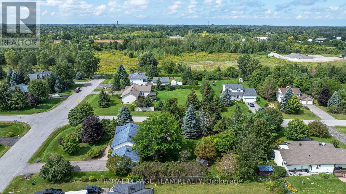
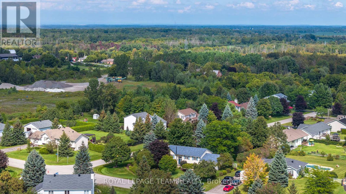
Greely in full bloom! A beautifully renovated home surrounded by extraordinary gardens ona private half-acre corner lot in Greely. The bright, vaulted living room features hardwood floors and gas fireplace, flowing through the dining area to a striking 2023 kitchen with blue-and-white cabinetry, thoughtful storage and new appliances. Three bedrooms include a serene primary overlooking the gardens, with dual closets and ensuite access to the renovated bath. The finished lower level adds a large rec/gym space, spacious guest or flex room, spa-like bath, laundry and endless storage. Outside, mature trees cast shifting sunand shade across lush lawns and layered gardens filled with rare plant cultivars, lilacs, hydrangeas, magnolia, flowering shrubs. Pick mulberries out front, meditate in the shade, or wander through raised vegetable beds and an incredibly rich berry garden. Flagstone patios, shaded gazebo, private hot-tub, double garage & long driveway complete this warm, exquisitely cared-for Greely property (id:44758)
房源概要
| MLS® Number | X13734234 |
| 房源类型 | 民宅 |
| 社区名字 | 1601 - Greely |
| 设备类型 | 热水器 |
| 总车位 | 6 |
| 租赁设备类型 | 热水器 |
详 情
| 浴室 | 2 |
| 地上卧房 | 3 |
| 地下卧室 | 1 |
| 总卧房 | 4 |
| 赠送家电包括 | Blinds, 洗碗机, 烘干机, Hood 电扇, 微波炉, 炉子, 洗衣机, 冰箱 |
| 建筑风格 | Raised Bungalow |
| 地下室进展 | 已装修 |
| 地下室类型 | N/a (finished) |
| 施工种类 | 独立屋 |
| 空调 | 中央空调 |
| 外墙 | 乙烯基壁板 |
| 壁炉 | 有 |
| Fireplace Total | 2 |
| 地基类型 | 混凝土 |
| 供暖方式 | 天然气 |
| 供暖类型 | Forced Air, Heat Pump |
| 储存空间 | 1 |
| 内部尺寸 | 1100 - 1500 Sqft |
| 类型 | 独立屋 |
车 位
| 附加车库 | |
| Garage |
土地
| 英亩数 | 无 |
| 污水道 | Septic System |
| 土地深度 | 191 Ft ,9 In |
| 土地宽度 | 117 Ft ,1 In |
| 不规则大小 | 117.1 X 191.8 Ft |
房 间
| 楼 层 | 类 型 | 长 度 | 宽 度 | 面 积 |
|---|---|---|---|---|
| 地下室 | 浴室 | 3.19 m | 3.05 m | 3.19 m x 3.05 m |
| 地下室 | 娱乐,游戏房 | 6.44 m | 5.41 m | 6.44 m x 5.41 m |
| 地下室 | Bedroom 4 | 4.5 m | 4.2 m | 4.5 m x 4.2 m |
| 一楼 | 客厅 | 5 m | 4.3 m | 5 m x 4.3 m |
| 一楼 | 餐厅 | 3.61 m | 3.13 m | 3.61 m x 3.13 m |
| 一楼 | 厨房 | 3.4 m | 3.13 m | 3.4 m x 3.13 m |
| 一楼 | 主卧 | 3.3 m | 4.1 m | 3.3 m x 4.1 m |
| 一楼 | 第二卧房 | 3.05 m | 3.16 m | 3.05 m x 3.16 m |
| 一楼 | 第三卧房 | 3.3 m | 3.16 m | 3.3 m x 3.16 m |
| 一楼 | 浴室 | 3.05 m | 3.13 m | 3.05 m x 3.13 m |
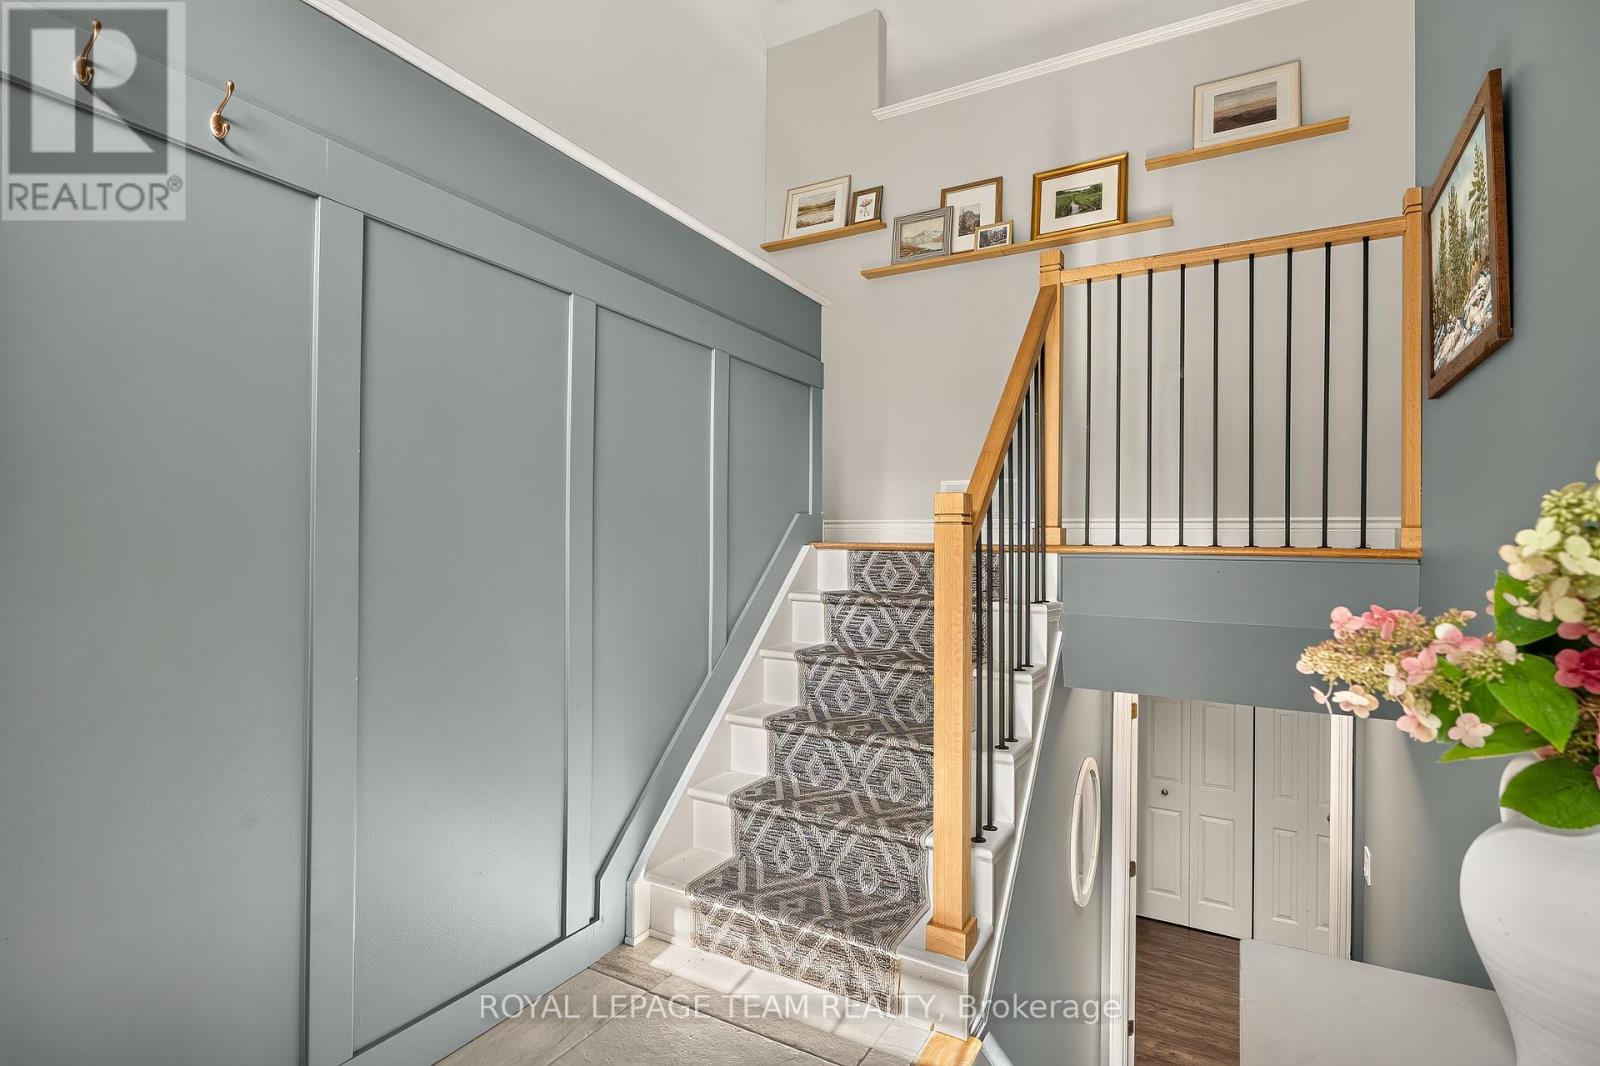
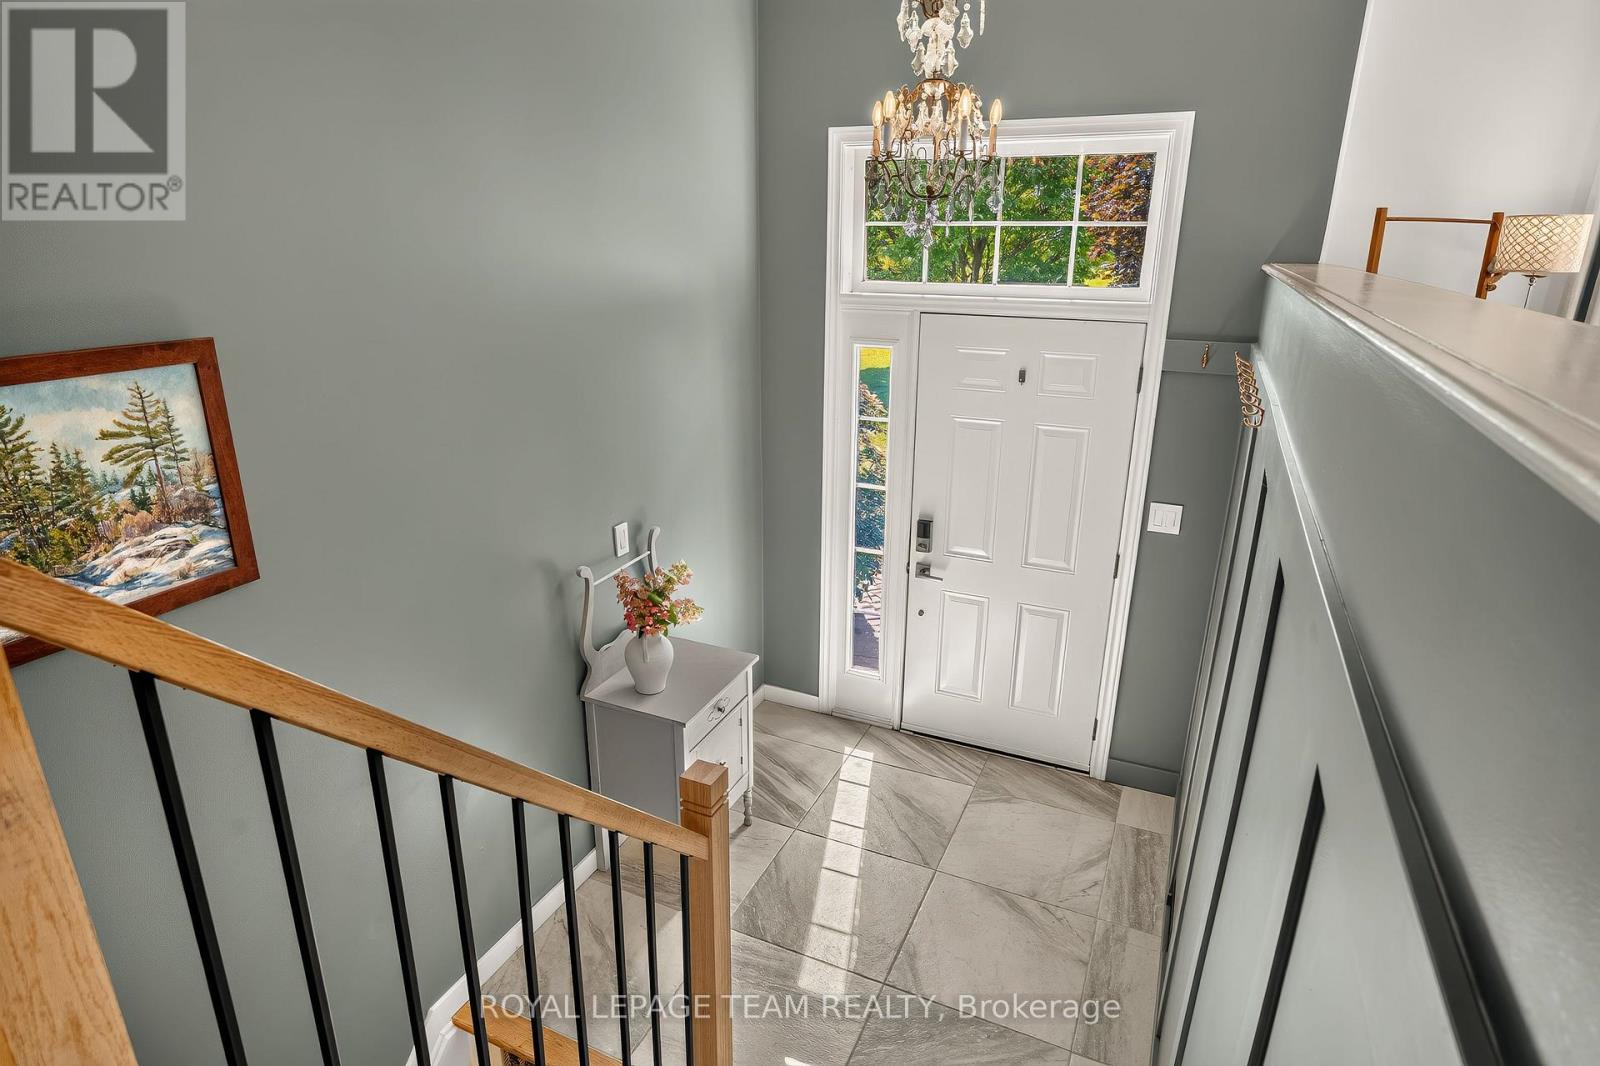
| 一楼 | 门厅 | 2.1 m | 1.34 m | 2.1 m x 1.34 m |
https://www.realtor.ca/real-estate/30222460/1255-remington-way-ottawa-1601-greely

The trademarks REALTOR®, REALTORS®, and the REALTOR® logo are controlled by The Canadian Real Estate Association (CREA) and identify real estate professionals who are members of CREA. The trademarks MLS®, Multiple Listing Service® and the associated logos are owned by The Canadian Real Estate Association (CREA) and identify the quality of services provided by real estate professionals who are members of CREA. The trademark DDF® is owned by The Canadian Real Estate Association (CREA) and identifies CREA's Data Distribution Facility (DDF®)
Ottawa Real Estate Board
Royal LePage Team Realty
September 14 2026 04:52:35
