
1259 Randboro Crescent Ottawa, Ontario K4B 1K7


$1,275,000
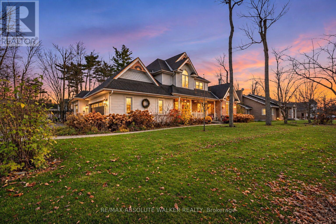
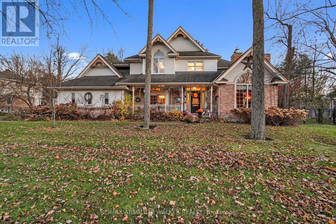
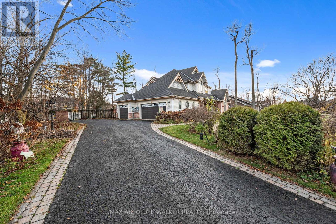
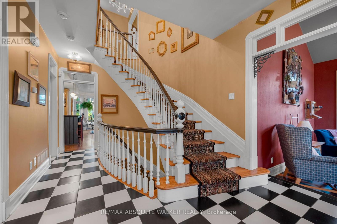
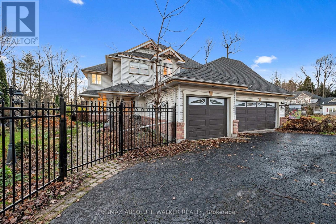
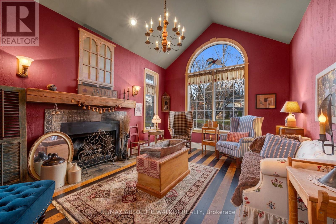
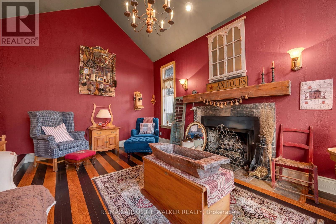
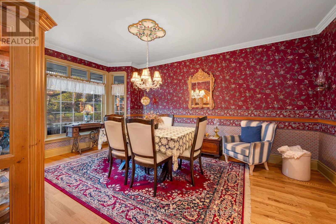
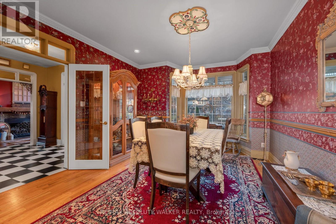
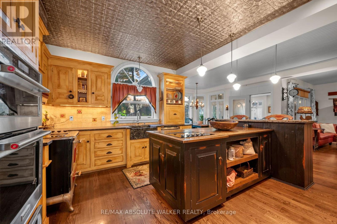
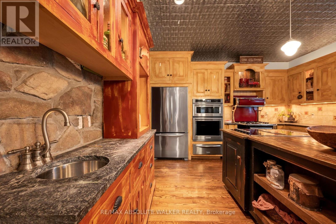
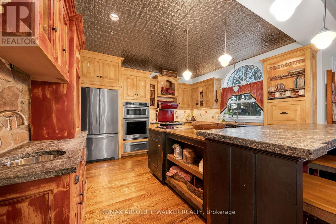
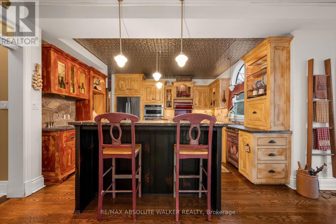
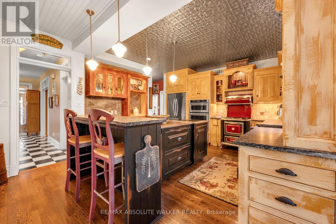
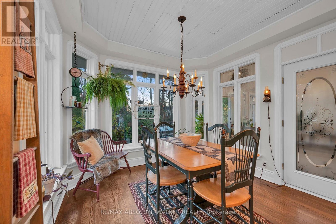
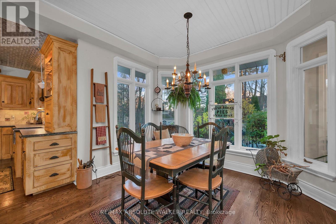
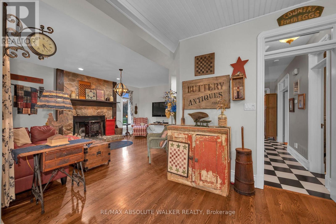
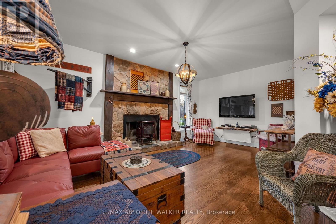
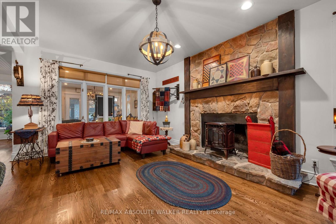
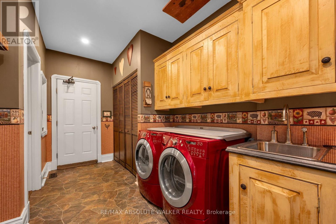
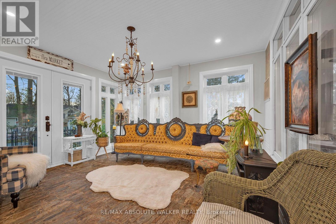
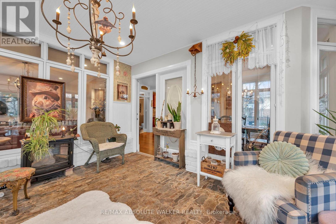
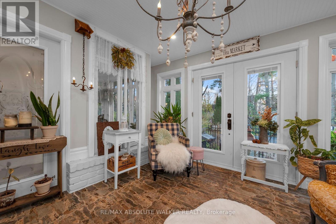
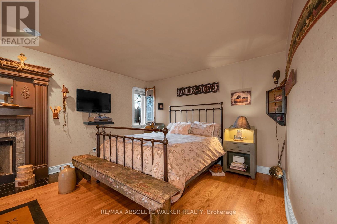
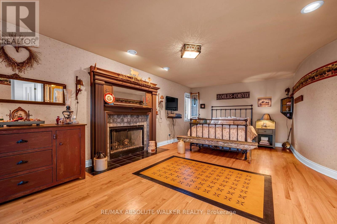
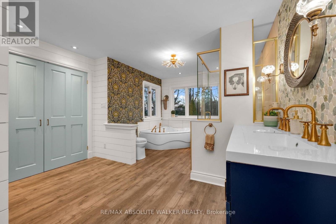
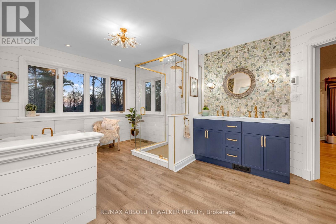
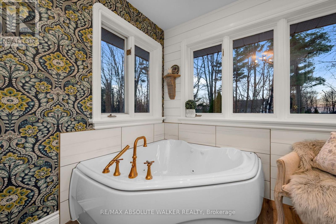
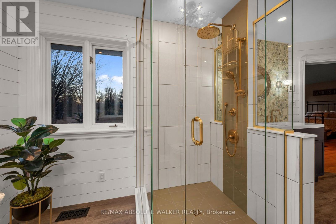
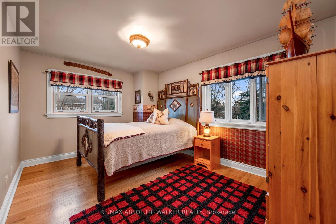
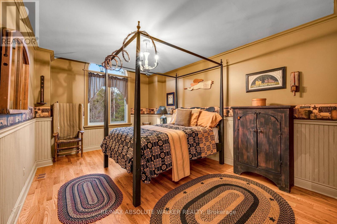
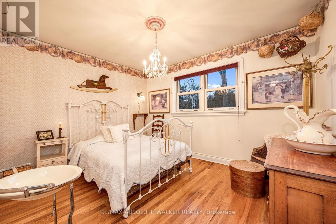
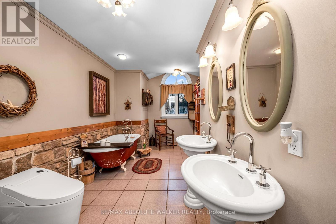
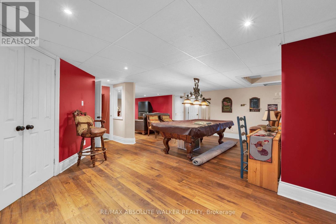
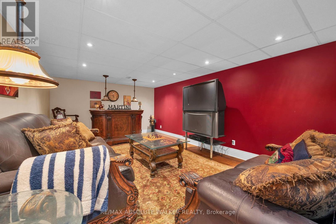
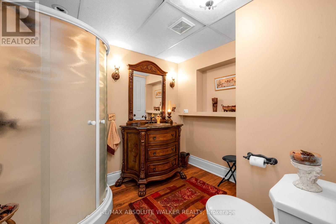
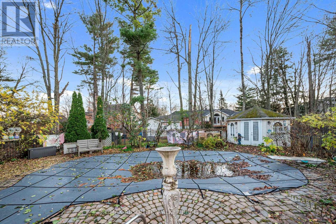
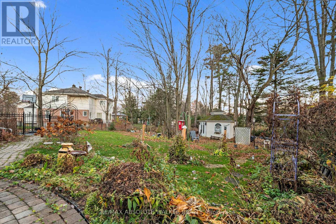
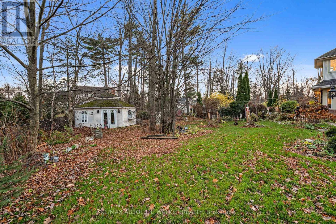
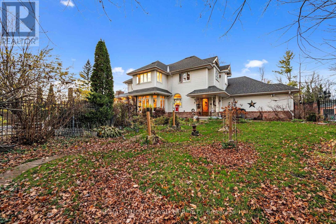
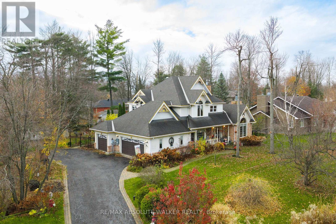
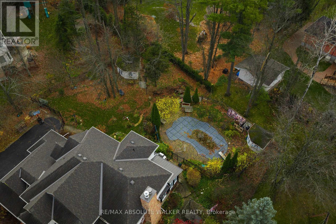
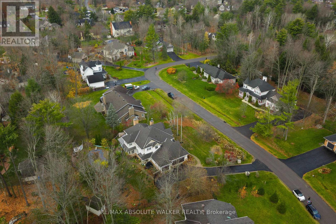
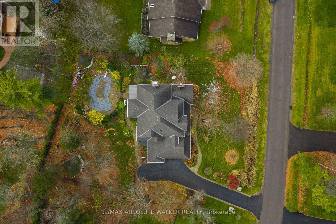
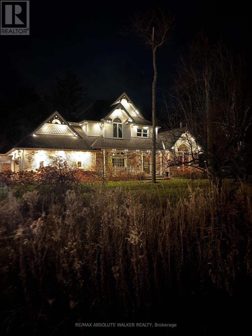
Experience refined country living in this beautifully appointed 4-bedroom, 4-bathroom home, where timeless elegance meets exceptional comfort and style. From the inviting front porch, step inside to discover sophisticated principal rooms, including a sun-filled living room with a cathedral ceiling, a cozy gas fireplace and an elegant formal dining room, ideal for gatherings. The custom-designed kitchen offers elkwood cabinetry, soapstone countertops, a butler's pantry, built-in stove and microwave, a cooktop, a wine fridge, breakfast bar, and a charming breakfast nook. The spacious family room, complete with a second gas fireplace, flows effortlessly into the sunroom, creating an inviting space to relax while enjoying views of the picturesque backyard. Upstairs, the generous primary suite boasts a wood-burning fireplace and offers a private retreat with a luxuriously renovated ensuite, complete with heated floors, a double vanity, jet tub and glass shower, complemented by three additional spacious bedrooms and a beautifully appointed full bathroom with a classic claw tub. The finished lower level is designed for entertaining, featuring an expansive recreation room, pool table, bar, and a 3-piece bathroom. Outdoors, escape to your own private resort-inspired oasis, where a sparkling inground salt water pool, lush green space, and beautiful surroundings create the perfect setting for summer entertaining or peaceful relaxation. Additional highlights include convenient main-floor laundry, a full backup generator, and numerous important updates, including the roof, furnace, A/C, and pool liner. Offering an exceptional combination of elegance, versatility, and indoor-outdoor living, this remarkable property is a place you'll be proud to call home. (id:44758)
Open House
此属性有开放式房屋!
2:00 pm
结束于:4:00 pm
房源概要
| MLS® Number | X14169612 |
| 房源类型 | 民宅 |
| 社区名字 | 1111 - Navan |
| 附近的便利设施 | 公园, 礼拜场所 |
| 社区特征 | 社区活动中心 |
| 特征 | Irregular Lot Size, 无地毯 |
| 总车位 | 11 |
| 泳池类型 | Inground Pool |
| 结构 | Porch |
详 情
| 浴室 | 4 |
| 地上卧房 | 4 |
| 总卧房 | 4 |
| 公寓设施 | Fireplace(s) |
| 赠送家电包括 | Cooktop, 洗碗机, 烘干机, Hood 电扇, 烤箱, 洗衣机, Wine Fridge, 冰箱 |
| 地下室进展 | 已装修 |
| 地下室类型 | 全完工 |
| 施工种类 | 独立屋 |
| 空调 | 中央空调 |
| 外墙 | 乙烯基壁板 |
| 壁炉 | 有 |
| Fireplace Total | 3 |
| Flooring Type | Hardwood, Tile |
| 地基类型 | 混凝土 |
| 客人卫生间(不包含洗浴) | 1 |
| 供暖方式 | 天然气 |
| 供暖类型 | 压力热风 |
| 储存空间 | 2 |
| 内部尺寸 | 3000 - 3500 Sqft |
| 类型 | 独立屋 |
车 位
| 附加车库 | |
| Garage | |
| 入内式车位 |
土地
| 英亩数 | 无 |
| 围栏类型 | Fenced Yard |
| 土地便利设施 | 公园, 宗教场所 |
| Landscape Features | Landscaped |
| 污水道 | Septic System |
| 土地深度 | 152 Ft ,6 In |
| 土地宽度 | 148 Ft ,8 In |
| 不规则大小 | 148.7 X 152.5 Ft |
房 间
| 楼 层 | 类 型 | 长 度 | 宽 度 | 面 积 |
|---|---|---|---|---|
| 二楼 | 卧室 | 4.94 m | 3.77 m | 4.94 m x 3.77 m |
| 二楼 | 卧室 | 3.14 m | 4.93 m | 3.14 m x 4.93 m |
| 二楼 | 卧室 | 3.69 m | 2.86 m | 3.69 m x 2.86 m |
| 二楼 | 浴室 | 5.48 m | 2.88 m | 5.48 m x 2.88 m |
| 二楼 | 主卧 | 4.92 m | 7.28 m | 4.92 m x 7.28 m |
| 二楼 | 浴室 | 3.53 m | 4.88 m | 3.53 m x 4.88 m |
| Lower Level | 娱乐,游戏房 | 7 m | 13.76 m | 7 m x 13.76 m |
| Lower Level | 浴室 | 2.24 m | 2.4 m | 2.24 m x 2.4 m |
| Lower Level | 其它 | 6.18 m | 10.94 m | 6.18 m x 10.94 m |
| Lower Level | 其它 | 8.41 m | 7.25 m | 8.41 m x 7.25 m |
| 一楼 | 客厅 | 3.57 m | 4.92 m | 3.57 m x 4.92 m |
| 一楼 | 餐厅 | 3.74 m | 5.09 m | 3.74 m x 5.09 m |
| 一楼 | 家庭房 | 6.8 m | 5.92 m | 6.8 m x 5.92 m |
| 一楼 | 厨房 | 3.82 m | 3.91 m | 3.82 m x 3.91 m |
| 一楼 | Eating Area | 2.94 m | 4.1 m | 2.94 m x 4.1 m |
| 一楼 | Sunroom | 4.19 m | 3.95 m | 4.19 m x 3.95 m |
| 一楼 | 洗衣房 | 2.24 m | 3.35 m | 2.24 m x 3.35 m |
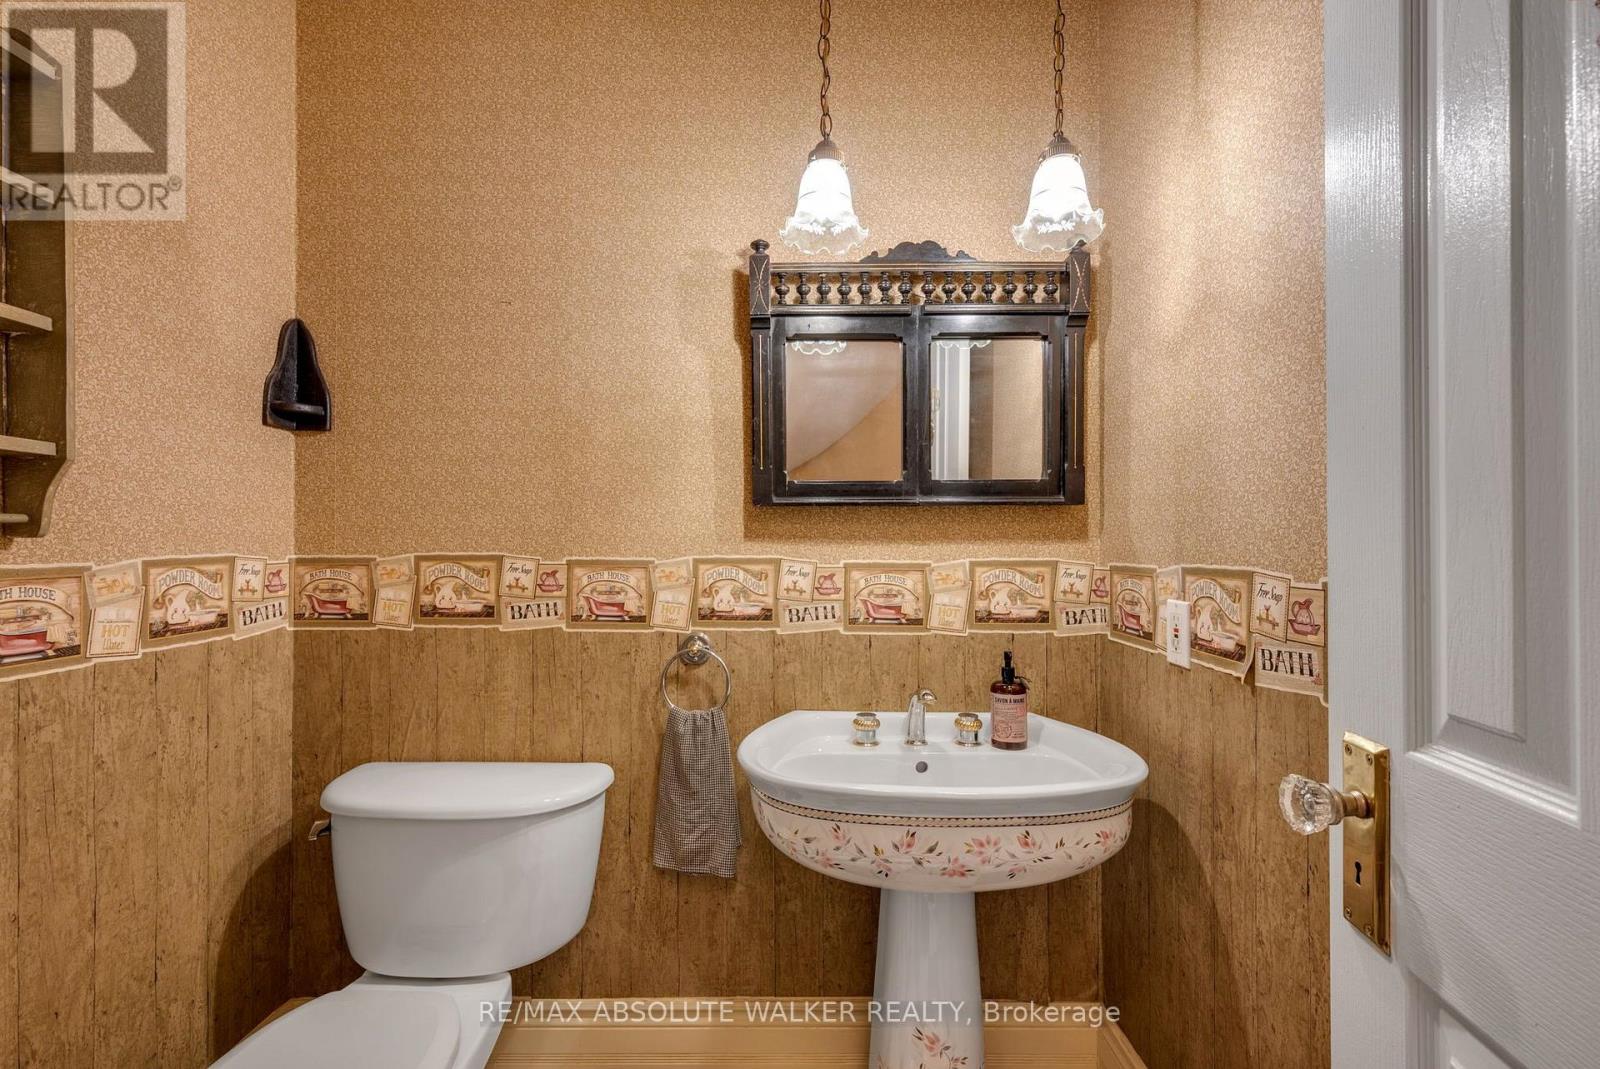
| 一楼 | 浴室 | 1.43 m | 1.8 m | 1.43 m x 1.8 m |
https://www.realtor.ca/real-estate/30502038/1259-randboro-crescent-ottawa-1111-navan

The trademarks REALTOR®, REALTORS®, and the REALTOR® logo are controlled by The Canadian Real Estate Association (CREA) and identify real estate professionals who are members of CREA. The trademarks MLS®, Multiple Listing Service® and the associated logos are owned by The Canadian Real Estate Association (CREA) and identify the quality of services provided by real estate professionals who are members of CREA. The trademark DDF® is owned by The Canadian Real Estate Association (CREA) and identifies CREA's Data Distribution Facility (DDF®)
Ottawa Real Estate Board
RE/MAX Absolute Walker Realty
November 11 2026 02:52:46
