
126 Gardiner Shore Road Beckwith, Ontario K7C 0C4


$694,900
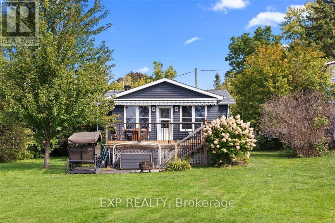
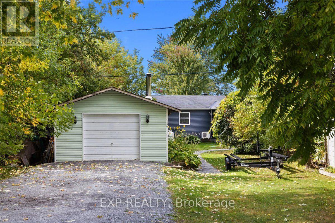
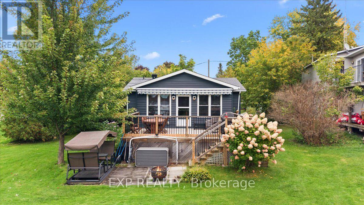
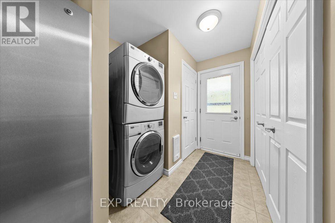
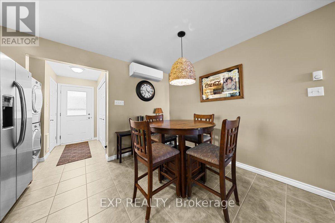
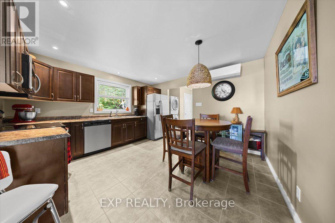
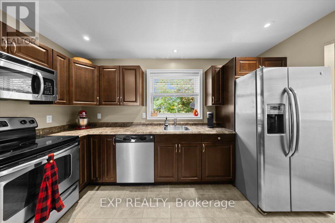
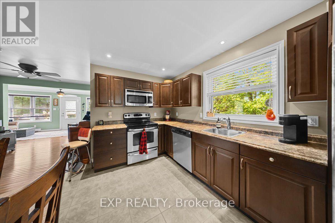
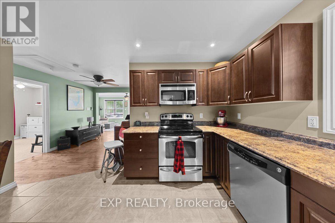
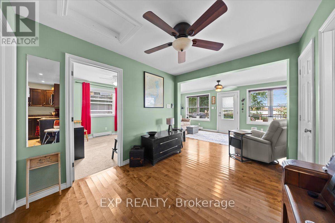
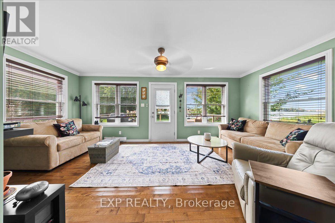
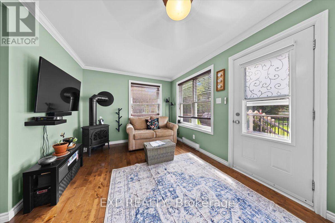
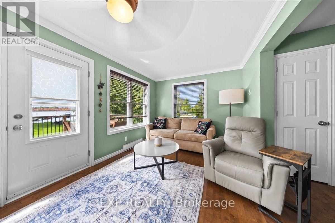
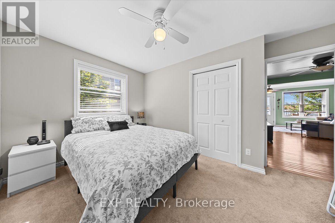
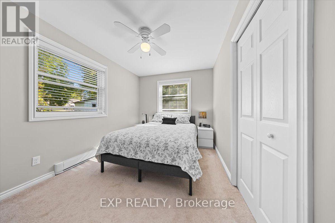
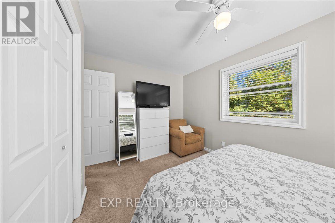
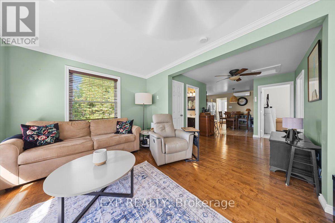
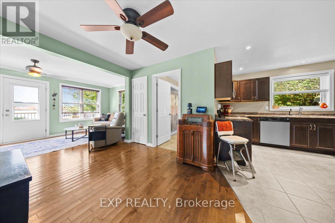
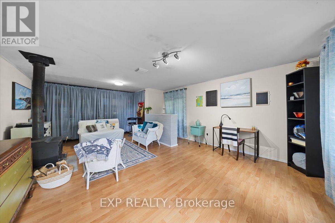
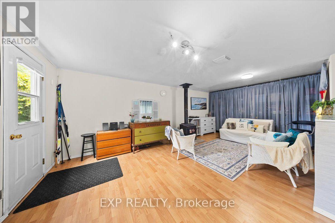
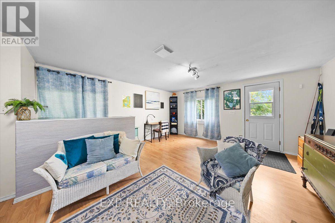
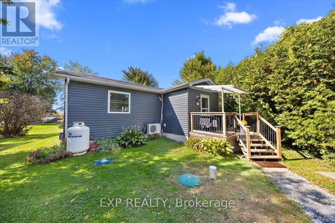
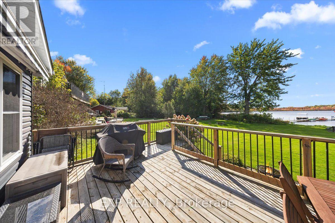
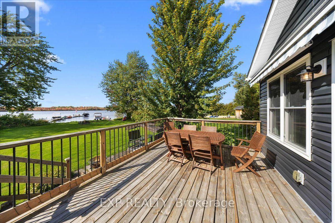
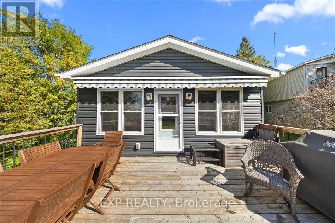
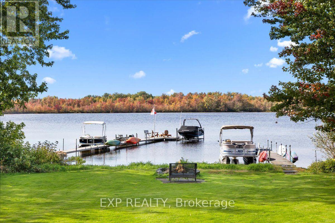
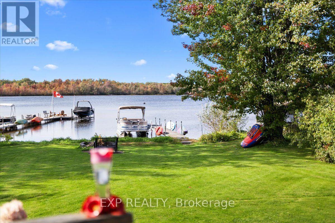
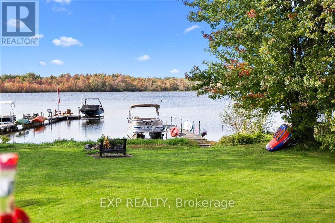
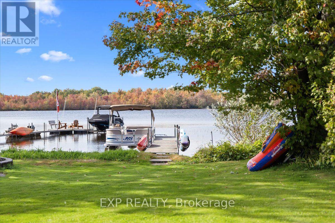
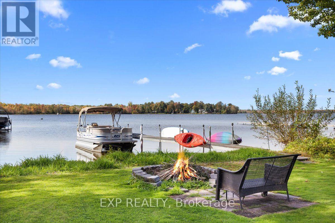
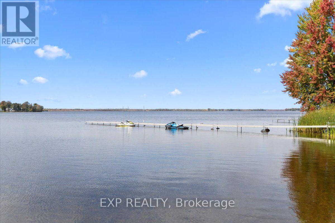
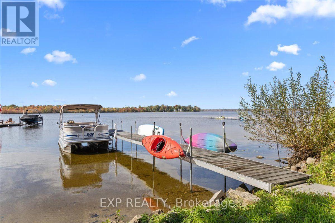
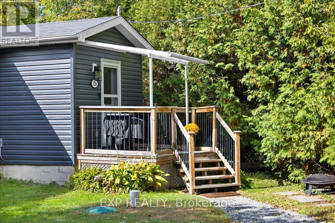
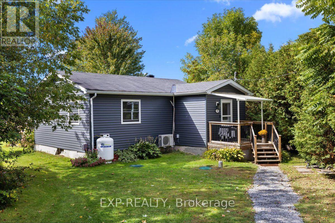
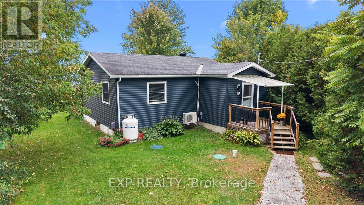
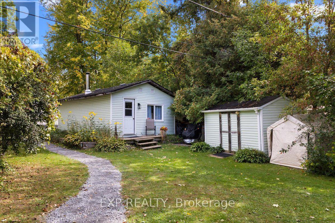
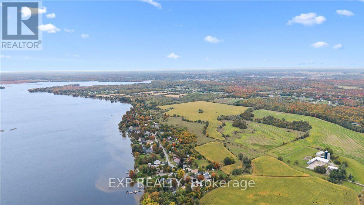
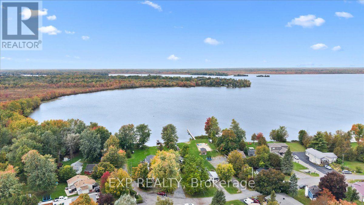
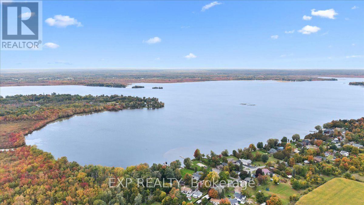
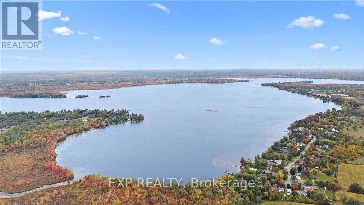
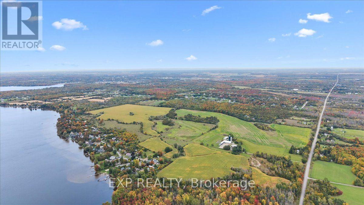
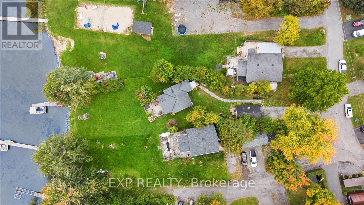
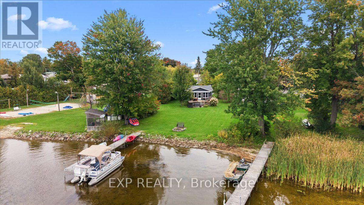
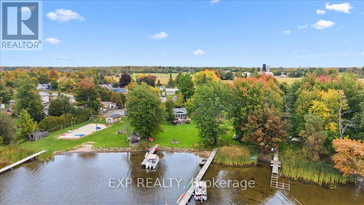
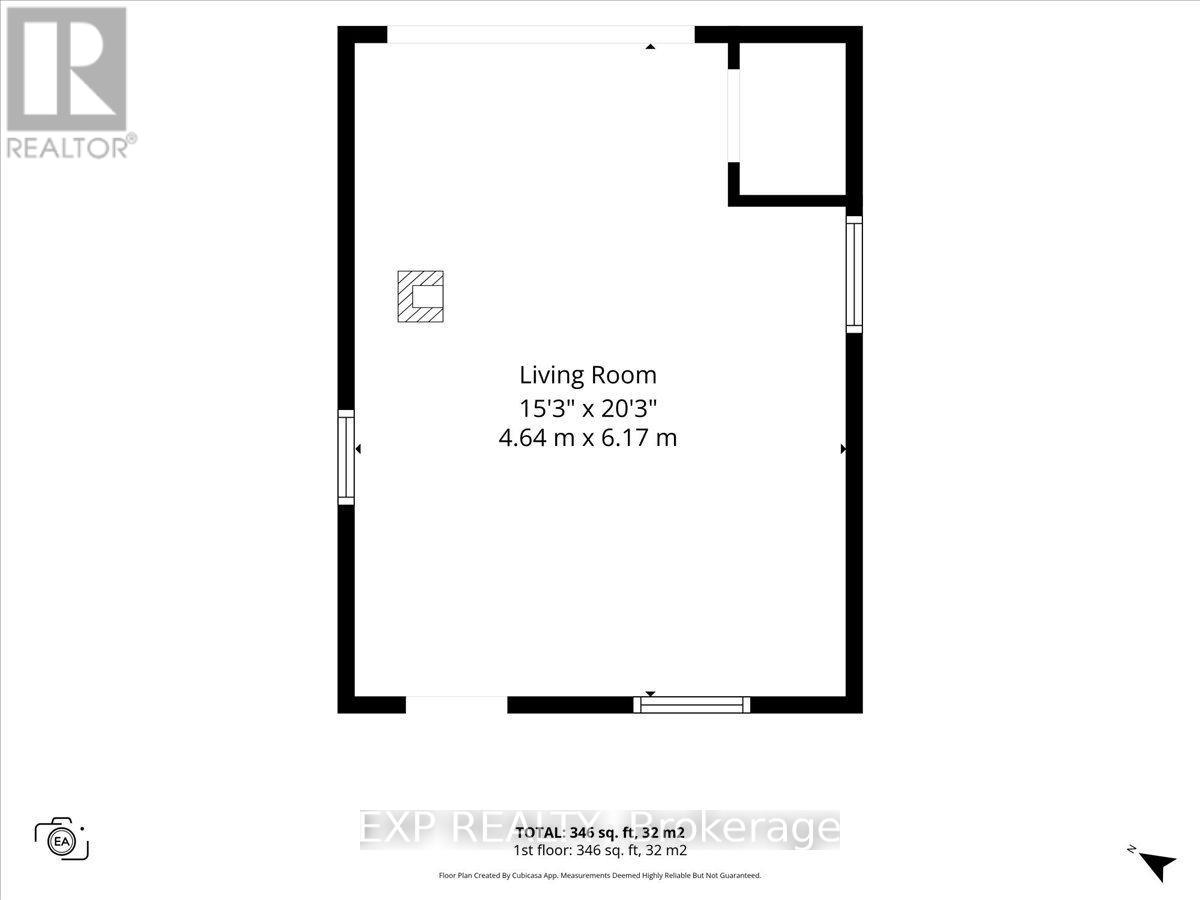
LAKEFRONT LIVING, YEAR-ROUND! Built in 2012, this charming 2-bedroom, 1-bath waterfront home on Mississippi Lake offers the perfect blend of comfort, character and relaxed lakeside living while still being an easy commute to Ottawa, and just minutes from Carleton Place. Step inside to a warm and inviting open concept interior featuring hardwood and ceramic tile flooring, a functional kitchen, open den area and a cozy living room with gorgeous lake views, a cozy propane stove, and lots of natural light. Large outdoor deck area has a retractable electric awning, so you have easy shade right at your fingertips to make the most of your outdoor space. Enjoy the spacious yard with beautiful lake views and your own private dock, which also has mounts for kayaks or SUPs. Watch the most amazing sunsets from your deck. The standout bonus is the converted garage- now a separate outbuilding/bunkie, complete with full power and a wood-burning stove-an incredible flexible space for overnight guests, a home office, studio or additional living area. Whether you're looking for a full-time residence, weekend escape or peaceful waterfront retreat, this property offers an exciting opportunity to enjoy lakefront living in every season! $300 annual road fee includes access and maintenance to the park. (id:44758)
房源概要
| MLS® Number | X13852068 |
| 房源类型 | 民宅 |
| 社区名字 | 910 - Beckwith Twp |
| Easement | Unknown |
| 设备类型 | Propane Tank |
| 总车位 | 6 |
| 租赁设备类型 | Propane Tank |
| 结构 | 棚, Dock |
| View Type | Direct Water View |
| Water Front Name | Mississippi Lake |
| 湖景类型 | Waterfront On Lake |
详 情
| 浴室 | 1 |
| 地上卧房 | 2 |
| 总卧房 | 2 |
| 公寓设施 | Fireplace(s) |
| 赠送家电包括 | 洗碗机, 烘干机, Water Heater, 炉子, 洗衣机, Water Softener, 冰箱 |
| 建筑风格 | 平房 |
| 地下室类型 | Crawl Space |
| 施工种类 | 独立屋 |
| 壁炉 | 有 |
| Fireplace Total | 2 |
| 壁炉类型 | 木头stove |
| 地基类型 | 水泥 |
| 供暖方式 | 电, Propane |
| 供暖类型 | Heat Pump |
| 储存空间 | 1 |
| 内部尺寸 | 700 - 1100 Sqft |
| 类型 | 独立屋 |
| 设备间 | Drilled Well |
车 位
| Other | |
| Garage |
土地
| 入口类型 | Year-round Access, Private Docking |
| 英亩数 | 无 |
| 污水道 | Holding Tank |
| 土地深度 | 291 Ft ,2 In |
| 土地宽度 | 64 Ft |
| 不规则大小 | 64 X 291.2 Ft |
房 间
| 楼 层 | 类 型 | 长 度 | 宽 度 | 面 积 |
|---|---|---|---|---|
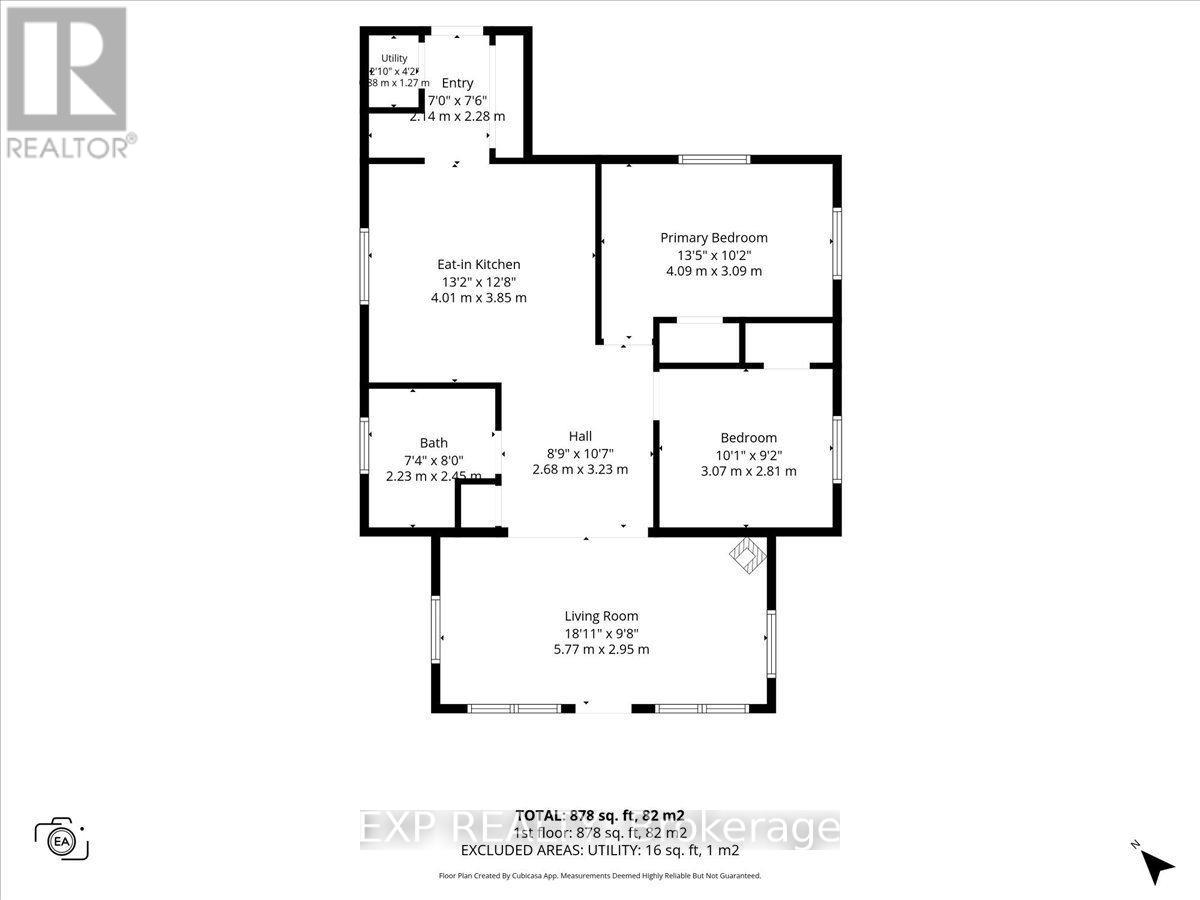
| 一楼 | 客厅 | 5.77 m | 2.95 m | 5.77 m x 2.95 m |
| 一楼 | 厨房 | 4.01 m | 3.86 m | 4.01 m x 3.86 m |
| 一楼 | 门厅 | 2.13 m | 2.29 m | 2.13 m x 2.29 m |
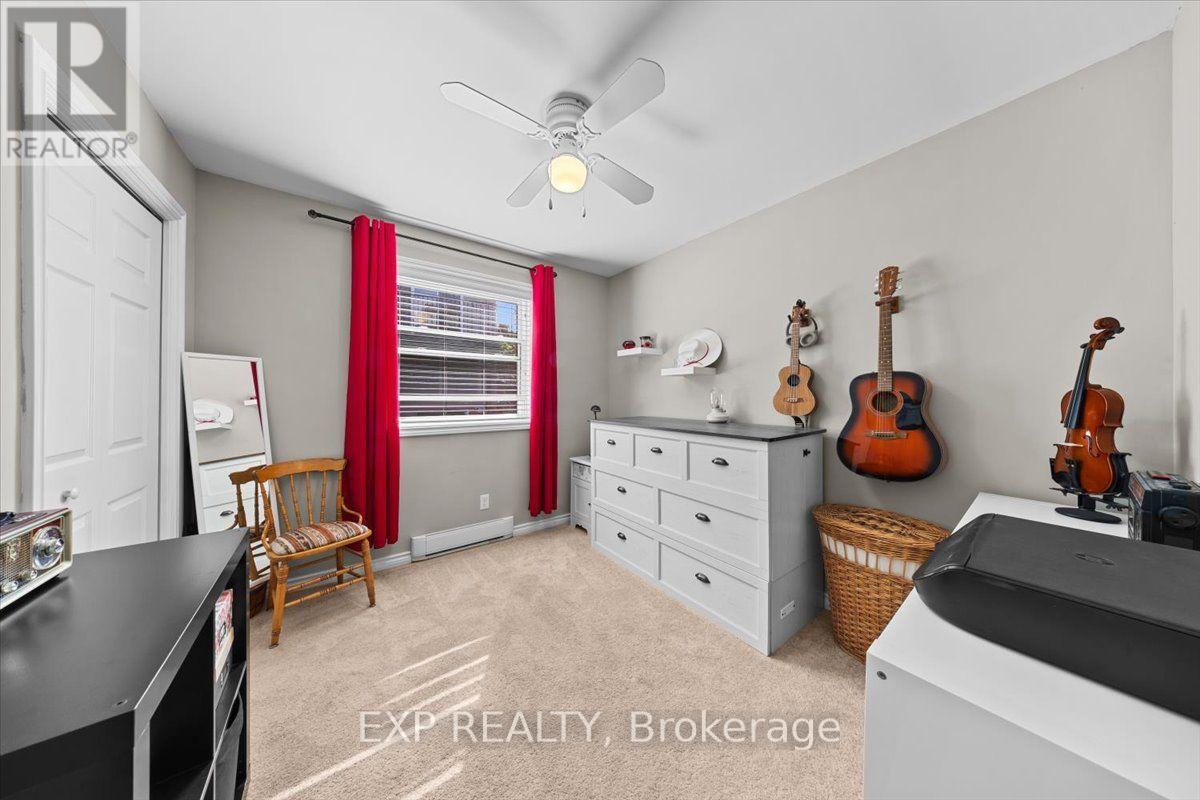
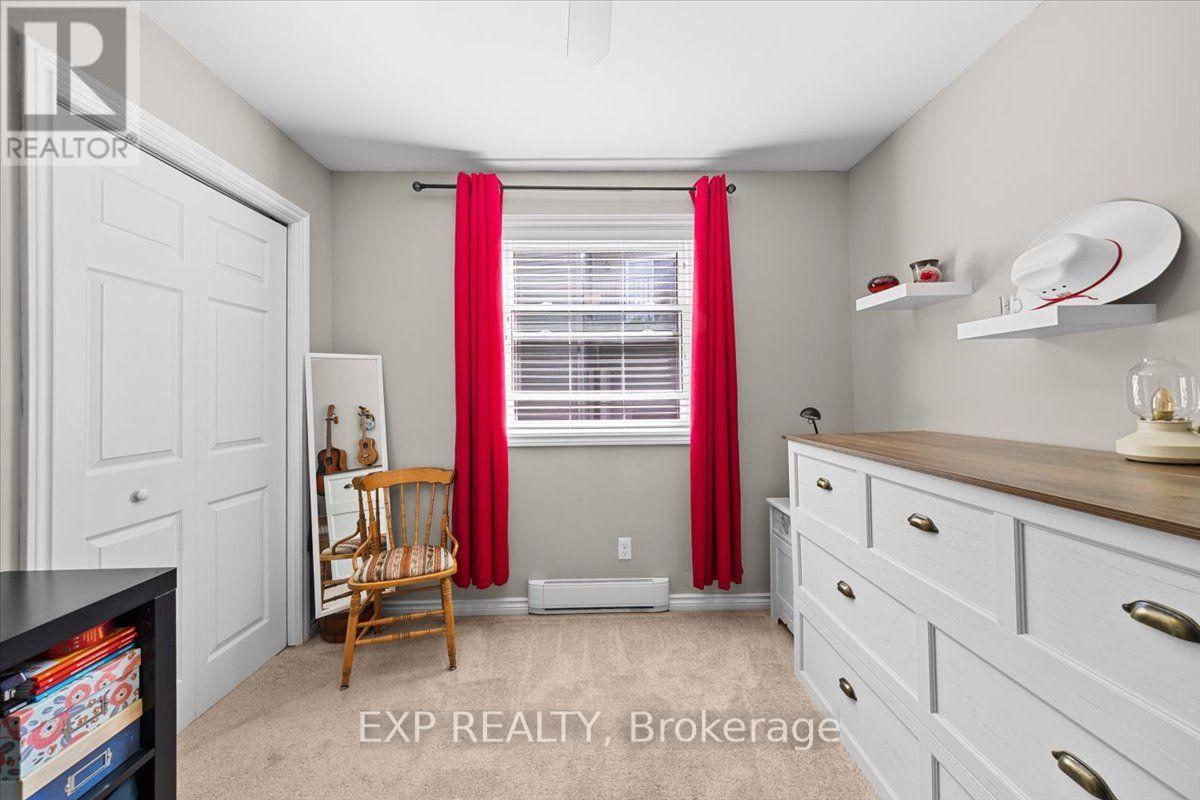
| 一楼 | 主卧 | 4.09 m | 3.1 m | 4.09 m x 3.1 m |
| 一楼 | 卧室 | 3.07 m | 2.79 m | 3.07 m x 2.79 m |
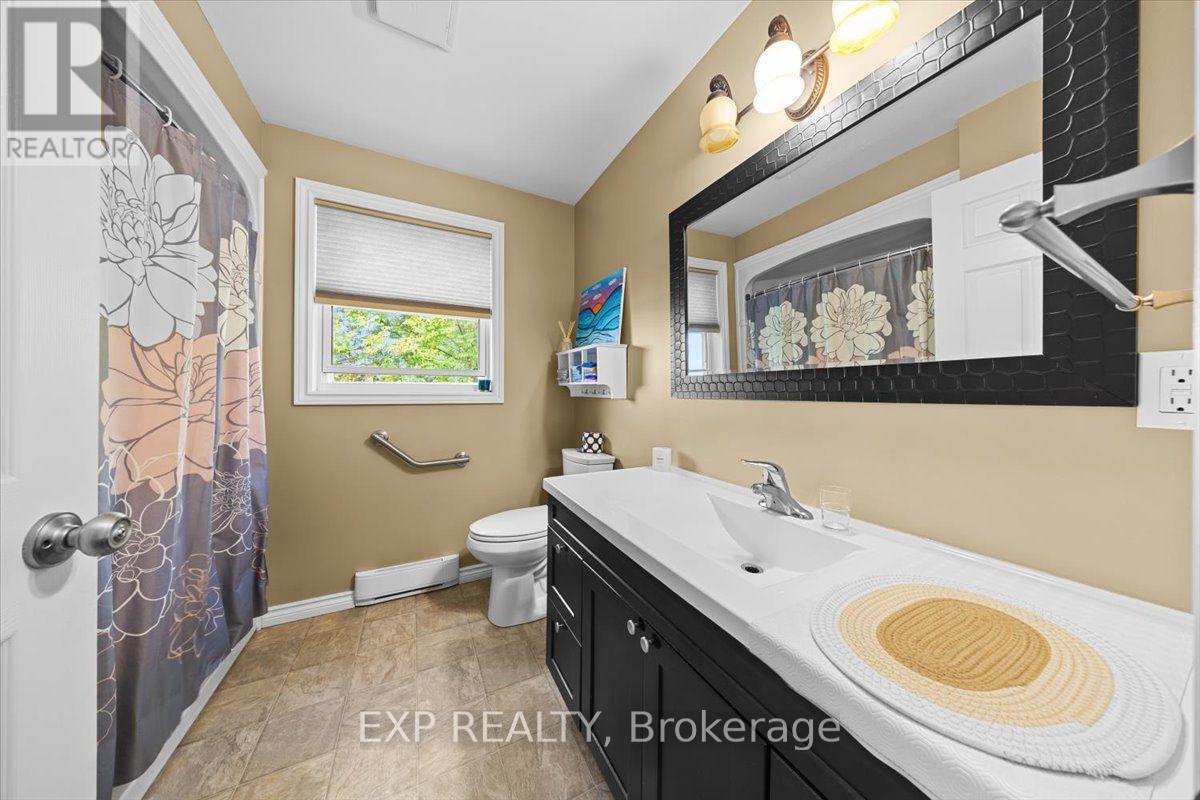
| 一楼 | 浴室 | 2.24 m | 2.44 m | 2.24 m x 2.44 m |
| 一楼 | 设备间 | 1.47 m | 1.27 m | 1.47 m x 1.27 m |
| 一楼 | 其它 | 4.65 m | 6.17 m | 4.65 m x 6.17 m |
https://www.realtor.ca/real-estate/30353503/126-gardiner-shore-road-beckwith-910-beckwith-twp

The trademarks REALTOR®, REALTORS®, and the REALTOR® logo are controlled by The Canadian Real Estate Association (CREA) and identify real estate professionals who are members of CREA. The trademarks MLS®, Multiple Listing Service® and the associated logos are owned by The Canadian Real Estate Association (CREA) and identify the quality of services provided by real estate professionals who are members of CREA. The trademark DDF® is owned by The Canadian Real Estate Association (CREA) and identifies CREA's Data Distribution Facility (DDF®)
Ottawa Real Estate Board
Exp Realty
October 04 2026 07:23:04
