
126 Juniper Street Ottawa, Ontario K1E 1A4


$649,900
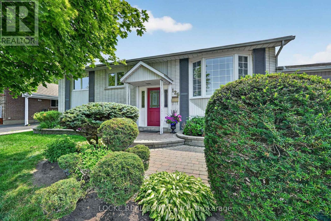
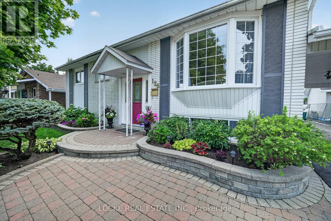
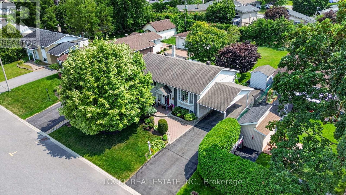
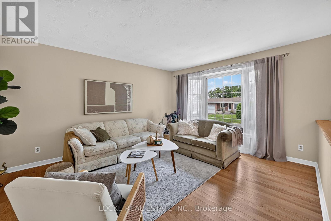
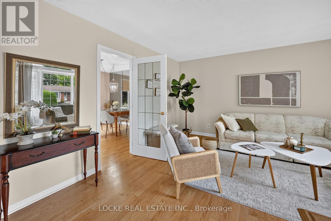
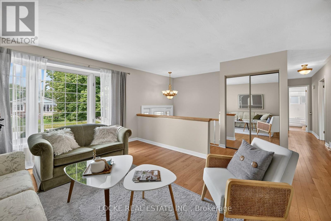
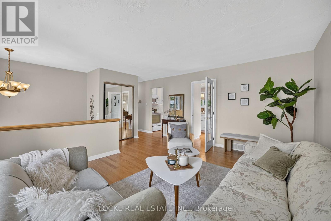
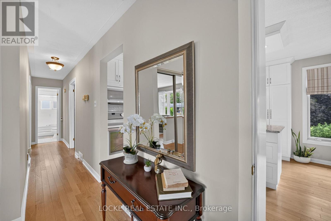
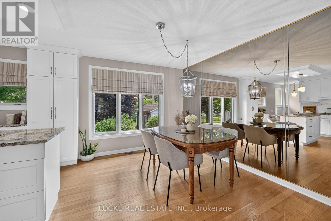
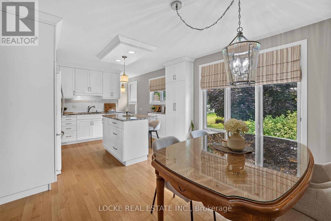
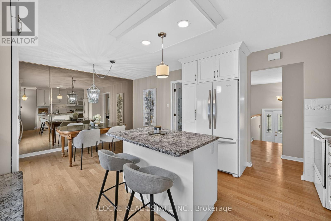
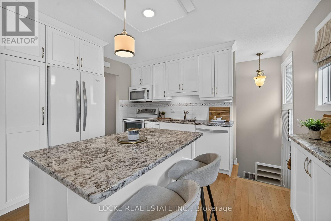
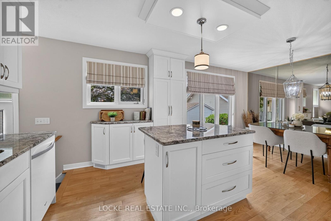
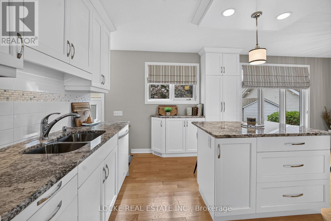
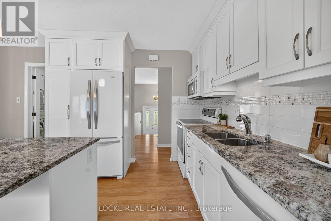
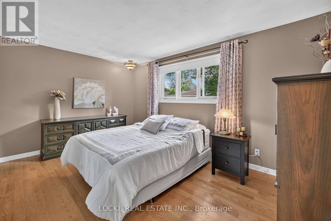
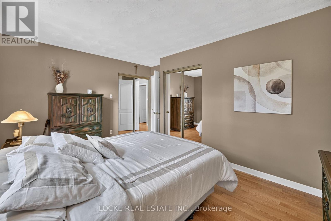
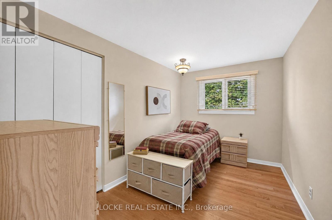
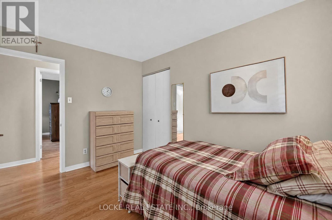
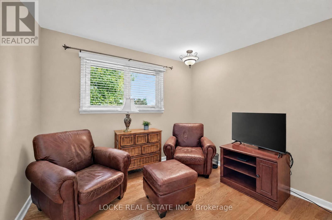
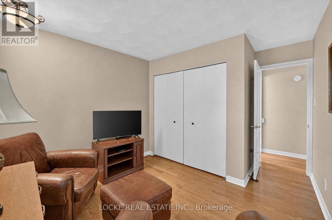
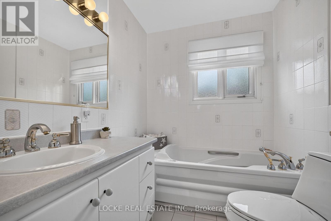
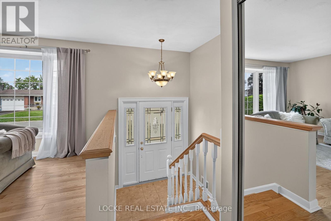
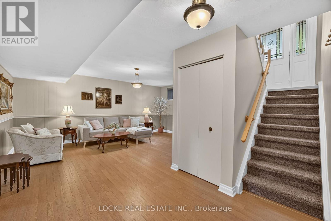
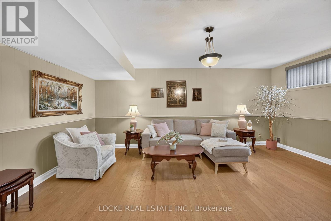
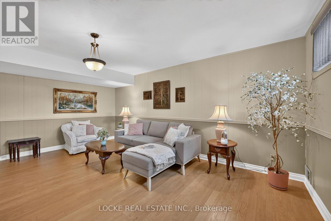
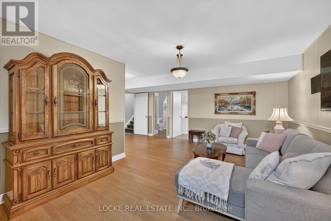
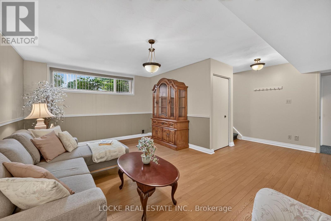
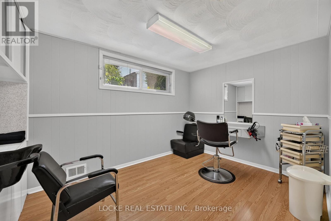
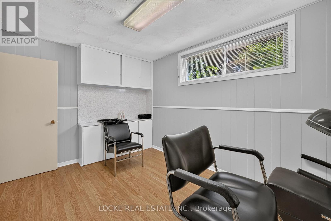
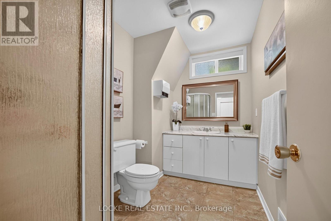
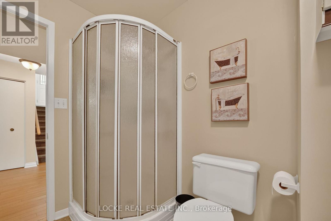
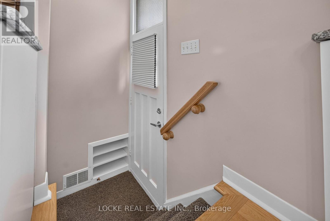
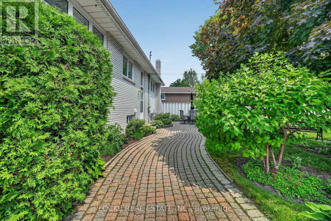
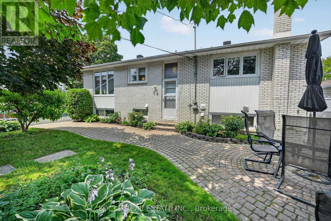
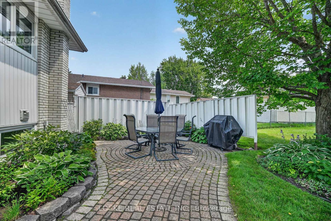
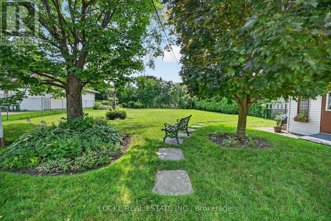
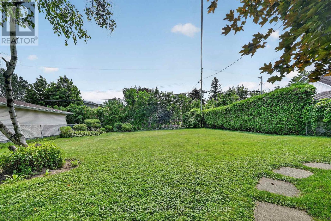
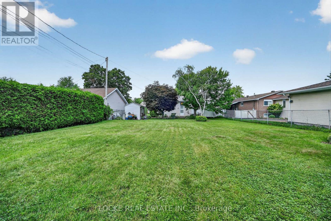
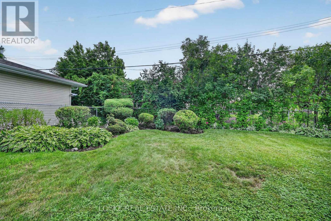
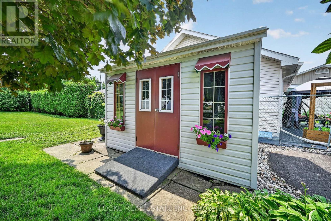
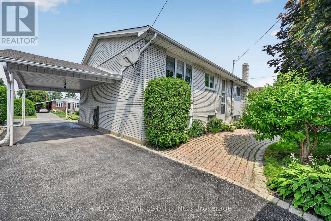
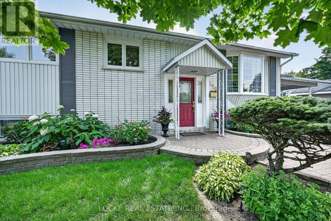
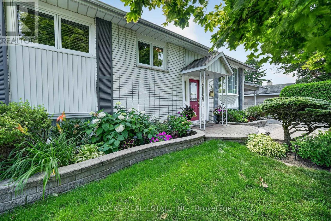
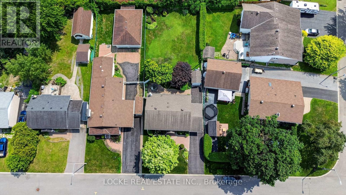
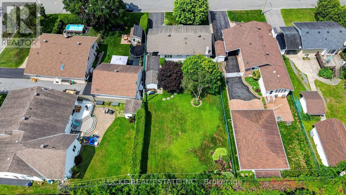
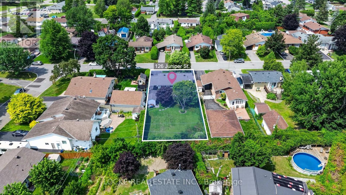
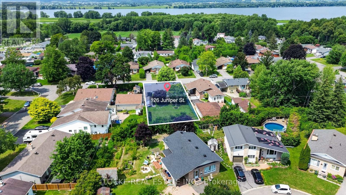
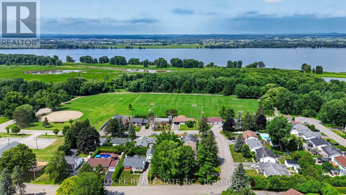
This versatile 3-bedroom, 2-bathroom home is the perfect fit for families, downsizers, or investors! Ideally located on a generous 58' x 150' lot just steps from the LRT, Place d'Orléans, and the river, this meticulously maintained property offers exceptional curb appeal with lush landscaping and immaculate interlock leading to a welcoming entrance. The bright main level features beautiful hardwood flooring throughout and a stunning Louis L'Artisan kitchen complete with soft-close drawers and cabinets, granite countertops, and abundant storage and workspace. Three spacious bedrooms and a full bathroom complete this level. The basement is full of potential with a separate entrance, tall ceilings, large windows, a full bathroom, and an existing hair salon - ideal for converting into a legal secondary suite or operating a home-based business. Plenty of storage completes the lower level. The expansive backyard is ready for your vision, whether you create a private oasis with a pool, patio, or garden, or explore the possibility of adding a coach house. Investors will love the flexibility to generate income through a basement apartment and/or coach house (subject to City of Ottawa approvals and permits), or continue using the space for a home business. Full of potential and possibilities - don't wait! (id:44758)
房源概要
| MLS® Number | X13613418 |
| 房源类型 | 民宅 |
| 社区名字 | 1101 - Chatelaine Village |
| 附近的便利设施 | 公园, 公共交通, 学校 |
| 设备类型 | 热水器 - Gas |
| 总车位 | 4 |
| 租赁设备类型 | 热水器 - Gas |
| 结构 | Patio(s), 棚 |
详 情
| 浴室 | 2 |
| 地上卧房 | 3 |
| 总卧房 | 3 |
| 赠送家电包括 | Blinds, Central Vacuum, 洗碗机, 烘干机, Hood 电扇, 微波炉, 炉子, 洗衣机, 冰箱 |
| 建筑风格 | Raised Bungalow |
| 地下室进展 | 已装修 |
| 地下室功能 | Separate Entrance |
| 地下室类型 | N/a (finished), N/a |
| 施工种类 | 独立屋 |
| 空调 | 中央空调 |
| 外墙 | 砖 |
| 地基类型 | 混凝土 |
| 供暖方式 | 天然气 |
| 供暖类型 | 压力热风 |
| 储存空间 | 1 |
| 内部尺寸 | 1100 - 1500 Sqft |
| 类型 | 独立屋 |
| 设备间 | 市政供水 |
车 位
| Carport | |
| 没有车库 |
土地
| 英亩数 | 无 |
| 围栏类型 | Fully Fenced, Fenced Yard |
| 土地便利设施 | 公园, 公共交通, 学校 |
| Landscape Features | Landscaped |
| 污水道 | Sanitary Sewer |
| 土地深度 | 150 Ft |
| 土地宽度 | 58 Ft |
| 不规则大小 | 58 X 150 Ft |
| 地表水 | River/stream |
房 间
| 楼 层 | 类 型 | 长 度 | 宽 度 | 面 积 |
|---|---|---|---|---|
| 地下室 | 设备间 | 5.66 m | 8.69 m | 5.66 m x 8.69 m |
| 地下室 | 卧室 | 2.46 m | 3.84 m | 2.46 m x 3.84 m |
| 地下室 | 客厅 | 4.45 m | 5.56 m | 4.45 m x 5.56 m |
| 地下室 | Office | 3.91 m | 2.84 m | 3.91 m x 2.84 m |
| 地下室 | 浴室 | 1.82 m | 2.84 m | 1.82 m x 2.84 m |
| 一楼 | 厨房 | 3.94 m | 3.66 m | 3.94 m x 3.66 m |
| 一楼 | 家庭房 | 4.85 m | 3.89 m | 4.85 m x 3.89 m |
| 一楼 | 餐厅 | 2.92 m | 3.66 m | 2.92 m x 3.66 m |
| 一楼 | 主卧 | 4.6 m | 3.1 m | 4.6 m x 3.1 m |
| 一楼 | 浴室 | 2.11 m | 2.43 m | 2.11 m x 2.43 m |
| 一楼 | 卧室 | 3.1 m | 2.69 m | 3.1 m x 2.69 m |
设备间
| 配电箱 | 已安装 |
| 污水道 | 已安装 |
https://www.realtor.ca/real-estate/30087434/126-juniper-street-ottawa-1101-chatelaine-village

The trademarks REALTOR®, REALTORS®, and the REALTOR® logo are controlled by The Canadian Real Estate Association (CREA) and identify real estate professionals who are members of CREA. The trademarks MLS®, Multiple Listing Service® and the associated logos are owned by The Canadian Real Estate Association (CREA) and identify the quality of services provided by real estate professionals who are members of CREA. The trademark DDF® is owned by The Canadian Real Estate Association (CREA) and identifies CREA's Data Distribution Facility (DDF®)
Ottawa Real Estate Board
Locke Real Estate Inc.
July 28 2026 05:33:01
