
126 Mcclintock Way Ottawa, Ontario K2L 2A4


$389,900管理费,Water, Insurance, Common Area Maintenance, Parking
$629.78 每月
管理费,Water, Insurance, Common Area Maintenance, Parking
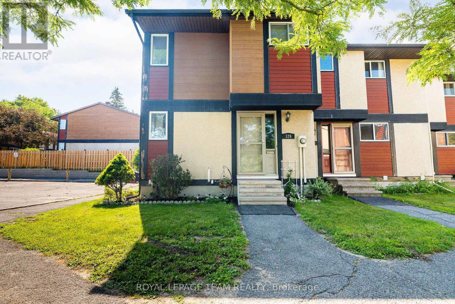
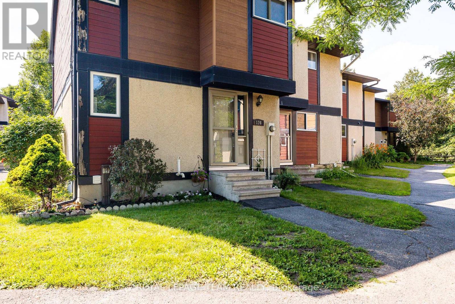
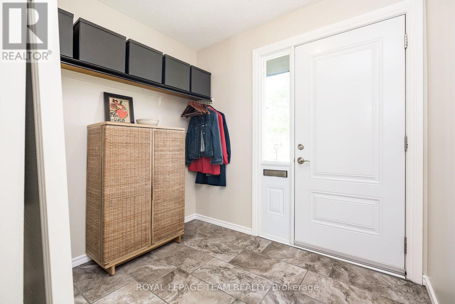
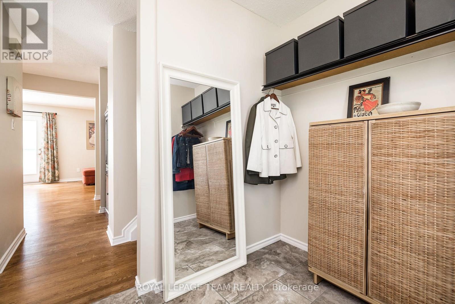
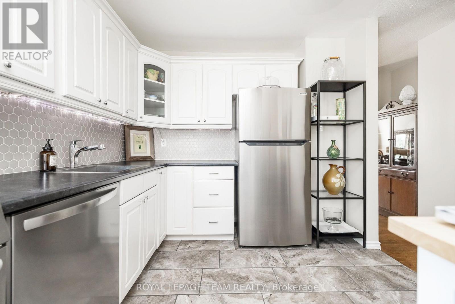
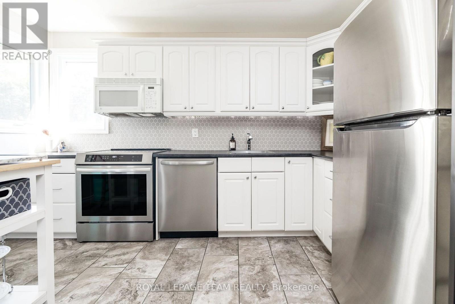
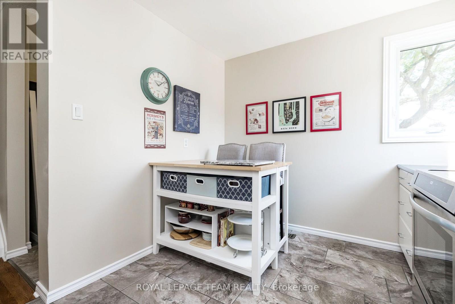
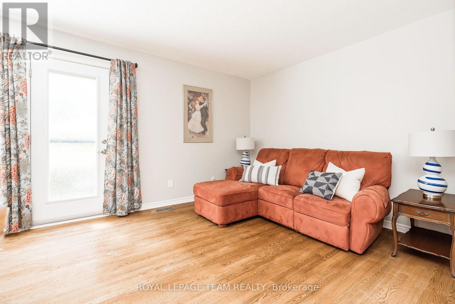
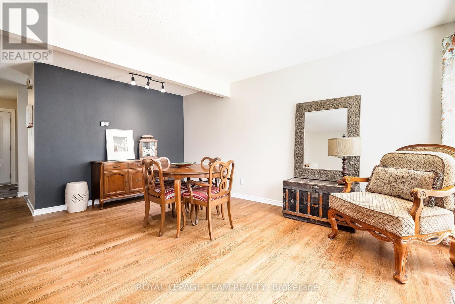
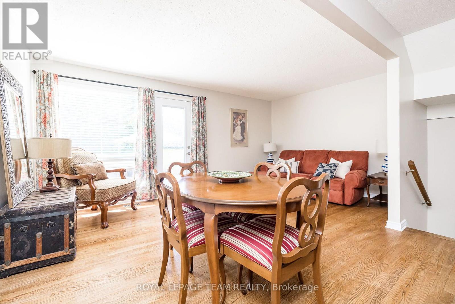
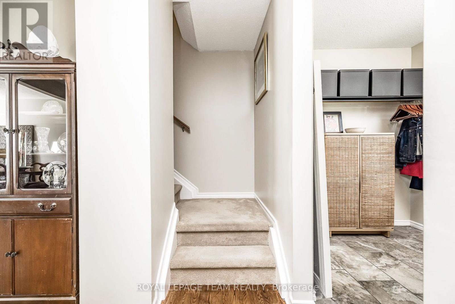
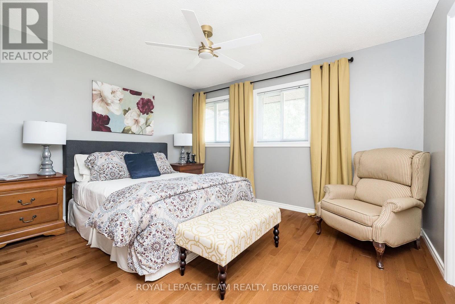
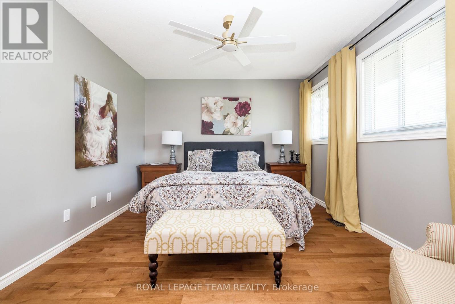
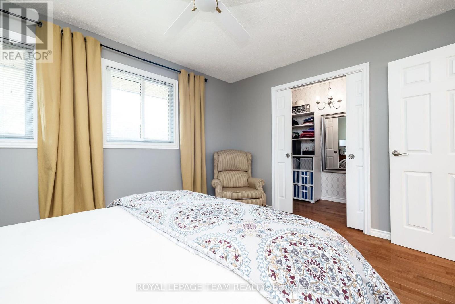
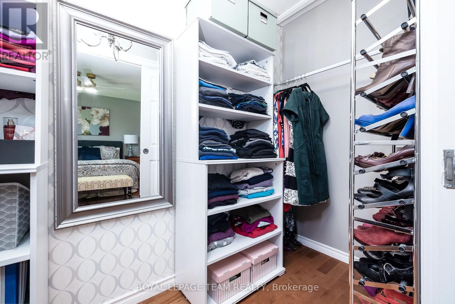
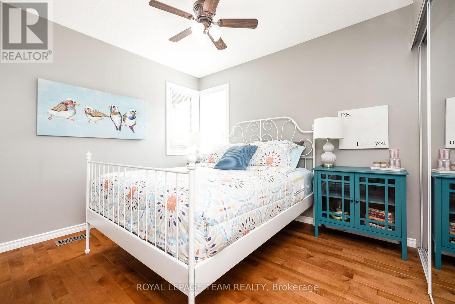
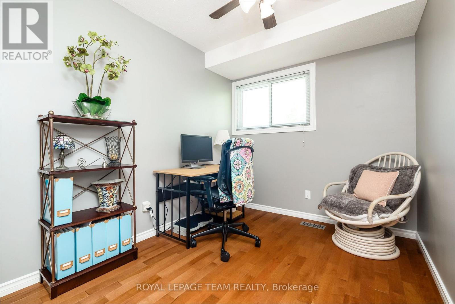
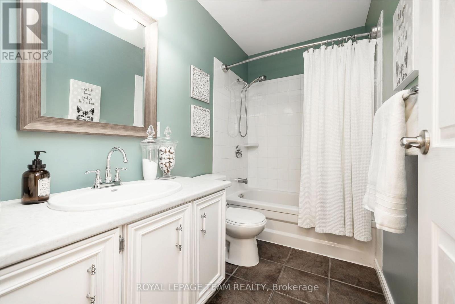
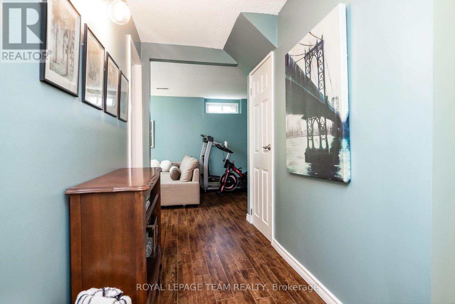
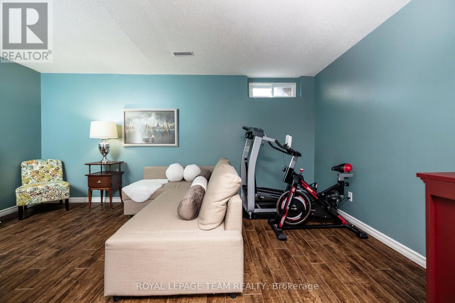
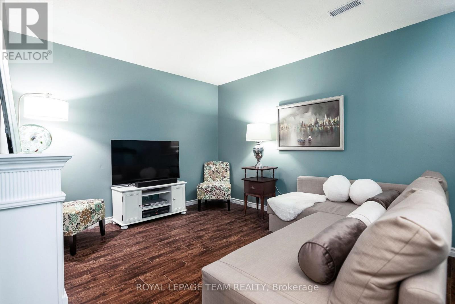
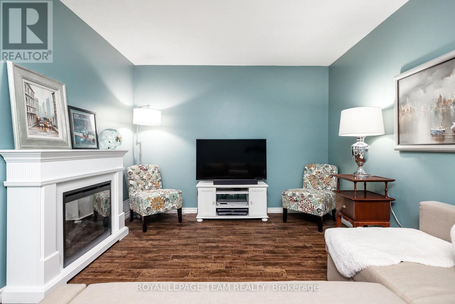
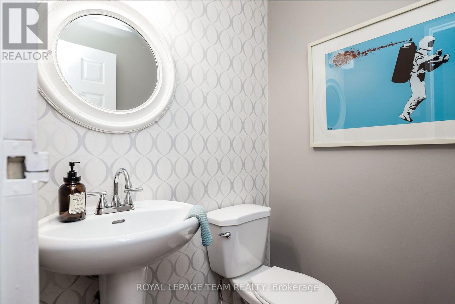
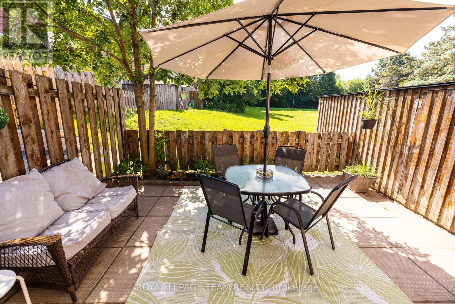
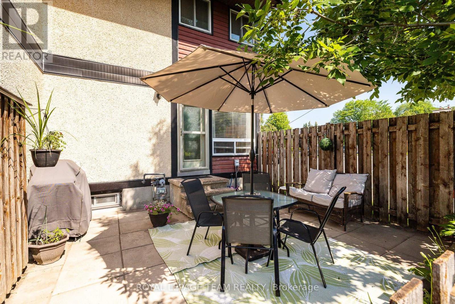
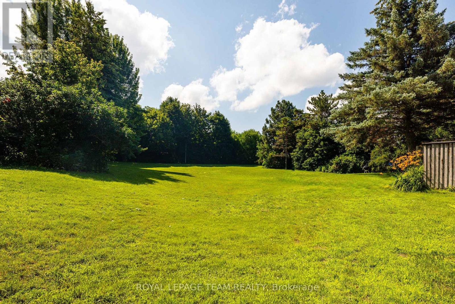
$629.78 每月**OPEN HOUSE: Sunday July 12, 1:00-3:00pm** Tucked away in the heart of Katimavik, this beautifully maintained 3-bedroom, 2-bath condominium townhome offers the perfect blend of warmth, privacy, and convenience. Backing onto mature greenspace with no rear neighbours, the fenced backyard space provides a peaceful natural setting rarely found in condominium living. Inside, warm hardwood flooring flows throughout the main and second levels, complemented by porcelain tile in the foyer and bright, functional kitchen. The spacious entry leads into an updated kitchen featuring newer stainless steel appliances, a stylish backsplash, and updated laminate countertops. The adjoining living and dining areas offer an inviting space for everyday living and entertaining. Upstairs, you'll find three comfortable bedrooms, including a spacious primary bedroom with a walk-in closet. An updated main bathroom and oversized linen closet add everyday functionality. The finished lower level provides valuable additional living space with a family room, updated two-piece bathroom with a rough-in for a future shower, and a dedicated laundry area with ample storage. Whether you need a home office, playroom, gym, or media room, this flexible space easily adapts to your lifestyle. Additional highlights include an updated furnace (2022), storm doors at both entrances, a built-in exterior storage shed, one parking space just steps from the front door, abundant visitor parking, and water included in the condominium fees. Located in one of Kanata's most established neighbourhoods, you'll enjoy parks, schools, shopping, restaurants, recreation, transit, and quick highway access just minutes away. Whether you're purchasing your first home, seeking low-maintenance living, or looking for room to grow, this move-in-ready home offers an exceptional opportunity in a location you'll love. (id:44758)
Open House
此属性有开放式房屋!
1:00 pm
结束于:3:00 pm
房源概要
| MLS® Number | X13544266 |
| 房源类型 | 民宅 |
| 社区名字 | 9002 - Kanata - Katimavik |
| 社区特征 | Pets Allowed With Restrictions |
| 设备类型 | 热水器 |
| 特征 | In Suite Laundry |
| 总车位 | 1 |
| 租赁设备类型 | 热水器 |
详 情
| 浴室 | 2 |
| 地上卧房 | 3 |
| 总卧房 | 3 |
| 赠送家电包括 | Blinds, 洗碗机, 烘干机, Hood 电扇, 微波炉, 炉子, 洗衣机, 冰箱 |
| 地下室进展 | 已装修 |
| 地下室类型 | 全完工 |
| 空调 | 中央空调 |
| 外墙 | 灰泥, 木头 |
| 客人卫生间(不包含洗浴) | 1 |
| 供暖方式 | 天然气 |
| 供暖类型 | 压力热风 |
| 储存空间 | 2 |
| 内部尺寸 | 1000 - 1199 Sqft |
| 类型 | 联排别墅 |
车 位
| 没有车库 |
土地
| 英亩数 | 无 |
| 围栏类型 | Fenced Yard |
房 间
| 楼 层 | 类 型 | 长 度 | 宽 度 | 面 积 |
|---|---|---|---|---|
| 二楼 | 主卧 | 3.65 m | 3.07 m | 3.65 m x 3.07 m |
| 二楼 | 浴室 | 2.74 m | 1.25 m | 2.74 m x 1.25 m |
| 二楼 | 第二卧房 | 3.35 m | 2.74 m | 3.35 m x 2.74 m |
| 地下室 | 娱乐,游戏房 | 4.87 m | 3.04 m | 4.87 m x 3.04 m |
| 地下室 | 浴室 | 1.22 m | 1.52 m | 1.22 m x 1.52 m |
| 一楼 | 门厅 | 2.133 m | 2.133 m | 2.133 m x 2.133 m |
| 一楼 | 厨房 | 3.65 m | 2.74 m | 3.65 m x 2.74 m |
| 一楼 | 客厅 | 4.87 m | 5.18 m | 4.87 m x 5.18 m |
| 一楼 | 第三卧房 | 2.16 m | 2.74 m | 2.16 m x 2.74 m |
https://www.realtor.ca/real-estate/30012205/126-mcclintock-way-ottawa-9002-kanata-katimavik

The trademarks REALTOR®, REALTORS®, and the REALTOR® logo are controlled by The Canadian Real Estate Association (CREA) and identify real estate professionals who are members of CREA. The trademarks MLS®, Multiple Listing Service® and the associated logos are owned by The Canadian Real Estate Association (CREA) and identify the quality of services provided by real estate professionals who are members of CREA. The trademark DDF® is owned by The Canadian Real Estate Association (CREA) and identifies CREA's Data Distribution Facility (DDF®)
Ottawa Real Estate Board
Royal LePage Team Realty
July 09 2026 06:03:48
