
126 Mockingbird Lane Beckwith, Ontario K0A 1B0


$750,000
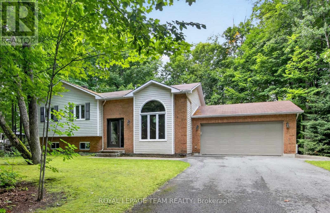
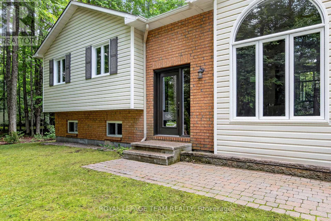
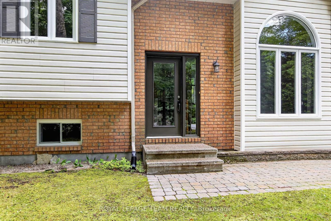
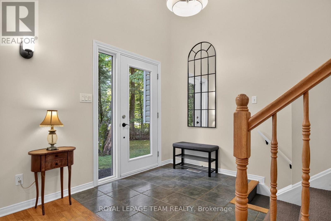
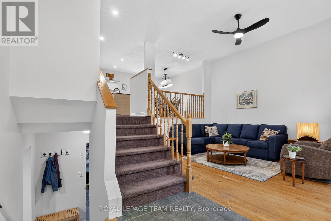
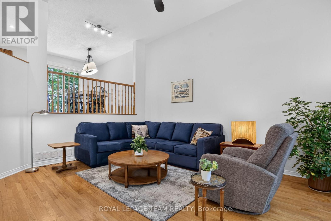
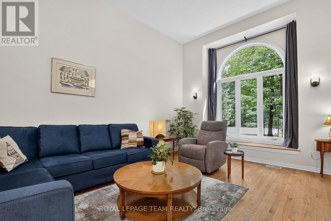
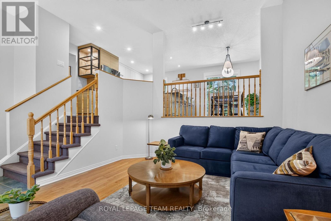
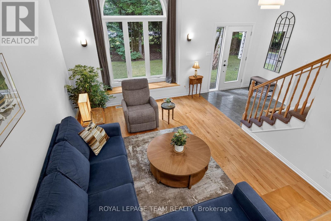
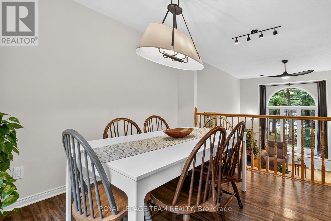
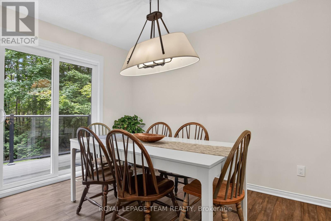
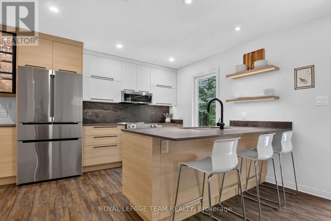
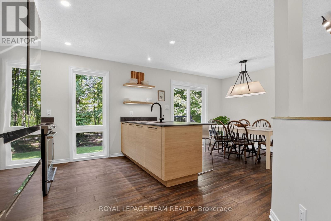
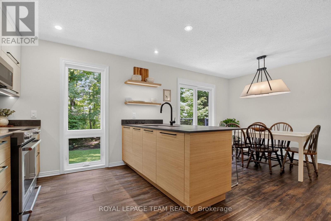
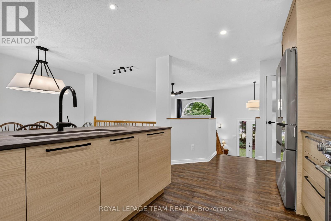
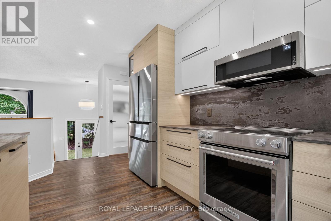
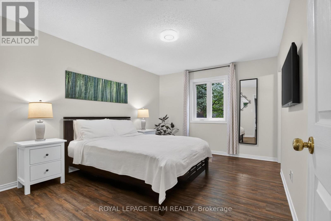
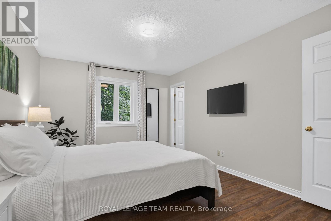
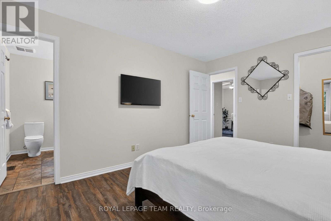
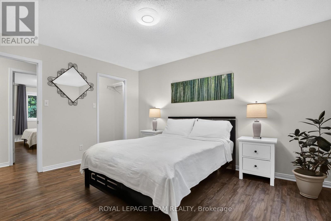
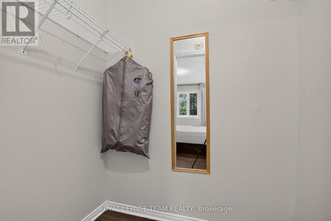
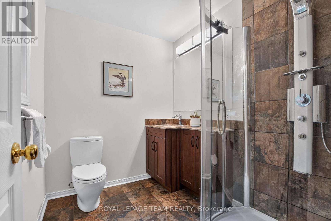
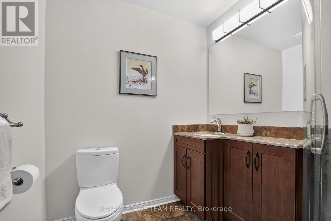
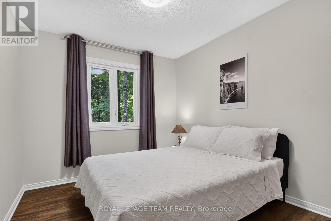
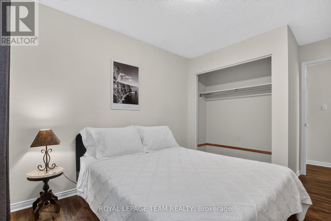
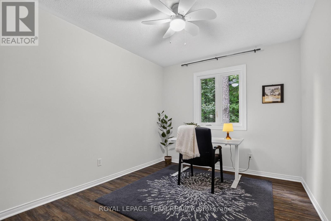
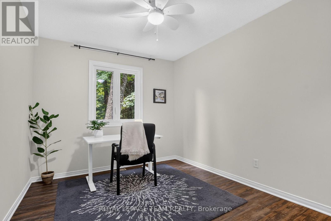
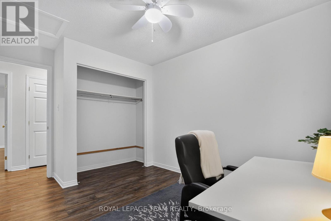
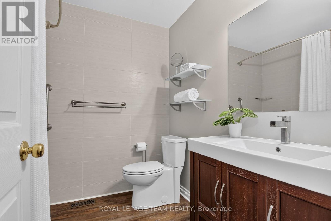
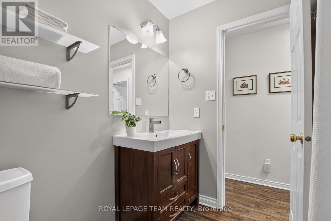
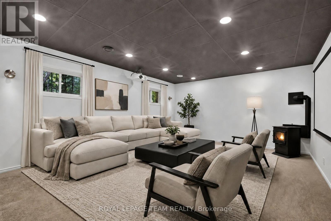
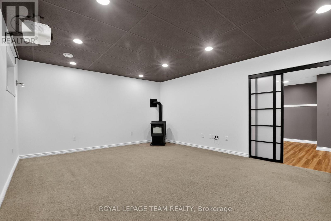
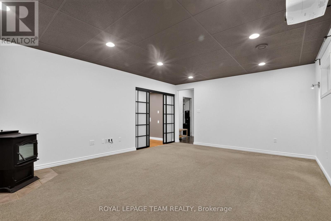
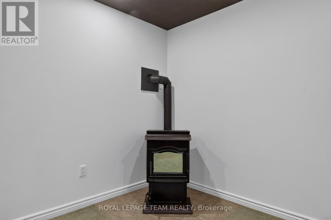
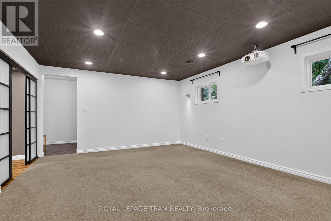
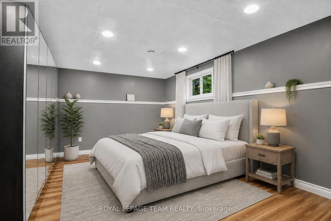
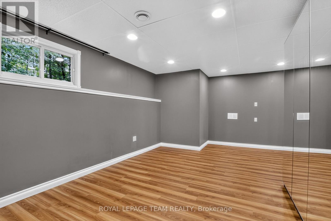
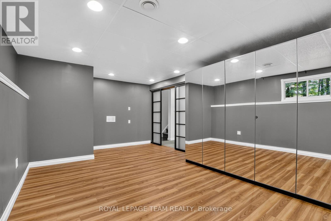
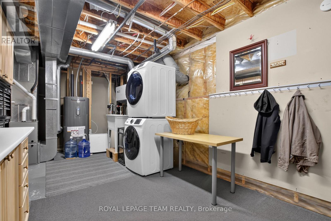
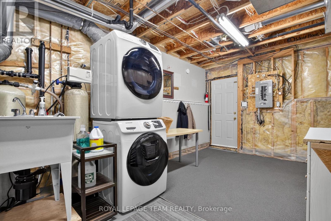
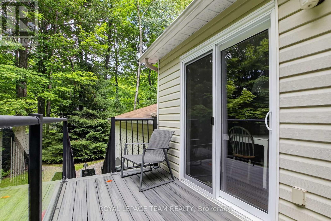
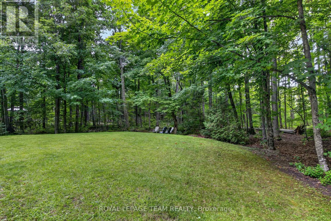
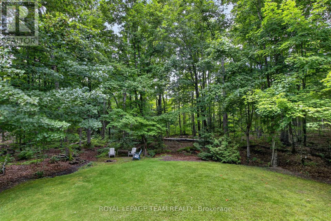
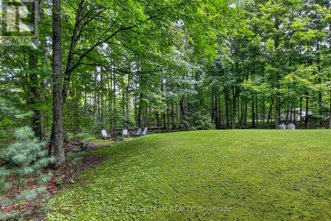
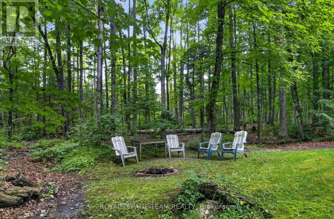
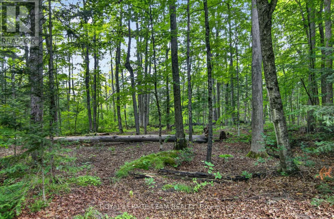
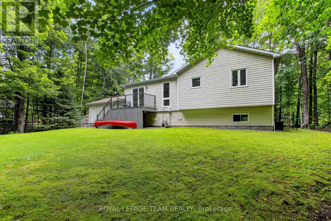
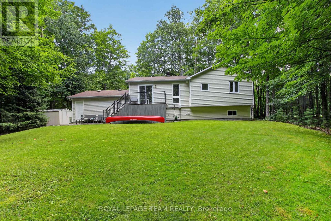
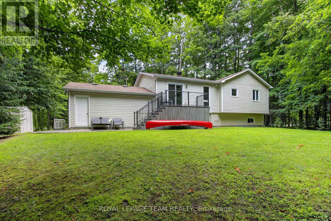
126 Mockingbird Lane. Open concept floor plan with a vaulted ceiling in the tile entry and living room with hardwood flooring. Note the hardwood window seat and the large, palladian window. Tastefully renovated kitchen in 2024 by Carleton Kitchens with Dekton counters (an ultra-compact, high-performance surface made by Cosentino from a blend of porcelain, glass, and quartz) including a breakfast bar for casual entertaining. Stainless steel appliances including a microwave/hoodfan vented to outside. Note: dishwasher left of sink with panel matching the kitchen and double grind garburator. Luxury vinyl plank flooring in the kitchen and dining area, also extends down the hall and into all three bedrooms. Patio doors off the dining room to a low maintenance composite deck with glass railing and stairs to the beautifully treed yard with no rear neighbours. (many trails for your enjoyment) Renovated main bathroom with a soaker tub and luxury plank flooring. Primary bedroom has a walk-in closet and a renovated ensuite with a glass corner shower, tile flooring and vanity with a quartz counter top. Nicely finished lower level with a home theatre projector included plus a Harman pellet stove that has been serviced annually and is WETT certified. Flex room has a built-in IKEA wardrobe and could be a 4th bedroom, home gym or hobby room. Laundry room has inside access to the double garage. Generac added 2023 and powers the entire home if the power goes out. Front door and windows replaced 2018 (except basement windows), High efficiency gas furnace 2013, A/C approximately 20 yrs, Roof shingles 2012. Immediate possession available.**Some photos have been virtually staged.** (id:44758)
房源概要
| MLS® Number | X13691744 |
| 房源类型 | 民宅 |
| 社区名字 | 910 - Beckwith Twp |
| 设备类型 | Propane Tank |
| 特征 | Cul-de-sac, 树木繁茂的地区 |
| 总车位 | 10 |
| 租赁设备类型 | Propane Tank |
| 结构 | Deck, 棚 |
详 情
| 浴室 | 2 |
| 地上卧房 | 3 |
| 总卧房 | 3 |
| 公寓设施 | Fireplace(s) |
| 赠送家电包括 | Water Heater, 洗碗机, 烘干机, Garage Door Opener, Garburator, 微波炉, 炉子, 洗衣机, Water Softener, 冰箱 |
| 建筑风格 | Raised Bungalow |
| 地下室进展 | 已装修 |
| 地下室类型 | 全完工 |
| 施工种类 | 独立屋 |
| 空调 | Central Air Conditioning, 换气机 |
| 外墙 | 砖 |
| 壁炉燃料 | Pellet |
| 壁炉 | 有 |
| Fireplace Total | 1 |
| 壁炉类型 | 炉子 |
| 地基类型 | 混凝土 |
| 供暖方式 | Propane |
| 供暖类型 | 压力热风 |
| 储存空间 | 1 |
| 内部尺寸 | 1100 - 1500 Sqft |
| 类型 | 独立屋 |
| 设备间 | Drilled Well |
车 位
| Other | |
| Garage | |
| 入内式车位 |
土地
| 英亩数 | 无 |
| 污水道 | Septic System |
| 土地深度 | 304 Ft ,6 In |
| 土地宽度 | 150 Ft ,10 In |
| 不规则大小 | 150.9 X 304.5 Ft ; 0 |
| 规划描述 | 住宅 |
房 间
| 楼 层 | 类 型 | 长 度 | 宽 度 | 面 积 |
|---|---|---|---|---|
| Lower Level | 娱乐,游戏房 | 5.59 m | 4.34 m | 5.59 m x 4.34 m |
| Lower Level | Office | 5.59 m | 3.43 m | 5.59 m x 3.43 m |
| Lower Level | 洗衣房 | 6.31 m | 3.21 m | 6.31 m x 3.21 m |
| 一楼 | 客厅 | 4.88 m | 3.79 m | 4.88 m x 3.79 m |
| 一楼 | 餐厅 | 3.35 m | 2.77 m | 3.35 m x 2.77 m |
| 一楼 | 厨房 | 3.35 m | 3.15 m | 3.35 m x 3.15 m |
| 一楼 | 主卧 | 4.27 m | 3.35 m | 4.27 m x 3.35 m |
| 一楼 | 第二卧房 | 3.4 m | 2.85 m | 3.4 m x 2.85 m |
| 一楼 | 第三卧房 | 3.1 m | 2.82 m | 3.1 m x 2.82 m |
https://www.realtor.ca/real-estate/30173521/126-mockingbird-lane-beckwith-910-beckwith-twp

The trademarks REALTOR®, REALTORS®, and the REALTOR® logo are controlled by The Canadian Real Estate Association (CREA) and identify real estate professionals who are members of CREA. The trademarks MLS®, Multiple Listing Service® and the associated logos are owned by The Canadian Real Estate Association (CREA) and identify the quality of services provided by real estate professionals who are members of CREA. The trademark DDF® is owned by The Canadian Real Estate Association (CREA) and identifies CREA's Data Distribution Facility (DDF®)
Ottawa Real Estate Board
Royal LePage Team Realty
August 19 2026 04:23:10
