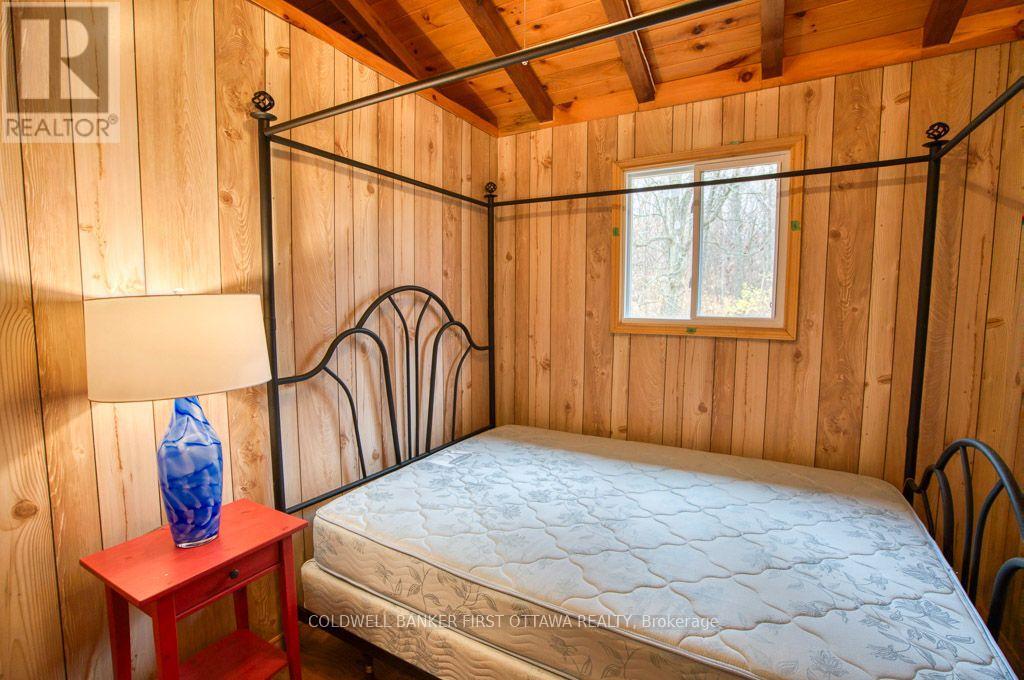
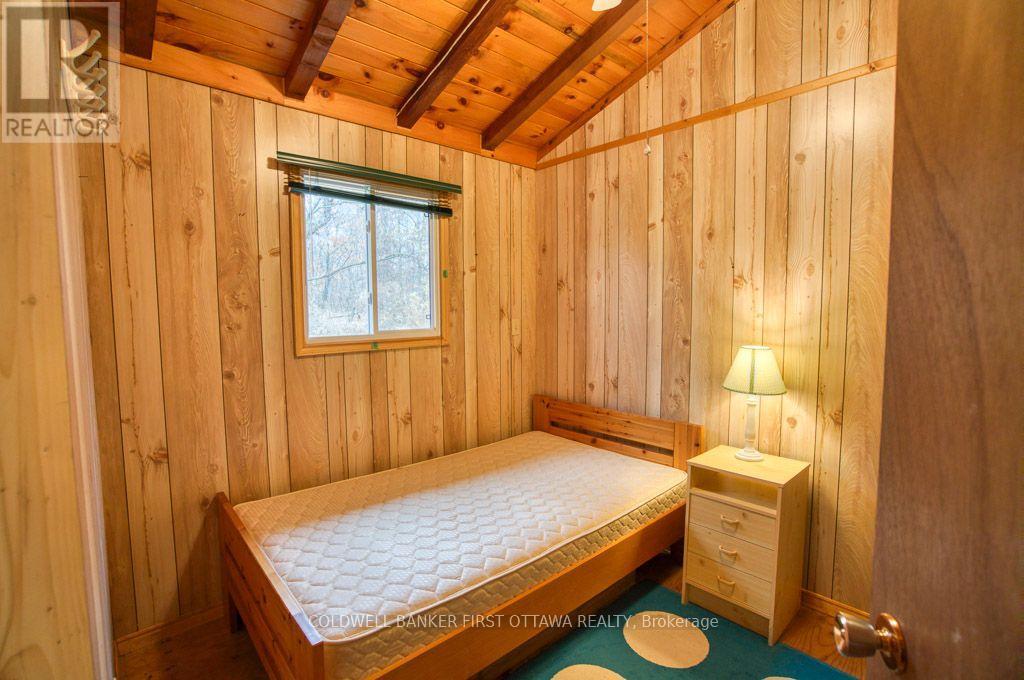
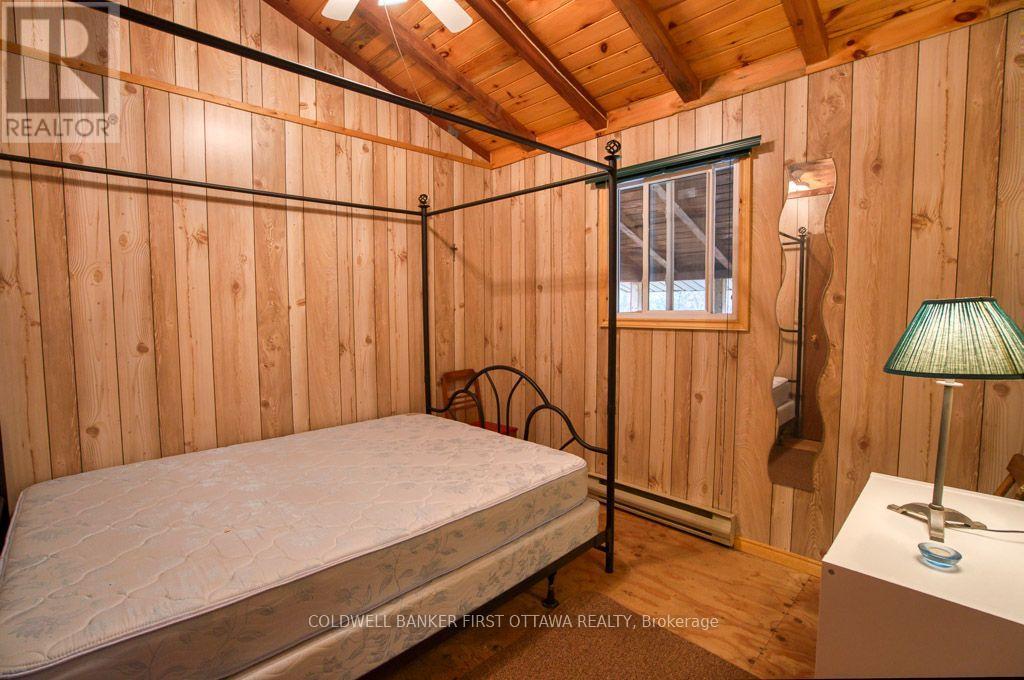
3 卧室
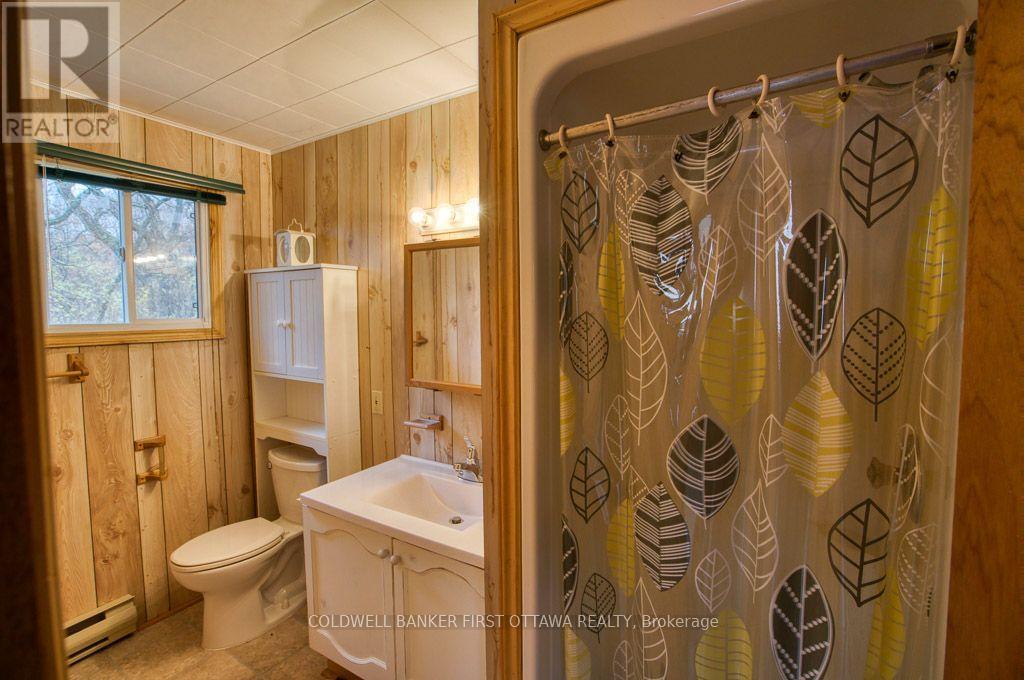
1 浴室
0 - 699 sqft
平房
None
电加热器取暖
湖景区 On Lake
面积
$749,000
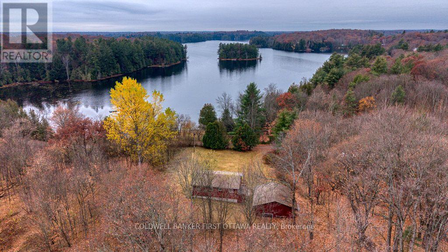
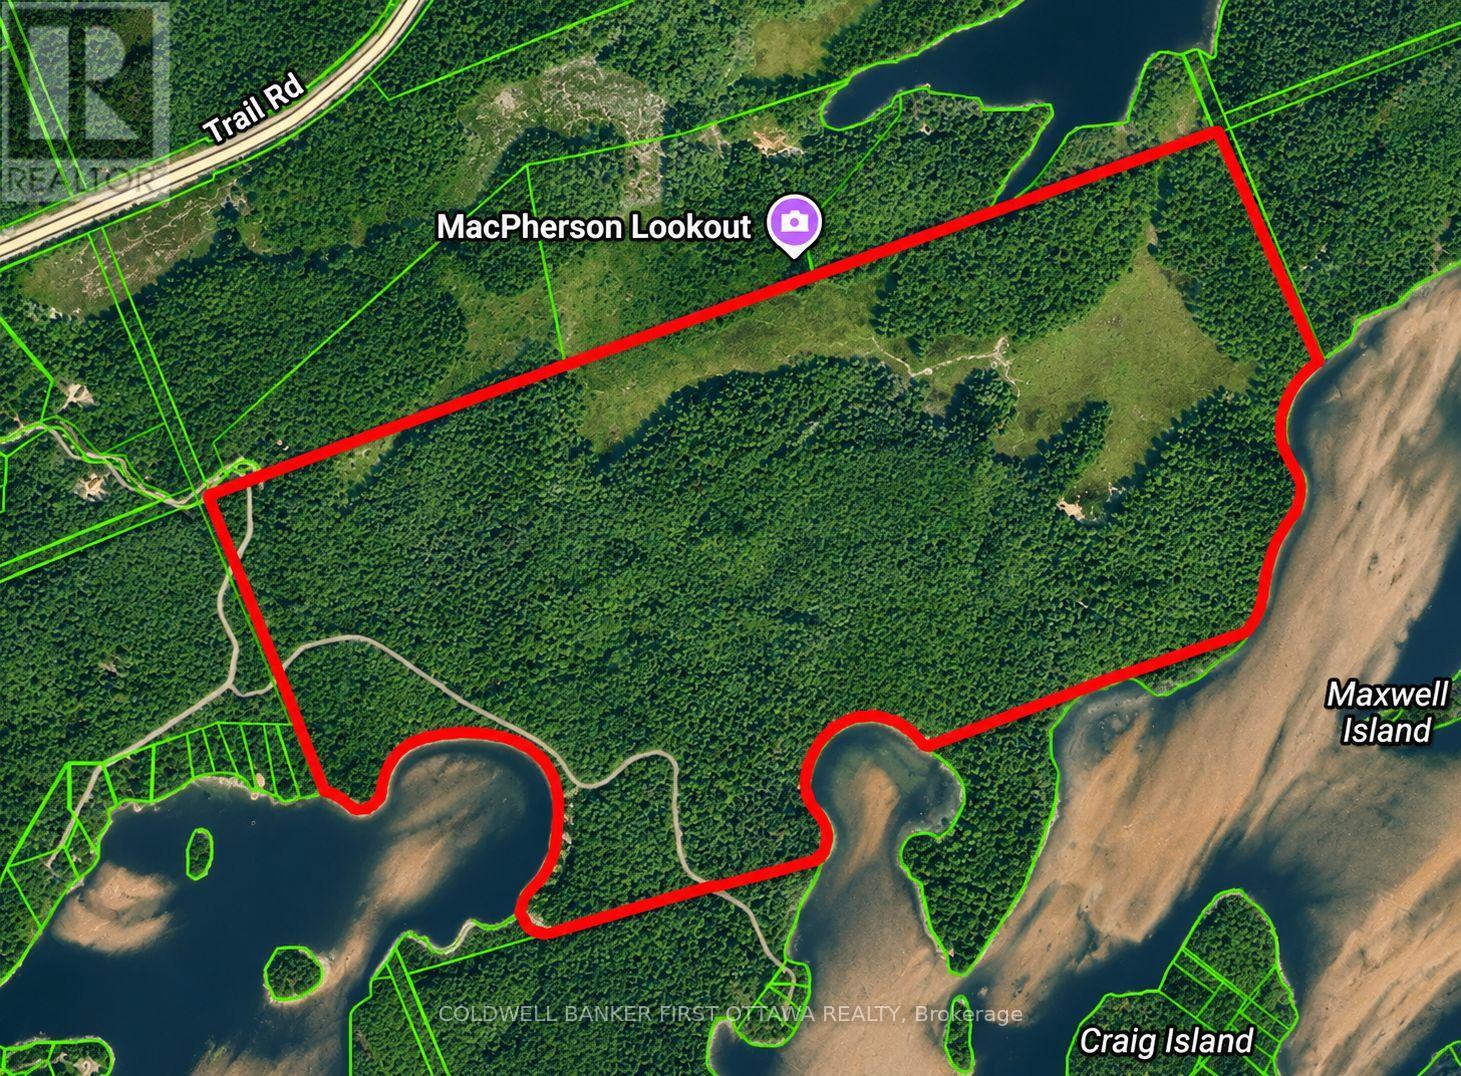
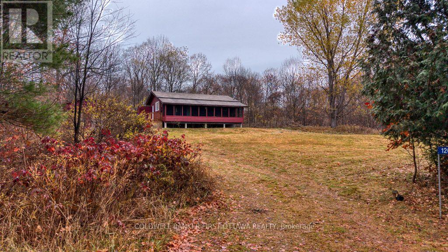
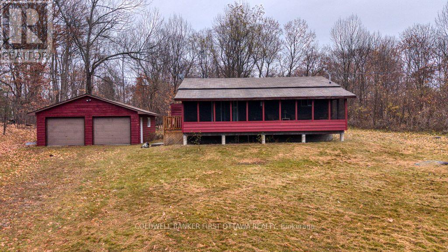
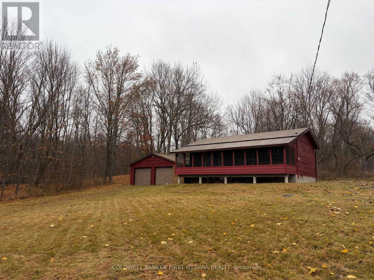
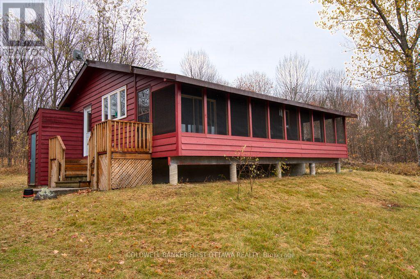
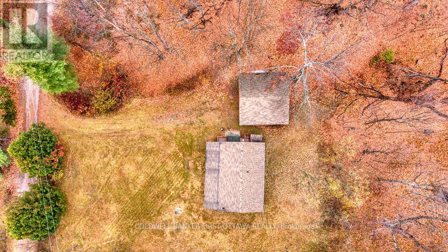
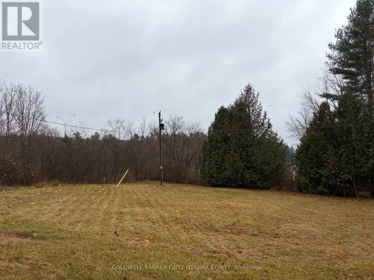
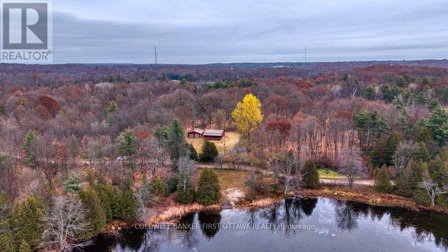
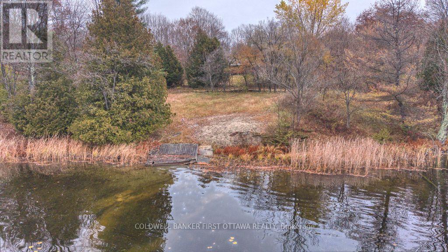
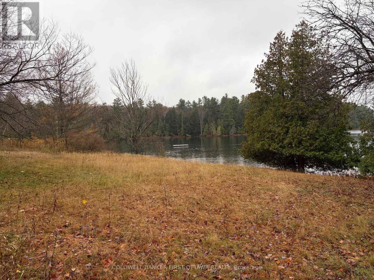
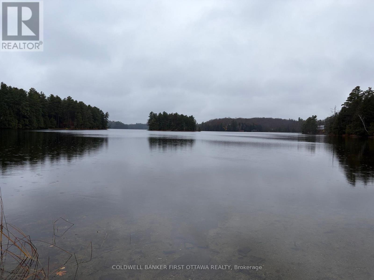
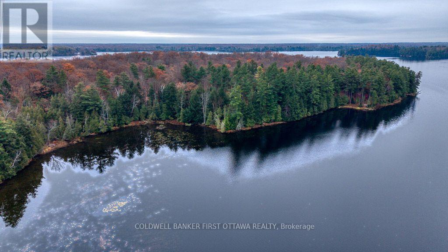
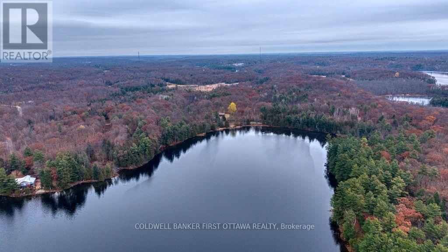
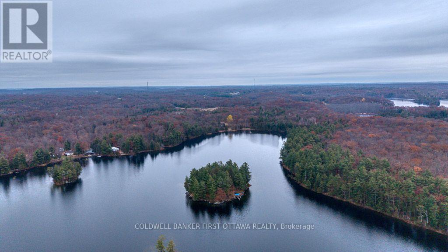
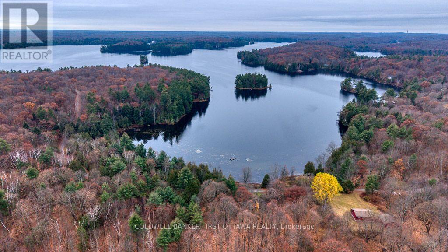
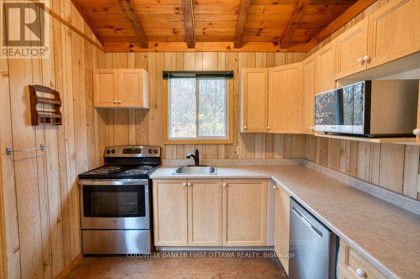
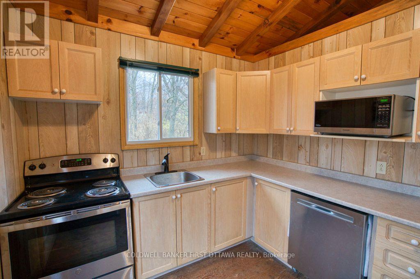
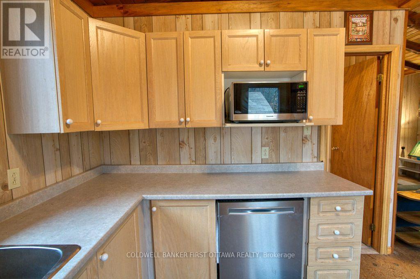
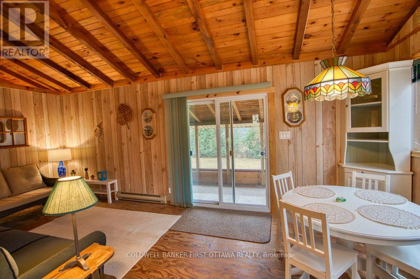
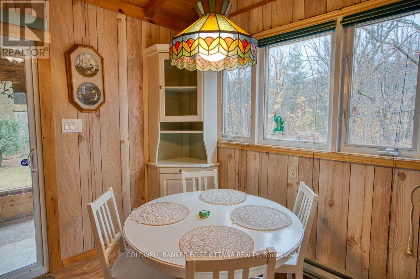
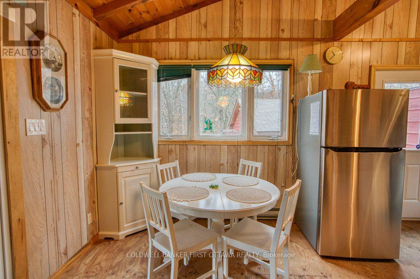
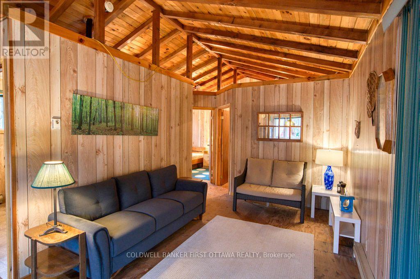
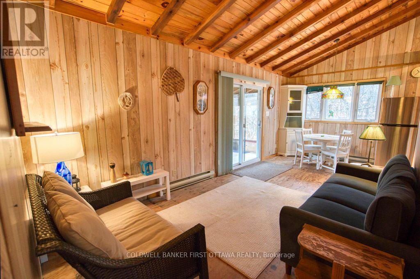
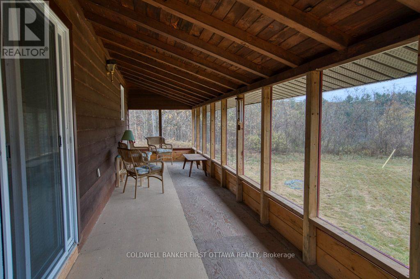
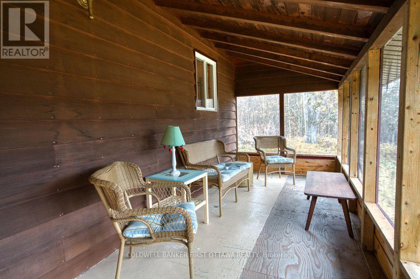
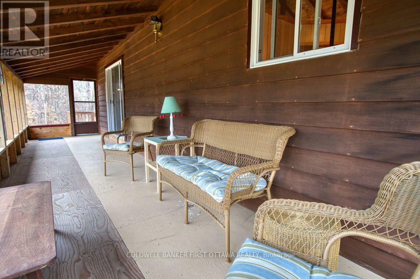
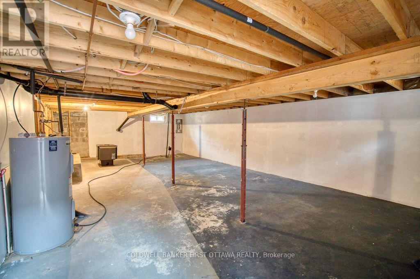
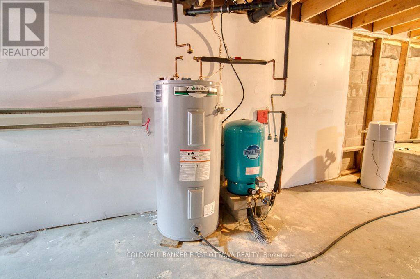
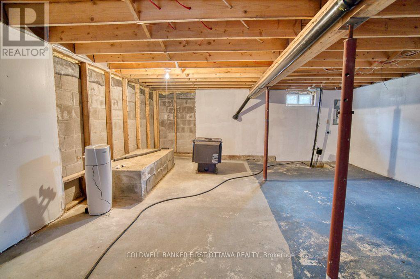
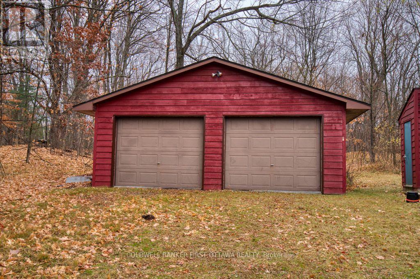
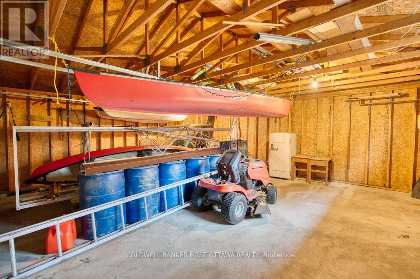
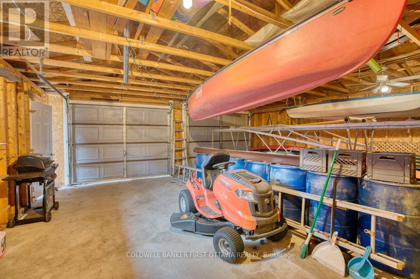
Welcome to 1261 Burney Point Road, an exceptional waterfront property on the beautiful West Basin of Sharbot Lake! Offering approximately 195 acres and 4,500 feet of waterfront, this remarkable property combines privacy, natural beauty, and endless recreational opportunities. Nestled among mature trees, the charming three-bedroom cottage offers a cozy, traditional feel with comfortable living spaces. A large screened-in front porch overlooks the spacious front yard, perfect for relaxing and enjoying the peaceful surroundings. The full basement offers excellent potential for additional finished living space, while a detached two-car garage provides plenty of room for vehicles and recreational equipment. Across the township road, enjoy a cleared waterfront area with gradual sandy entry, ideal for swimming and boating, where the owners have traditionally kept a dock. The property also features a sheltered bay and additional waterfront along the eastern portion of the acreage. With nearly 195 acres to explore, enjoy hiking, ATVing, snowmobiling, wildlife watching, or creating your own private trail network through the woods. Located just 10 minutes from the village of Sharbot Lake, you'll have convenient access to grocery stores, restaurants, cafés, a public beach, library, medical centre, school, and other everyday amenities. A rare opportunity to own an expansive waterfront property offering, privacy, and the natural beauty of Sharbot Lake! (id:44758)
房源概要
|
MLS® Number
|
X14161440 |
|
房源类型
|
民宅 |
|
社区名字
|
45 - Frontenac Centre |
|
Easement
|
Right Of Way |
|
特征
|
Hillside, 树木繁茂的地区, Rolling |
|
总车位
|
6 |
|
结构
|
Porch, Dock |
|
View Type
|
Lake View |
|
Water Front Name
|
Sharbot Lake |
|
湖景类型
|
Waterfront On Lake |
详 情
|
浴室
|
1 |
|
地上卧房
|
3 |
|
总卧房
|
3 |
|
Age
|
31 To 50 Years |
|
赠送家电包括
|
洗碗机, Furniture, 微波炉, 炉子, 冰箱 |
|
建筑风格
|
平房 |
|
地下室进展
|
部分完成 |
|
地下室类型
|
N/a (partially Finished) |
|
施工种类
|
独立屋 |
|
空调
|
没有 |
|
外墙
|
木头 |
|
地基类型
|
水泥 |
|
供暖方式
|
电 |
|
供暖类型
|
Baseboard Heaters |
|
储存空间
|
1 |
|
内部尺寸
|
0 - 699 Sqft |
|
类型
|
独立屋 |
|
设备间
|
Drilled Well |
车 位
土地
|
入口类型
|
Public Road, Private Docking |
|
英亩数
|
有 |
|
污水道
|
Septic System |
|
土地深度
|
1852 Ft |
|
土地宽度
|
4526 Ft |
|
不规则大小
|
4526 X 1852 Ft |
|
规划描述
|
Ru |
房 间
| 楼 层 |
类 型 |
长 度 |
宽 度 |
面 积 |
|
地下室 |
娱乐,游戏房 |
9.08 m |
5.43 m |
9.08 m x 5.43 m |
|
一楼 |
厨房 |
2.77 m |
2.47 m |
2.77 m x 2.47 m |
|
一楼 |
餐厅 |
2.93 m |
2.47 m |
2.93 m x 2.47 m |
|
一楼 |
客厅 |
2.93 m |
3.66 m |
2.93 m x 3.66 m |
|
一楼 |
浴室 |
1.52 m |
2.93 m |
1.52 m x 2.93 m |
|
一楼 |
卧室 |
3.05 m |
2.93 m |
3.05 m x 2.93 m |
|
一楼 |
第二卧房 |
2.5 m |
2.93 m |
2.5 m x 2.93 m |
|
一楼 |
第三卧房 |
2.53 m |
2.93 m |
2.53 m x 2.93 m |
|
一楼 |
Sunroom |
9.75 m |
1.86 m |
9.75 m x 1.86 m |
设备间
https://www.realtor.ca/real-estate/30492708/1261-burney-point-road-frontenac-frontenac-centre-45-frontenac-centre