
1261 Du Gouverneur Drive Ottawa, Ontario K4C 1E2


$1,350,000
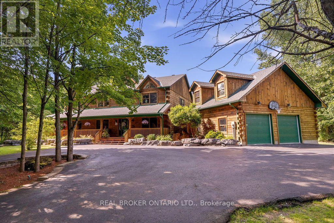
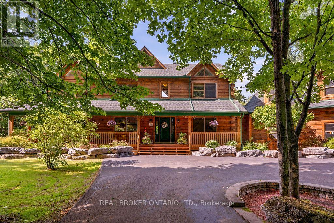
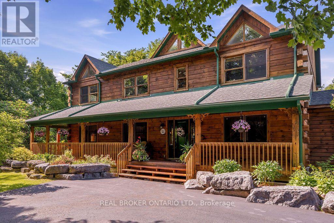
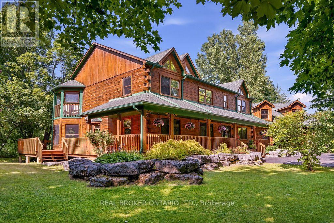
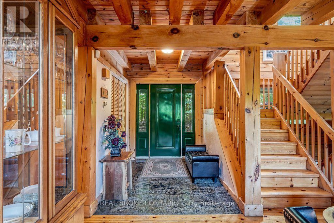
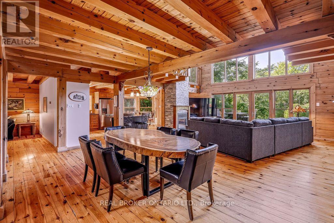
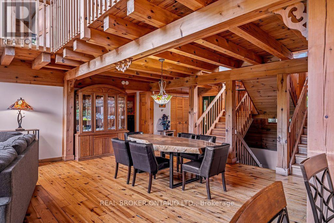
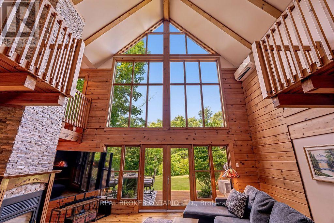
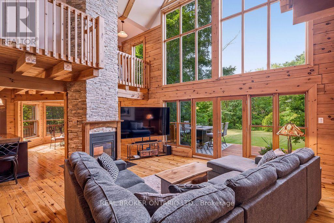
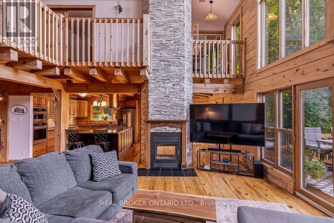
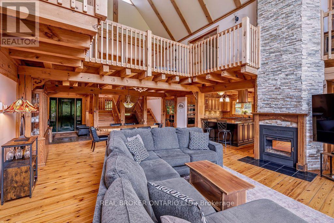
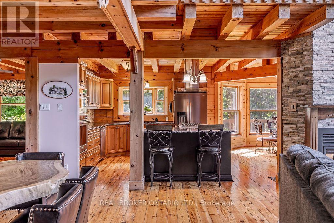
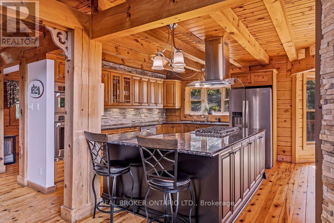
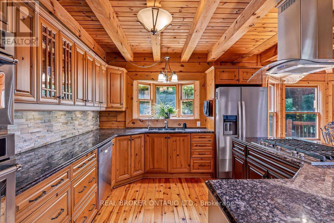
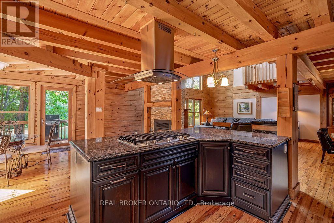
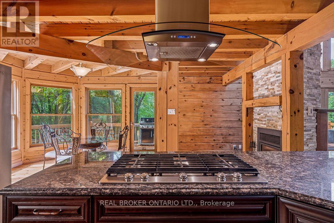
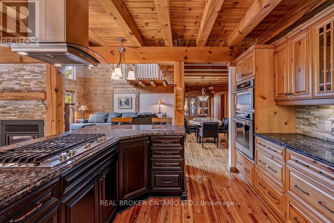
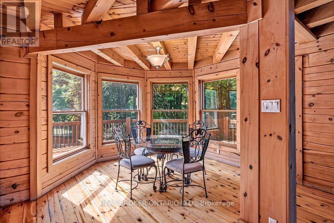
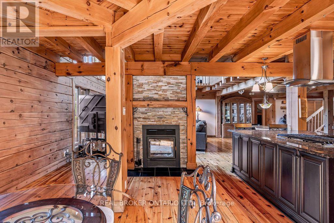
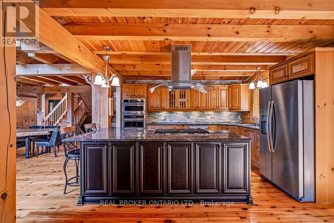
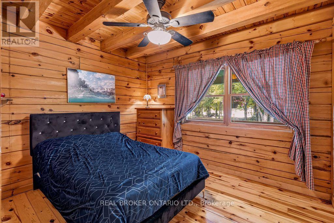
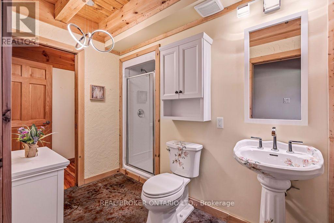
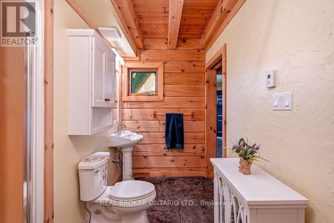
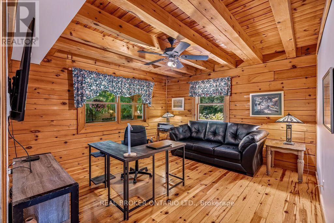
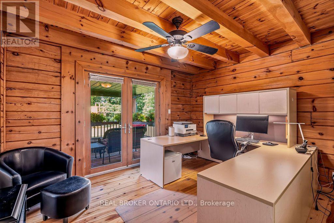
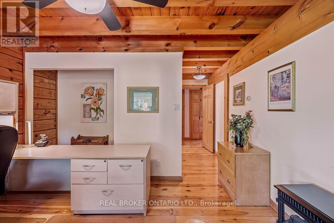
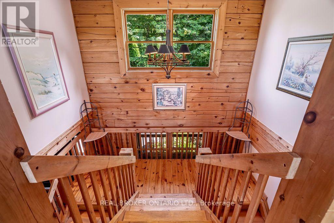
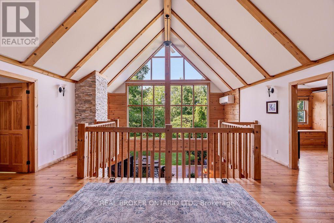
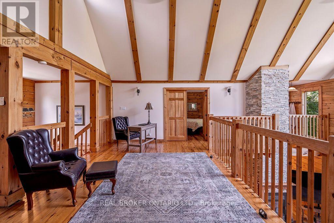
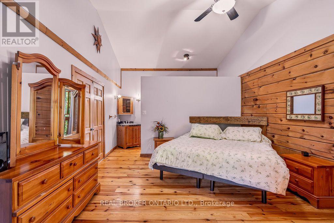
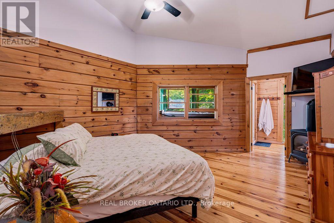
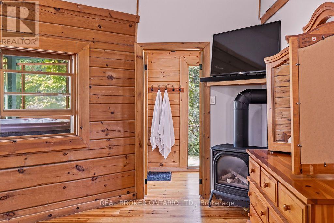
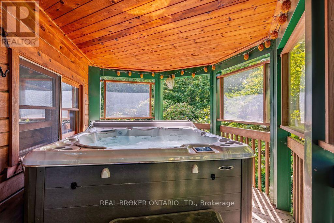
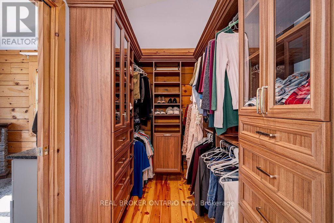
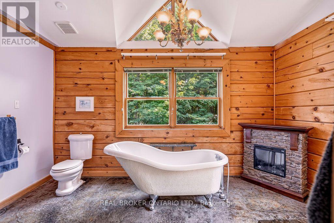
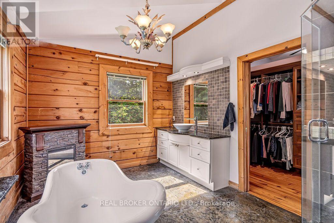
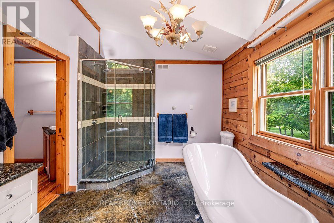
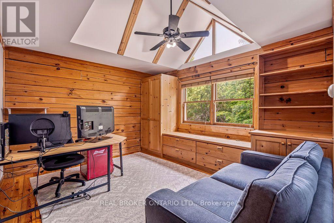
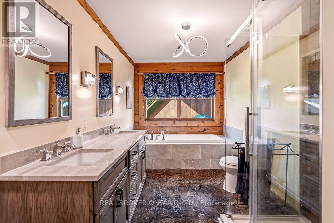
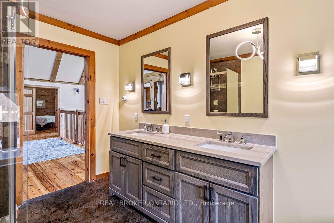
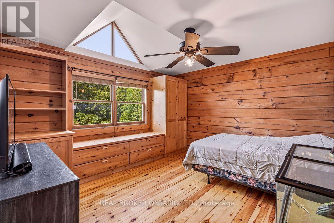
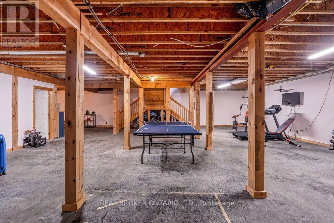
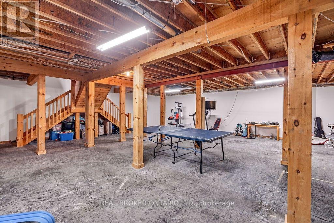
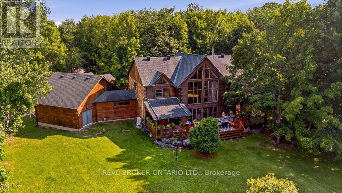
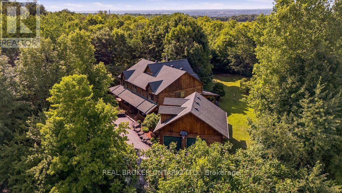
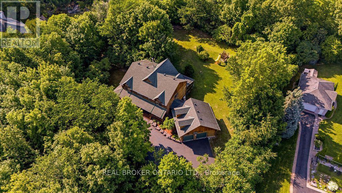
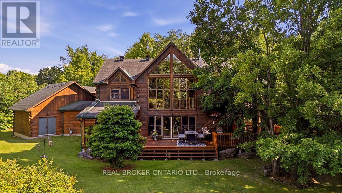
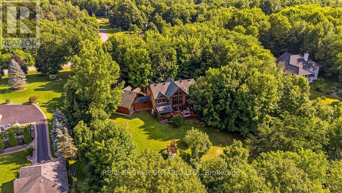
Experience the warmth and character of country living in this beautifully maintained 4-bedroom log home, set on a private and meticulously landscaped 1.97-acre lot surrounded by mature trees. Located in Cumberland, just five minutes from Orléans with quick access to the highway, this exceptional property offers peaceful country living without sacrificing convenience.The spacious layout features a dedicated office, dinette, living room, family room and kitchen, ideal for everyday living and entertaining. The impressive family room is the heart of the home, showcasing soaring cathedral ceilings and enormous windows that fill the space with natural light. Radiant heated floors provide year-round comfort, while the partially finished basement offers additional living space and plenty of potential.Outside, relax on the inviting wraparound porch or unwind in the hot tub on the private balcony off the primary bedroom. A large garage provides ample space for vehicles, storage and recreational equipment. Offering exceptional privacy, beautifully manicured grounds and timeless log-home charm, this unique property feels like a year-round retreat-just minutes from the city. (id:44758)
房源概要
| MLS® Number | X13611374 |
| 房源类型 | 民宅 |
| 社区名字 | 1115 - Cumberland Ridge |
| 特征 | 无地毯 |
| 总车位 | 12 |
详 情
| 浴室 | 3 |
| 地上卧房 | 4 |
| 总卧房 | 4 |
| Age | 16 To 30 Years |
| 公寓设施 | Fireplace(s) |
| 赠送家电包括 | Garage Door Opener Remote(s), 烤箱 - Built-in, Range, Water Heater, Cooktop, 洗碗机, 烘干机, 微波炉, 烤箱, 洗衣机, 窗帘, 冰箱 |
| 地下室进展 | 部分完成 |
| 地下室类型 | N/a (partially Finished) |
| 施工种类 | 独立屋 |
| 空调 | Wall Unit |
| 外墙 | Log |
| 壁炉 | 有 |
| Fireplace Total | 2 |
| 壁炉类型 | 木头stove |
| 地基类型 | 混凝土浇筑 |
| 供暖方式 | 天然气 |
| 供暖类型 | 地暖 |
| 储存空间 | 2 |
| 内部尺寸 | 3500 - 5000 Sqft |
| 类型 | 独立屋 |
车 位
| 附加车库 | |
| Garage |
土地
| 英亩数 | 无 |
| 污水道 | Septic System |
| 土地深度 | 423 Ft ,1 In |
| 土地宽度 | 193 Ft |
| 不规则大小 | 193 X 423.1 Ft |
房 间
| 楼 层 | 类 型 | 长 度 | 宽 度 | 面 积 |
|---|---|---|---|---|
| 二楼 | 主卧 | 4.84 m | 4.13 m | 4.84 m x 4.13 m |
| 二楼 | Loft | 6.1 m | 3.5 m | 6.1 m x 3.5 m |
| 二楼 | 浴室 | 2.9 m | 4.2 m | 2.9 m x 4.2 m |
| 二楼 | 浴室 | 4.07 m | 2.4 m | 4.07 m x 2.4 m |
| 二楼 | 第二卧房 | 4 m | 3.8 m | 4 m x 3.8 m |
| 二楼 | 第三卧房 | 3.56 m | 4.06 m | 3.56 m x 4.06 m |
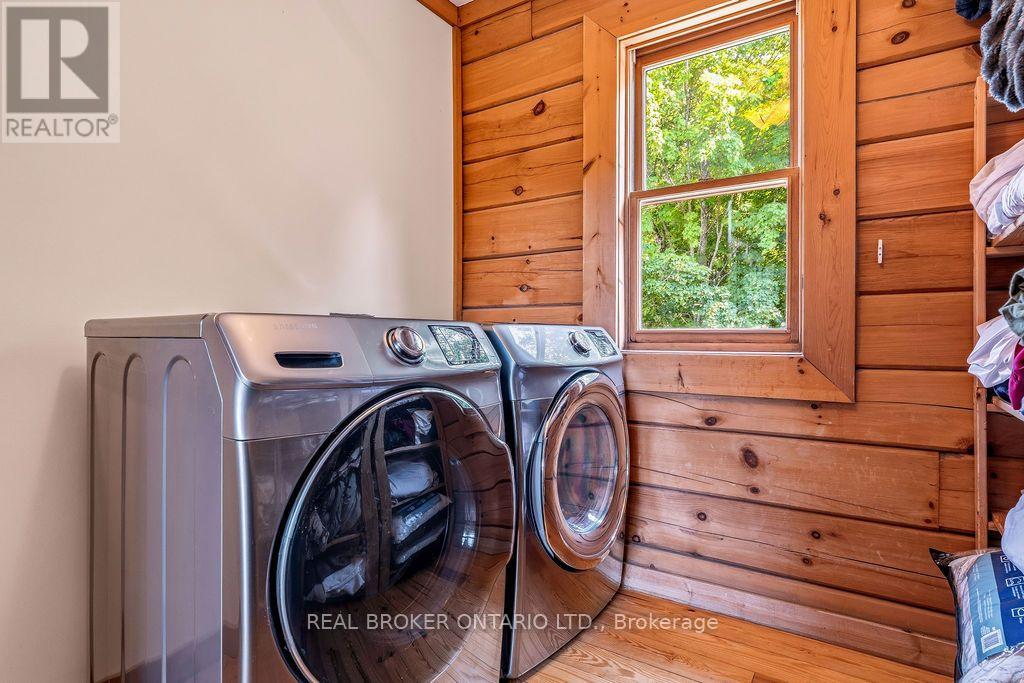
| 二楼 | 洗衣房 | 2.2 m | 4.07 m | 2.2 m x 4.07 m |
| 地下室 | 娱乐,游戏房 | 11.3 m | 10.3 m | 11.3 m x 10.3 m |
| 地下室 | 娱乐,游戏房 | 4.2 m | 4 m | 4.2 m x 4 m |
| 地下室 | 设备间 | 4 m | 5.7 m | 4 m x 5.7 m |
| 地下室 | Cold Room | 4.2 m | 2.3 m | 4.2 m x 2.3 m |
| 一楼 | Bedroom 4 | 3.25 m | 4.06 m | 3.25 m x 4.06 m |
| 一楼 | Office | 2.9 m | 3.45 m | 2.9 m x 3.45 m |
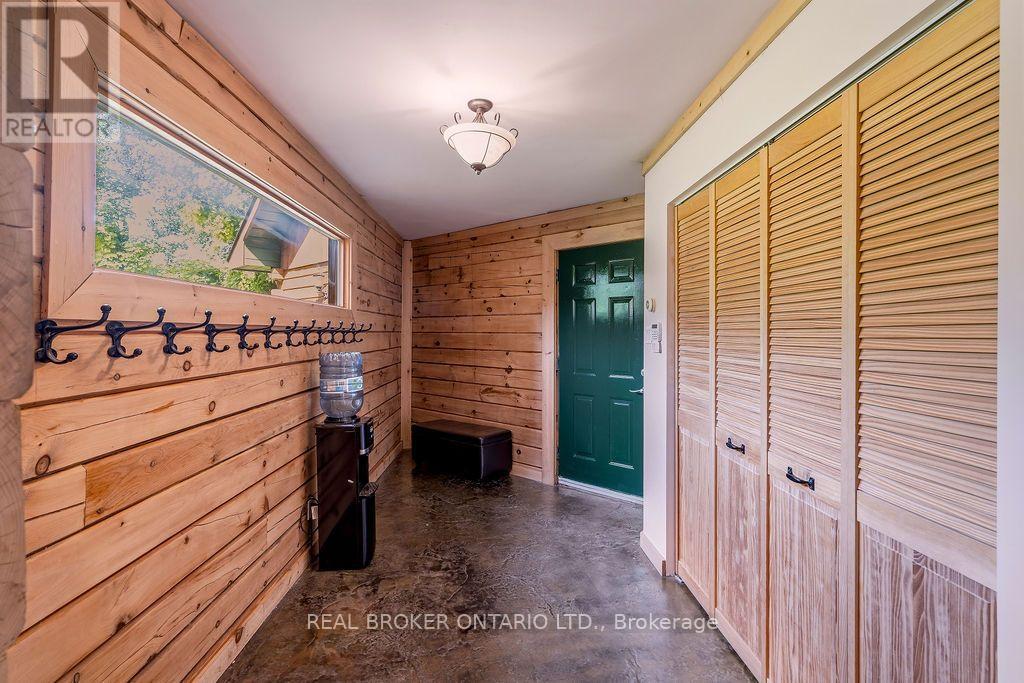
| 一楼 | Mud Room | 4.7 m | 2 m | 4.7 m x 2 m |
| 一楼 | 厨房 | 4.2 m | 4.2 m | 4.2 m x 4.2 m |
| 一楼 | Eating Area | 4 m | 3.8 m | 4 m x 3.8 m |
| 一楼 | 家庭房 | 6 m | 5.5 m | 6 m x 5.5 m |
| 一楼 | 餐厅 | 3 m | 5.8 m | 3 m x 5.8 m |
| 一楼 | 客厅 | 4.2 m | 4.07 m | 4.2 m x 4.07 m |
| 一楼 | 浴室 | 2.8 m | 1.4 m | 2.8 m x 1.4 m |
https://www.realtor.ca/real-estate/30085536/1261-du-gouverneur-drive-ottawa-1115-cumberland-ridge

The trademarks REALTOR®, REALTORS®, and the REALTOR® logo are controlled by The Canadian Real Estate Association (CREA) and identify real estate professionals who are members of CREA. The trademarks MLS®, Multiple Listing Service® and the associated logos are owned by The Canadian Real Estate Association (CREA) and identify the quality of services provided by real estate professionals who are members of CREA. The trademark DDF® is owned by The Canadian Real Estate Association (CREA) and identifies CREA's Data Distribution Facility (DDF®)
Ottawa Real Estate Board
Real Broker Ontario Ltd.
July 28 2026 11:53:06
