
1264 Potter Drive Ottawa, Ontario K4M 1C9


$1,395,000
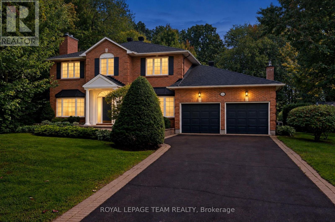
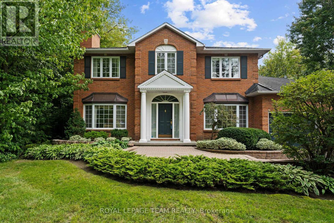
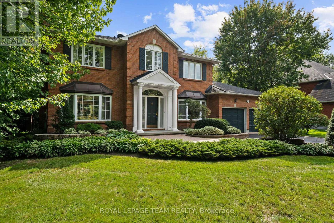
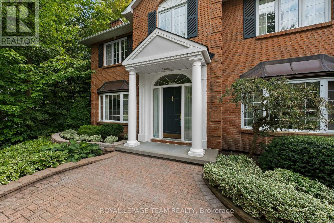
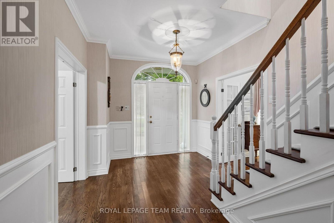
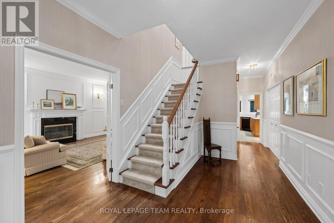
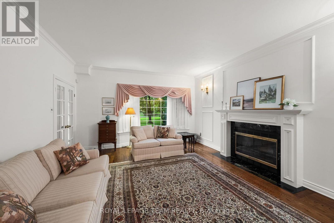
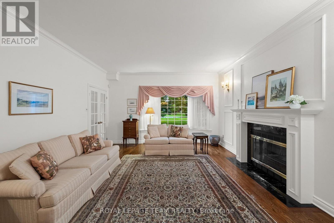
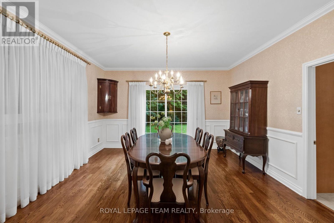
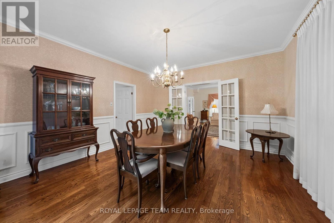
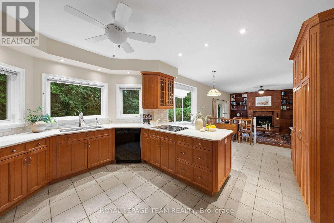
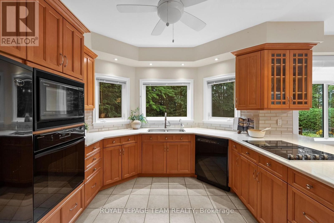
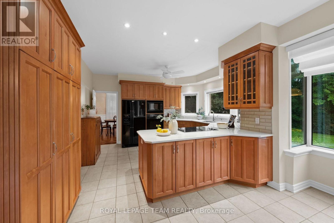
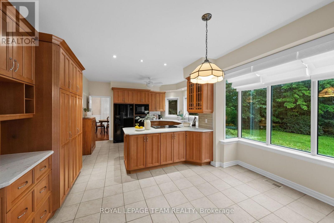
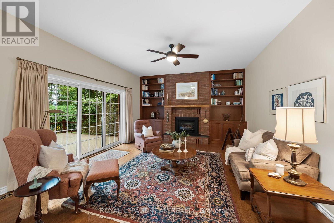
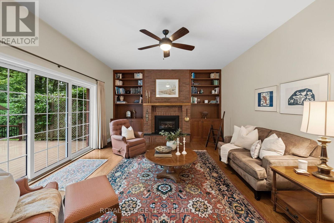
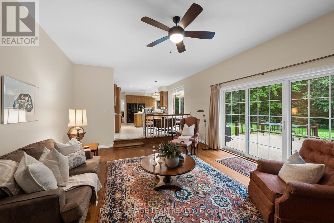
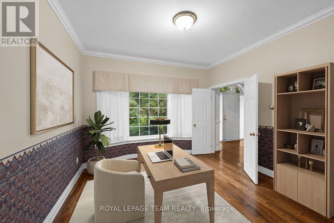
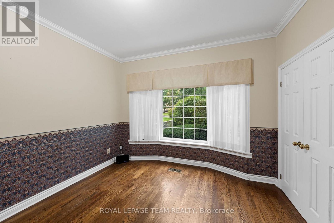
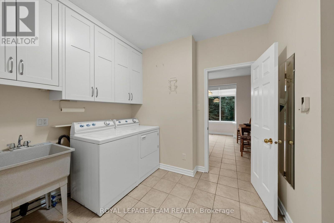
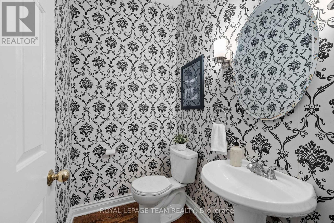
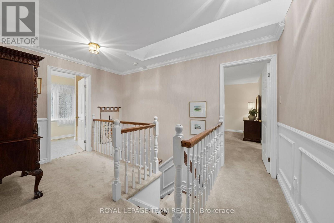
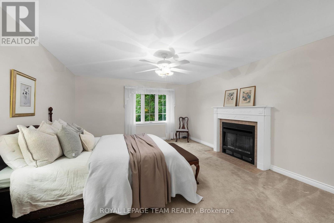
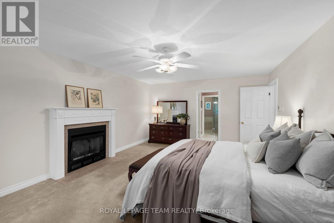
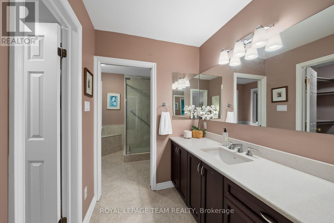
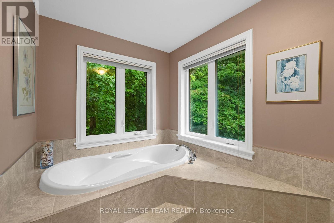
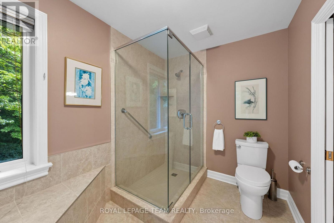
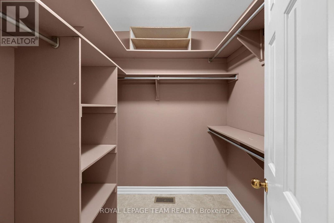
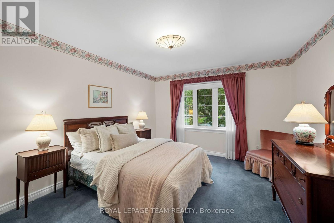
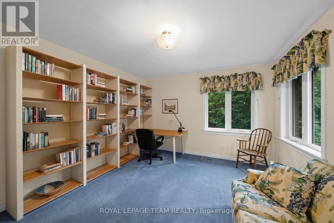
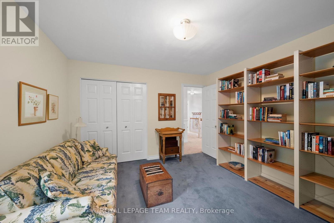
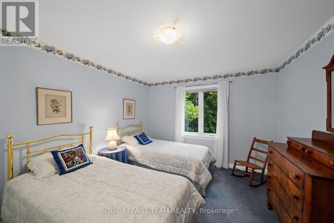
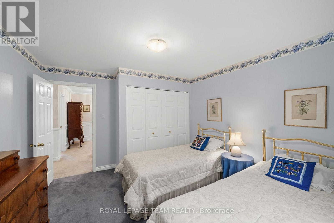
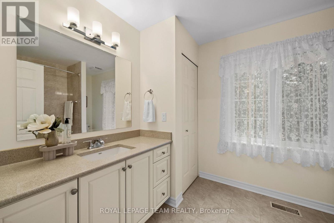
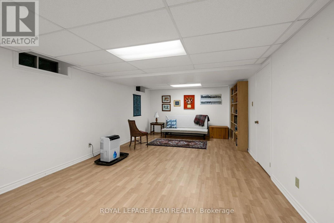
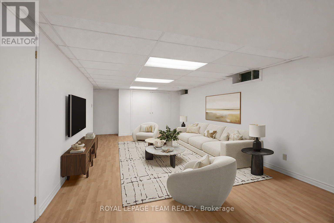
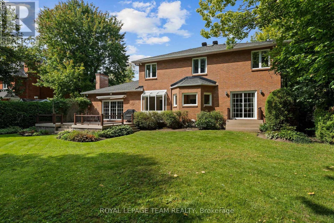
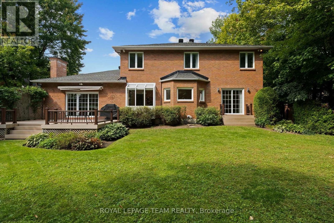
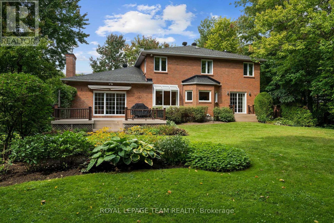
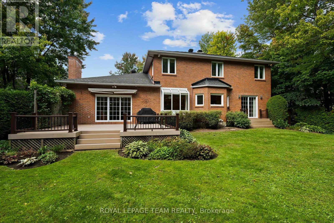
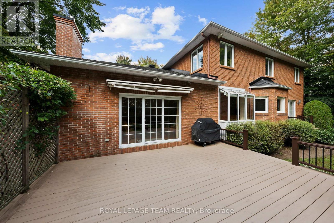
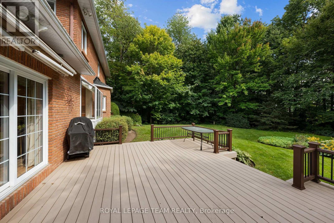
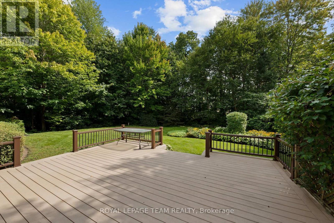
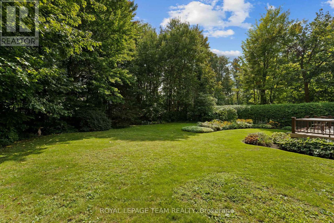
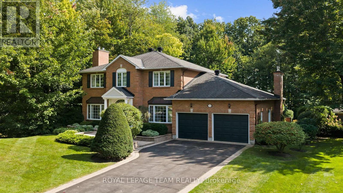
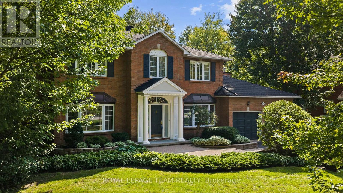
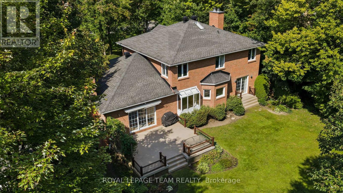
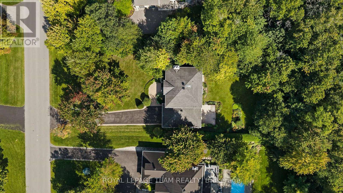
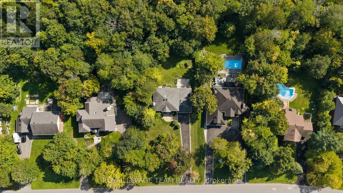
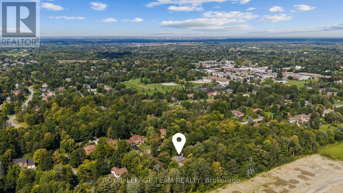
Situated in the heart of Manotick Estates, this four-bedroom, three-bathroom two-storey home is ideally positioned just moments from Mahogany Harbour, parks, walking trails, local shops, restaurants and the inviting streetfront cafés of Manotick Village. Set within an established community, the home's classic brick exterior, centre-hall design and welcoming covered entrance create a timeless first impression. Inside, the well-balanced layout offers a combination of defined principal rooms and comfortable gathering spaces. Features include hardwood flooring on the main level, 9-ft ceilings, wainscotting, three fireplaces, French doors and generous windows that bring in natural light. The formal living and dining rooms provide inviting spaces for hosting, while a separate main-floor office offers flexibility for working from home, reading or study. The kitchen features abundant cabinetry, generous counter space and a central peninsula with cooktop. A series of windows provides views of the backyard, while the adjoining breakfast area offers a casual place to dine. From here, the layout continues naturally into the family room, where a brick fireplace creates a warm focal point and sliding doors provide direct access to the deck and backyard. Main-floor laundry and interior access to the two-car garage add everyday convenience. Upstairs, four bedrooms are arranged around a spacious central landing. The primary bedroom features its own fireplace, walk-in closet and four-piece ensuite, while the additional bedrooms share a full bathroom. The partially finished lower level adds further living space with a generous recreation area and flexibility for a variety of uses. Outside, the spacious deck provides a comfortable setting for outdoor dining, entertaining or simply enjoying the surroundings. Mature trees and established greenery frame the backyard, creating a peaceful and private setting with plenty of space to enjoy the outdoors. (id:44758)
房源概要
| MLS® Number | X13791932 |
| 房源类型 | 民宅 |
| 社区名字 | 8002 - Manotick Village & Manotick Estates |
| 附近的便利设施 | 公园 |
| Easement | Easement |
| 设备类型 | 热水器 |
| 特征 | 树木繁茂的地区, Irregular Lot Size |
| 总车位 | 6 |
| 租赁设备类型 | 热水器 |
| 结构 | Deck |
详 情
| 浴室 | 3 |
| 地上卧房 | 4 |
| 总卧房 | 4 |
| 公寓设施 | Fireplace(s) |
| 赠送家电包括 | Central Vacuum, Water Softener, Cooktop, 洗碗机, 烘干机, Freezer, 微波炉, 烤箱, 洗衣机, 冰箱 |
| 地下室进展 | 部分完成 |
| 地下室类型 | N/a (partially Finished) |
| 施工种类 | 独立屋 |
| 空调 | 中央空调 |
| 外墙 | 砖 |
| 壁炉 | 有 |
| Fireplace Total | 3 |
| 地基类型 | 混凝土浇筑 |
| 客人卫生间(不包含洗浴) | 1 |
| 供暖方式 | 天然气 |
| 供暖类型 | 压力热风 |
| 储存空间 | 2 |
| 内部尺寸 | 3000 - 3500 Sqft |
| 类型 | 独立屋 |
车 位
| 附加车库 | |
| Garage | |
| 入内式车位 |
土地
| 英亩数 | 无 |
| 土地便利设施 | 公园 |
| Landscape Features | Landscaped |
| 污水道 | Septic System |
| 土地深度 | 277 Ft ,8 In |
| 土地宽度 | 98 Ft ,4 In |
| 不规则大小 | 98.4 X 277.7 Ft ; Lot Size Irregular. |
房 间
| 楼 层 | 类 型 | 长 度 | 宽 度 | 面 积 |
|---|---|---|---|---|
| 二楼 | 浴室 | 3.54 m | 2.01 m | 3.54 m x 2.01 m |
| 二楼 | 卧室 | 3.37 m | 3.96 m | 3.37 m x 3.96 m |
| 二楼 | 卧室 | 3.74 m | 3.96 m | 3.74 m x 3.96 m |
| 二楼 | 卧室 | 3.73 m | 4.21 m | 3.73 m x 4.21 m |
| 二楼 | 浴室 | 2.76 m | 2.36 m | 2.76 m x 2.36 m |
| 二楼 | 主卧 | 4.72 m | 5.64 m | 4.72 m x 5.64 m |
| 地下室 | 娱乐,游戏房 | 4.24 m | 9.68 m | 4.24 m x 9.68 m |
| 一楼 | 门厅 | 2.76 m | 7.07 m | 2.76 m x 7.07 m |
| 一楼 | 客厅 | 4.72 m | 5.51 m | 4.72 m x 5.51 m |
| 一楼 | 餐厅 | 4.14 m | 4.45 m | 4.14 m x 4.45 m |
| 一楼 | 厨房 | 3.82 m | 4.33 m | 3.82 m x 4.33 m |
| 一楼 | Eating Area | 2.88 m | 4.22 m | 2.88 m x 4.22 m |
| 一楼 | 家庭房 | 6.05 m | 4.34 m | 6.05 m x 4.34 m |
| 一楼 | Office | 3.74 m | 4.07 m | 3.74 m x 4.07 m |
| 一楼 | 浴室 | 1.73 m | 1.42 m | 1.73 m x 1.42 m |
| 一楼 | 洗衣房 | 3.98 m | 2.64 m | 3.98 m x 2.64 m |

The trademarks REALTOR®, REALTORS®, and the REALTOR® logo are controlled by The Canadian Real Estate Association (CREA) and identify real estate professionals who are members of CREA. The trademarks MLS®, Multiple Listing Service® and the associated logos are owned by The Canadian Real Estate Association (CREA) and identify the quality of services provided by real estate professionals who are members of CREA. The trademark DDF® is owned by The Canadian Real Estate Association (CREA) and identifies CREA's Data Distribution Facility (DDF®)
Ottawa Real Estate Board
Royal LePage Team Realty
October 19 2026 04:22:51
