
1275 Byrnes Terrace Ottawa, Ontario K4C 1A9




$1,125,000
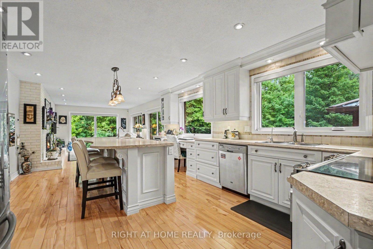
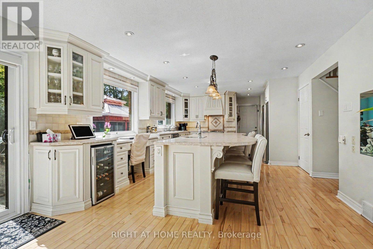
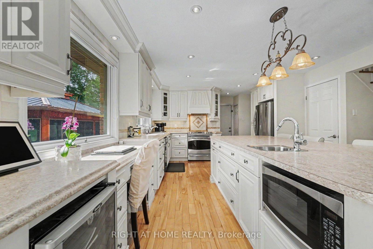
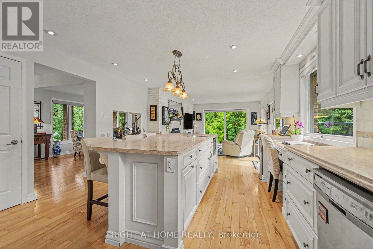
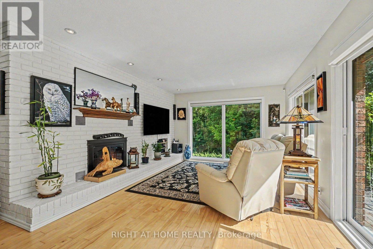
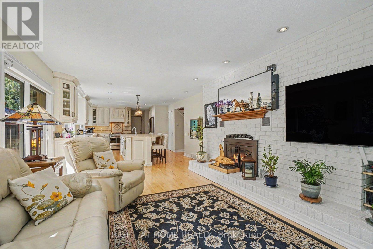
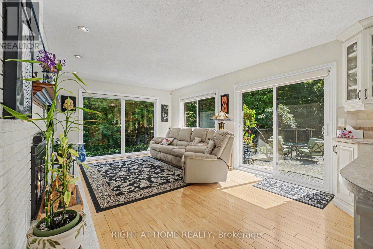
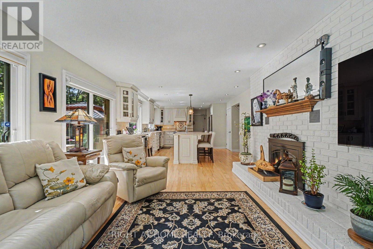
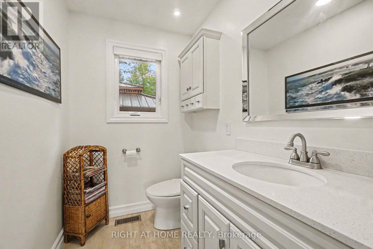
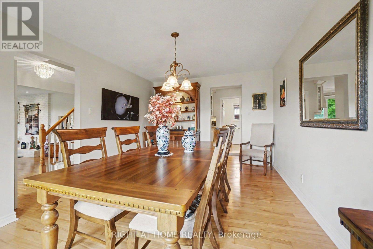
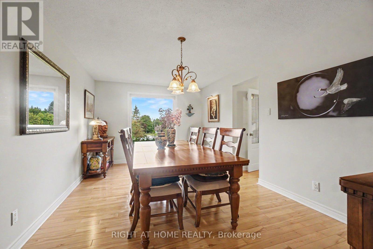
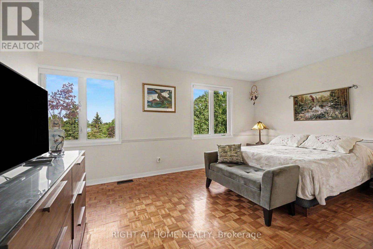
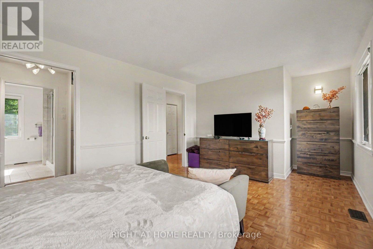
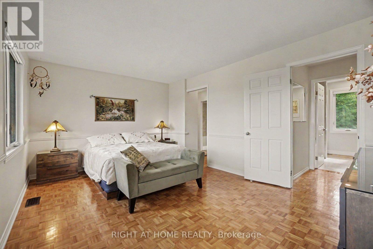
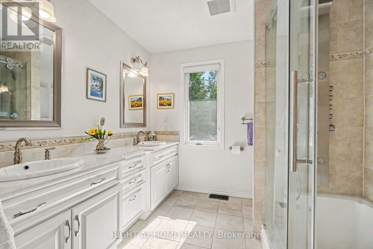
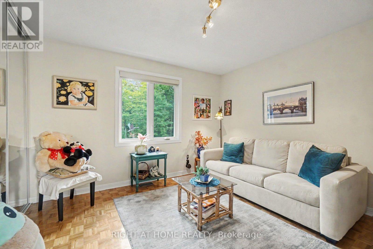
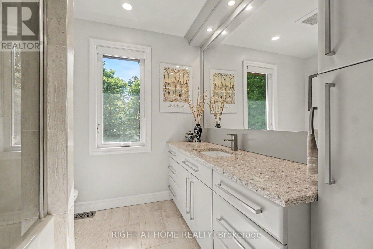
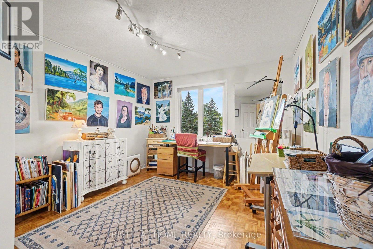
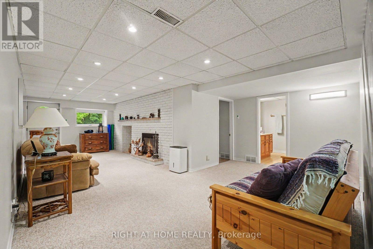
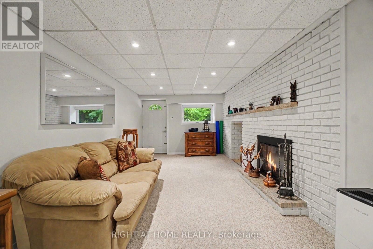
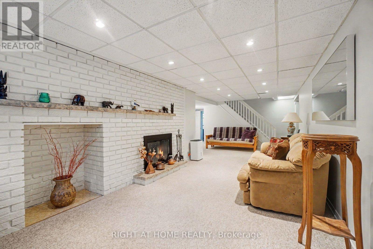
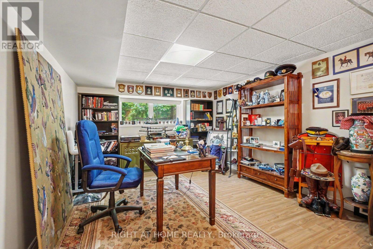
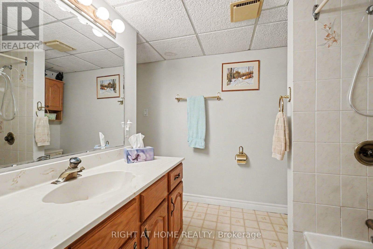
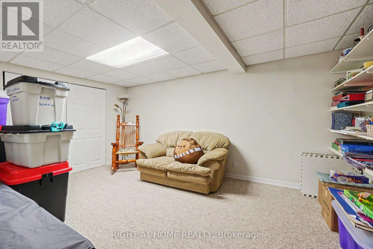
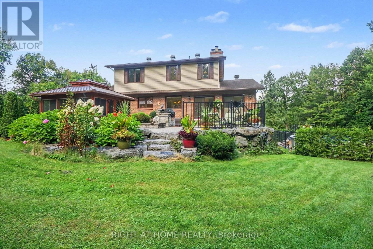
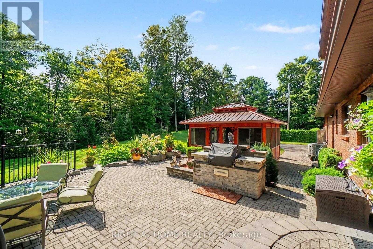
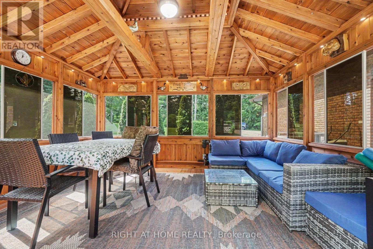
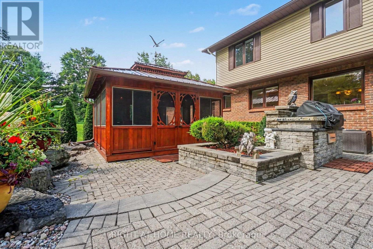
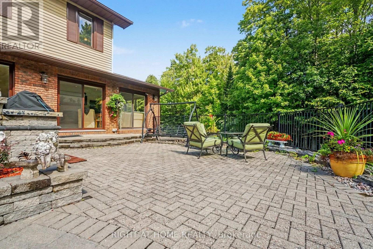
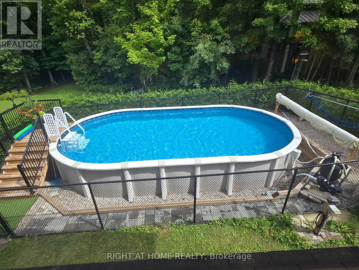
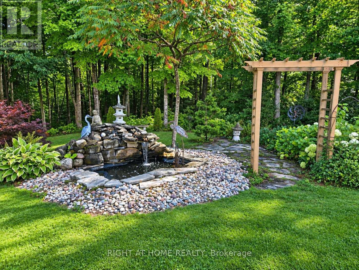
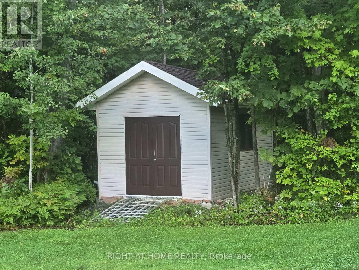
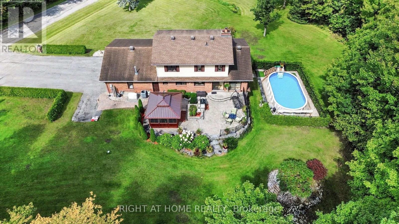
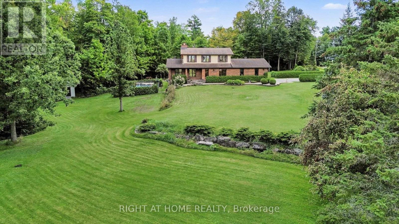
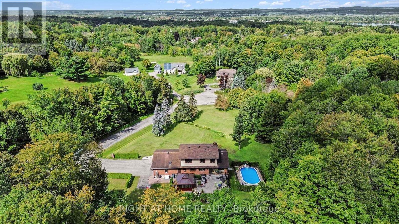
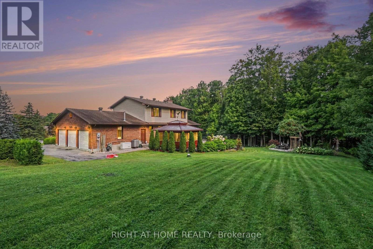
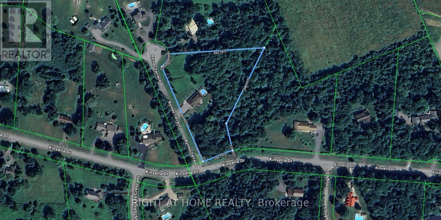
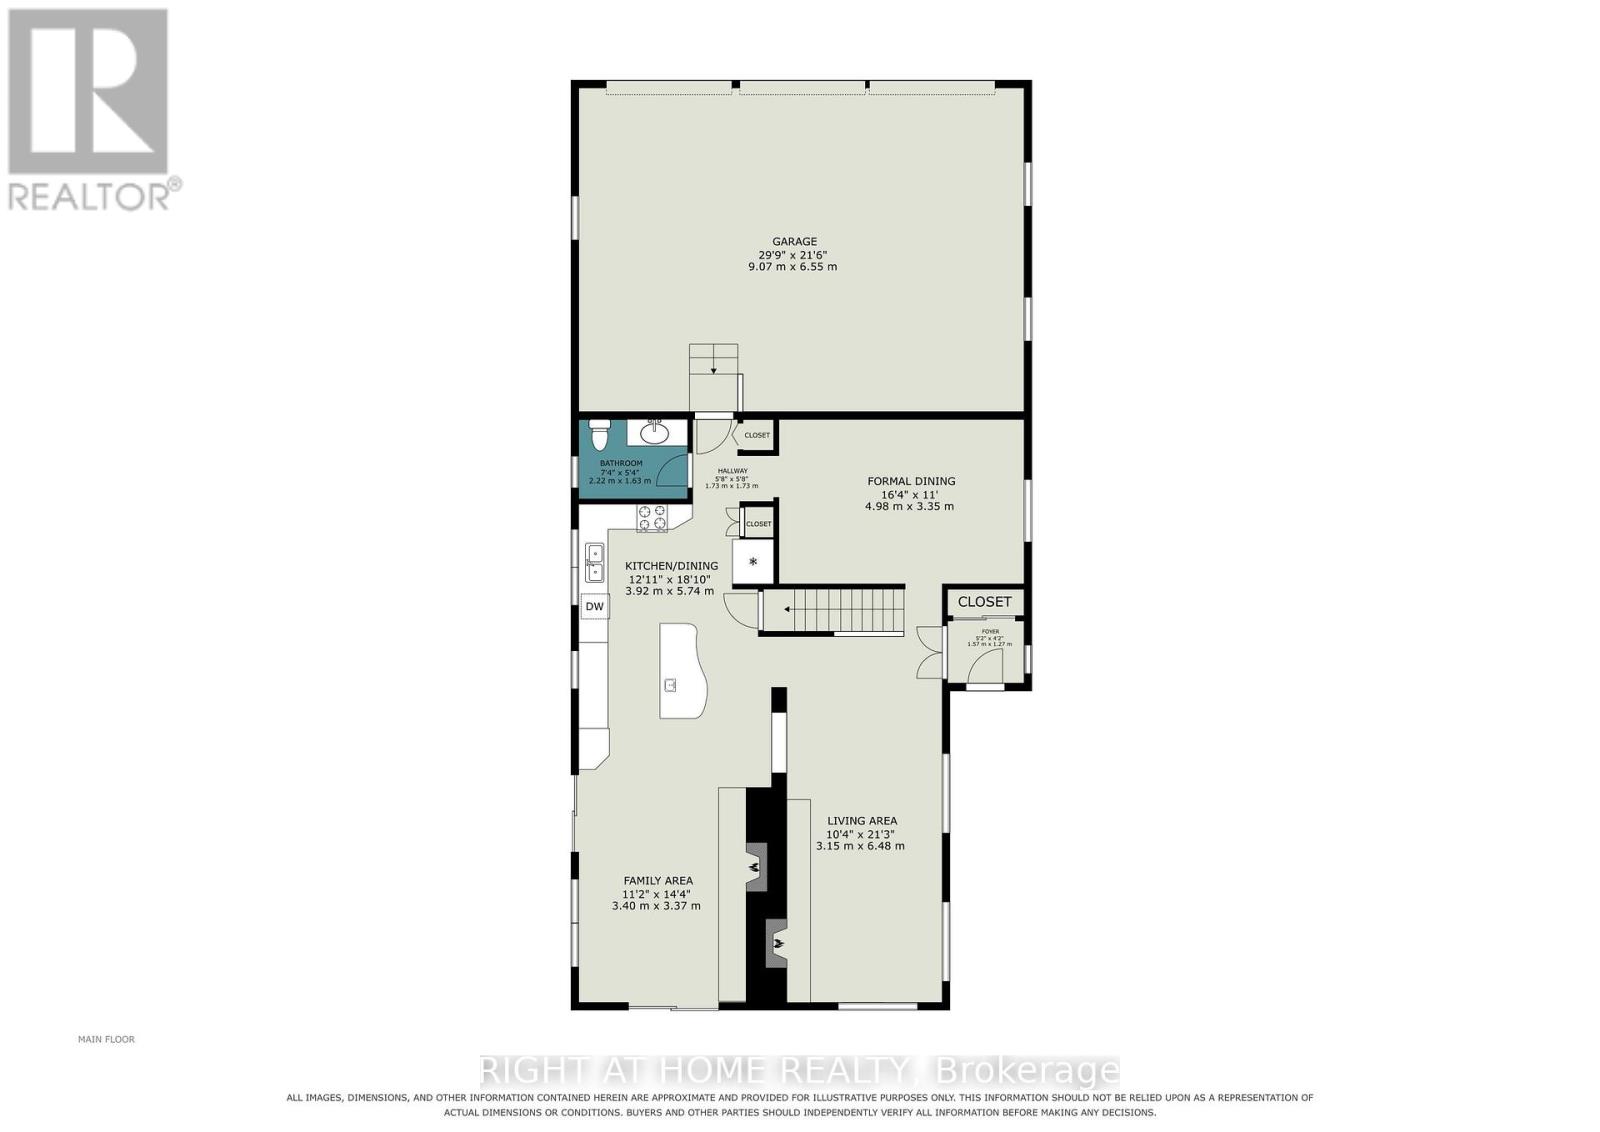
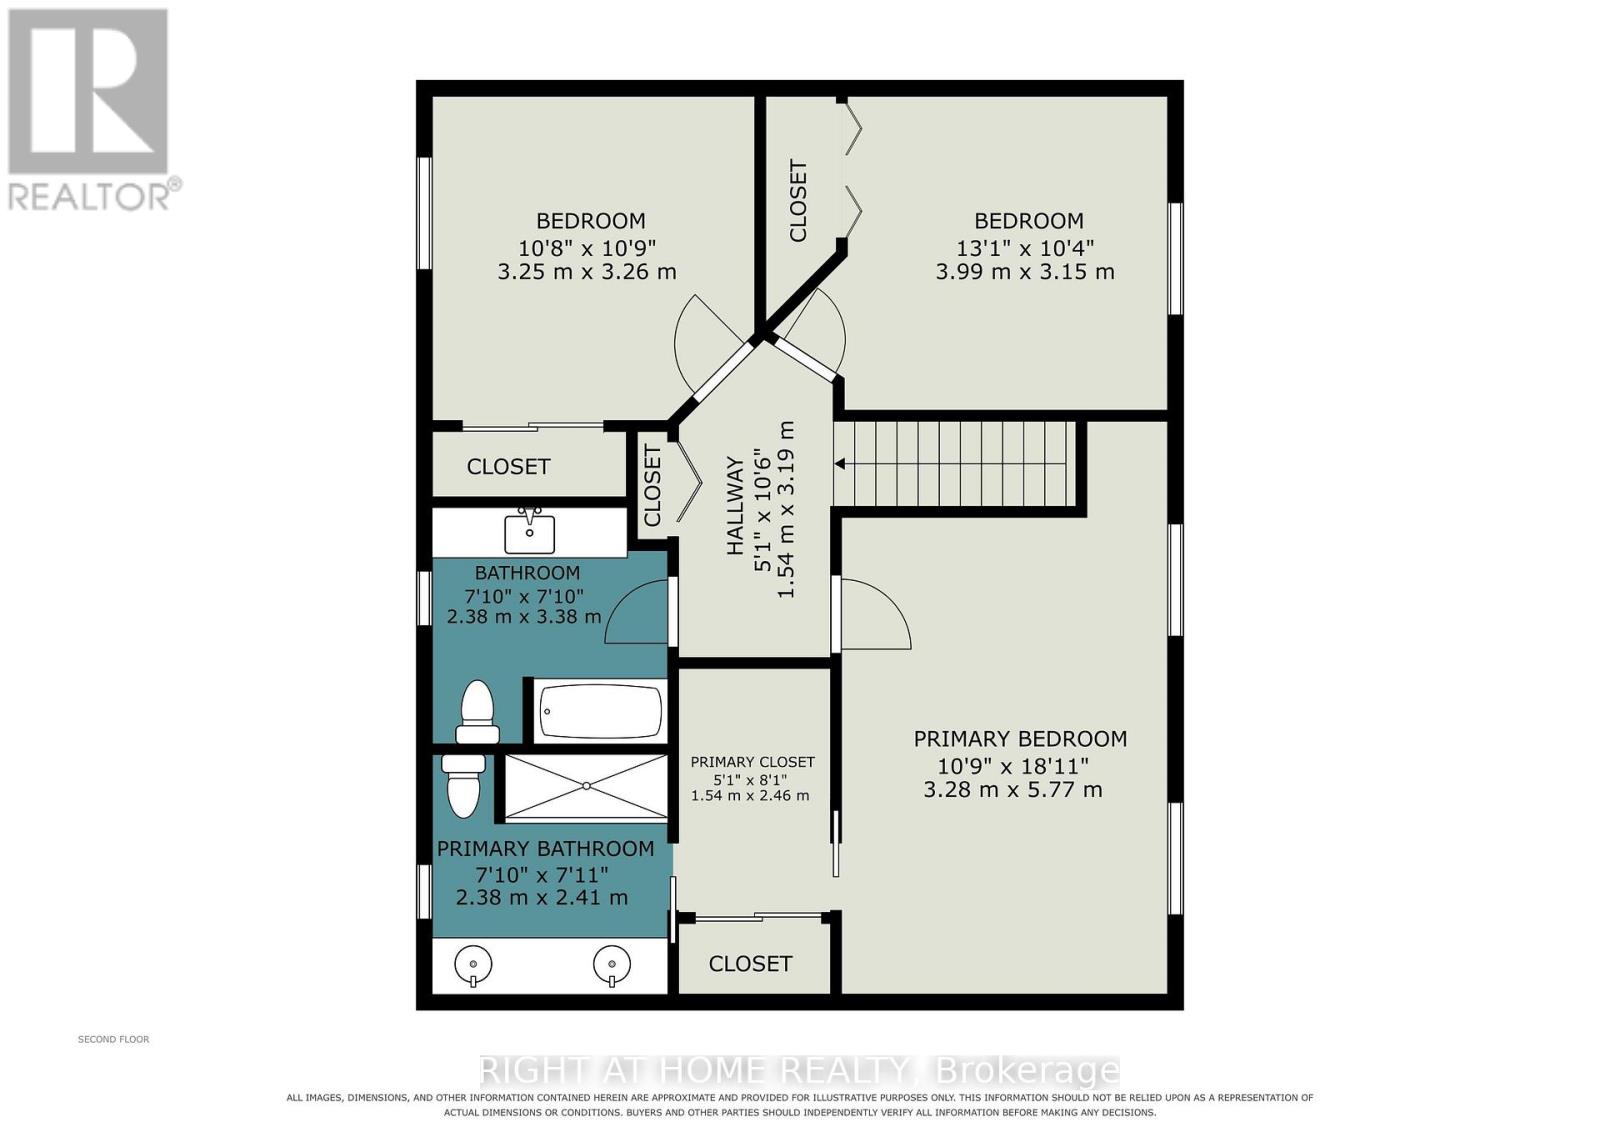
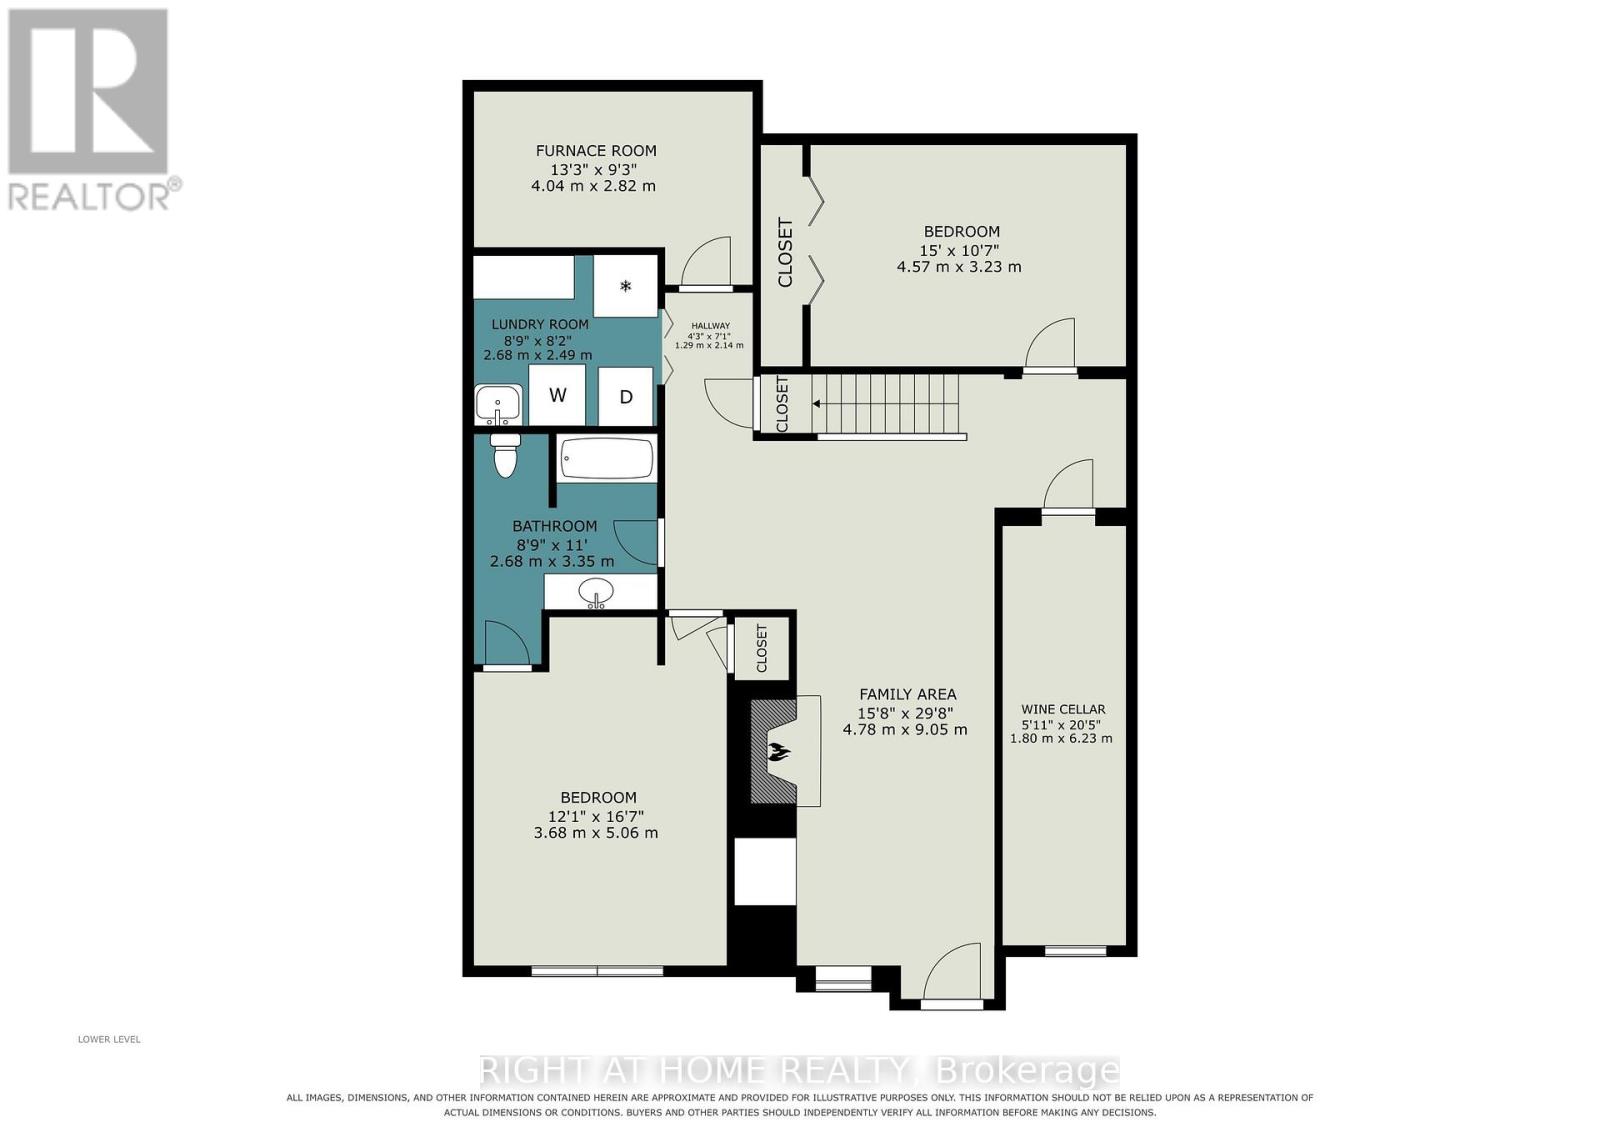
One of the most beautiful and private properties in Cumberland Estates! Nestled on a spectacular 3.25-acre private lot on a quiet cul-de-sac, this exceptional 3+1 bedroom, 2,118 sq. ft. home is surrounded by mature forest, open lawns, a picturesque ravine and creek. A truly private country setting just minutes from the city. Beautifully updated, the bright and spacious interior features a renovated chef-inspired kitchen with a large island, abundant counter space and stainless-steel appliances, open to the family room with soaring windows and a cozy wood-burning fireplace. Elegant living room with brick-faced wood-burning fireplace, formal dining room and main-level powder room. The upper level offers 3 generous-sized bedrooms, renovated bathrooms and primary ensuite, hardwood flooring and abundant natural light throughout. All windows and doors have been replaced. The walk-out lower level offers exceptional flexibility with a spacious recreation room, wood-burning fireplace, additional bedroom, den and full bath-ideal for multigenerational living or an extended family suite. Step outside to your own private backyard oasis featuring an oversized paved patio, custom-built 14' x 12' cedar gazebo, built-in Napoleon BBQ, cascading pond, above-ground swimming pool, upgraded retaining walls and a shed. An exceptional setting for summer entertaining or simply enjoying the peace and tranquility of your own private woods and creek. An oversized insulated/heated triple-car garage with extra ceiling height and Generac generator add practicality to this exceptional property. A rare opportunity to enjoy privacy, nature, space and an exceptional lifestyle, all within an easy drive of Ottawa. (id:44758)
房源概要
| MLS® Number | X13770436 |
| 房源类型 | 民宅 |
| 社区名字 | 1114 - Cumberland Estates |
| 特征 | Cul-de-sac, 树木繁茂的地区, Ravine, Gazebo |
| 总车位 | 12 |
| 泳池类型 | Above Ground Pool |
| 结构 | 棚 |
详 情
| 浴室 | 4 |
| 地上卧房 | 3 |
| 地下卧室 | 1 |
| 总卧房 | 4 |
| 公寓设施 | Fireplace(s) |
| 赠送家电包括 | Garage Door Opener Remote(s), Central Vacuum, Water Heater, Water Treatment, Blinds, 洗碗机, 烘干机, Freezer, Garage Door Opener, Hood 电扇, 炉子, 洗衣机, 冰箱 |
| 地下室进展 | 已装修 |
| 地下室功能 | Walk Out |
| 地下室类型 | N/a (finished) |
| 施工种类 | 独立屋 |
| 空调 | 中央空调 |
| 外墙 | 砖, 乙烯基壁板 |
| Fire Protection | 报警系统, Security System |
| 壁炉 | 有 |
| Fireplace Total | 3 |
| 地基类型 | 混凝土浇筑 |
| 客人卫生间(不包含洗浴) | 1 |
| 供暖方式 | 天然气 |
| 供暖类型 | 压力热风 |
| 储存空间 | 2 |
| 内部尺寸 | 2000 - 2500 Sqft |
| 类型 | 独立屋 |
| Utility Power | Generator |
| 设备间 | Drilled Well |
车 位
| 附加车库 | |
| Garage |
土地
| 英亩数 | 无 |
| 围栏类型 | 部分围栏 |
| 污水道 | Septic System |
| 土地宽度 | 483 Ft ,6 In |
| 不规则大小 | 483.5 Ft ; Lot Size Irregular |
房 间
| 楼 层 | 类 型 | 长 度 | 宽 度 | 面 积 |
|---|---|---|---|---|
| 二楼 | 主卧 | 4.83 m | 3.43 m | 4.83 m x 3.43 m |
| 二楼 | 第二卧房 | 3.63 m | 3.43 m | 3.63 m x 3.43 m |
| 二楼 | 第三卧房 | 3.43 m | 3.33 m | 3.43 m x 3.33 m |
| 地下室 | 衣帽间 | 4.82 m | 10.25 m | 4.82 m x 10.25 m |
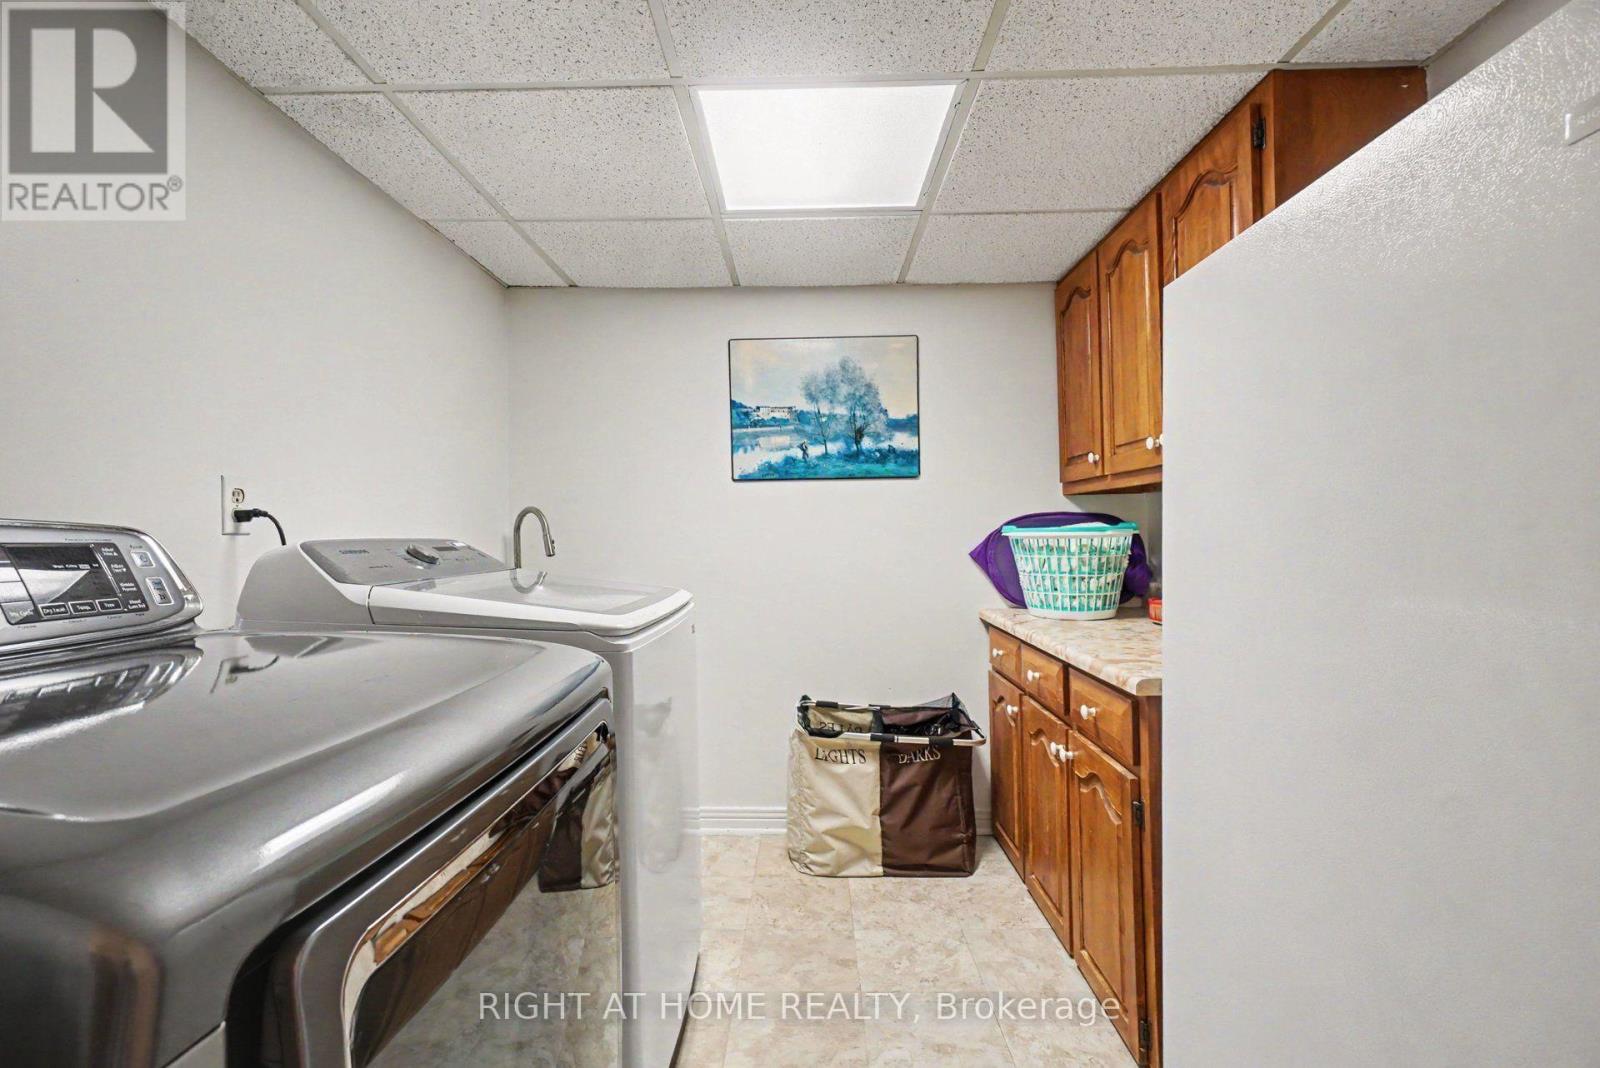
| 地下室 | 洗衣房 | 2.41 m | 2.41 m | 2.41 m x 2.41 m |
| 地下室 | 娱乐,游戏房 | 7.9 m | 2.94 m | 7.9 m x 2.94 m |
| 地下室 | Bedroom 4 | 4.37 m | 3.43 m | 4.37 m x 3.43 m |
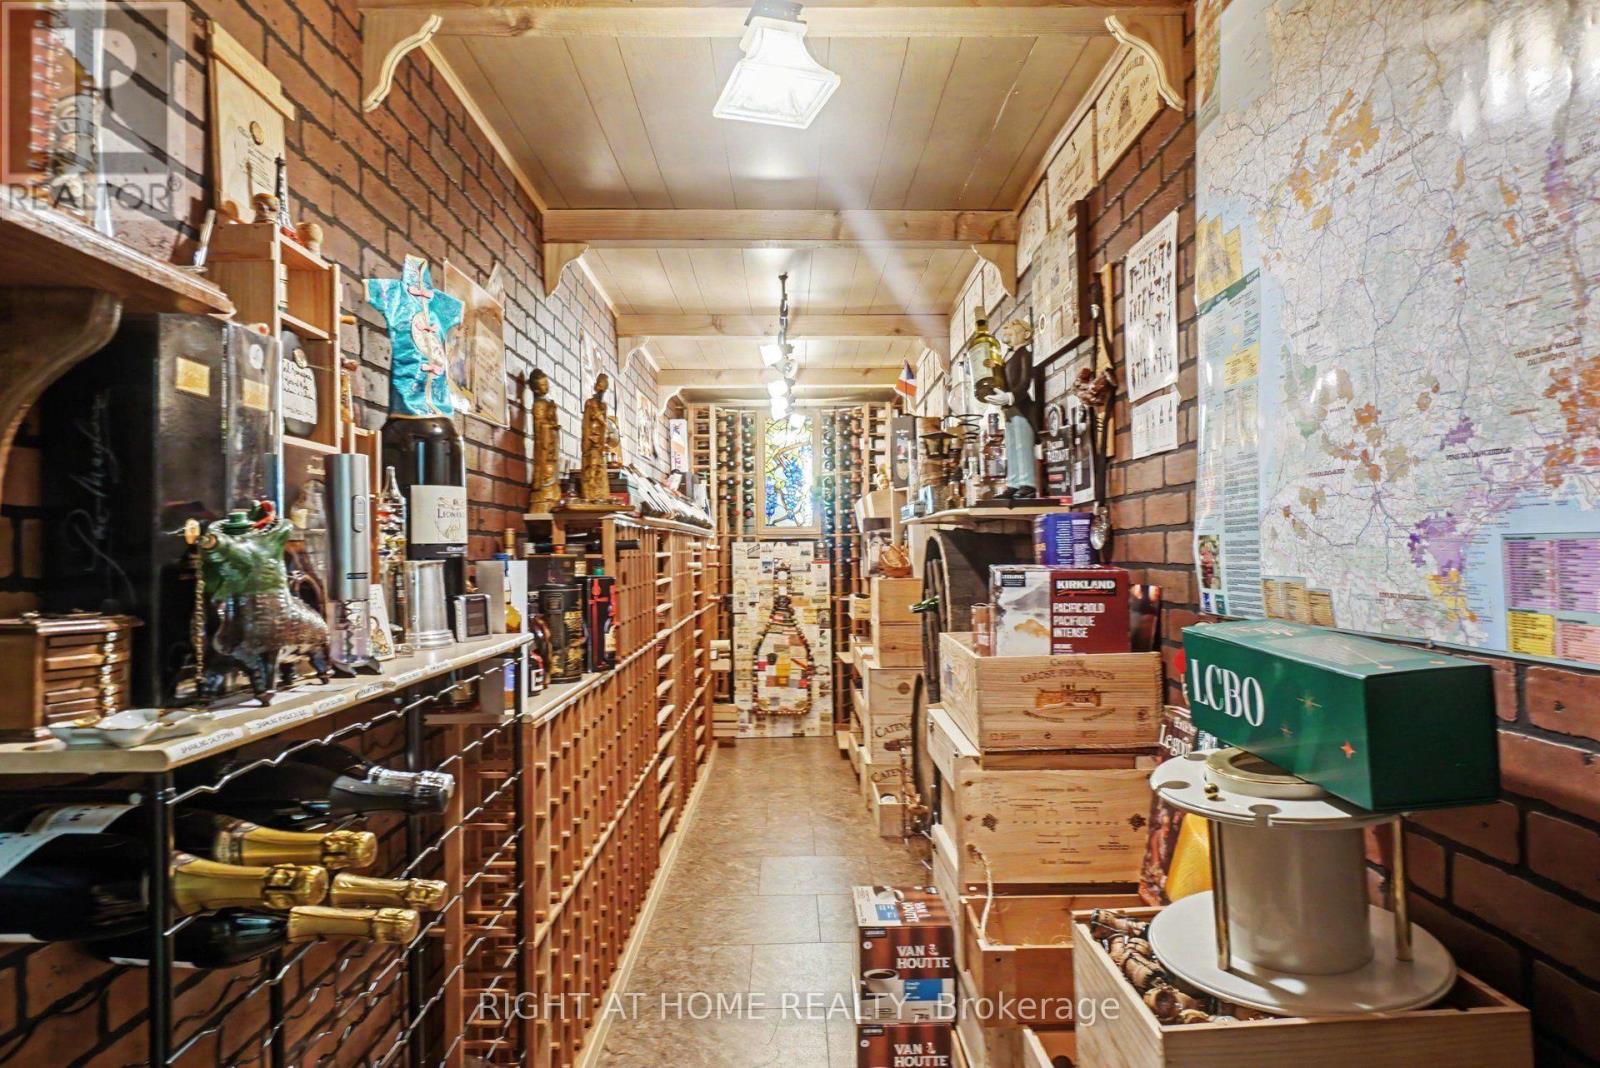
| 地下室 | 其它 | 6.1 m | 1.4 m | 6.1 m x 1.4 m |
| 一楼 | 厨房 | 5.79 m | 4.05 m | 5.79 m x 4.05 m |
| 一楼 | 家庭房 | 4.572 m | 3.63 m | 4.572 m x 3.63 m |
| 一楼 | 客厅 | 6.71 m | 3.23 m | 6.71 m x 3.23 m |
| 一楼 | 餐厅 | 5.23 m | 3.35 m | 5.23 m x 3.35 m |
设备间
| 有线电视 | 已安装 |
| 配电箱 | 已安装 |
https://www.realtor.ca/real-estate/30264109/1275-byrnes-terrace-ottawa-1114-cumberland-estates

The trademarks REALTOR®, REALTORS®, and the REALTOR® logo are controlled by The Canadian Real Estate Association (CREA) and identify real estate professionals who are members of CREA. The trademarks MLS®, Multiple Listing Service® and the associated logos are owned by The Canadian Real Estate Association (CREA) and identify the quality of services provided by real estate professionals who are members of CREA. The trademark DDF® is owned by The Canadian Real Estate Association (CREA) and identifies CREA's Data Distribution Facility (DDF®)
Ottawa Real Estate Board
Right At Home Realty
September 15 2026 12:52:56
