
1275 Woodside Drive Ottawa, Ontario K2C 2H1


$724,900
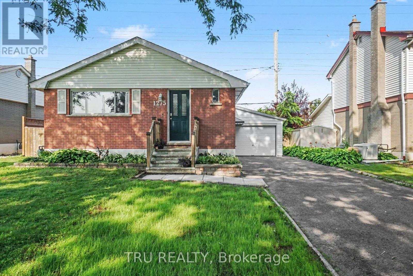
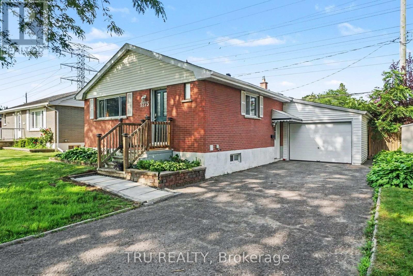
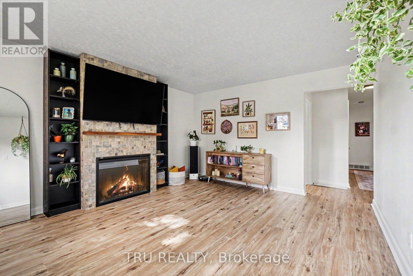
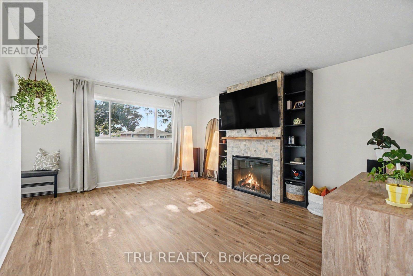
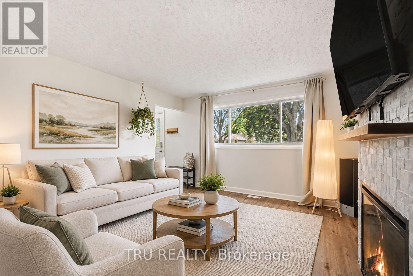
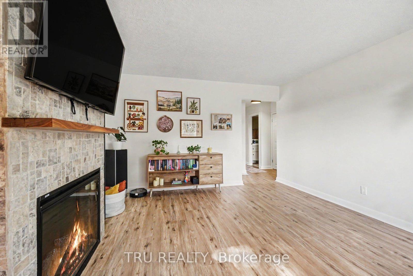
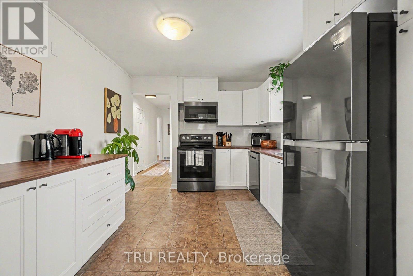
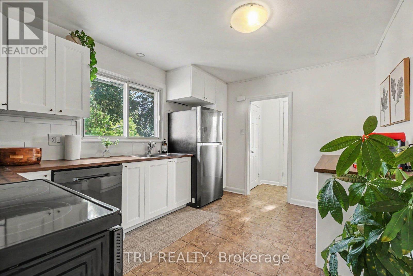
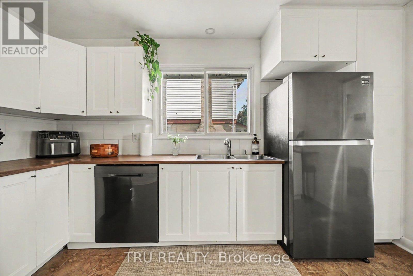
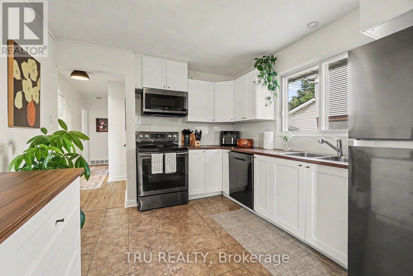
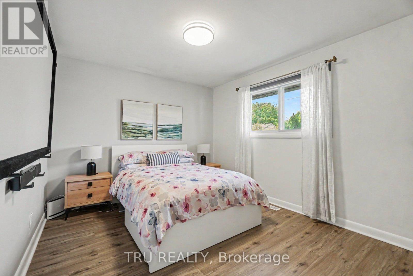
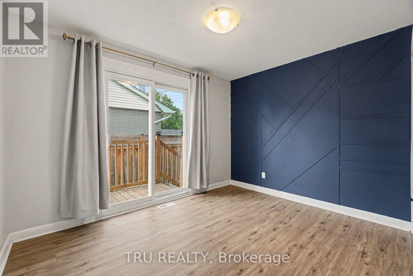
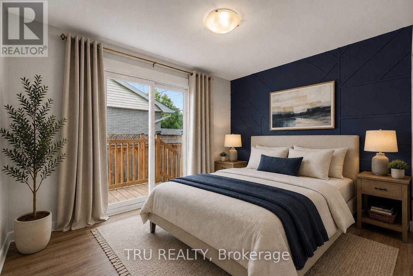
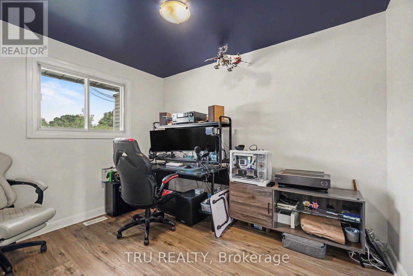
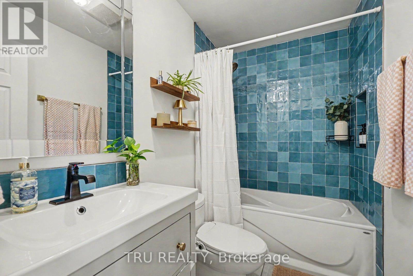
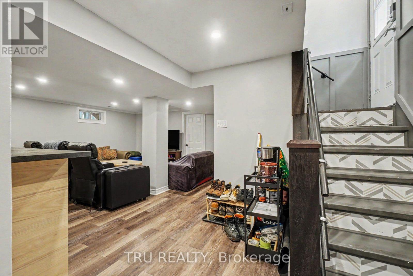
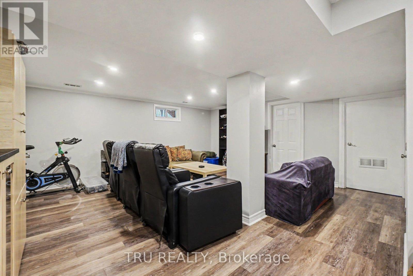
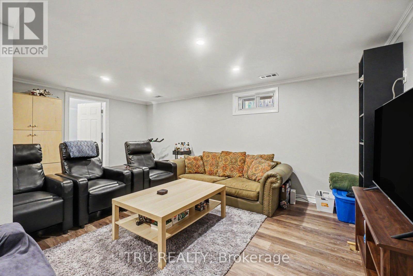
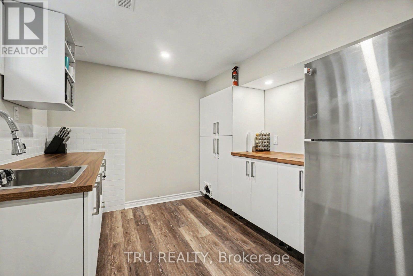
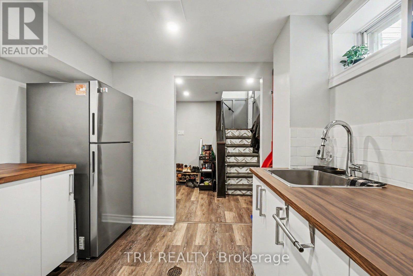
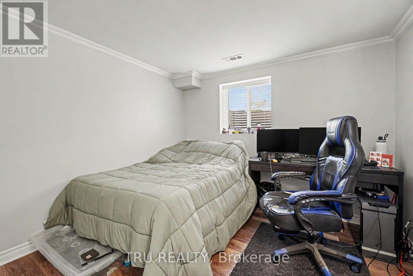
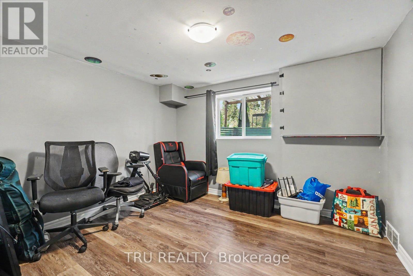
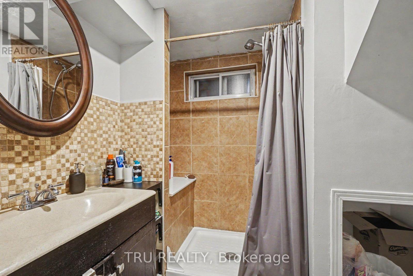
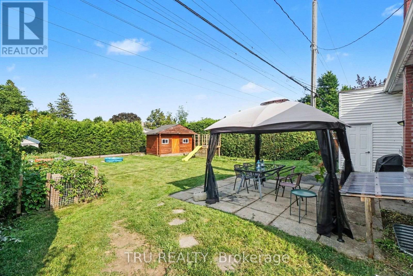
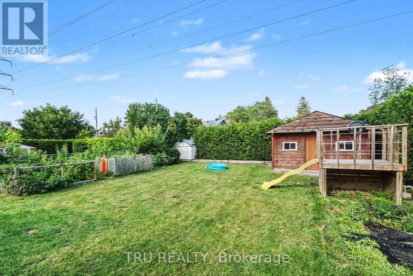
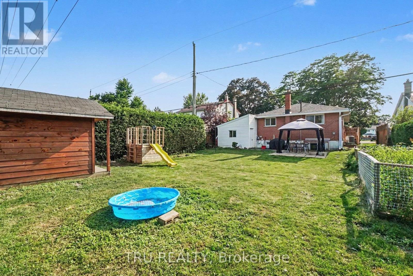
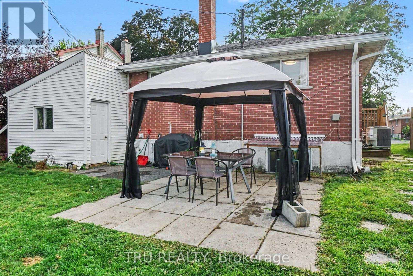
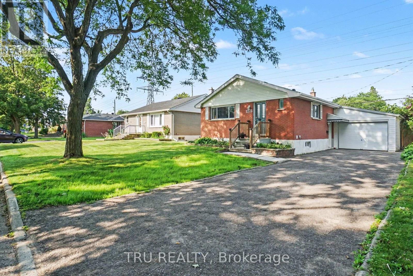
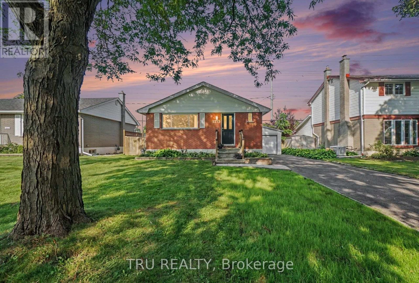
Welcome to 1275 Woodside Drive, a beautifully maintained 5-bedroom bungalow offering exceptional flexibility for families, multigenerational living or buyers looking for flexible living space and income potential. Ideally located in the heart of Copeland Park, this home is just minutes from Algonquin College, shopping, parks, transit and recreation. The bright main level features a spacious living room with beautiful flooring, an updated eat-in kitchen, three generous bedrooms and a full bathroom. The finished lower level offers two additional bedrooms with enlarged egress windows, a second full bathroom, a spacious recreation room, a well-appointed kitchenette and a separate side entrance, creating an ideal setup for extended family, guests or potential rental income. The lower level has previously been used by the current owners as a self-contained living space for a family member. Step outside to enjoy the private backyard, offering plenty of space to relax, entertain or garden, while the long driveway provides ample parking. Recent updates include the furnace (2022), central air conditioning (2020) and roof shingles (2015). Situated on a generous lot in Ottawa's new N3C neighbourhood zoning, the property also offers additional long-term flexibility. Whether you're looking for a spacious family home, multi-generational living or a property with excellent income potential, 1275 Woodside Drive offers exceptional value in one of Ottawa's most established west-end neighbourhoods! (id:44758)
房源概要
| MLS® Number | X13612870 |
| 房源类型 | 民宅 |
| 社区名字 | 5406 - Copeland Park |
| 附近的便利设施 | 公共交通 |
| 设备类型 | 热水器 |
| 特征 | Gazebo, 亲戚套间 |
| 总车位 | 5 |
| 租赁设备类型 | 热水器 |
| 结构 | 棚 |
详 情
| 浴室 | 2 |
| 地上卧房 | 3 |
| 地下卧室 | 2 |
| 总卧房 | 5 |
| 公寓设施 | Fireplace(s) |
| 赠送家电包括 | Water Meter, 洗碗机, 烘干机, Hood 电扇, 微波炉, 炉子, 洗衣机, Two 冰箱s |
| 建筑风格 | 平房 |
| 地下室功能 | Separate Entrance, Apartment In Basement |
| 地下室类型 | N/a, Full, N/a |
| 施工种类 | 独立屋 |
| 空调 | 中央空调 |
| 外墙 | 砖 |
| 壁炉 | 有 |
| Fireplace Total | 1 |
| 地基类型 | 混凝土浇筑 |
| 供暖方式 | 天然气 |
| 供暖类型 | 压力热风 |
| 储存空间 | 1 |
| 内部尺寸 | 700 - 1100 Sqft |
| 类型 | 独立屋 |
| 设备间 | 市政供水 |
车 位
| Detached Garage | |
| Garage |
土地
| 英亩数 | 无 |
| 围栏类型 | Fenced Yard |
| 土地便利设施 | 公共交通 |
| 污水道 | Sanitary Sewer |
| 土地深度 | 125 Ft |
| 土地宽度 | 52 Ft |
| 不规则大小 | 52 X 125 Ft |
| 规划描述 | N3c |
房 间
| 楼 层 | 类 型 | 长 度 | 宽 度 | 面 积 |
|---|---|---|---|---|
| Lower Level | Bedroom 5 | 3.9 m | 2.82 m | 3.9 m x 2.82 m |
| Lower Level | 浴室 | 1.96 m | 2.45 m | 1.96 m x 2.45 m |
| Lower Level | 设备间 | 3.43 m | 3.42 m | 3.43 m x 3.42 m |
| Lower Level | 娱乐,游戏房 | 6.95 m | 5.43 m | 6.95 m x 5.43 m |
| Lower Level | 厨房 | 2.89 m | 3.09 m | 2.89 m x 3.09 m |
| Lower Level | Bedroom 4 | 3.32 m | 3.1 m | 3.32 m x 3.1 m |
| 一楼 | 门厅 | 2.09 m | 1.09 m | 2.09 m x 1.09 m |
| 一楼 | 客厅 | 3.81 m | 4.79 m | 3.81 m x 4.79 m |
| 一楼 | 厨房 | 3.04 m | 4.35 m | 3.04 m x 4.35 m |
| 一楼 | 主卧 | 3.41 m | 3.17 m | 3.41 m x 3.17 m |
| 一楼 | 第二卧房 | 2.73 m | 3.38 m | 2.73 m x 3.38 m |
| 一楼 | 第三卧房 | 2.48 m | 3.23 m | 2.48 m x 3.23 m |
| 一楼 | 浴室 | 2.48 m | 1.54 m | 2.48 m x 1.54 m |
设备间
| 有线电视 | 已安装 |
| 配电箱 | 已安装 |
| 污水道 | 已安装 |
https://www.realtor.ca/real-estate/30087025/1275-woodside-drive-ottawa-5406-copeland-park

The trademarks REALTOR®, REALTORS®, and the REALTOR® logo are controlled by The Canadian Real Estate Association (CREA) and identify real estate professionals who are members of CREA. The trademarks MLS®, Multiple Listing Service® and the associated logos are owned by The Canadian Real Estate Association (CREA) and identify the quality of services provided by real estate professionals who are members of CREA. The trademark DDF® is owned by The Canadian Real Estate Association (CREA) and identifies CREA's Data Distribution Facility (DDF®)
Ottawa Real Estate Board
Tru Realty
August 20 2026 09:52:23
