4 卧室
2 浴室
1500 - 2000 sqft
平房
壁炉
中央空调
风热取暖
Landscaped, Lawn Sprinkler
$999,900
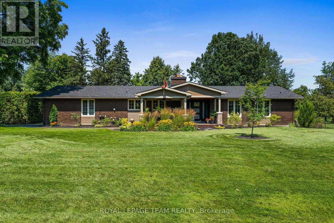
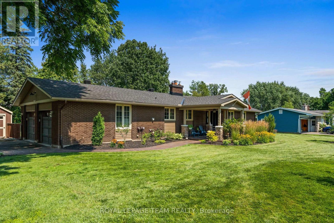
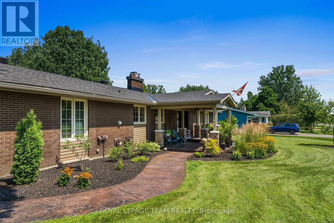
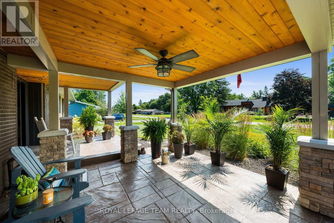
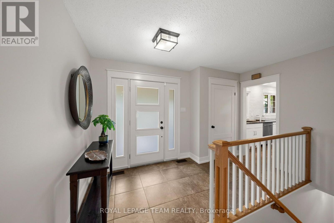
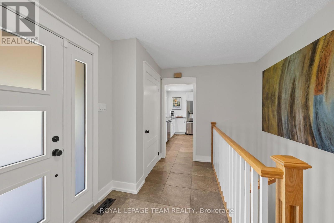
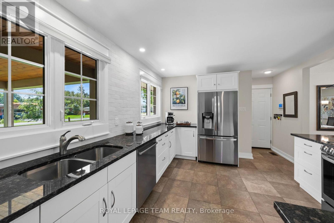
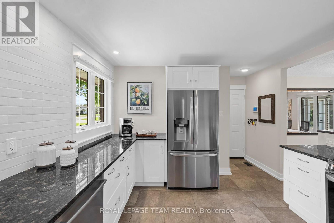
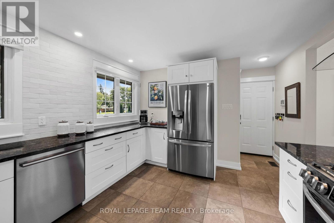
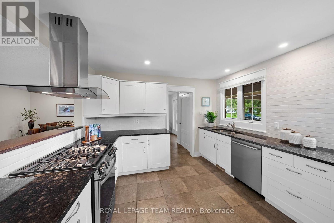
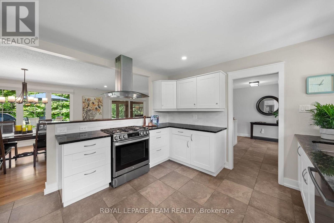
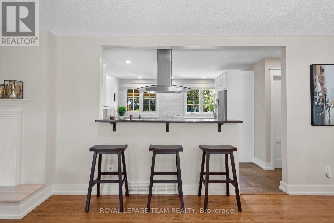
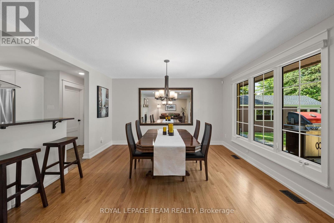
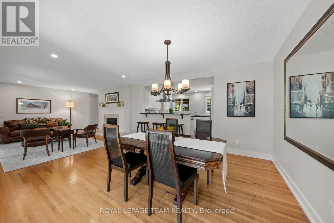
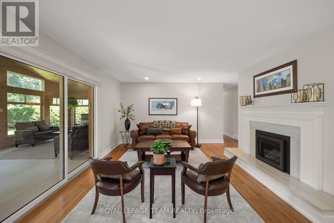
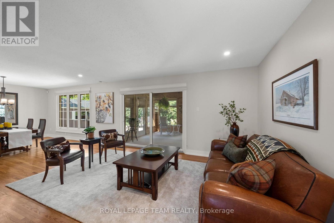
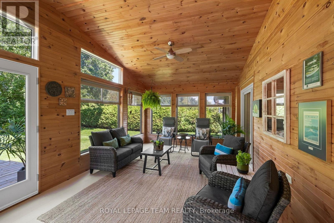
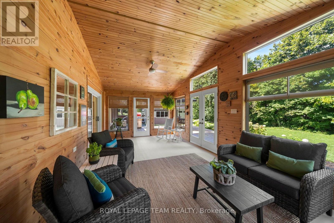
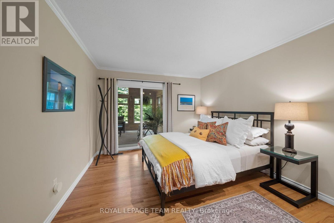
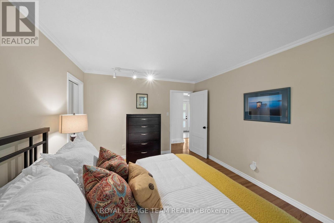
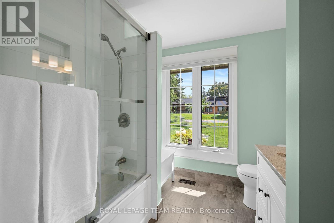
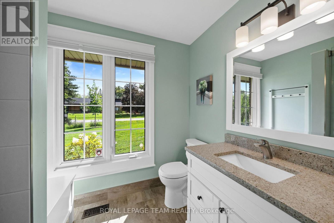
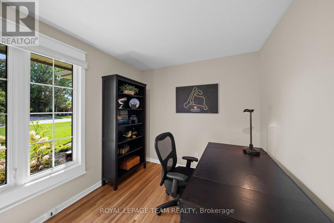
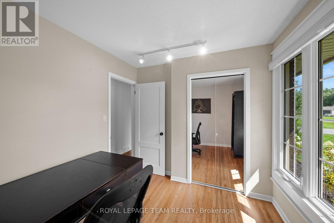
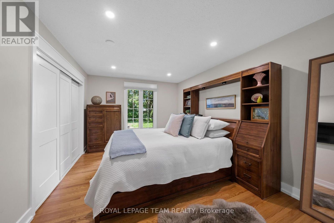
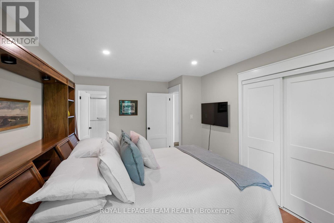
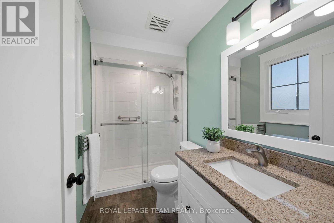
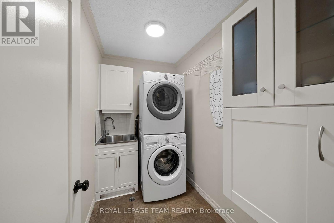
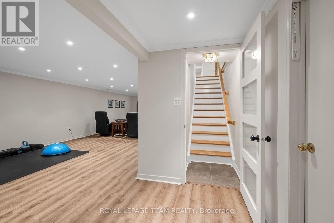
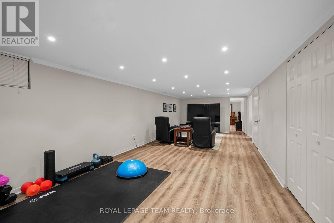
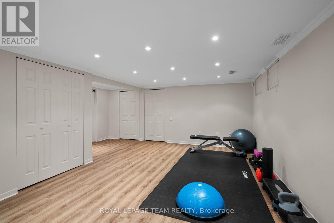
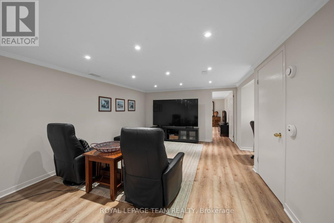
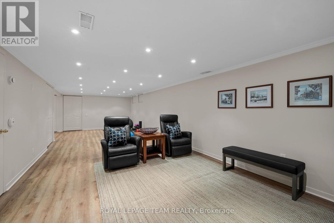
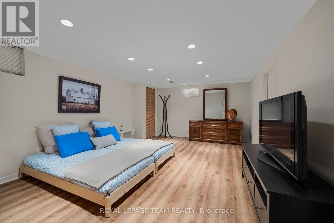
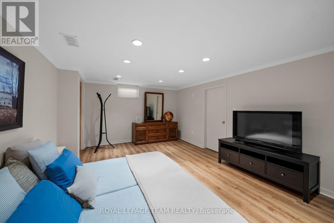
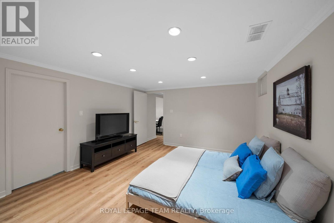
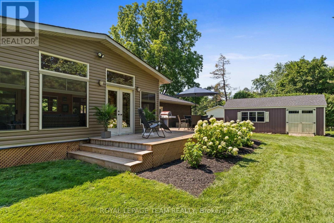
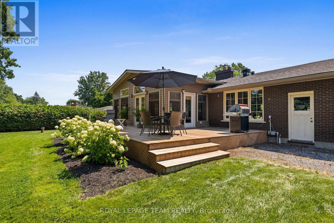
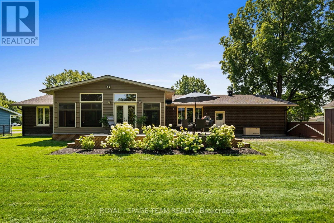
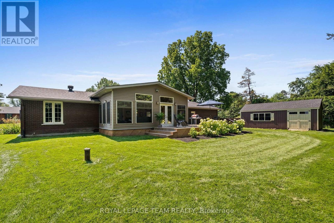
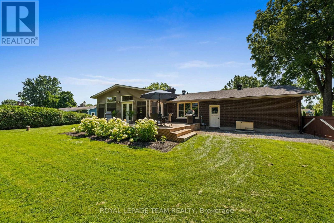
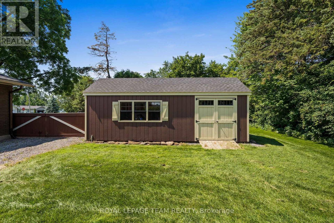
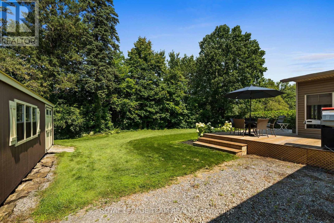
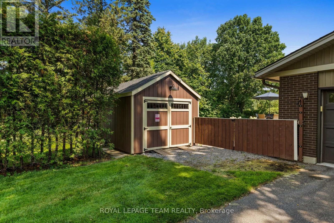
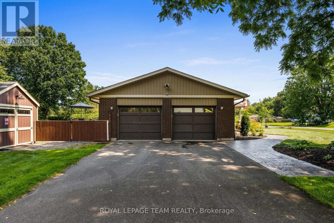
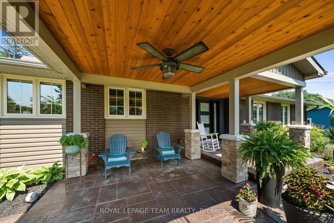
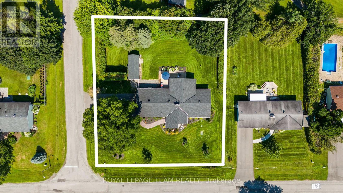
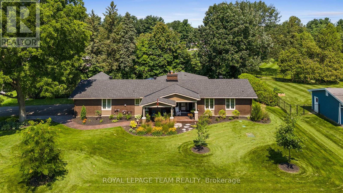
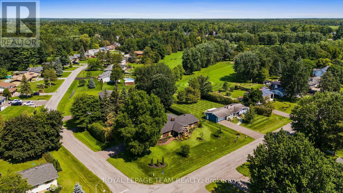
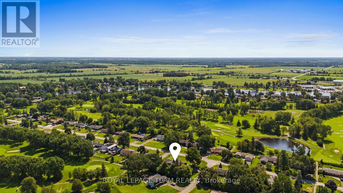
Truly special bungalow set on a premium corner lot in one of Manotick's riverside communities. Surrounded by mature gardens, beautiful lawns & hardscaping, this home makes an incredible first impression & only gets better inside. Meticulously cared for, this is a home that is turnkey & designed for comfortable everyday living. The bright kitchen fts. high-end appliances, gas range, breakfast bar & plenty of space to gather. The living & dining room is anchored by a cozy fireplace & hdwd flooring. Just beyond is one of the home's most memorable spaces: a beautiful sunroom overlooking the peaceful backyard, a perfect spot for morning coffee, evening wine or enjoying the surrounding greenery. 3 bedrooms, 2 full bathrooms & the convenience of main-floor laundry make this layout exceptionally comfortable for families, downsizers or anyone looking to enjoy easy bungalow living. The spacious primary fts. a private ensuite w/ a sleek glass shower, while the beautifully finished main bath also offers a glass-enclosed shower. One of the additional bedrooms fts. sliding doors directly into the cedar sunroom, creating a wonderful connection to the outdoors & offering flexibility to use the space as a guest room, home office or den. With everything located on one level, the home offers a practical layout that makes everyday living feel effortless. Downstairs, the finished lower level adds even more usable space w/ a generous rec room, a 4th bedroom & plenty of storage. The backyard feels like your own retreat, while the detached garden shed/garage w/ hydro offers fantastic space for a hobbyist, workshop or storage. A Generac adds peace of mind, along with significant recent updates incl. roof, furnace, a/c & septic system. Privacy, mature surroundings & a relaxed country atmosphere while remaining close to everything Manotick has to offer. 1279 Fairway is the kind of home that rarely comes along; beautifully updated, exceptionally cared for & ready to move in and enjoy. (id:44758)
房源概要
|
MLS® Number
|
X13761330 |
|
房源类型
|
民宅 |
|
社区名字
|
8004 - Manotick South to Roger Stevens |
|
附近的便利设施
|
近高尔夫球场 |
|
社区特征
|
社区活动中心, School Bus |
|
设备类型
|
热水器 |
|
特征
|
无地毯 |
|
总车位
|
7 |
|
租赁设备类型
|
热水器 |
|
结构
|
Deck, Patio(s), Porch |
|
Water Front Name
|
Rideau River |
详 情
|
浴室
|
2 |
|
地上卧房
|
3 |
|
地下卧室
|
1 |
|
总卧房
|
4 |
|
公寓设施
|
Fireplace(s) |
|
赠送家电包括
|
Garage Door Opener Remote(s), 洗碗机, 烘干机, Hood 电扇, Range, 报警系统, 洗衣机, 窗帘, 冰箱 |
|
建筑风格
|
平房 |
|
地下室进展
|
已装修 |
|
地下室类型
|
全完工 |
|
施工种类
|
独立屋 |
|
空调
|
中央空调 |
|
外墙
|
砖, 乙烯基壁板 |
|
Fire Protection
|
报警系统, Smoke Detectors |
|
壁炉
|
有 |
|
Flooring Type
|
Tile, Hardwood |
|
地基类型
|
混凝土浇筑 |
|
供暖方式
|
天然气 |
|
供暖类型
|
压力热风 |
|
储存空间
|
1 |
|
内部尺寸
|
1500 - 2000 Sqft |
|
类型
|
独立屋 |
|
Utility Power
|
Generator |
车 位
土地
|
英亩数
|
无 |
|
土地便利设施
|
近高尔夫球场 |
|
Landscape Features
|
Landscaped, Lawn Sprinkler |
|
污水道
|
Septic System |
|
土地深度
|
150 Ft |
|
土地宽度
|
134 Ft |
|
不规则大小
|
134 X 150 Ft |
|
地表水
|
River/stream |
|
规划描述
|
Rr10 |
房 间
| 楼 层 |
类 型 |
长 度 |
宽 度 |
面 积 |
|
Lower Level |
娱乐,游戏房 |
9.43 m |
5.37 m |
9.43 m x 5.37 m |
|
Lower Level |
Bedroom 4 |
5.52 m |
3.85 m |
5.52 m x 3.85 m |
|
Lower Level |
设备间 |
15.9 m |
3.81 m |
15.9 m x 3.81 m |
|
一楼 |
门厅 |
3.93 m |
3.71 m |
3.93 m x 3.71 m |
|
一楼 |
浴室 |
1.68 m |
2.85 m |
1.68 m x 2.85 m |
|
一楼 |
厨房 |
5.28 m |
3.61 m |
5.28 m x 3.61 m |
|
一楼 |
洗衣房 |
1.72 m |
2.49 m |
1.72 m x 2.49 m |
|
一楼 |
餐厅 |
4.33 m |
4.15 m |
4.33 m x 4.15 m |
|
一楼 |
客厅 |
4.46 m |
4.04 m |
4.46 m x 4.04 m |
|
一楼 |
Sunroom |
7.26 m |
3.45 m |
7.26 m x 3.45 m |
|
一楼 |
第二卧房 |
3.29 m |
3.85 m |
3.29 m x 3.85 m |
|
一楼 |
第三卧房 |
2.87 m |
2.85 m |
2.87 m x 2.85 m |
|
一楼 |
浴室 |
2.28 m |
2.85 m |
2.28 m x 2.85 m |
|
一楼 |
主卧 |
3.46 m |
4.81 m |
3.46 m x 4.81 m |
设备间
https://www.realtor.ca/real-estate/30253100/1279-fairway-drive-ottawa-8004-manotick-south-to-roger-stevens