
128 Francis Street Carleton Place, Ontario K7C 0E9


$849,900
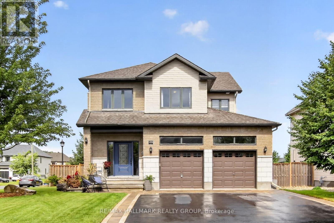
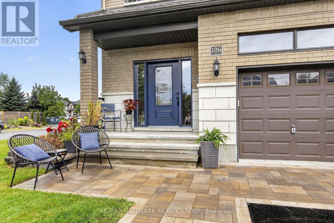
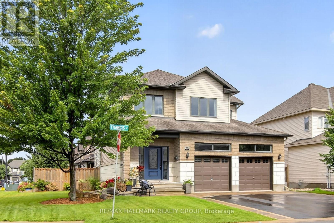
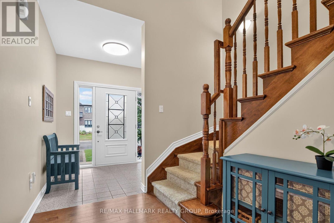
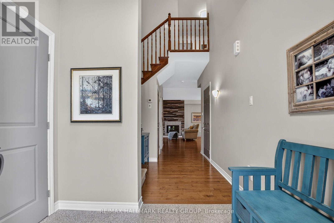
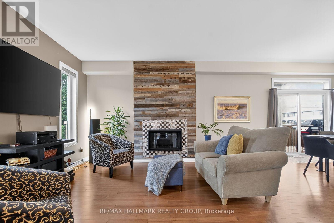
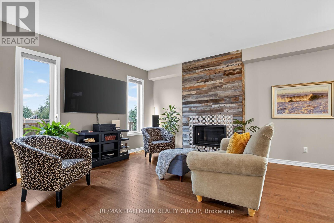
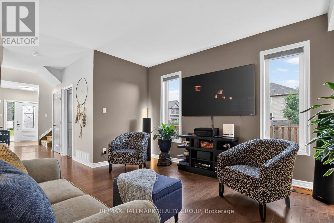
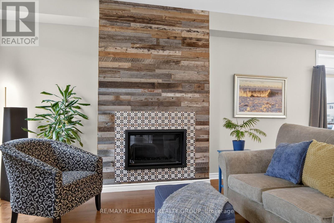
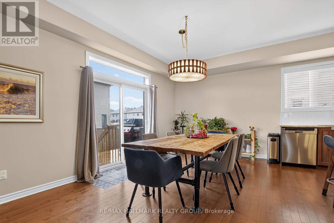
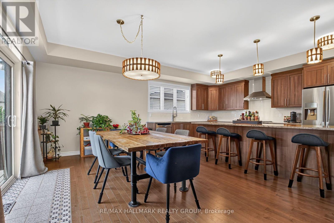
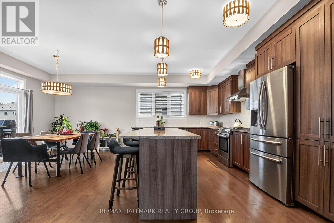
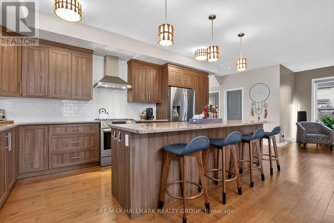
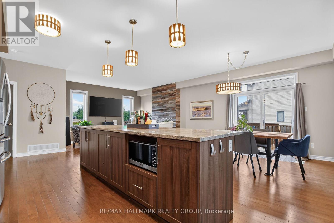
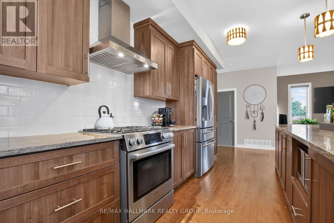
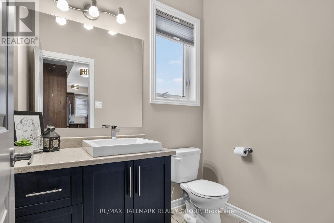
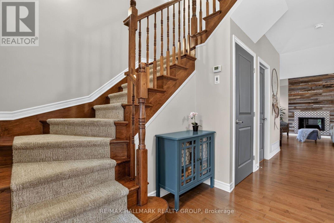
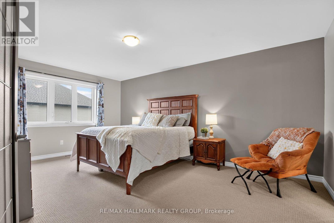
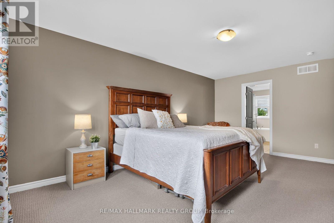
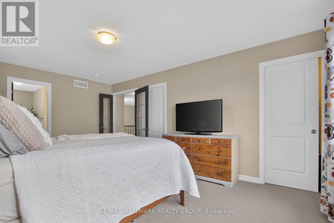
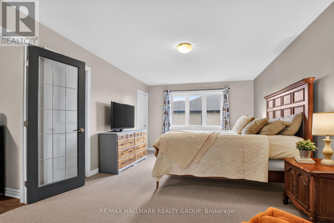
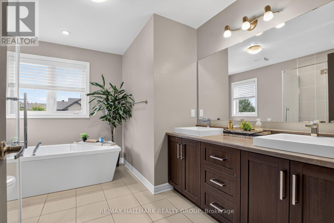
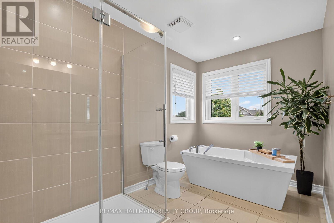
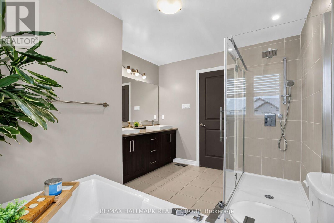
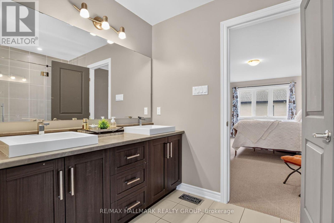
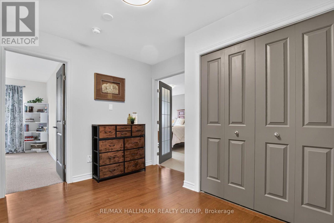
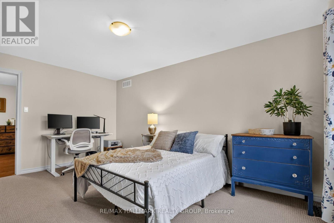
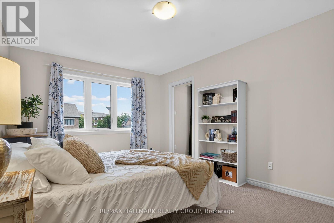
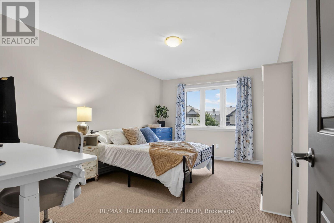
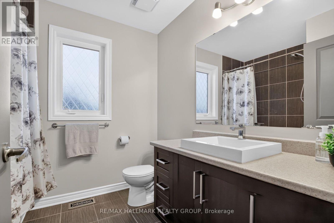
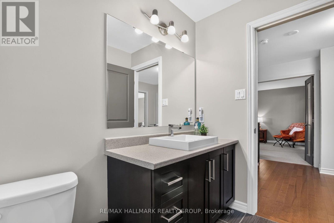
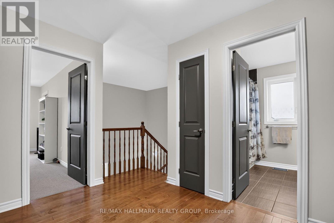
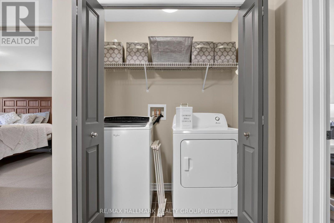
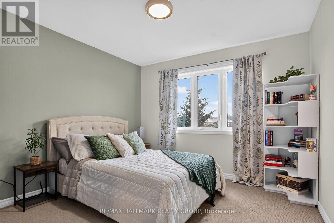
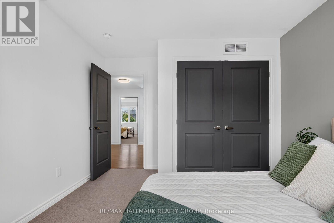
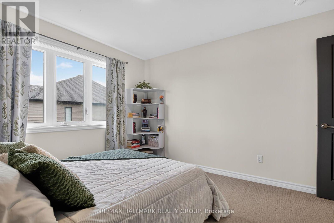
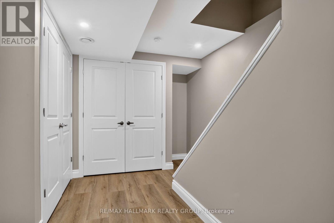
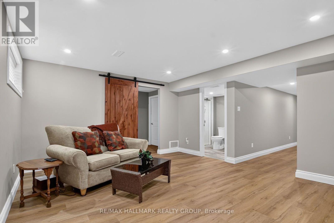
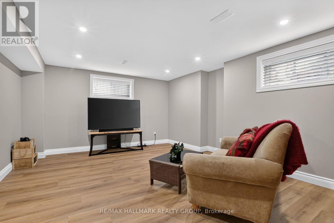
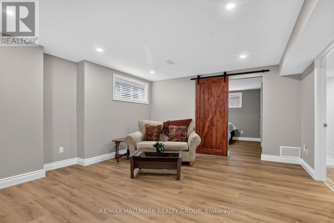
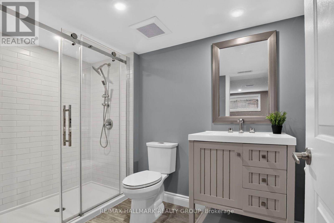
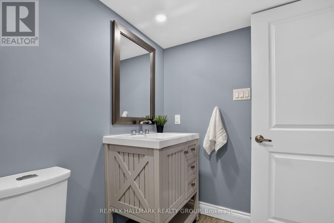
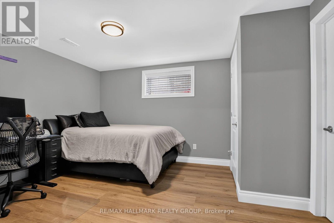
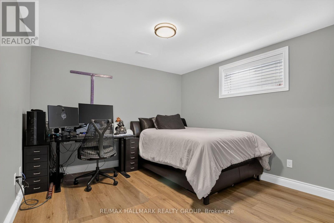
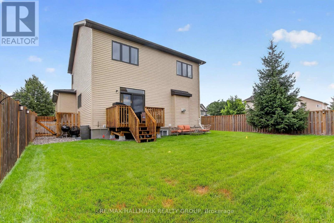
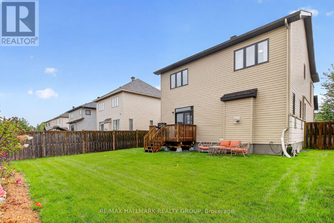
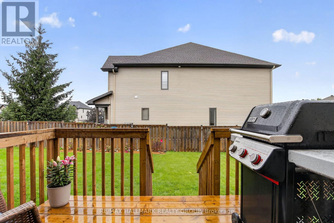
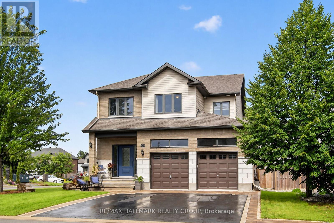
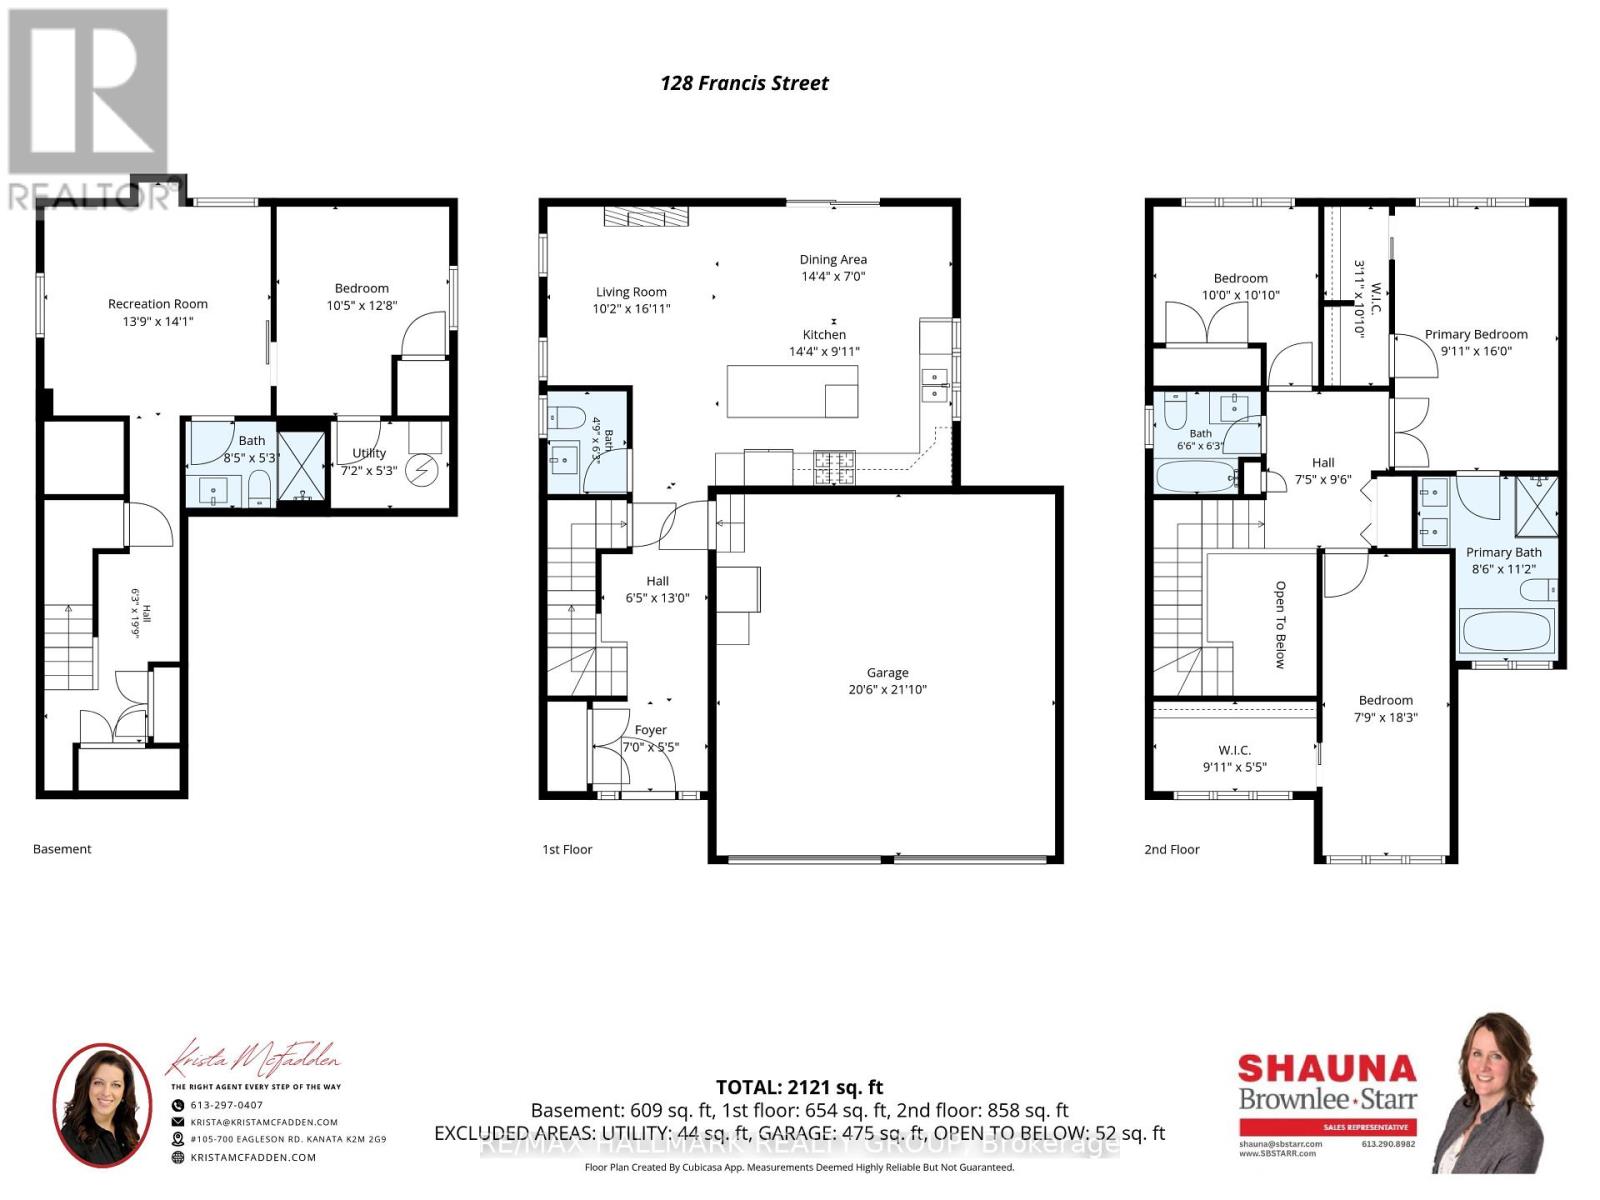
Welcome to a home designed for comfortable everyday living, with plenty of space to grow. This 3+1 bedroom, 3.5 bathroom home offers a bright, open-concept layout with thoughtful upgrades inside and out. The kitchen is made for gathering, beautiful granite counters with an expansive island that provides plenty of room for meal prep, casual dining and time with family and friends. The open layout flows naturally into the main living areas, while the spacious bedrooms give everyone room to unwind. The recently finished basement adds even more usable living space and includes a family room, additional bedroom with a sound proof ceiling and full bathroom. It's a great setup for guests, teens, a home office or movie nights. Outside, the landscaping has been nicely finished with interlock and flower beds, along with an irrigation system in both the front and back yards. A new deck extends your living space outdoors and a great place to sip your morning coffee before you start the day. Other features include a custom oversized front door, double car garage, radon mitigation system and a roof replaced in 2021.Carleton Place offers a great balance of small town living and everyday convenience. The town sits approximately 20 minutes from Stittsville and offers easy access to Highway 7. You can also enjoy the Mississippi River, local shops and restaurants, parks, and the 61 km Ottawa Valley Recreation Trail. With generous living space, a finished basement and plenty of updates already completed, this is a home that makes it easy to settle in and make it your own. (id:44758)
房源概要
| MLS® Number | X13697196 |
| 房源类型 | 民宅 |
| 社区名字 | 909 - Carleton Place |
| 设备类型 | 热水器 |
| 总车位 | 6 |
| 租赁设备类型 | 热水器 |
详 情
| 浴室 | 4 |
| 地上卧房 | 3 |
| 地下卧室 | 1 |
| 总卧房 | 4 |
| 公寓设施 | Fireplace(s) |
| 赠送家电包括 | Garage Door Opener Remote(s), 洗碗机, 烘干机, 炉子, 洗衣机, 冰箱 |
| 地下室类型 | Full |
| 施工种类 | 独立屋 |
| 空调 | Central Air Conditioning, 换气机 |
| 外墙 | 砖, 乙烯基壁板 |
| 壁炉 | 有 |
| 地基类型 | 混凝土 |
| 客人卫生间(不包含洗浴) | 1 |
| 供暖方式 | 天然气 |
| 供暖类型 | 压力热风 |
| 储存空间 | 2 |
| 内部尺寸 | 1500 - 2000 Sqft |
| 类型 | 独立屋 |
| 设备间 | 市政供水 |
车 位
| 附加车库 | |
| Garage |
土地
| 英亩数 | 无 |
| 污水道 | Sanitary Sewer |
| 土地深度 | 98 Ft ,3 In |
| 土地宽度 | 51 Ft ,2 In |
| 不规则大小 | 51.2 X 98.3 Ft |
房 间
| 楼 层 | 类 型 | 长 度 | 宽 度 | 面 积 |
|---|---|---|---|---|
| 二楼 | 主卧 | 3.02 m | 4.88 m | 3.02 m x 4.88 m |
| 二楼 | 浴室 | 2.59 m | 3.4 m | 2.59 m x 3.4 m |
| 二楼 | 第二卧房 | 2.36 m | 5.56 m | 2.36 m x 5.56 m |
| 二楼 | 第三卧房 | 3.05 m | 3.05 m | 3.05 m x 3.05 m |
| 二楼 | 浴室 | 1.98 m | 1.91 m | 1.98 m x 1.91 m |
| Lower Level | 娱乐,游戏房 | 4.19 m | 4.29 m | 4.19 m x 4.29 m |
| Lower Level | Bedroom 4 | 3.18 m | 3.86 m | 3.18 m x 3.86 m |
| Lower Level | 浴室 | 2.57 m | 1.6 m | 2.57 m x 1.6 m |
| Lower Level | 设备间 | 2.18 m | 1.6 m | 2.18 m x 1.6 m |
| 一楼 | 门厅 | 2.13 m | 1.65 m | 2.13 m x 1.65 m |
| 一楼 | 厨房 | 4.37 m | 3.02 m | 4.37 m x 3.02 m |
| 一楼 | 餐厅 | 4.37 m | 2.13 m | 4.37 m x 2.13 m |
| 一楼 | 客厅 | 3.1 m | 5.16 m | 3.1 m x 5.16 m |
| 一楼 | 浴室 | 1.45 m | 1.91 m | 1.45 m x 1.91 m |
https://www.realtor.ca/real-estate/30179866/128-francis-street-carleton-place-909-carleton-place

The trademarks REALTOR®, REALTORS®, and the REALTOR® logo are controlled by The Canadian Real Estate Association (CREA) and identify real estate professionals who are members of CREA. The trademarks MLS®, Multiple Listing Service® and the associated logos are owned by The Canadian Real Estate Association (CREA) and identify the quality of services provided by real estate professionals who are members of CREA. The trademark DDF® is owned by The Canadian Real Estate Association (CREA) and identifies CREA's Data Distribution Facility (DDF®)
Ottawa Real Estate Board
RE/MAX Hallmark Realty Group
August 20 2026 06:53:01
