
1282 Fairway Drive Ottawa, Ontario K4M 1B3


$995,000
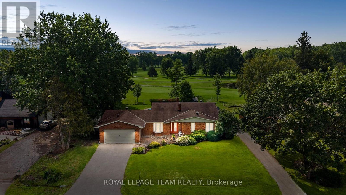
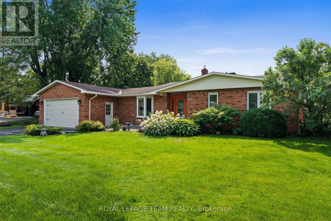
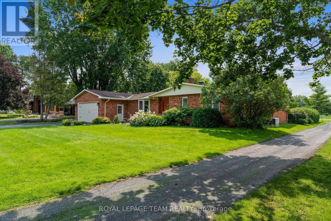
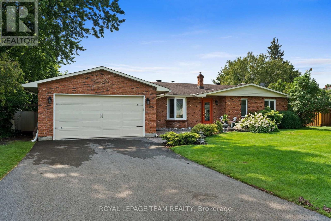
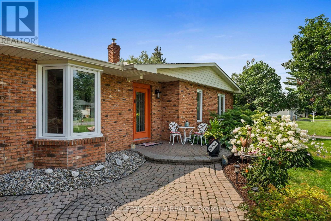
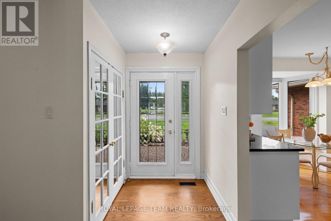
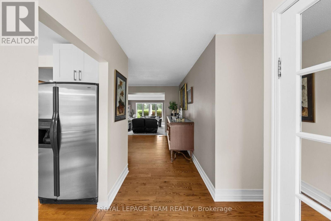
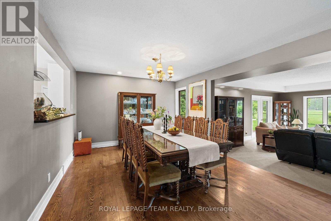
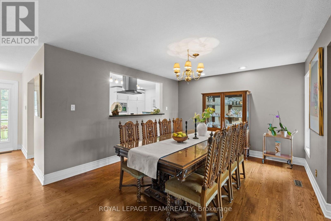

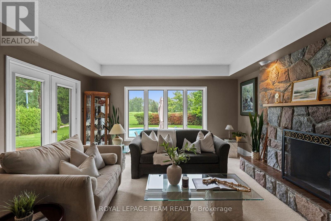
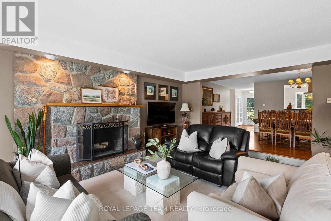
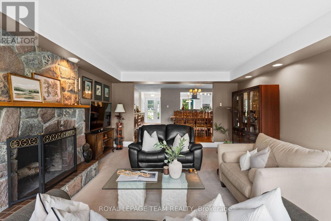
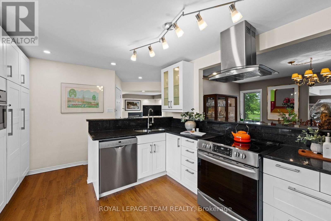
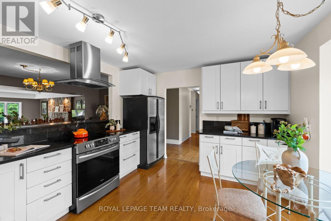
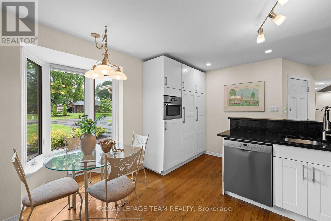
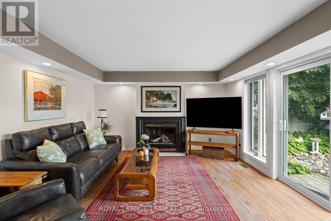
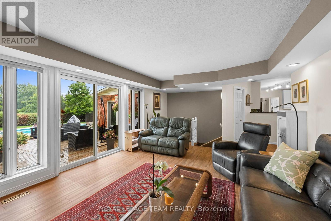
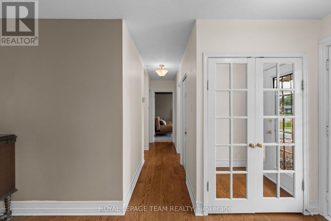
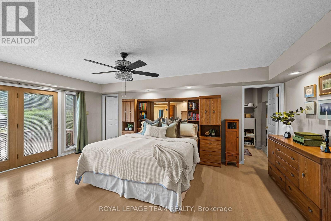
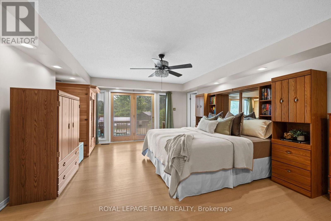
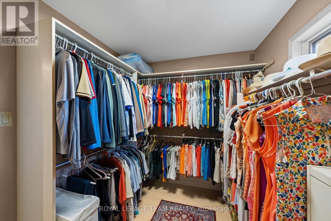
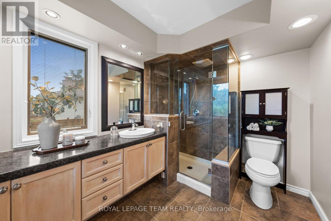
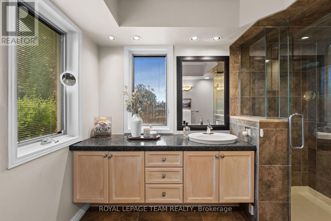
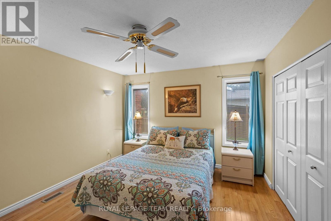
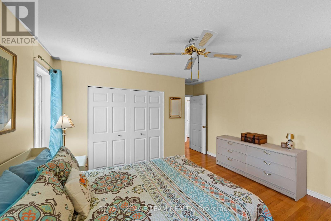
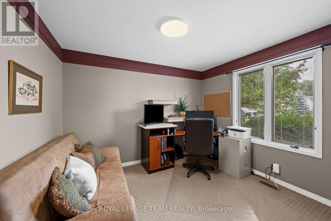
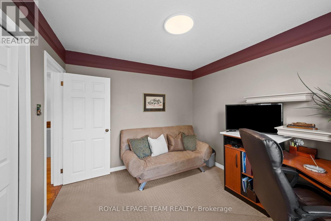
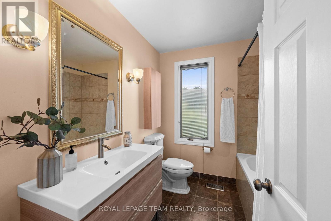
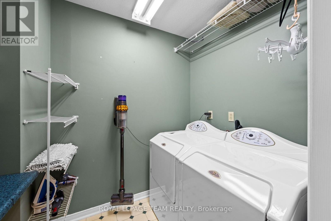
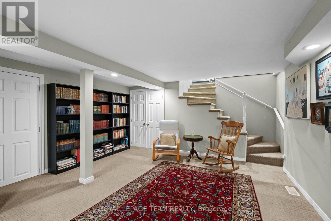
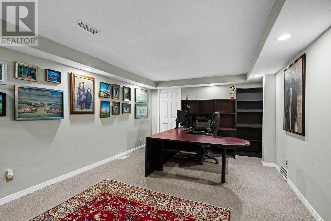
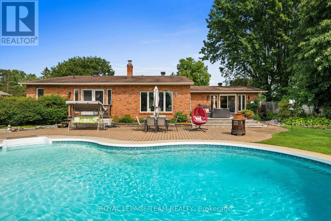
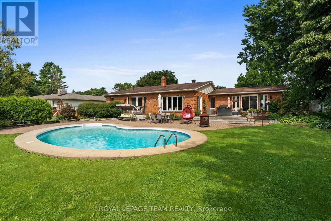
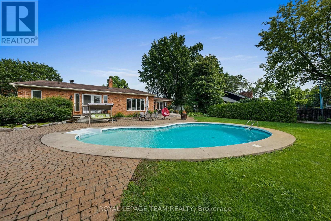
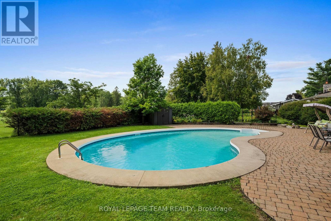
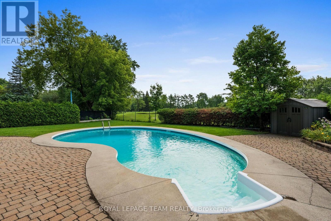
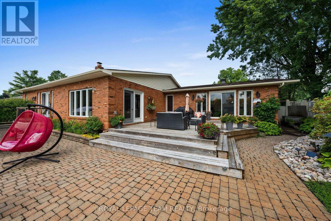
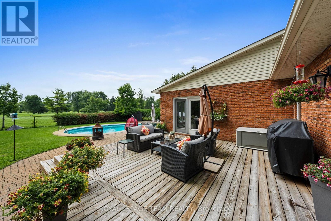
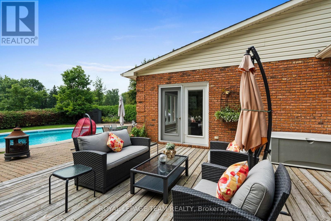
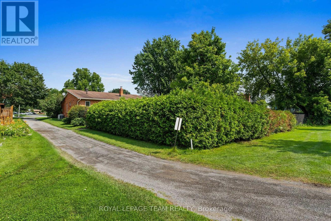
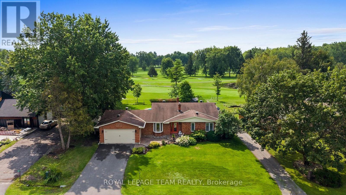
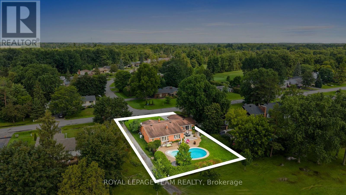
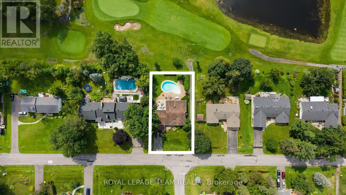
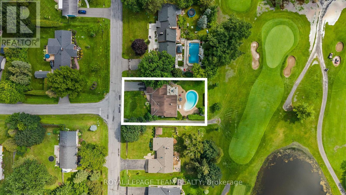
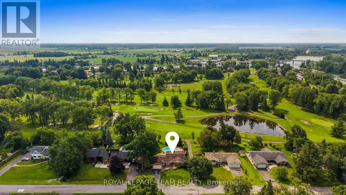
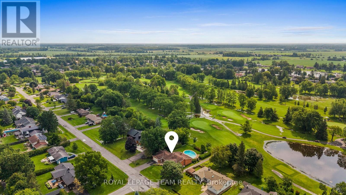
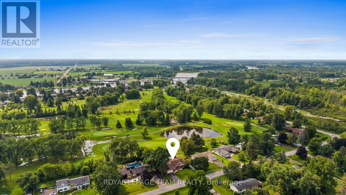
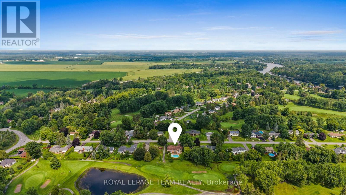
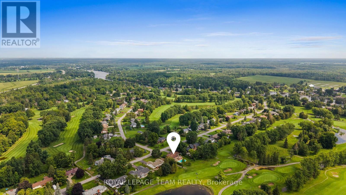
A beautifully maintained bungalow set on a manicured lot backing onto the Carleton Golf & Yacht Club. Offering a peaceful setting just steps from the Rideau River and minutes from the shops, restaurants, and amenities of Manotick Village, this home has been thoughtfully updated and lovingly cared for, creating a warm and inviting atmosphere with interiors that connect naturally with the surrounding landscape. The flowing layout includes three bedrooms, two full bathrooms, two fireplaces, and a finished lower-level recreation room. Formal and open spaces blend seamlessly throughout the home, with comfortable living areas highlighted by the living room's striking floor-to-ceiling stone fireplace, expansive windows, and views of the private backyard. The eat-in kitchen features sleek white cabinetry, stainless steel appliances, granite countertops, and a functional layout. The spacious primary bedroom offers a private retreat with direct access to the deck, a walk-in closet, and an ensuite bathroom featuring a glass walk-in shower, a vanity with generous counter space, and a modern design. The main level is completed by a convenient laundry room and interior access to the two-car garage. Mature greenery and thoughtfully maintained landscaping create a tranquil outdoor setting, complemented by a deck, patio, and an inground saltwater pool. Set against the scenic backdrop of the Carleton Golf & Yacht Club, this property offers a peaceful connection to the outdoors. (id:44758)
房源概要
| MLS® Number | X13647360 |
| 房源类型 | 民宅 |
| 社区名字 | 8004 - Manotick South to Roger Stevens |
| 附近的便利设施 | 近高尔夫球场 |
| Easement | Easement |
| 设备类型 | 热水器, Propane Tank |
| 特征 | Sauna |
| 总车位 | 6 |
| 泳池类型 | Inground Pool |
| 租赁设备类型 | 热水器, Propane Tank |
| 结构 | Deck, Patio(s), 棚 |
详 情
| 浴室 | 2 |
| 地上卧房 | 3 |
| 总卧房 | 3 |
| 公寓设施 | Fireplace(s) |
| 赠送家电包括 | Garage Door Opener Remote(s), Water Softener, Blinds, 烘干机, Freezer, Garage Door Opener, Hood 电扇, 微波炉, Sauna, 炉子, 洗衣机, 冰箱 |
| 建筑风格 | 平房 |
| 地下室进展 | 部分完成 |
| 地下室类型 | N/a (partially Finished) |
| 施工种类 | 独立屋 |
| 空调 | 中央空调 |
| 外墙 | 砖 |
| 壁炉 | 有 |
| Fireplace Total | 2 |
| 地基类型 | 混凝土浇筑 |
| 供暖方式 | 天然气 |
| 供暖类型 | 压力热风 |
| 储存空间 | 1 |
| 内部尺寸 | 2000 - 2500 Sqft |
| 类型 | 独立屋 |
车 位
| 附加车库 | |
| Garage |
土地
| 英亩数 | 无 |
| 土地便利设施 | 近高尔夫球场 |
| Landscape Features | Landscaped |
| 污水道 | Septic System |
| 土地深度 | 150 Ft |
| 土地宽度 | 100 Ft |
| 不规则大小 | 100 X 150 Ft |
房 间
| 楼 层 | 类 型 | 长 度 | 宽 度 | 面 积 |
|---|---|---|---|---|
| 地下室 | 娱乐,游戏房 | 6.54 m | 4.54 m | 6.54 m x 4.54 m |
| 一楼 | 门厅 | 1.44 m | 3.59 m | 1.44 m x 3.59 m |
| 一楼 | 洗衣房 | 1.56 m | 2.36 m | 1.56 m x 2.36 m |
| 一楼 | 客厅 | 4.41 m | 5.75 m | 4.41 m x 5.75 m |
| 一楼 | 餐厅 | 5.49 m | 3.37 m | 5.49 m x 3.37 m |
| 一楼 | 厨房 | 4.97 m | 4.28 m | 4.97 m x 4.28 m |
| 一楼 | 家庭房 | 6.58 m | 4.08 m | 6.58 m x 4.08 m |
| 一楼 | 主卧 | 4.86 m | 5.75 m | 4.86 m x 5.75 m |
| 一楼 | 浴室 | 2.6 m | 3.02 m | 2.6 m x 3.02 m |
| 一楼 | 卧室 | 3.97 m | 4.27 m | 3.97 m x 4.27 m |
| 一楼 | 卧室 | 3.05 m | 3.31 m | 3.05 m x 3.31 m |
| 一楼 | 浴室 | 2.22 m | 2.29 m | 2.22 m x 2.29 m |

The trademarks REALTOR®, REALTORS®, and the REALTOR® logo are controlled by The Canadian Real Estate Association (CREA) and identify real estate professionals who are members of CREA. The trademarks MLS®, Multiple Listing Service® and the associated logos are owned by The Canadian Real Estate Association (CREA) and identify the quality of services provided by real estate professionals who are members of CREA. The trademark DDF® is owned by The Canadian Real Estate Association (CREA) and identifies CREA's Data Distribution Facility (DDF®)
Ottawa Real Estate Board
Royal LePage Team Realty
August 06 2026 09:33:21
