
1291 Lampman Crescent Ottawa, Ontario K2C 1P9



$1,099,900
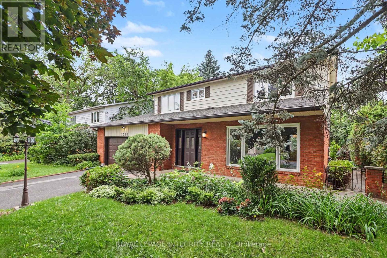
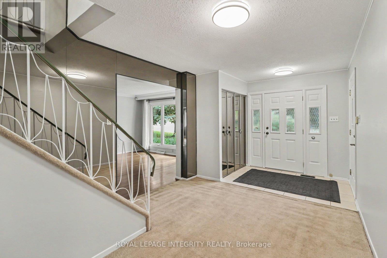
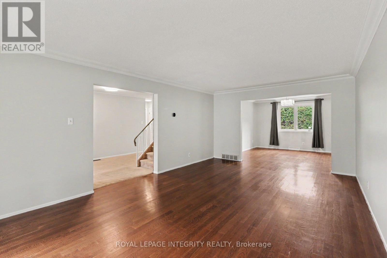
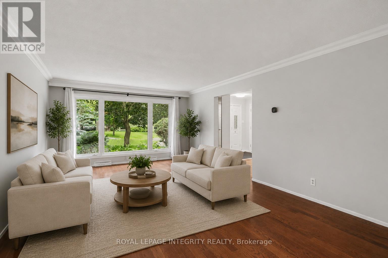
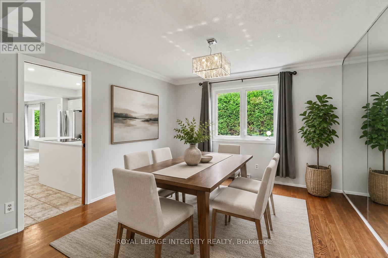
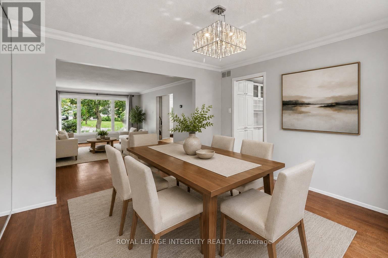
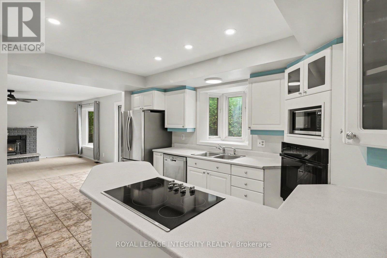
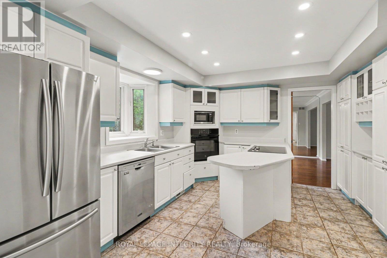
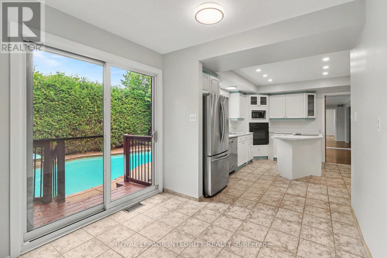
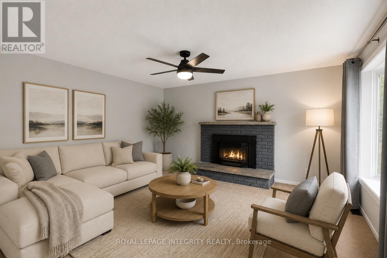
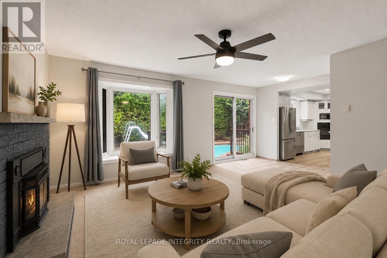
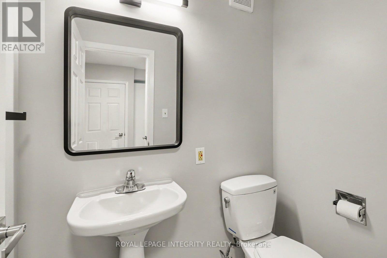
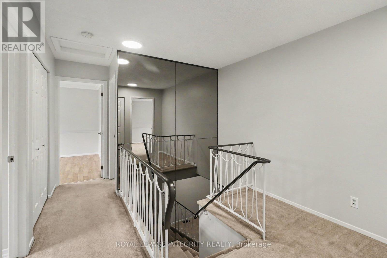
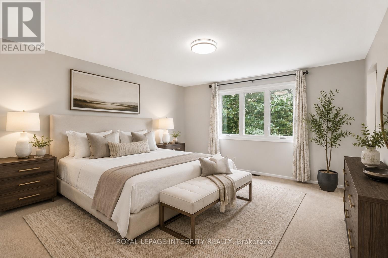
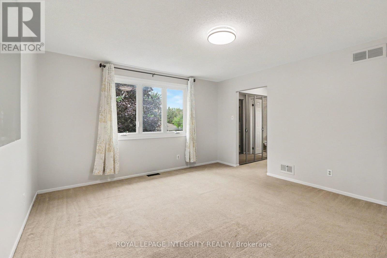
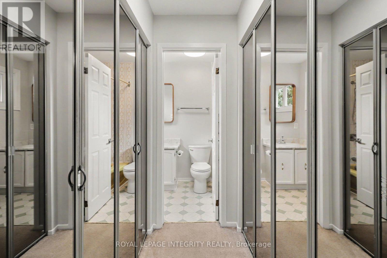
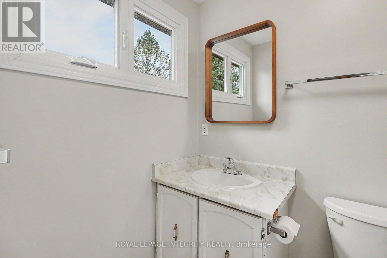
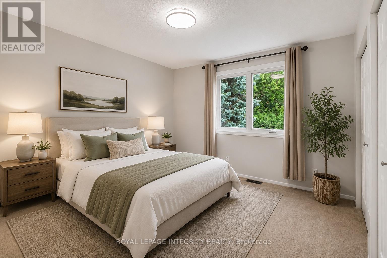
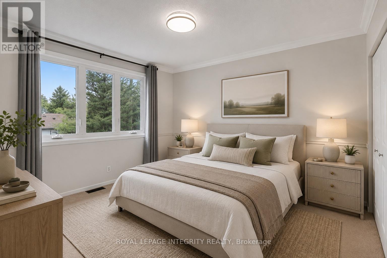
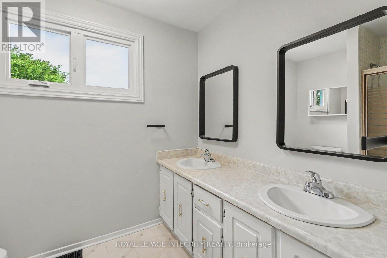
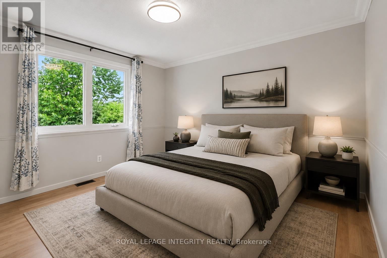
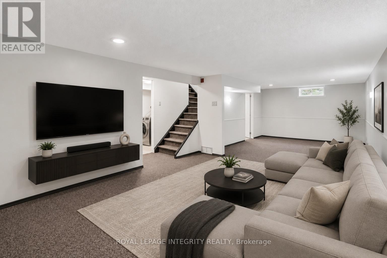
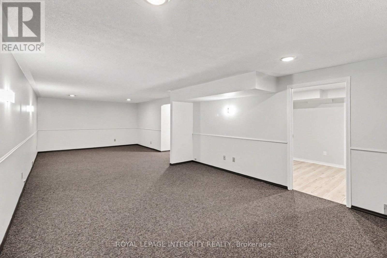
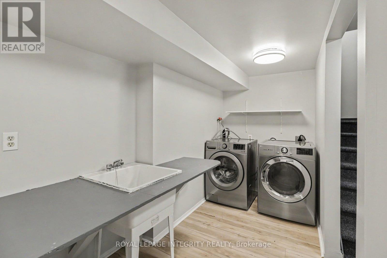
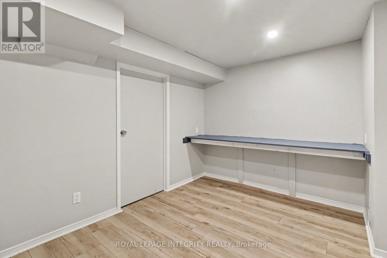
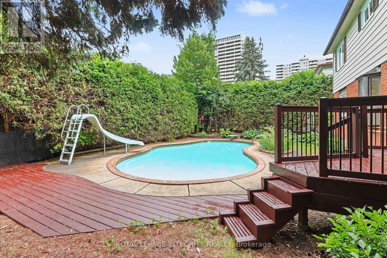
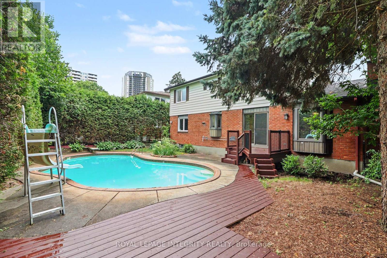
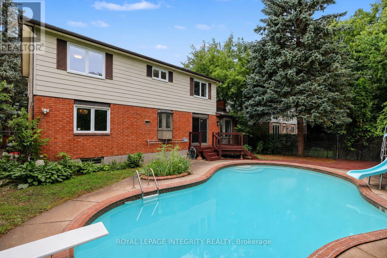
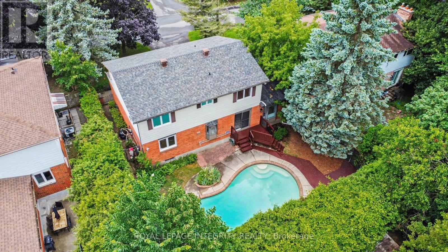
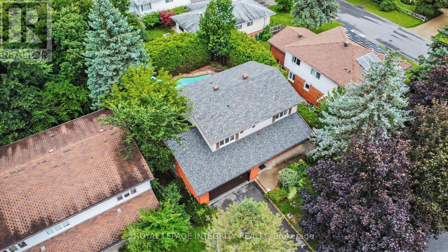
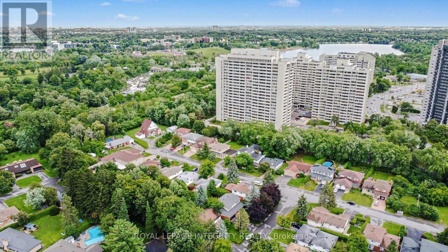
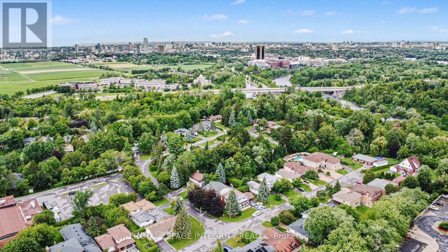
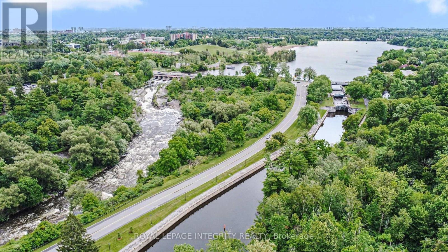
Welcome to 1291 Lampman Crescent, a beautifully maintained 4-bedroom, 3-bathroom family home on one of Courtland Park's most desirable tree-lined streets. Homes in this established neighbourhood rarely come to market, making this a unique opportunity to own a property lovingly cared for by the same family for many years. The spacious main floor features bright living and dining rooms with hardwood flooring, a welcoming family room, and a functional kitchen with ample cabinetry, a centre island, and views of the backyard. The home has been freshly painted throughout and enhanced with updated light fixtures, creating a bright, inviting atmosphere. Upstairs offers four generously sized bedrooms, including a spacious primary bedroom with his-and-hers closets and a private ensuite bathroom. Three additional bedrooms and a full family bathroom provide plenty of space for family, guests, or a home office. The finished lower level offers additional living space with a large recreation/family room, laundry area, and plenty of storage. Enjoy your own private backyard oasis featuring an inground pool, mature cedar hedges, a large deck, and beautifully landscaped gardens-ideal for relaxing or entertaining. Additional highlights include a main-floor powder room, attached double garage with inside entry, and a spacious driveway. Buyers will appreciate the extensive list of improvements completed over the years, reflecting the exceptional pride of ownership throughout. Ideally located close to schools, parks, shopping, transit, Carleton University, Hogs Back Park, and downtown Ottawa, this is a rare opportunity to own a meticulously maintained family home in one of the city's most sought-after neighbourhoods. (id:44758)
房源概要
| MLS® Number | X13612950 |
| 房源类型 | 民宅 |
| 社区名字 | 4704 - Hogs Back |
| 设备类型 | 热水器 |
| 总车位 | 6 |
| 泳池类型 | Inground Pool |
| 租赁设备类型 | 热水器 |
详 情
| 浴室 | 3 |
| 地上卧房 | 4 |
| 总卧房 | 4 |
| 赠送家电包括 | 洗碗机, 烘干机, 烤箱, 炉子, 洗衣机, 冰箱 |
| 地下室进展 | 已装修 |
| 地下室类型 | 全完工 |
| 施工种类 | 独立屋 |
| 空调 | 中央空调 |
| 外墙 | 砖 |
| 壁炉 | 有 |
| 地基类型 | 混凝土 |
| 客人卫生间(不包含洗浴) | 1 |
| 供暖方式 | 天然气 |
| 供暖类型 | 压力热风 |
| 储存空间 | 2 |
| 内部尺寸 | 2000 - 2500 Sqft |
| 类型 | 独立屋 |
| 设备间 | 市政供水 |
车 位
| 附加车库 | |
| Garage |
土地
| 英亩数 | 无 |
| 污水道 | Sanitary Sewer |
| 土地深度 | 95 Ft |
| 土地宽度 | 60 Ft |
| 不规则大小 | 60 X 95 Ft |
房 间
| 楼 层 | 类 型 | 长 度 | 宽 度 | 面 积 |
|---|---|---|---|---|
| Lower Level | 娱乐,游戏房 | 4.07 m | 9.9 m | 4.07 m x 9.9 m |
| 一楼 | 门厅 | 3.03 m | 5.19 m | 3.03 m x 5.19 m |
| 一楼 | 客厅 | 4.07 m | 6.13 m | 4.07 m x 6.13 m |
| 一楼 | 餐厅 | 3.72 m | 3.66 m | 3.72 m x 3.66 m |
| 一楼 | 厨房 | 4.3 m | 3.66 m | 4.3 m x 3.66 m |
| 一楼 | 家庭房 | 5.6 m | 4.6 m | 5.6 m x 4.6 m |
| 一楼 | 浴室 | 1.32 m | 1.79 m | 1.32 m x 1.79 m |
| Upper Level | Bedroom 4 | 3.27 m | 3.78 m | 3.27 m x 3.78 m |
| Upper Level | 浴室 | 2.45 m | 2.71 m | 2.45 m x 2.71 m |
| Upper Level | 主卧 | 4.06 m | 4.55 m | 4.06 m x 4.55 m |
| Upper Level | 浴室 | 1.5 m | 2.36 m | 1.5 m x 2.36 m |
| Upper Level | 第二卧房 | 3.32 m | 3.66 m | 3.32 m x 3.66 m |
| Upper Level | 第三卧房 | 3.27 m | 3.66 m | 3.27 m x 3.66 m |
https://www.realtor.ca/real-estate/30087031/1291-lampman-crescent-ottawa-4704-hogs-back

The trademarks REALTOR®, REALTORS®, and the REALTOR® logo are controlled by The Canadian Real Estate Association (CREA) and identify real estate professionals who are members of CREA. The trademarks MLS®, Multiple Listing Service® and the associated logos are owned by The Canadian Real Estate Association (CREA) and identify the quality of services provided by real estate professionals who are members of CREA. The trademark DDF® is owned by The Canadian Real Estate Association (CREA) and identifies CREA's Data Distribution Facility (DDF®)
Ottawa Real Estate Board
Royal LePage Integrity Realty
September 15 2026 04:52:00
