
13 Brixton Way Ottawa, Ontario K2S 2N9


$679,000
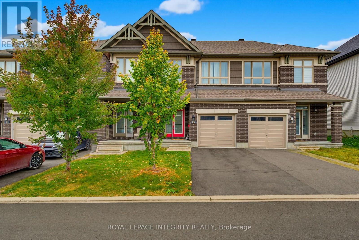
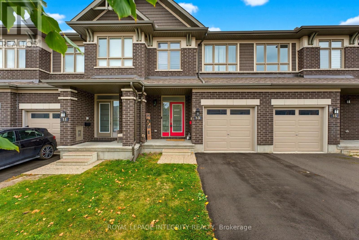
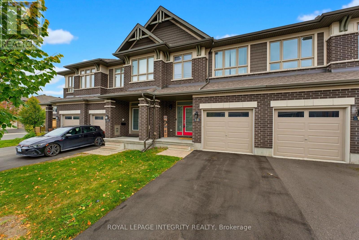
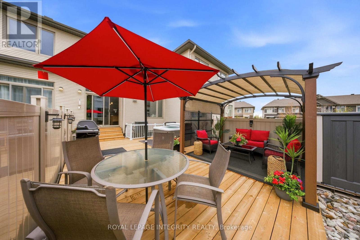
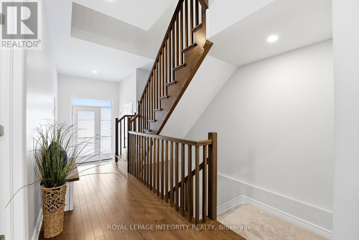
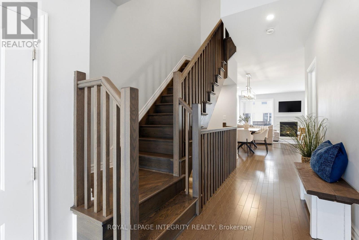
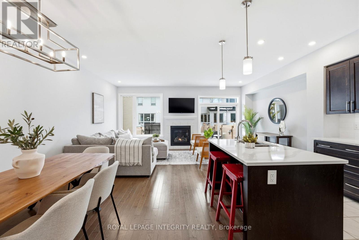
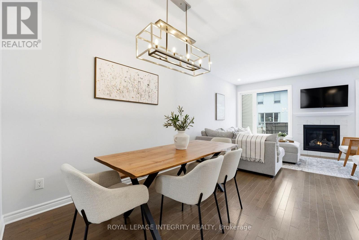
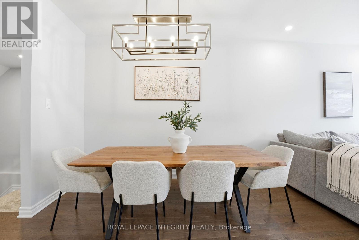
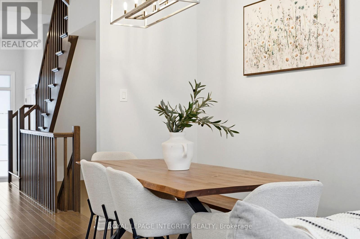
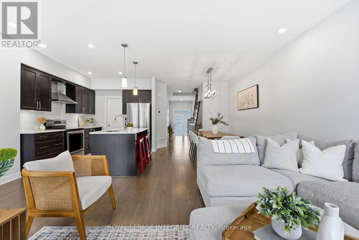
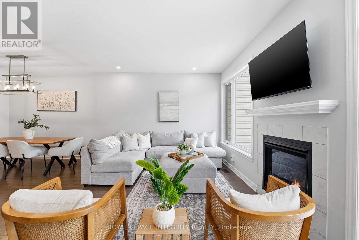
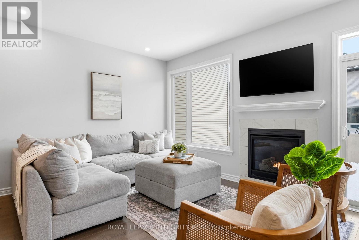
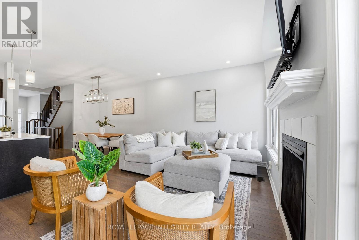
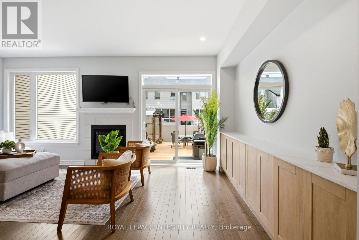
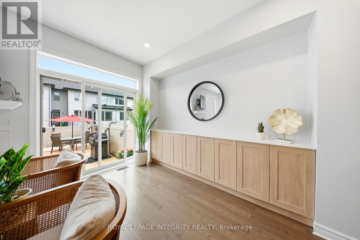
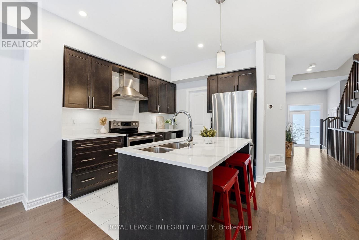
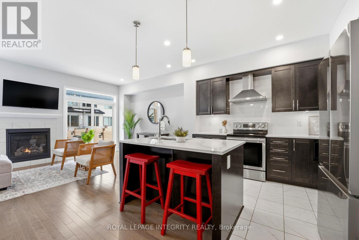
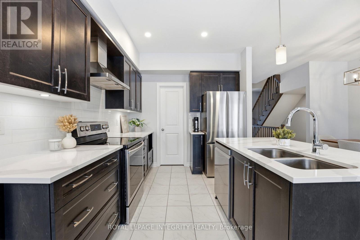
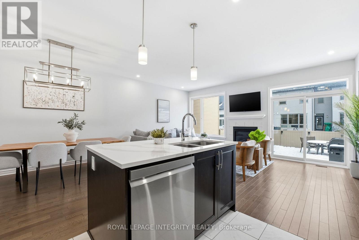
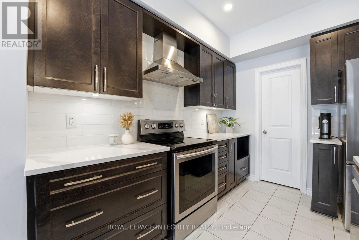
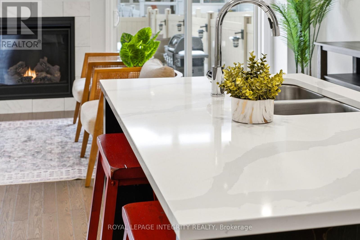
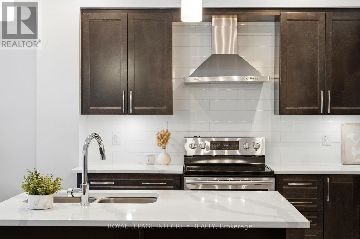
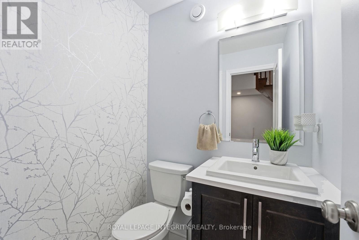
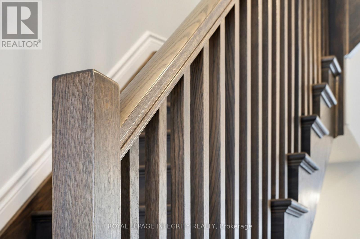
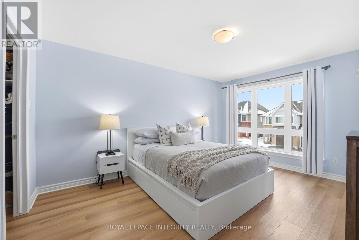
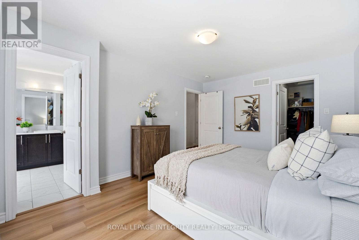
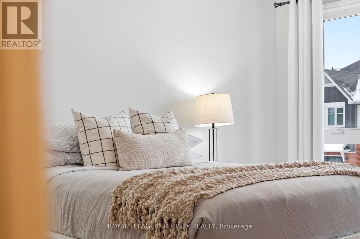
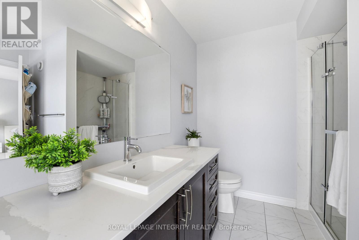
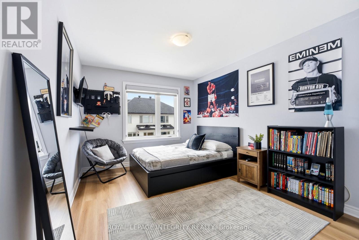
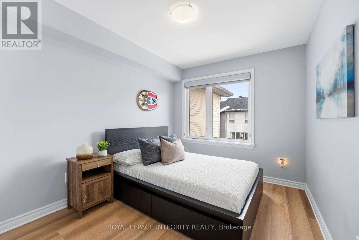
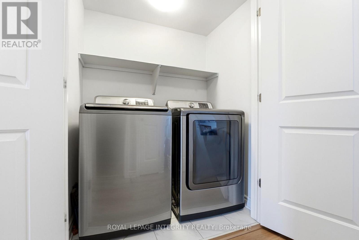
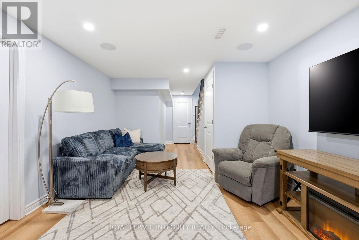
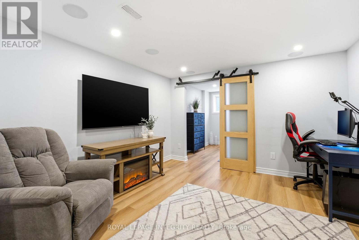
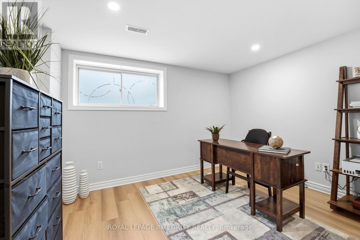
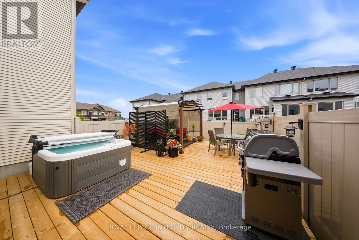
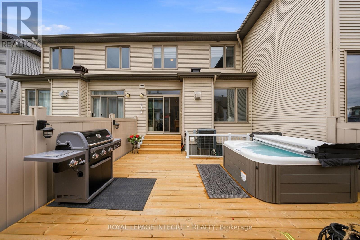
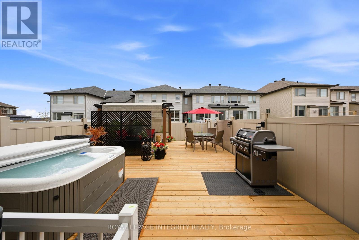
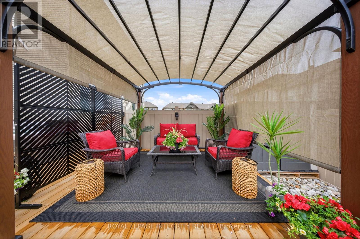
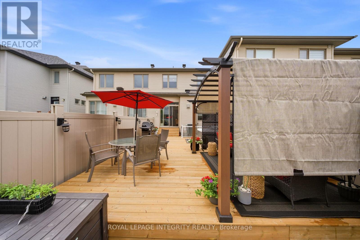
Welcome to the highly sought-after Grafton model by Richcraft Homes, perfectly situated on a quiet, family-friendly street in the heart of Stittsville- just steps from the Trans Canada Trail, parks, and top-rated schools. This beautifully maintained, freshly painted townhome offers refined, move-in ready living with thoughtful upgrades throughout. Why wait for a new build when you can enjoy a turnkey home featuring quartz countertops throughout, stainless steel appliances, extended kitchen cabinetry, a hardwood staircase, and upgraded luxury vinyl flooring-all in a completely carpet-free interior. A bright foyer leads into the open-concept main level, where gleaming hardwood floors, pot lights, and oversized windows create a warm and elegant atmosphere. The chef-inspired kitchen showcases crisp white quartz countertops, stainless steel appliances, extended cabinetry, and a walk-in pantry, seamlessly flowing into the dining and living areas. The living room is anchored by a cozy natural gas fireplace, perfect for everyday living and entertaining. Upstairs, enjoy the convenience of second-floor laundry and three generously sized bedrooms. The primary suite features a walk-in closet and a beautifully appointed ensuite with quartz counters and a glass stand-up shower. A well-designed main bathroom completes this level. The fully finished lower level offers exceptional versatility with a spacious recreation room, fourth bedroom or home office, and ample storage. Step outside to your private backyard oasis featuring PVC fencing, a large deck, riverstone landscaping, a privacy screen, outdoor pergola, and a hot tub-perfect for relaxing or hosting all summer long. Additional highlights include a one-car garage with driveway parking for two. An exceptional opportunity for first-time buyers, downsizers, or growing families seeking style, comfort, and convenience in one of Stittsville's most desirable communities. (id:44758)
房源概要
| MLS® Number | X13835154 |
| 房源类型 | 民宅 |
| 社区名字 | 8203 - Stittsville (South) |
| 设备类型 | 热水器 |
| 总车位 | 3 |
| 租赁设备类型 | 热水器 |
| 结构 | Deck, Patio(s) |
详 情
| 浴室 | 3 |
| 地上卧房 | 3 |
| 地下卧室 | 1 |
| 总卧房 | 4 |
| 公寓设施 | Fireplace(s) |
| 赠送家电包括 | Hot Tub, Water Heater - Tankless, 洗碗机, 烘干机, 微波炉, 炉子, 洗衣机, 冰箱 |
| 地下室进展 | 已装修 |
| 地下室类型 | 全完工 |
| 施工种类 | 附加的 |
| 空调 | 中央空调 |
| 外墙 | 砖 Veneer, 乙烯基壁板 |
| 壁炉 | 有 |
| Fireplace Total | 1 |
| 地基类型 | 混凝土浇筑 |
| 客人卫生间(不包含洗浴) | 1 |
| 供暖方式 | 天然气 |
| 供暖类型 | 压力热风 |
| 储存空间 | 2 |
| 内部尺寸 | 1500 - 2000 Sqft |
| 类型 | 联排别墅 |
| 设备间 | 市政供水 |
车 位
| 附加车库 | |
| Garage |
土地
| 英亩数 | 无 |
| 围栏类型 | Fully Fenced, Fenced Yard |
| 污水道 | Sanitary Sewer |
| 土地深度 | 98 Ft ,4 In |
| 土地宽度 | 20 Ft |
| 不规则大小 | 20 X 98.4 Ft |
房 间
| 楼 层 | 类 型 | 长 度 | 宽 度 | 面 积 |
|---|---|---|---|---|
| 二楼 | 卧室 | 3.8 m | 3 m | 3.8 m x 3 m |
| 二楼 | 卧室 | 3.5 m | 2.7 m | 3.5 m x 2.7 m |
| 二楼 | 浴室 | 2.7 m | 2.6 m | 2.7 m x 2.6 m |
| 二楼 | 主卧 | 4.4 m | 3.3 m | 4.4 m x 3.3 m |
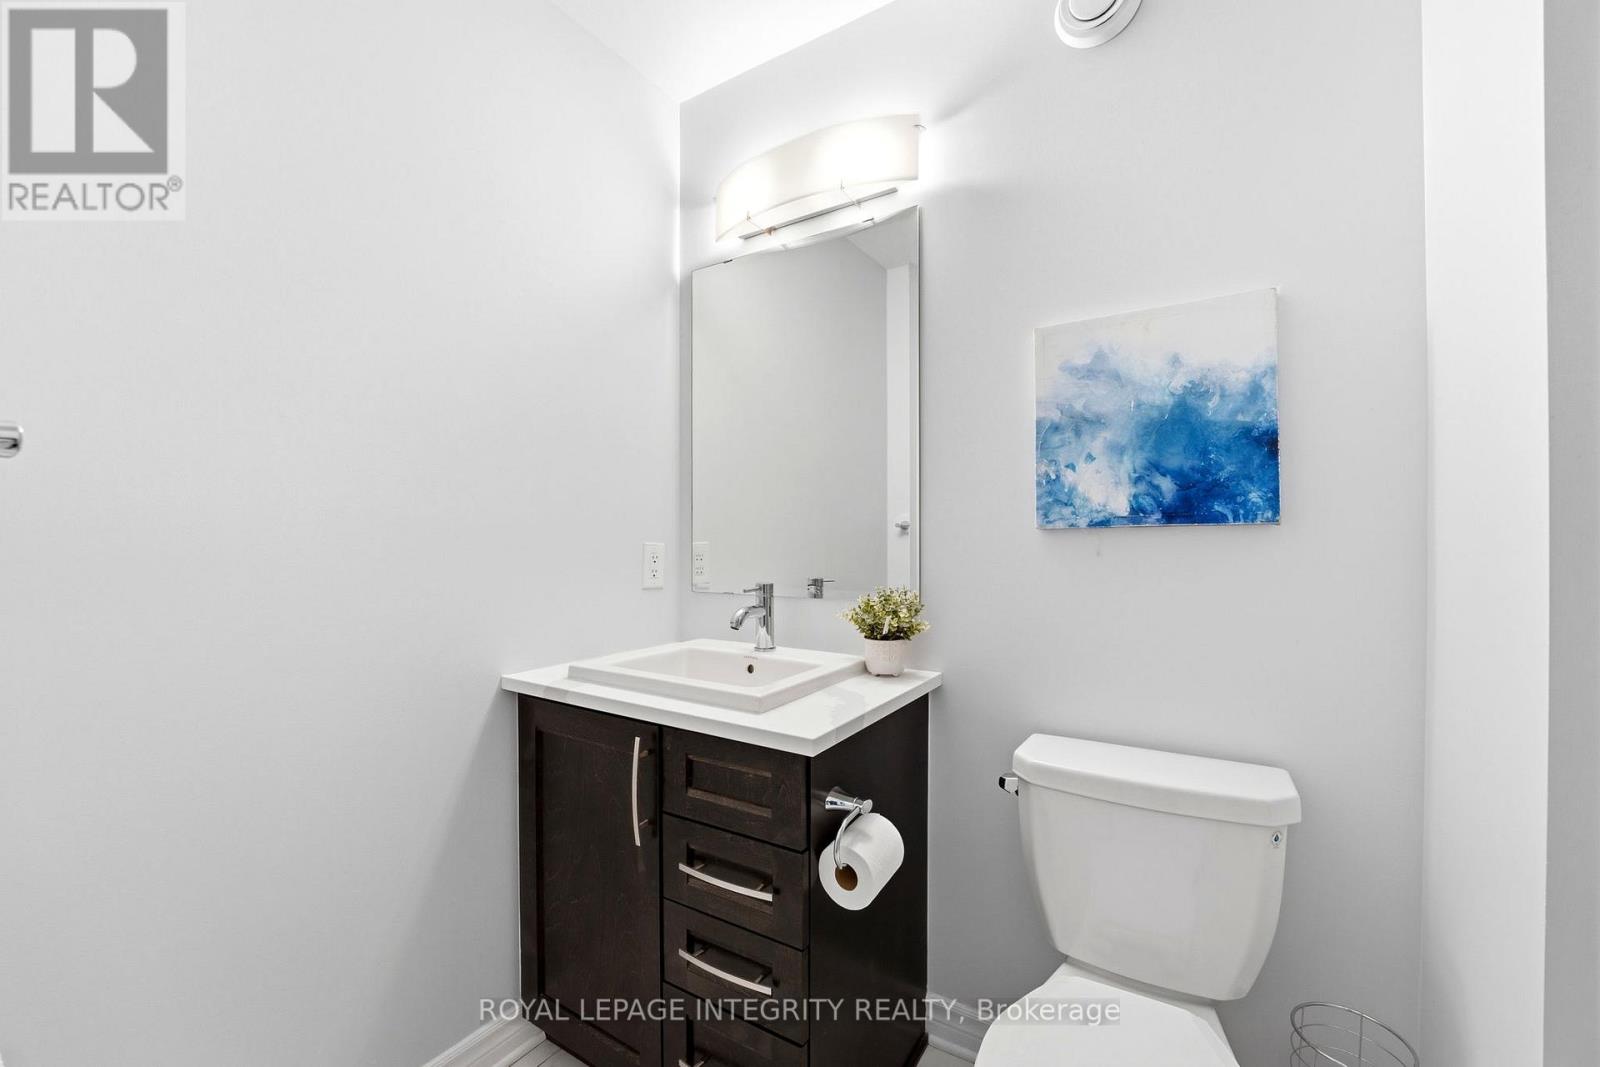
| 二楼 | 浴室 | 2.4 m | 1.3 m | 2.4 m x 1.3 m |
| 地下室 | 卧室 | 3.6 m | 2.8 m | 3.6 m x 2.8 m |
| 地下室 | 家庭房 | 4.9 m | 3.6 m | 4.9 m x 3.6 m |
| 一楼 | 门厅 | 1.9 m | 1.7 m | 1.9 m x 1.7 m |
| 一楼 | 餐厅 | 3.1 m | 3 m | 3.1 m x 3 m |
| 一楼 | 家庭房 | 5.8 m | 3.5 m | 5.8 m x 3.5 m |
| 一楼 | 厨房 | 3.5 m | 2.7 m | 3.5 m x 2.7 m |
| 一楼 | 浴室 | 1.5 m | 1.4 m | 1.5 m x 1.4 m |
https://www.realtor.ca/real-estate/30335065/13-brixton-way-ottawa-8203-stittsville-south

The trademarks REALTOR®, REALTORS®, and the REALTOR® logo are controlled by The Canadian Real Estate Association (CREA) and identify real estate professionals who are members of CREA. The trademarks MLS®, Multiple Listing Service® and the associated logos are owned by The Canadian Real Estate Association (CREA) and identify the quality of services provided by real estate professionals who are members of CREA. The trademark DDF® is owned by The Canadian Real Estate Association (CREA) and identifies CREA's Data Distribution Facility (DDF®)
Ottawa Real Estate Board
Royal LePage Integrity Realty
October 01 2026 07:24:05
