
13 Candow Crescent Ottawa, Ontario K2S 1K6


$699,900
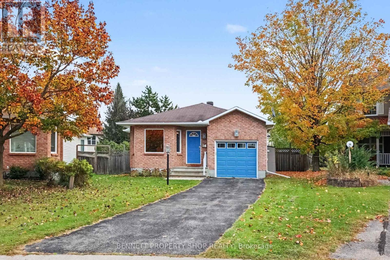
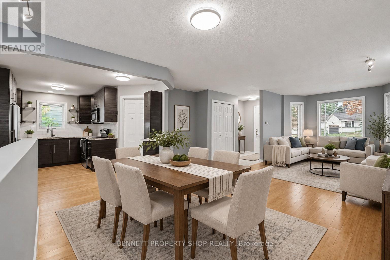
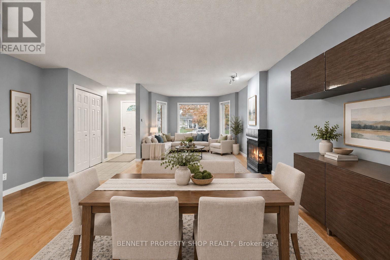
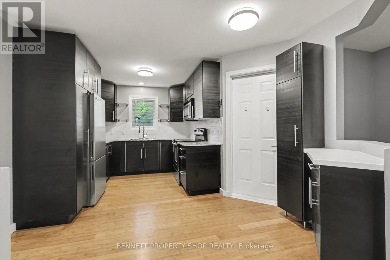
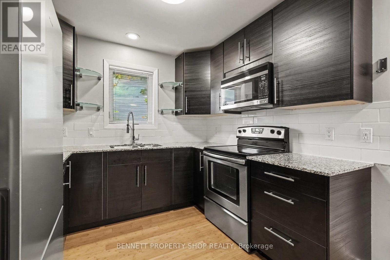
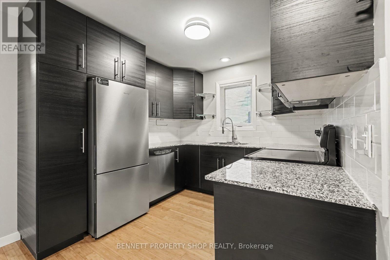
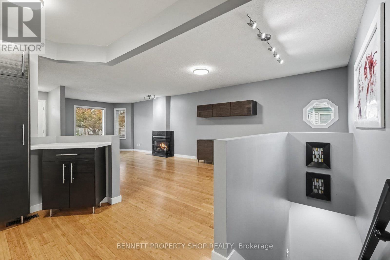
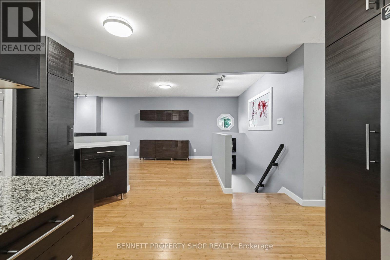
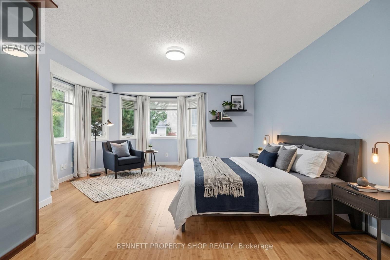
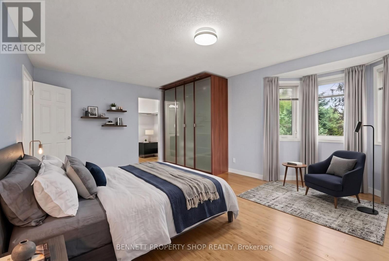
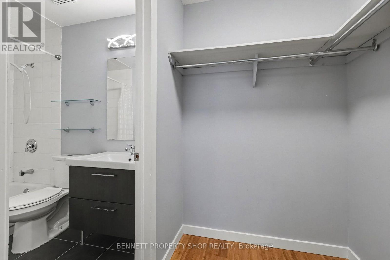
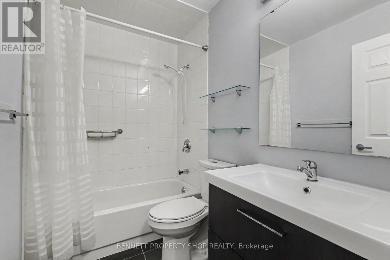
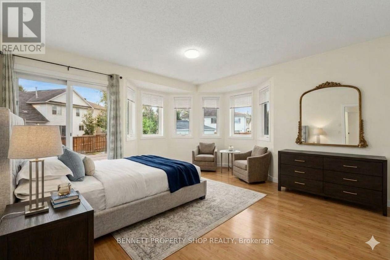
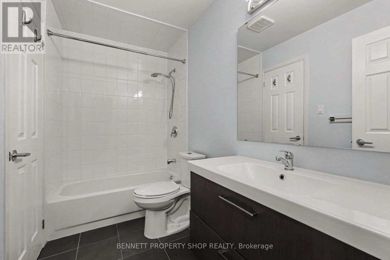
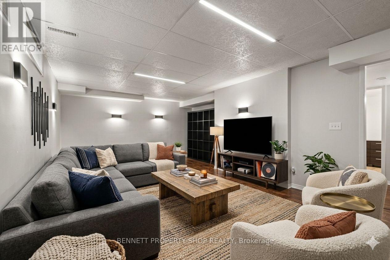
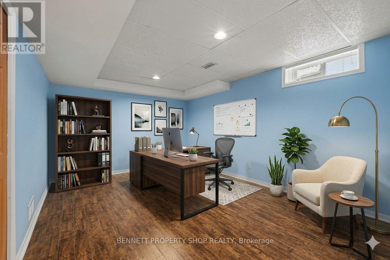
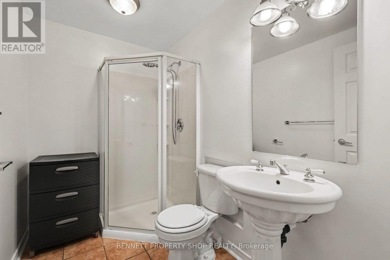
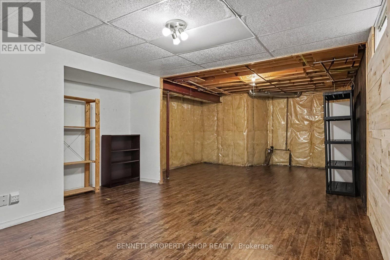
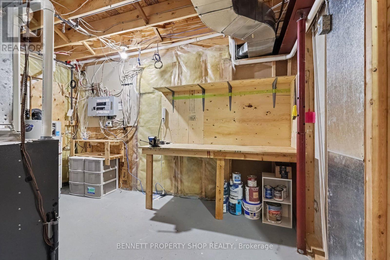
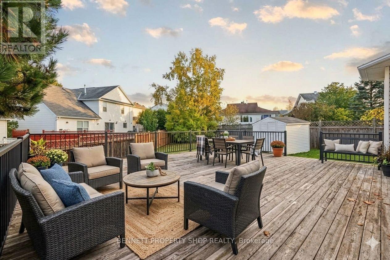
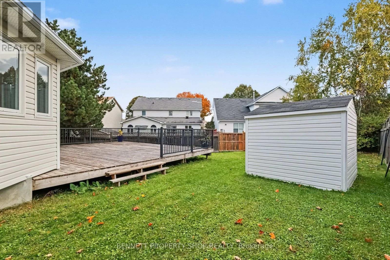
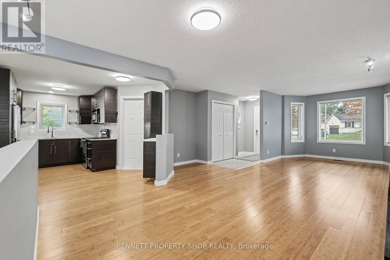
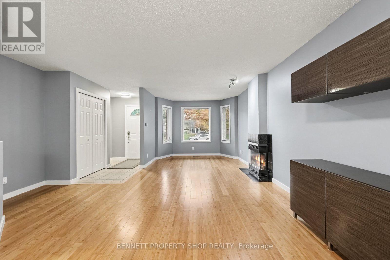
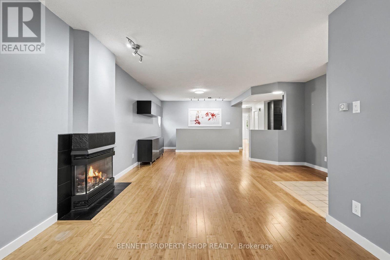
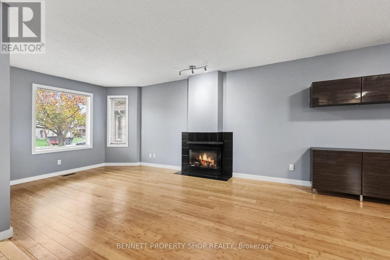
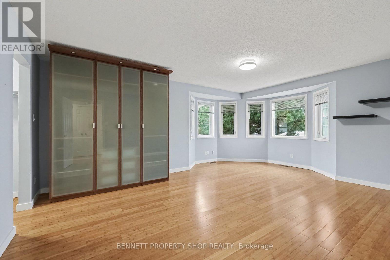
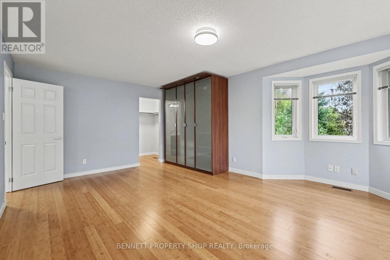
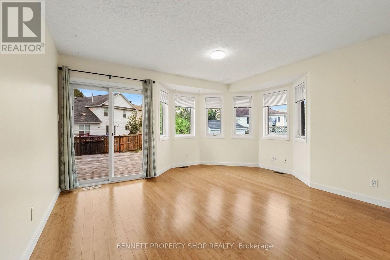
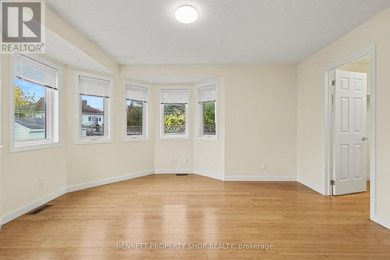
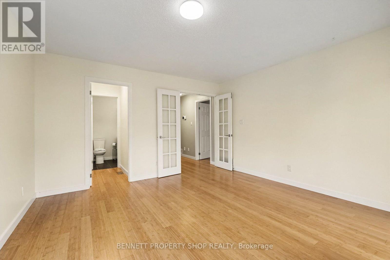
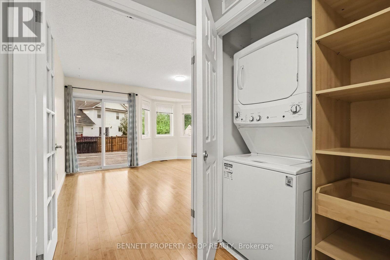
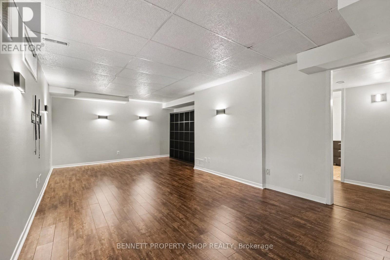
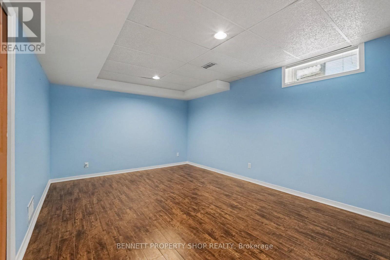
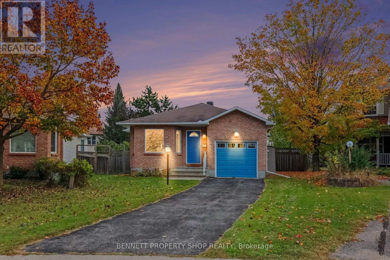
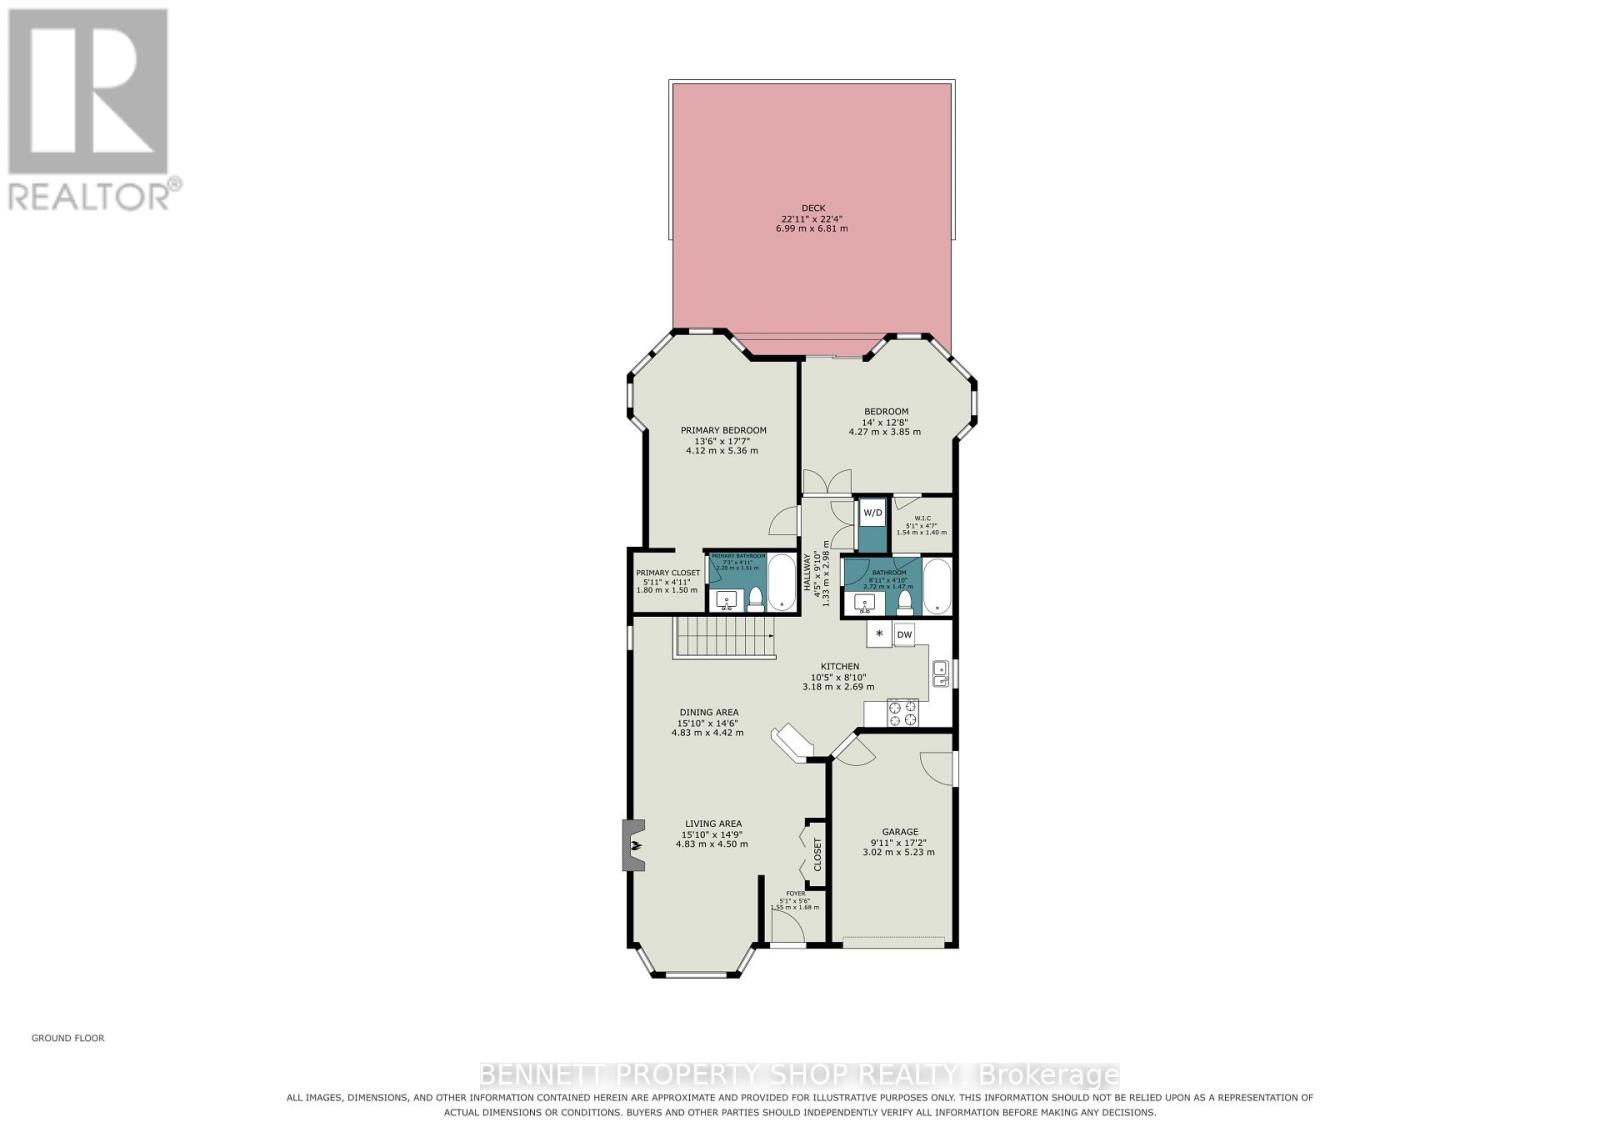
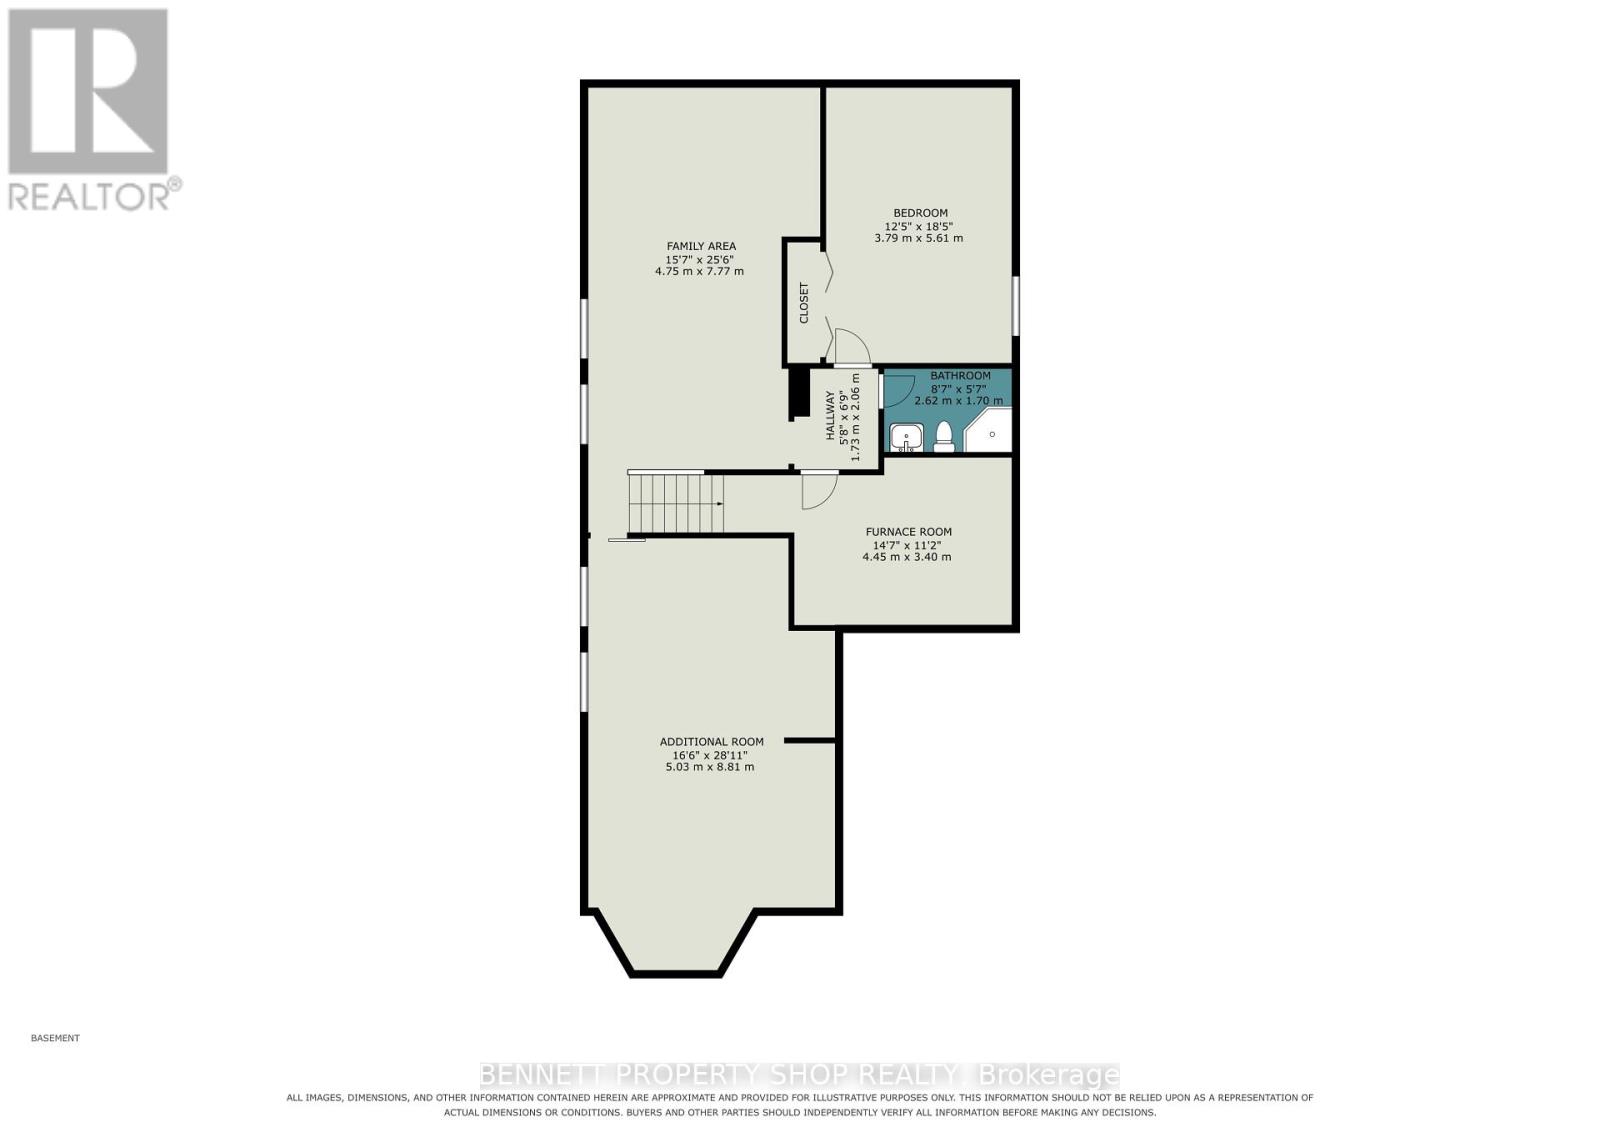
Welcome home to this beautifully updated, deceptively spacious bungalow nestled on a quiet crescent and situated on a large, fully fenced yard. Perfect for a variety of lifestyles, the main level features a bright and airy open-concept living and dining area highlighted by a cozy gas fireplace, alongside a kitchen with ample counter space and convenient main-level laundry. The primary bedroom is a true retreat with its own walk-in closet and a private full bathroom. Uniquely designed, the second bedroom offers jack-and-jill style access to another full bathroom-creating a highly convenient second ensuite layout-and boasts a walk-in closet of its own with full patio door access to an oversized deck overlooking the beautiful backyard. Downstairs, the expansive lower level extends your living space with a large family room, a third full bathroom, a finished flex space, dedicated storage, and a workbench area. It also includes an additional finished room positioned right next to the bathroom, making it an ideal choice for a third bedroom, home office, or hobby room. Located just steps from scenic walking trails and parks, with effortless access to local shops and amenities, this impressive home is much larger than it appears and will appeal to many! 24 hours irrevocable on all offers. (id:44758)
房源概要
| MLS® Number | X13877932 |
| 房源类型 | 民宅 |
| 社区名字 | 8211 - Stittsville (North) |
| 特征 | Irregular Lot Size, 无地毯 |
| 总车位 | 3 |
| 结构 | Deck, 棚 |
详 情
| 浴室 | 3 |
| 地上卧房 | 2 |
| 地下卧室 | 1 |
| 总卧房 | 3 |
| Age | 31 To 50 Years |
| 公寓设施 | Fireplace(s) |
| 赠送家电包括 | Garage Door Opener Remote(s), Central Vacuum, Blinds, 洗碗机, 烘干机, Garage Door Opener, Hood 电扇, 微波炉, 炉子, 洗衣机, 冰箱 |
| 建筑风格 | 平房 |
| 地下室进展 | 已装修 |
| 地下室类型 | 全完工 |
| 施工种类 | 独立屋 |
| 空调 | 中央空调 |
| 外墙 | 砖, 乙烯基壁板 |
| 壁炉 | 有 |
| Fireplace Total | 1 |
| 地基类型 | 混凝土浇筑 |
| 供暖方式 | 天然气 |
| 供暖类型 | 压力热风 |
| 储存空间 | 1 |
| 内部尺寸 | 1100 - 1500 Sqft |
| 类型 | 独立屋 |
| 设备间 | 市政供水 |
车 位
| 附加车库 | |
| Garage |
土地
| 英亩数 | 无 |
| 围栏类型 | Fully Fenced, Fenced Yard |
| 污水道 | Sanitary Sewer |
| 土地深度 | 94 Ft ,4 In |
| 土地宽度 | 31 Ft ,7 In |
| 不规则大小 | 31.6 X 94.4 Ft |
| 规划描述 | R1t[721] |
房 间
| 楼 层 | 类 型 | 长 度 | 宽 度 | 面 积 |
|---|---|---|---|---|
| Lower Level | 家庭房 | 4.75 m | 7.77 m | 4.75 m x 7.77 m |
| Lower Level | 第三卧房 | 3.79 m | 5.61 m | 3.79 m x 5.61 m |
| Lower Level | 浴室 | 2.62 m | 1.7 m | 2.62 m x 1.7 m |
| Lower Level | Furnace | 4.45 m | 3.4 m | 4.45 m x 3.4 m |
| Lower Level | 其它 | 5.03 m | 8.81 m | 5.03 m x 8.81 m |
| 一楼 | 门厅 | 1.55 m | 1.68 m | 1.55 m x 1.68 m |
| 一楼 | 客厅 | 4.83 m | 4.5 m | 4.83 m x 4.5 m |
| 一楼 | 餐厅 | 4.83 m | 4.42 m | 4.83 m x 4.42 m |
| 一楼 | 厨房 | 3.18 m | 2.69 m | 3.18 m x 2.69 m |
| 一楼 | 主卧 | 4.12 m | 5.36 m | 4.12 m x 5.36 m |
| 一楼 | 浴室 | 2.2 m | 1.51 m | 2.2 m x 1.51 m |
| 一楼 | 第二卧房 | 4.27 m | 3.85 m | 4.27 m x 3.85 m |
| 一楼 | 浴室 | 2.72 m | 1.47 m | 2.72 m x 1.47 m |
https://www.realtor.ca/real-estate/30382286/13-candow-crescent-ottawa-8211-stittsville-north

The trademarks REALTOR®, REALTORS®, and the REALTOR® logo are controlled by The Canadian Real Estate Association (CREA) and identify real estate professionals who are members of CREA. The trademarks MLS®, Multiple Listing Service® and the associated logos are owned by The Canadian Real Estate Association (CREA) and identify the quality of services provided by real estate professionals who are members of CREA. The trademark DDF® is owned by The Canadian Real Estate Association (CREA) and identifies CREA's Data Distribution Facility (DDF®)
Ottawa Real Estate Board
Bennett Property Shop Realty
October 08 2026 07:24:28
