
13 Chinook Crescent Ottawa, Ontario K2H 7C9


$1,789,000
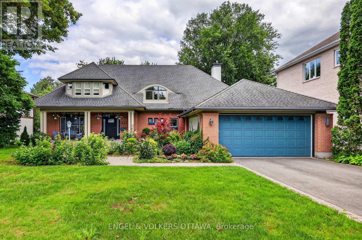
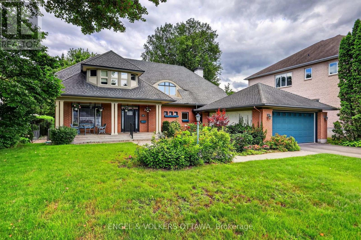
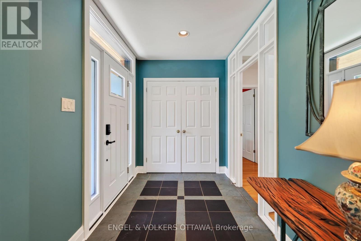
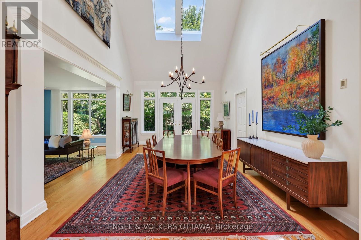
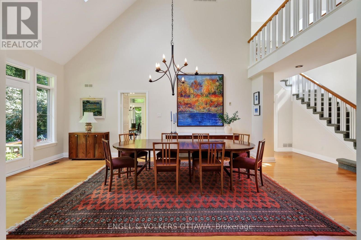
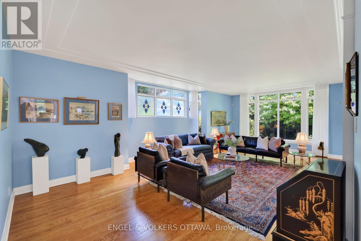
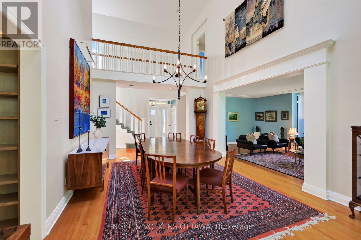
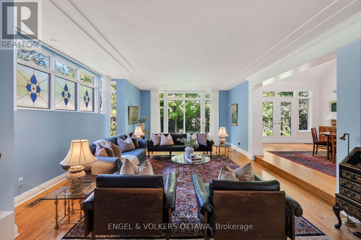
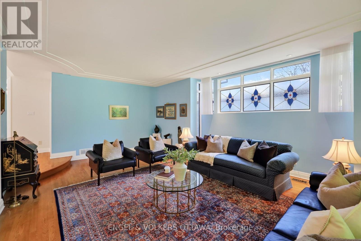
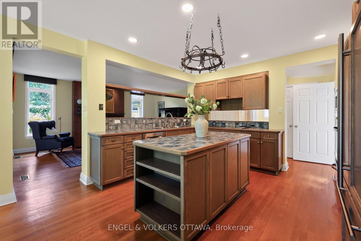
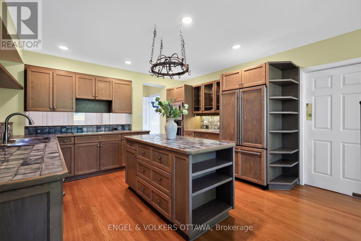
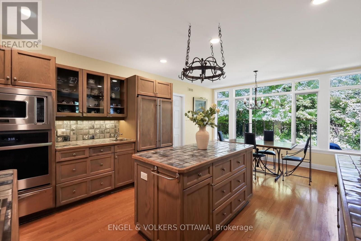
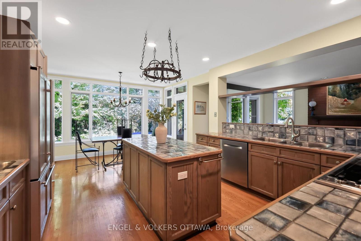
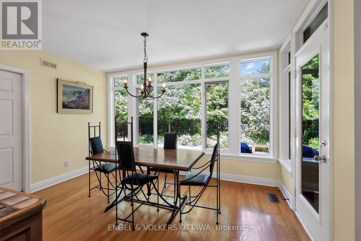
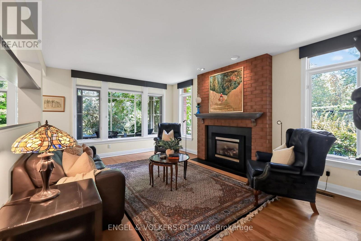
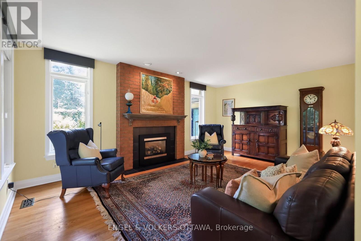
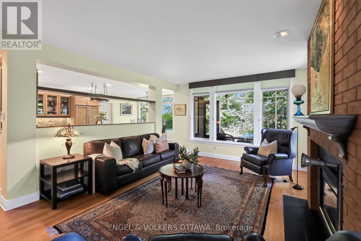
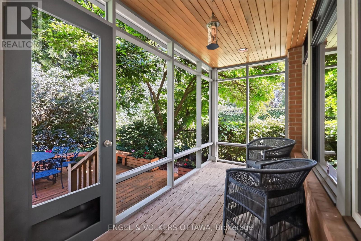
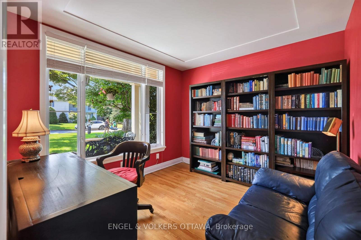
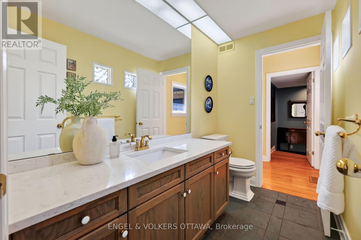
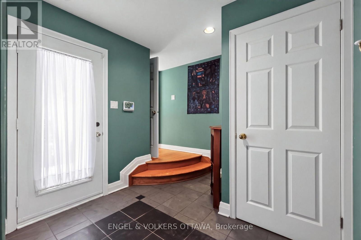
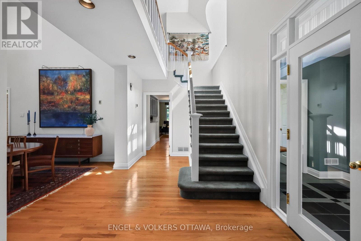
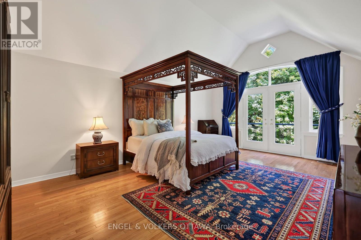
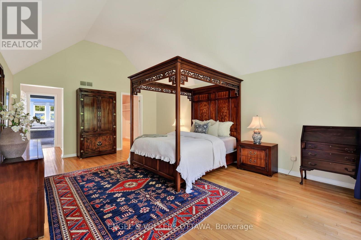
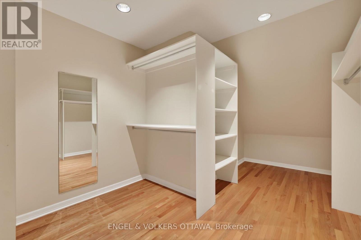
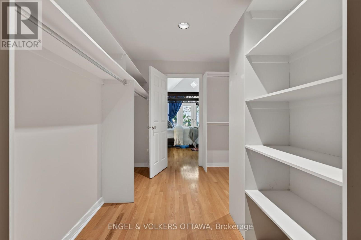
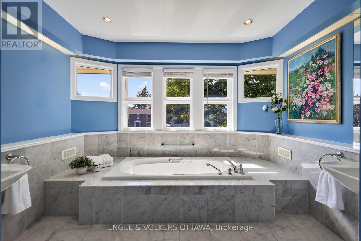
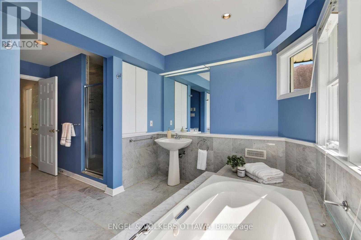
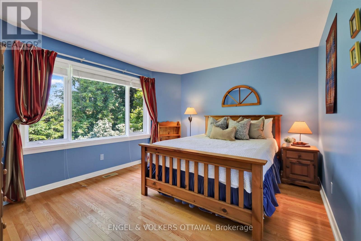
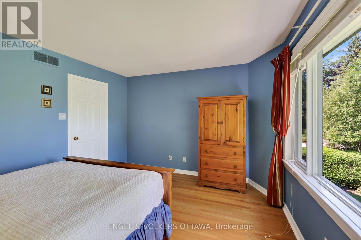
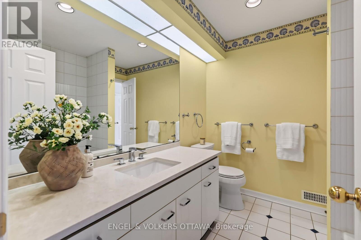
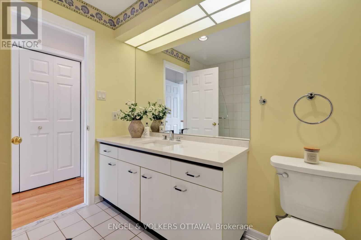
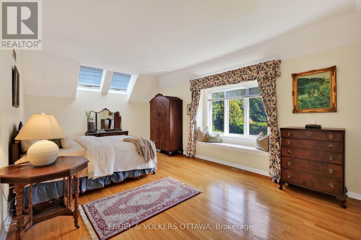
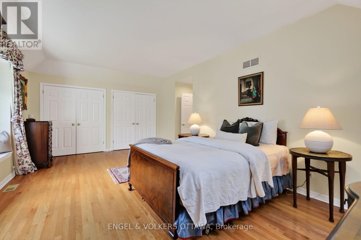
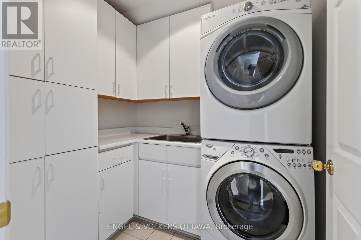
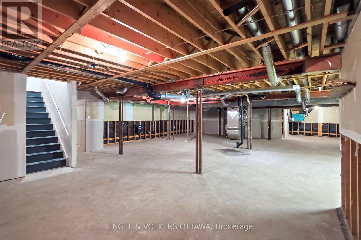
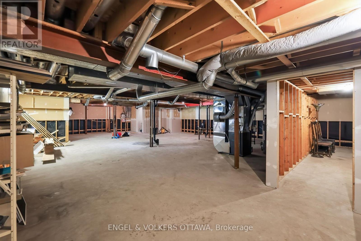
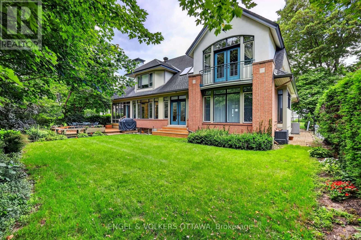
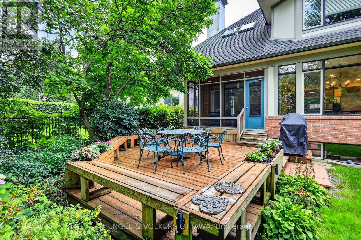
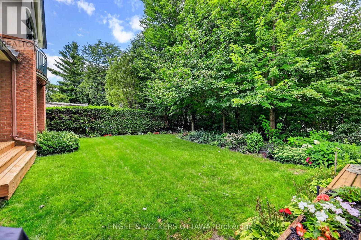
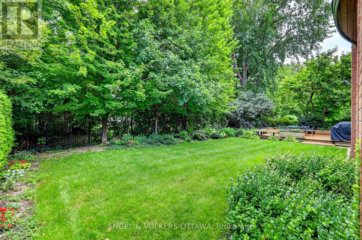
Welcome to 13 Chinook Crescent, an exceptional custom residence on one of Qualicum's most coveted crescents. Set on an unusually large, beautifully landscaped lot, this remarkable home was conceived by renowned Ottawa architect Barry Hobin and crafted by Doug Casey of Charlesfort Construction. Built in 1993 and lovingly maintained by its original owners, the home offers an extraordinary combination of scale, privacy, thoughtful design and timeless detail. A striking entrance with brand-new custom door and sidelights, complemented by a double garage and convenient side entrance. Inside, soaring ceilings, skylights, plaster cove mouldings and strip oak hardwood floors enhance the principal rooms. The impressive dining room features ceiling height and French garden doors to the rear grounds, while the spacious living room offers a wall of windows and custom stained-glass accents. A custom main-floor office features serene garden views. At the heart of the home is a gourmet kitchen with a centre island, custom grey-stained oak cabinetry, abundant storage and premium appliances. It flows into an eating area and spacious family room with a gas fireplace. A screened porch overlooks the deck and gardens, creating a three-season retreat. Upstairs, a dramatic open "bridge" overlooks the dining room. The private primary suite features soaring ceilings, a Juliet balcony, a walk-in closet and a spacious ensuite with a Roman tub, custom shower and double sinks. Two additional bedrooms, an upper-level laundry room and excellent storage complete this level. The unfinished lower level offers exceptional storage and future potential. Outside, mature landscaping, a rear deck, and wrought-iron gates create a remarkably private setting. Minutes from Queensway Carleton Hospital, Bayshore, the Queensway, recreation and Ottawa's waterfront destinations, this is a rare opportunity to own an architecturally significant home in one of Ottawa's most desirable neighbourhoods. (id:44758)
Open House
此属性有开放式房屋!
2:00 pm
结束于:4:00 pm
房源概要
| MLS® Number | X13697786 |
| 房源类型 | 民宅 |
| 社区名字 | 7102 - Bruce Farm/Graham Park/Qualicum/Bellands |
| 附近的便利设施 | 公园, 公共交通 |
| 设备类型 | 热水器 |
| 总车位 | 9 |
| 租赁设备类型 | 热水器 |
详 情
| 浴室 | 4 |
| 地上卧房 | 3 |
| 总卧房 | 3 |
| 赠送家电包括 | Blinds, Cooktop, 洗碗机, 烘干机, Hood 电扇, 微波炉, 烤箱, 洗衣机, 窗帘, 冰箱 |
| 地下室进展 | 已完成 |
| 地下室类型 | Full (unfinished) |
| 施工种类 | 独立屋 |
| 空调 | 中央空调 |
| 外墙 | 砖 |
| 壁炉 | 有 |
| 地基类型 | 混凝土 |
| 客人卫生间(不包含洗浴) | 2 |
| 供暖方式 | 天然气 |
| 供暖类型 | 压力热风 |
| 储存空间 | 2 |
| 内部尺寸 | 3500 - 5000 Sqft |
| 类型 | 独立屋 |
| 设备间 | 市政供水 |
车 位
| 附加车库 | |
| Garage |
土地
| 英亩数 | 无 |
| 土地便利设施 | 公园, 公共交通 |
| 污水道 | Sanitary Sewer |
| 土地深度 | 119 Ft |
| 土地宽度 | 78 Ft |
| 不规则大小 | 78 X 119 Ft |
房 间
| 楼 层 | 类 型 | 长 度 | 宽 度 | 面 积 |
|---|---|---|---|---|
| 二楼 | 主卧 | 4.35 m | 6.1 m | 4.35 m x 6.1 m |
| 二楼 | 其它 | 3.06 m | 4.61 m | 3.06 m x 4.61 m |
| 二楼 | 浴室 | 0.98 m | 2.39 m | 0.98 m x 2.39 m |
| 二楼 | 浴室 | 3.38 m | 4.96 m | 3.38 m x 4.96 m |
| 二楼 | 其它 | 3.36 m | 0.6 m | 3.36 m x 0.6 m |
| 二楼 | 卧室 | 4.14 m | 3.42 m | 4.14 m x 3.42 m |
| 二楼 | 浴室 | 2.54 m | 2.34 m | 2.54 m x 2.34 m |
| 二楼 | 洗衣房 | 2.09 m | 1.91 m | 2.09 m x 1.91 m |
| 二楼 | 第二卧房 | 4.88 m | 6.09 m | 4.88 m x 6.09 m |
| Lower Level | 设备间 | 17.37 m | 11.5 m | 17.37 m x 11.5 m |
| Lower Level | 其它 | 4 m | 6.98 m | 4 m x 6.98 m |
| 一楼 | 门厅 | 3.12 m | 1.89 m | 3.12 m x 1.89 m |
| 一楼 | 家庭房 | 3.96 m | 5.84 m | 3.96 m x 5.84 m |
| 一楼 | 浴室 | 2.83 m | 1.48 m | 2.83 m x 1.48 m |
| 一楼 | Pantry | 2.58 m | 1.51 m | 2.58 m x 1.51 m |
| 一楼 | 其它 | 6.71 m | 11.71 m | 6.71 m x 11.71 m |
| 一楼 | Office | 3.43 m | 3.13 m | 3.43 m x 3.13 m |
| 一楼 | 客厅 | 4.92 m | 8.27 m | 4.92 m x 8.27 m |
| 一楼 | 餐厅 | 4.01 m | 6.22 m | 4.01 m x 6.22 m |
| 一楼 | Eating Area | 4.13 m | 2.03 m | 4.13 m x 2.03 m |
| 一楼 | 厨房 | 4.28 m | 4.19 m | 4.28 m x 4.19 m |
| 一楼 | 其它 | 3.96 m | 1.88 m | 3.96 m x 1.88 m |

The trademarks REALTOR®, REALTORS®, and the REALTOR® logo are controlled by The Canadian Real Estate Association (CREA) and identify real estate professionals who are members of CREA. The trademarks MLS®, Multiple Listing Service® and the associated logos are owned by The Canadian Real Estate Association (CREA) and identify the quality of services provided by real estate professionals who are members of CREA. The trademark DDF® is owned by The Canadian Real Estate Association (CREA) and identifies CREA's Data Distribution Facility (DDF®)
Ottawa Real Estate Board
Engel & Volkers Ottawa
August 20 2026 08:52:53
