
13 Fieldcrest Avenue Ottawa, Ontario K2J 4W7


$829,900
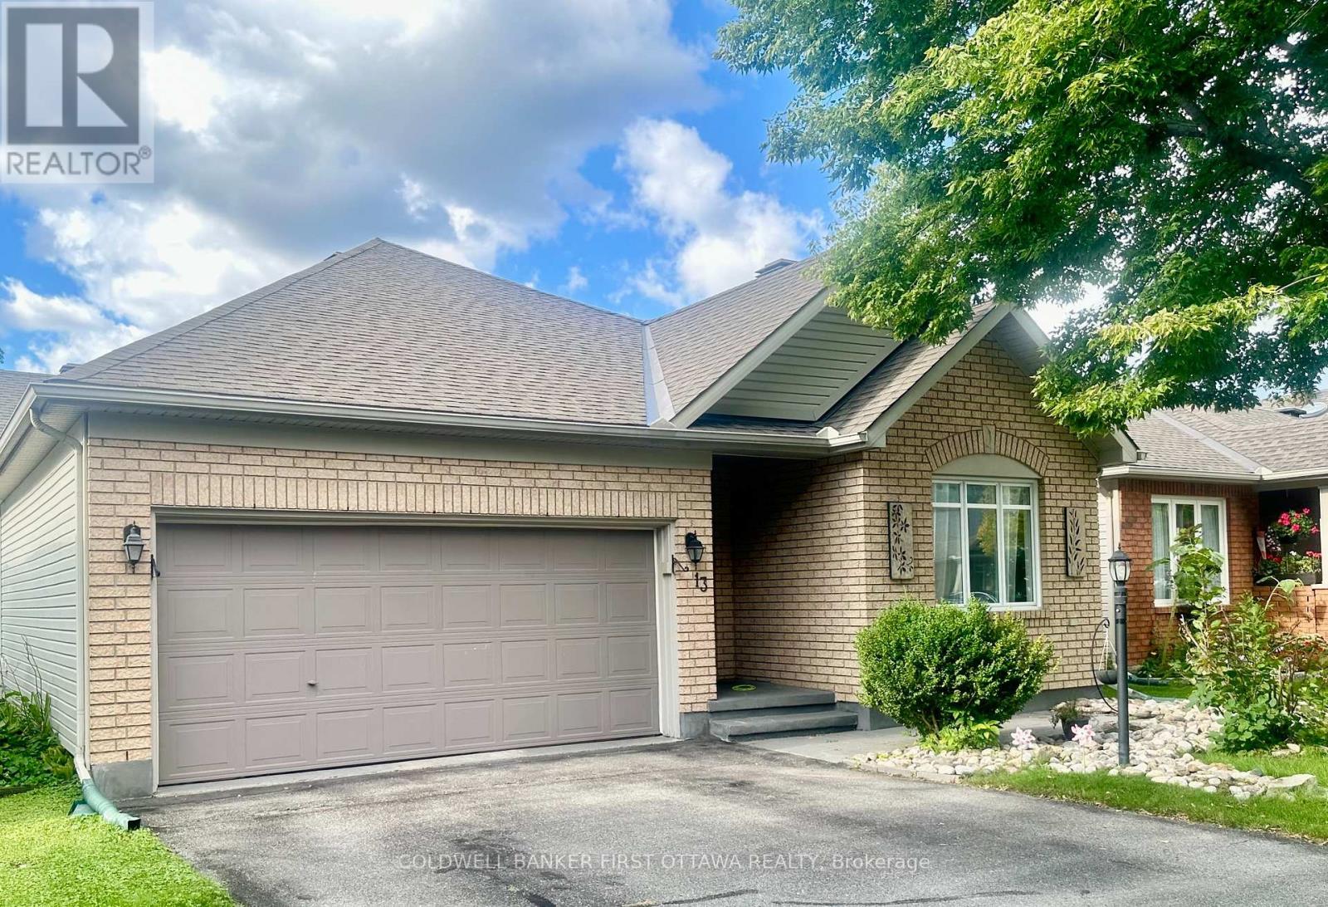
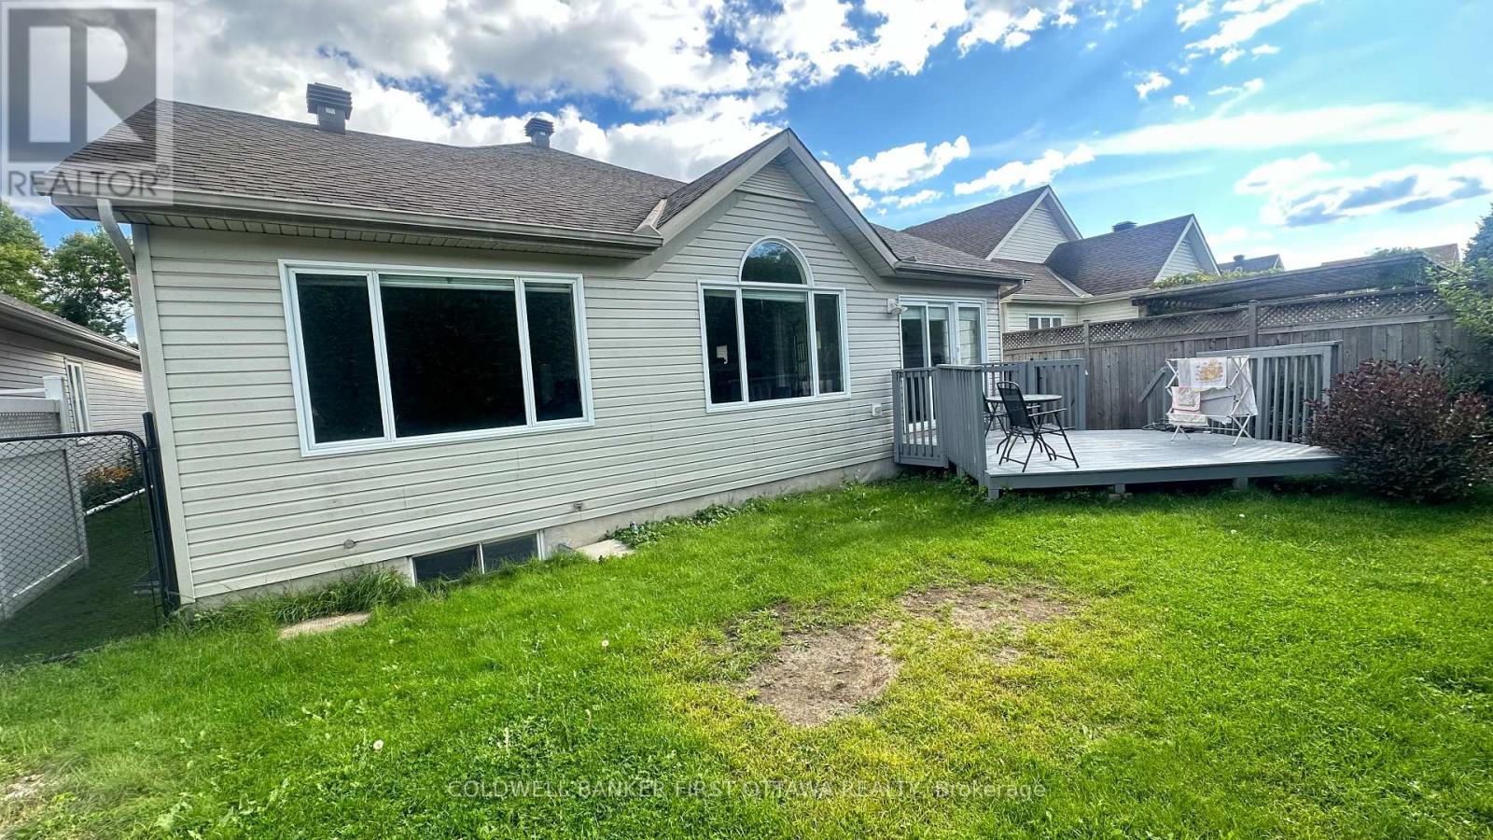
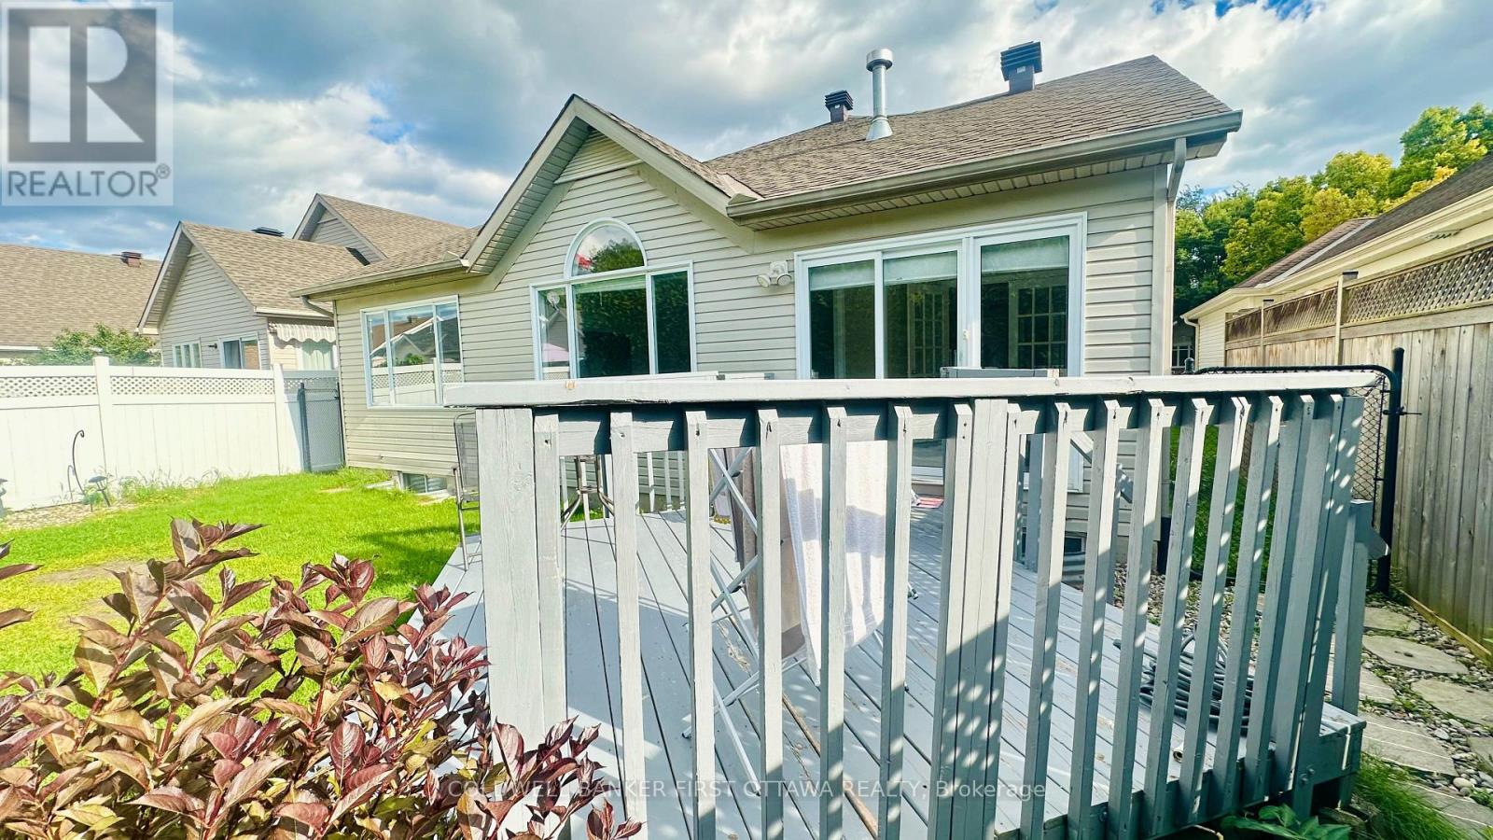
Great location! This beautiful bungalow is in walking distance to shopping center, pharmacy, grocery and fitness center, as well as bus stop, park & ride etc. Moreover, it offers you all the needs of bedrooms, Living, dining room, kitchen, den and more in main level. Lots of space to host adults and children. Cathedral Ceilings provides additional open space and high ceiling. This property has a beautiful entrance which leads you to all the living space that are covered in hardwood floor. Fireplace supplies additional warmness to a long winter. The stunning sun room takes you out back to a large patio for your summer amusement. Finished basement (with 3-piece bathroom) is ready for you to be transformed into your desire. (id:44758)
房源概要
| MLS® Number | X13757424 |
| 房源类型 | 民宅 |
| 社区名字 | 7706 - Barrhaven - Longfields |
| 设备类型 | 热水器 |
| 特征 | Wheelchair Access |
| 总车位 | 4 |
| 租赁设备类型 | 热水器 |
详 情
| 浴室 | 3 |
| 地上卧房 | 2 |
| 总卧房 | 2 |
| 赠送家电包括 | 洗碗机, 烘干机, 微波炉, 炉子, 洗衣机, 冰箱 |
| 建筑风格 | 平房 |
| 地下室进展 | 部分完成 |
| 地下室类型 | N/a (partially Finished) |
| 施工种类 | 独立屋 |
| 空调 | 中央空调 |
| 外墙 | 砖 |
| 壁炉 | 有 |
| 地基类型 | 混凝土 |
| 供暖方式 | 天然气 |
| 供暖类型 | 压力热风 |
| 储存空间 | 1 |
| 内部尺寸 | 1500 - 2000 Sqft |
| 类型 | 独立屋 |
| 设备间 | 市政供水 |
车 位
| 附加车库 | |
| Garage |
土地
| 英亩数 | 无 |
| 污水道 | Sanitary Sewer |
| 土地深度 | 101 Ft ,7 In |
| 土地宽度 | 44 Ft |
| 不规则大小 | 44 X 101.6 Ft |
| 规划描述 | 住宅 |
房 间
| 楼 层 | 类 型 | 长 度 | 宽 度 | 面 积 |
|---|---|---|---|---|
| 地下室 | 浴室 | 3.66 m | 3.05 m | 3.66 m x 3.05 m |
| 地下室 | 娱乐,游戏房 | 6.55 m | 6.83 m | 6.55 m x 6.83 m |
| 一楼 | 卧室 | 4.34 m | 3.66 m | 4.34 m x 3.66 m |
| 一楼 | 门厅 | 2.03 m | 2.44 m | 2.03 m x 2.44 m |
| 一楼 | 第二卧房 | 3.71 m | 3.35 m | 3.71 m x 3.35 m |
| 一楼 | 衣帽间 | 3.35 m | 3.35 m | 3.35 m x 3.35 m |
| 一楼 | 厨房 | 4.12 m | 2.59 m | 4.12 m x 2.59 m |
| 一楼 | 餐厅 | 3.35 m | 3.66 m | 3.35 m x 3.66 m |
| 一楼 | 家庭房 | 3.35 m | 3.66 m | 3.35 m x 3.66 m |
| 一楼 | 客厅 | 3.66 m | 3.66 m | 3.66 m x 3.66 m |
| 一楼 | Solarium | 3.05 m | 3.05 m | 3.05 m x 3.05 m |
| 一楼 | 浴室 | 3.05 m | 2.69 m | 3.05 m x 2.69 m |
| 一楼 | 浴室 | 1.52 m | 2.9 m | 1.52 m x 2.9 m |
https://www.realtor.ca/real-estate/30249069/13-fieldcrest-avenue-ottawa-7706-barrhaven-longfields

The trademarks REALTOR®, REALTORS®, and the REALTOR® logo are controlled by The Canadian Real Estate Association (CREA) and identify real estate professionals who are members of CREA. The trademarks MLS®, Multiple Listing Service® and the associated logos are owned by The Canadian Real Estate Association (CREA) and identify the quality of services provided by real estate professionals who are members of CREA. The trademark DDF® is owned by The Canadian Real Estate Association (CREA) and identifies CREA's Data Distribution Facility (DDF®)
Ottawa Real Estate Board
Coldwell Banker First Ottawa Realty
September 23 2026 07:53:13
