
13 Franmar Road Brampton (Credit Valley), Ontario L6X 0W3


$1,798,800
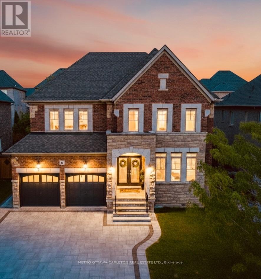
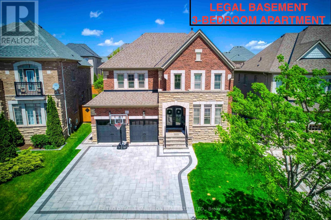
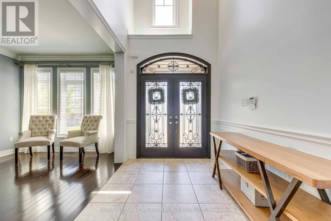
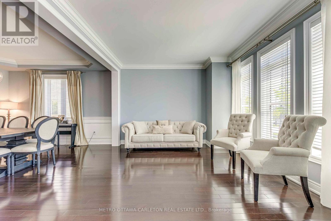
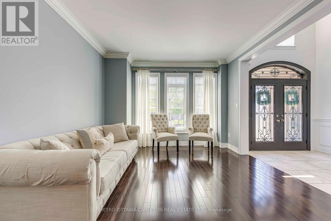
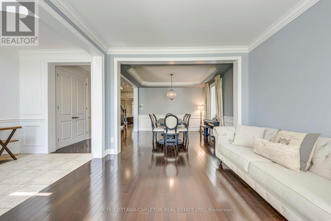
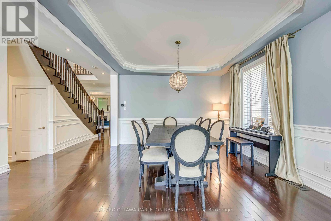
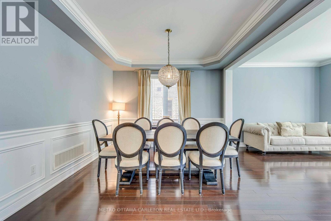
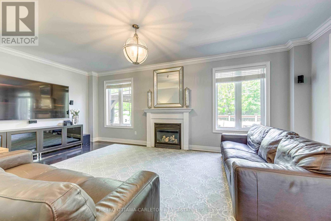
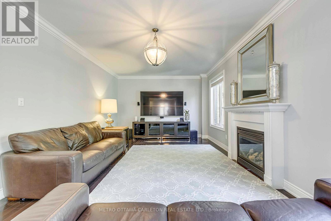
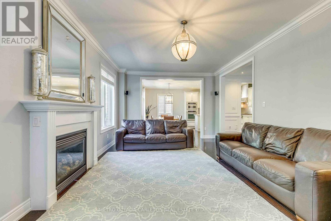
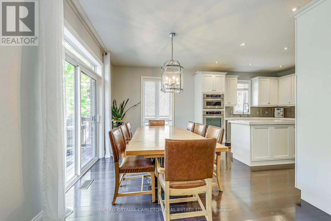
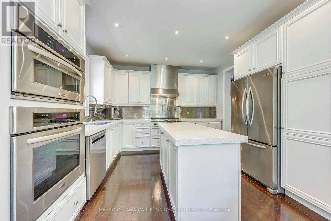
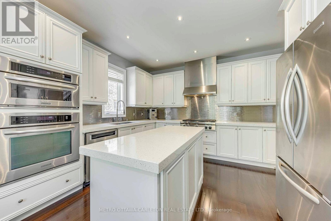
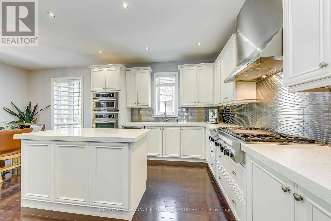
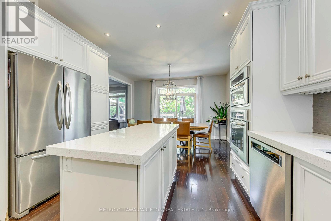
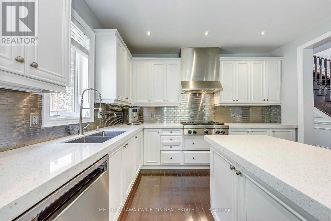
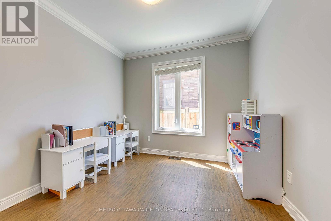
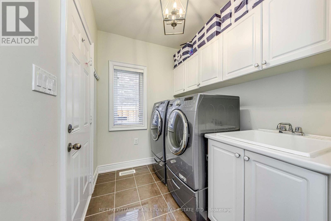
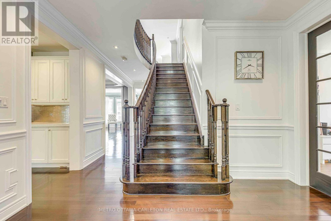
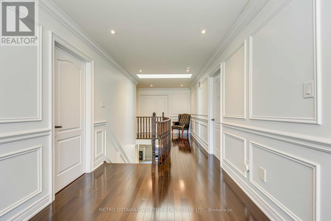
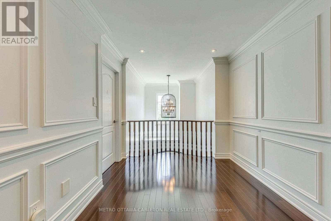
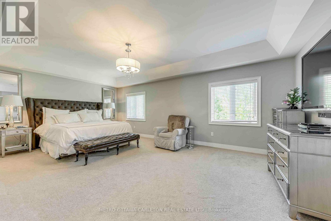
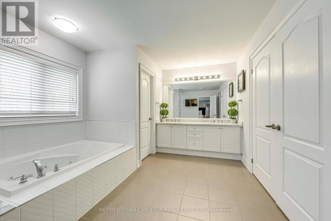
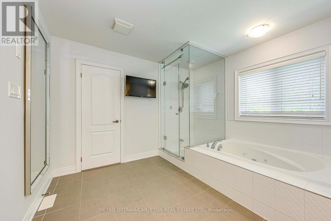
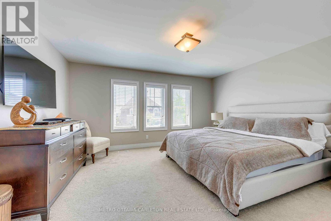
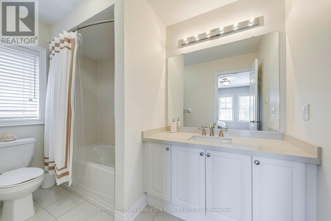
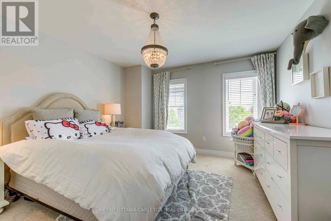
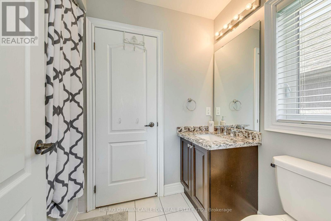
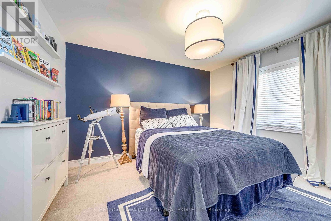
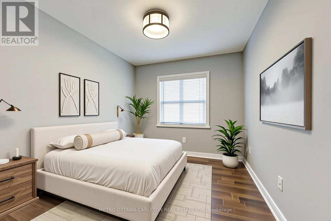
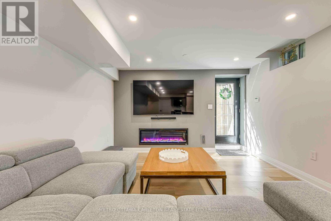
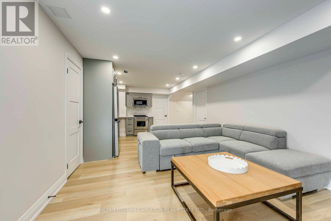
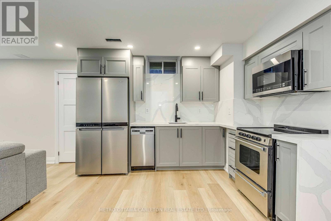
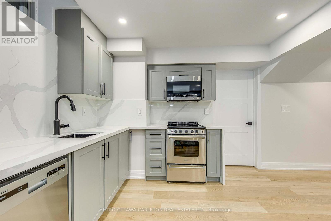
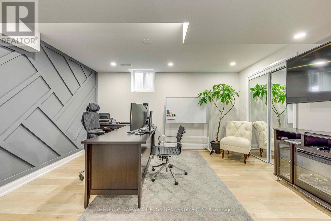
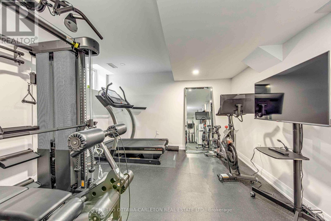
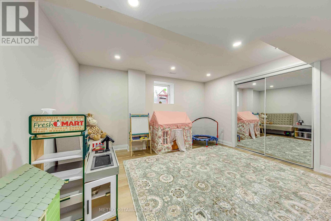
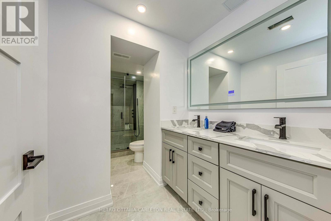
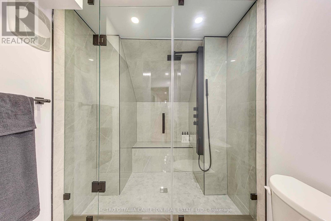
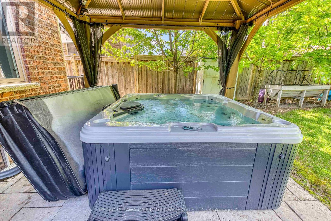
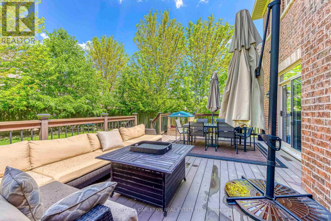
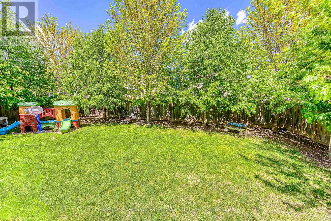
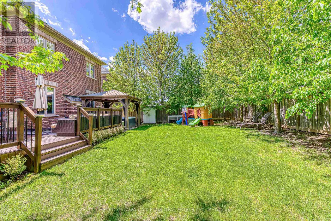
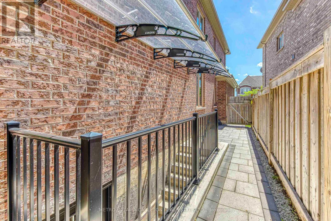
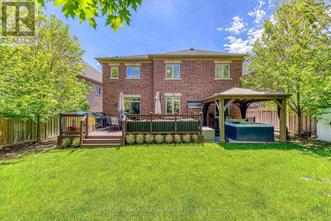
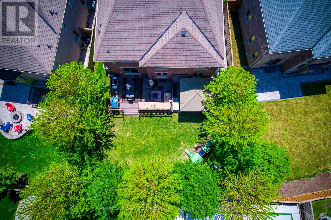
Exceptional designer 5-Bedroom home with an additional Legal 3-Bedroom Basement Apartment in the prestigious Estates of Credit Ridge. Offering approximately 5,300 sq.ft. of total finished living space, including the rare legal 3-bedroom basement apartment with separate covered entrance. Main floor with 9-ft ceilings, hardwood flooring, smooth ceilings throughout, pot lights, custom trim with crown moulding & wainscotting, and a bright open-concept design. The upgraded chef's kitchen includes quartz countertops, premium cabinetry, high-end built-in appliances including a 36" gas stove. The primary bedroom offers a tray ceiling, spa-like ensuite with whirlpool tub, steam shower, water closet, and custom built-in closets. Situated on a premium pie-shaped lot with one-of-a-kind surrounding mature tree perimeter for extra privacy. Backyard is perfect for entertaining with large deck, gazebo, and hot tub. The legal 3-bedroom basement apartment offers many possibilities including rental income, extended family living, nanny suite, or private home office space. Over $350,000 spent on upgrades including 200-amp electrical service, EV charger plug, interlocked landscaping, upgraded designer finishes and light fixtures, and extensive improvements throughout. This beautifully designed home stands out with elegant finishes and a well-planned layout for families who appreciate quality and style, making it unique offering in the neighbourhood. (id:44758)
Open House
此属性有开放式房屋!
2:00 pm
结束于:4:00 pm
2:00 pm
结束于:4:00 pm
房源概要
| MLS® Number | W13597784 |
| 房源类型 | 民宅 |
| 社区名字 | Credit Valley |
| 特征 | 亲戚套间 |
| 总车位 | 5 |
详 情
| 浴室 | 5 |
| 地上卧房 | 5 |
| 地下卧室 | 3 |
| 总卧房 | 8 |
| Age | 6 To 15 Years |
| 公寓设施 | Fireplace(s) |
| 赠送家电包括 | Garage Door Opener Remote(s), 烤箱 - Built-in |
| 地下室进展 | 已装修 |
| 地下室功能 | Apartment In Basement, Separate Entrance, Walk Out |
| 地下室类型 | N/a, N/a, N/a (finished) |
| 施工种类 | 独立屋 |
| 空调 | 中央空调 |
| 外墙 | 砖, 石 |
| Fire Protection | 报警系统, Smoke Detectors |
| 壁炉 | 有 |
| Fireplace Total | 1 |
| Flooring Type | Hardwood, Carpeted |
| 地基类型 | 混凝土 |
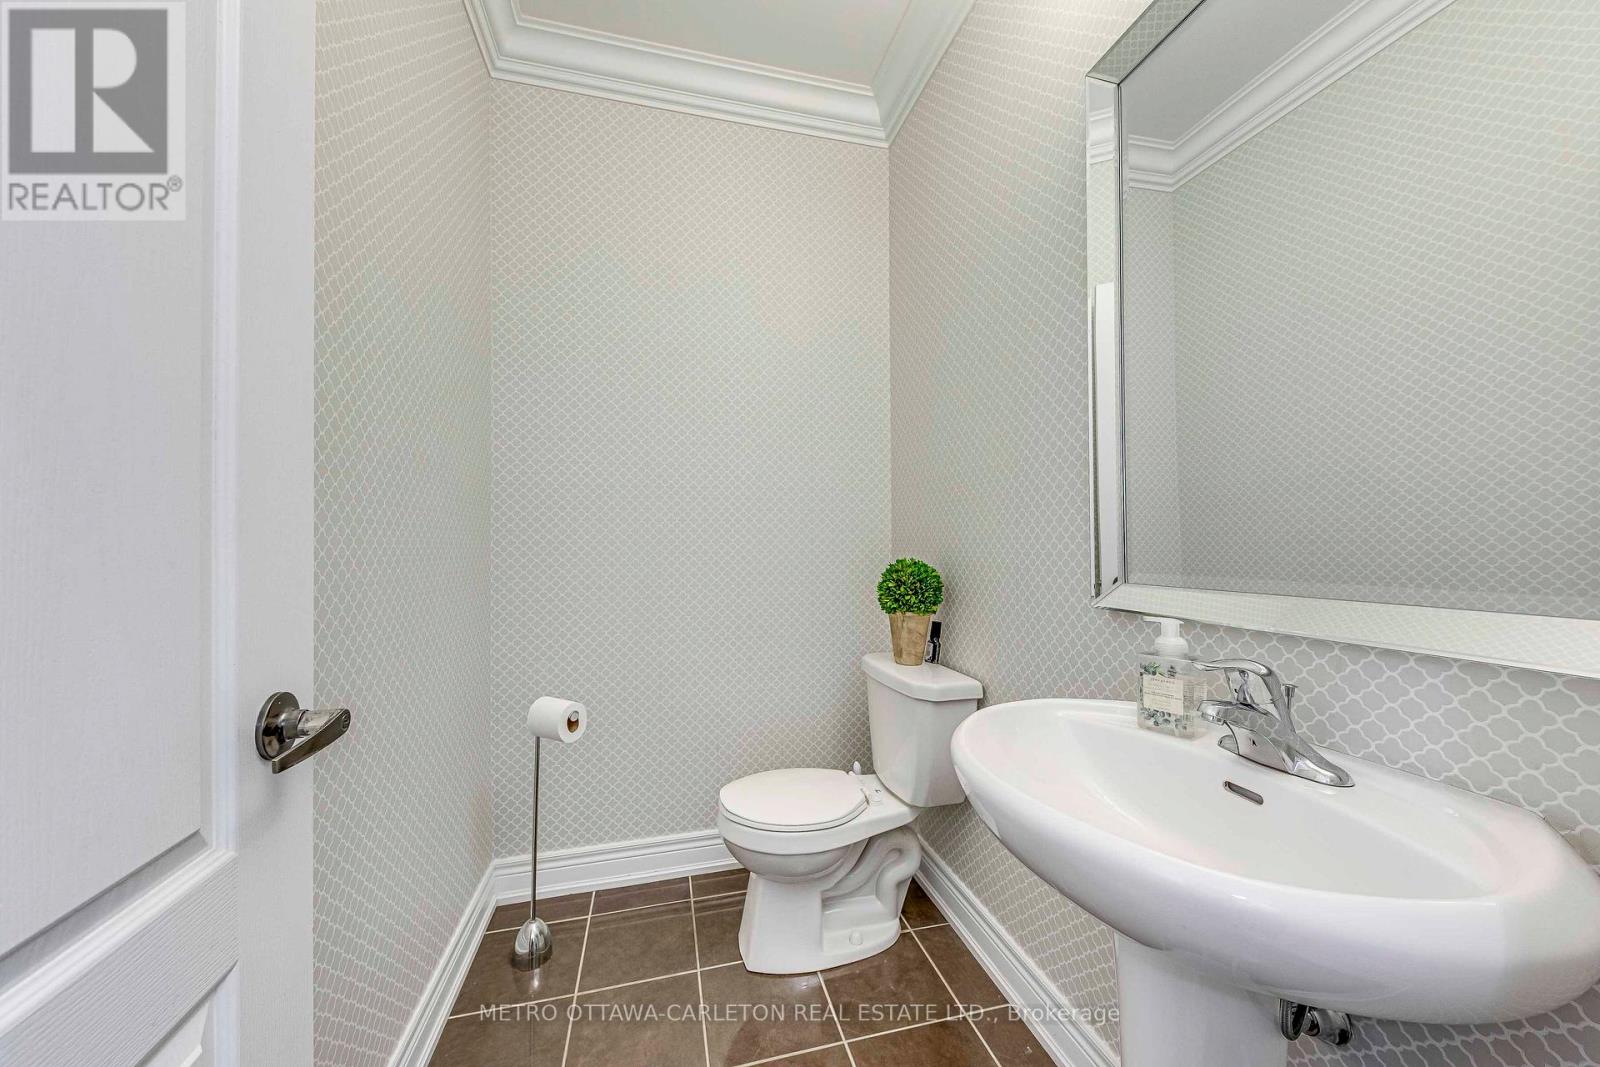
| 客人卫生间(不包含洗浴) | 1 |
| 供暖方式 | 天然气 |
| 供暖类型 | 压力热风 |
| 储存空间 | 2 |
| 内部尺寸 | 3500 - 5000 Sqft |
| 类型 | 独立屋 |
| 设备间 | 市政供水 |
车 位
| 附加车库 | |
| Garage |
土地
| 英亩数 | 无 |
| 围栏类型 | Fenced Yard |
| 污水道 | Sanitary Sewer |
| 土地深度 | 126 Ft ,6 In |
| 土地宽度 | 47 Ft ,7 In |
| 不规则大小 | 47.6 X 126.5 Ft |
| 规划描述 | 住宅 |
房 间
| 楼 层 | 类 型 | 长 度 | 宽 度 | 面 积 |
|---|---|---|---|---|
| 二楼 | 主卧 | 6.7 m | 2.3 m | 6.7 m x 2.3 m |
| 二楼 | 第二卧房 | 4.6 m | 4 m | 4.6 m x 4 m |
| 二楼 | 第三卧房 | 3.7 m | 4 m | 3.7 m x 4 m |
| 二楼 | Bedroom 4 | 3.8 m | 3.4 m | 3.8 m x 3.4 m |
| 二楼 | Bedroom 5 | 4 m | 4 m | 4 m x 4 m |
| 地下室 | 卧室 | 4 m | 4 m | 4 m x 4 m |
| 地下室 | 卧室 | 4 m | 4 m | 4 m x 4 m |
| 地下室 | 卧室 | 4 m | 4 m | 4 m x 4 m |
| 地下室 | 厨房 | 7 m | 4 m | 7 m x 4 m |
| 地下室 | 家庭房 | 7 m | 4 m | 7 m x 4 m |
| 一楼 | 家庭房 | 6.7 m | 4 m | 6.7 m x 4 m |
| 一楼 | 厨房 | 6.6 m | 4.26 m | 6.6 m x 4.26 m |
| 一楼 | 餐厅 | 3.84 m | 3.35 m | 3.84 m x 3.35 m |
| 一楼 | 客厅 | 3.7 m | 3.7 m | 3.7 m x 3.7 m |
| 一楼 | 衣帽间 | 3 m | 3 m | 3 m x 3 m |
设备间
| 有线电视 | 已安装 |
| 配电箱 | 已安装 |
| 污水道 | 已安装 |
https://www.realtor.ca/real-estate/30070414/13-franmar-road-brampton-credit-valley-credit-valley

The trademarks REALTOR®, REALTORS®, and the REALTOR® logo are controlled by The Canadian Real Estate Association (CREA) and identify real estate professionals who are members of CREA. The trademarks MLS®, Multiple Listing Service® and the associated logos are owned by The Canadian Real Estate Association (CREA) and identify the quality of services provided by real estate professionals who are members of CREA. The trademark DDF® is owned by The Canadian Real Estate Association (CREA) and identifies CREA's Data Distribution Facility (DDF®)
Ottawa Real Estate Board
Metro Ottawa-Carleton Real Estate Ltd.
August 25 2026 04:51:23
