
130 Grainstone Way Ottawa, Ontario K2T 0H4


$1,590,000
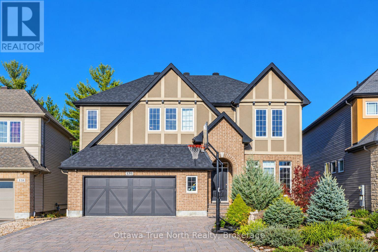
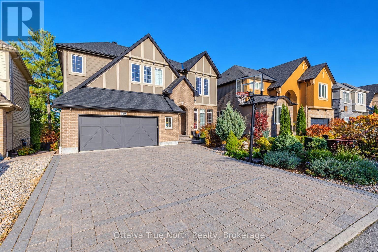
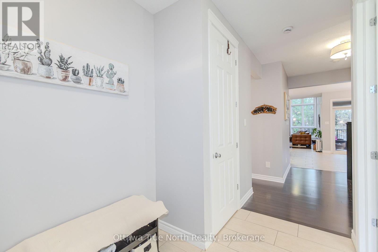
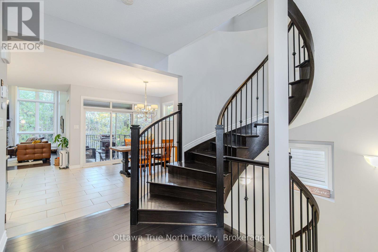
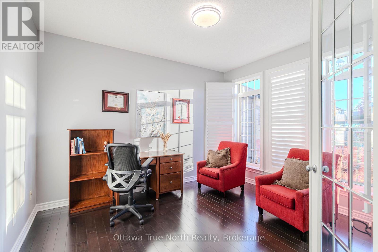
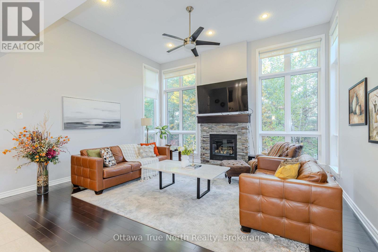
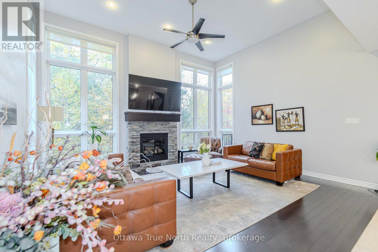
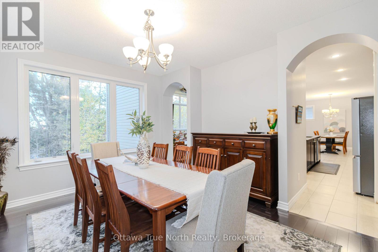
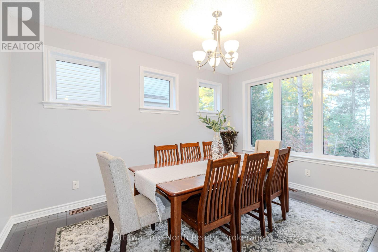
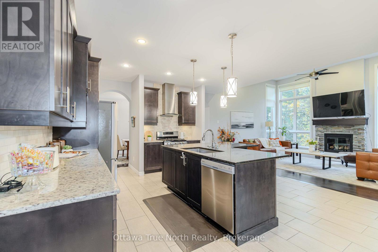
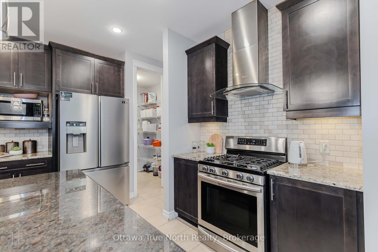
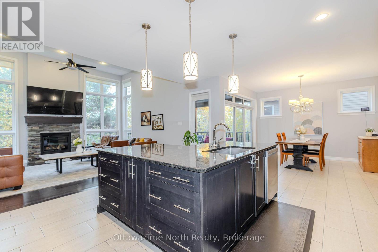
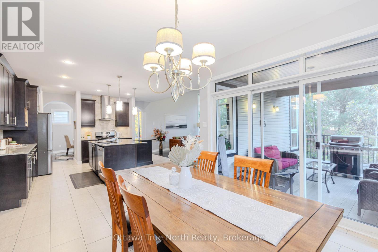
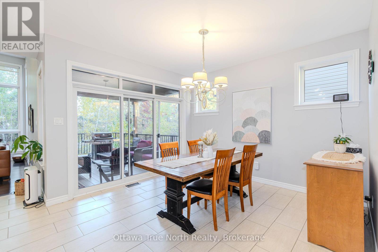
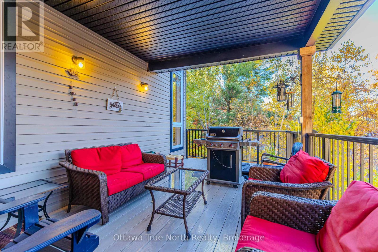
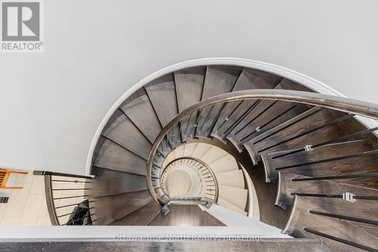
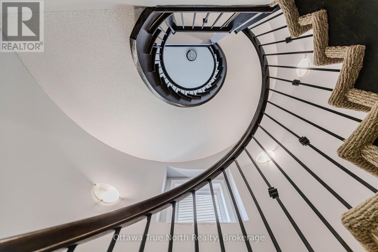
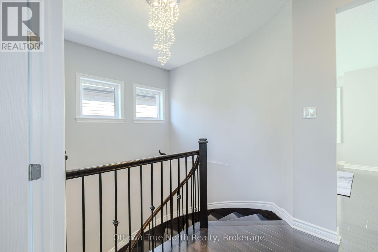
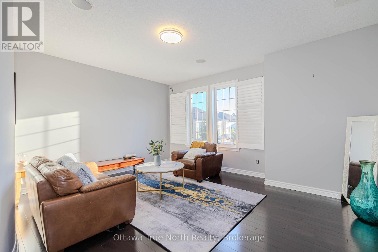
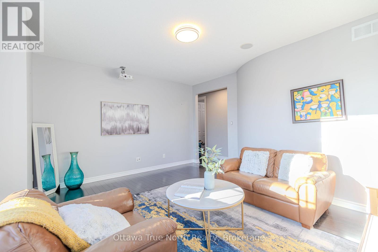
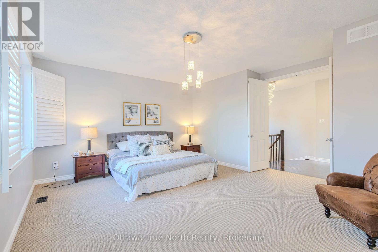
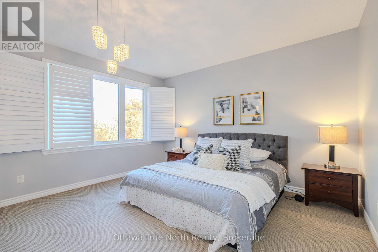
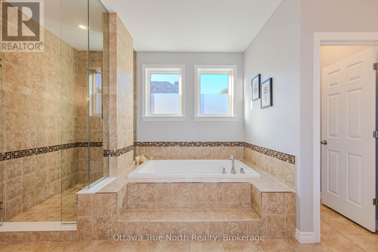
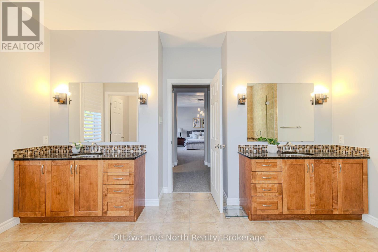
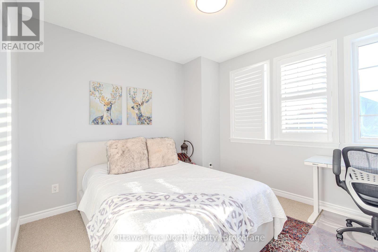
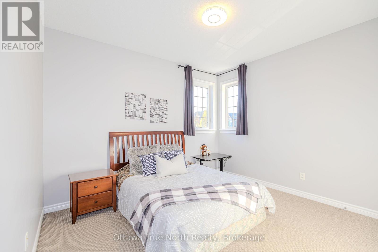
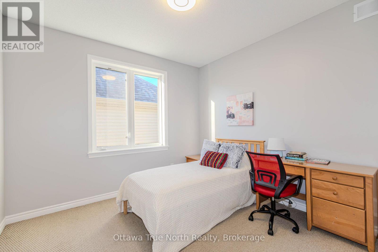
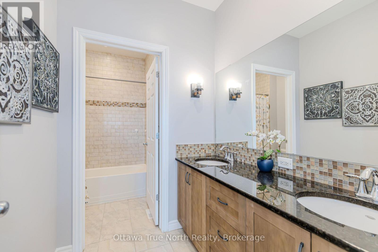
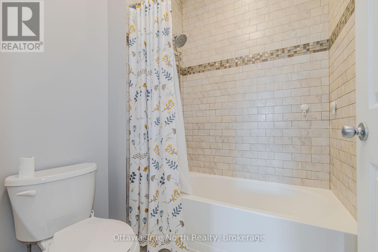
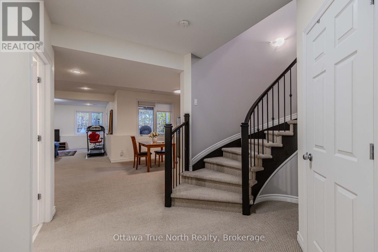
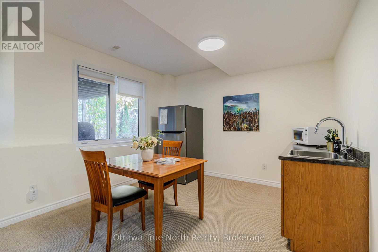
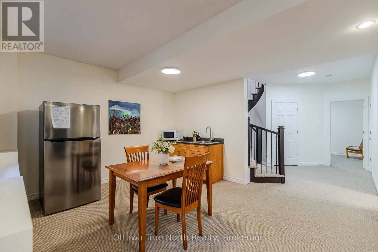
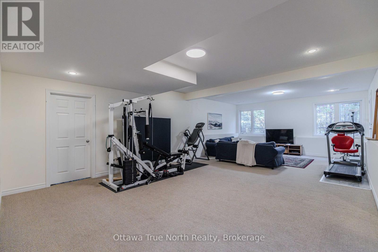
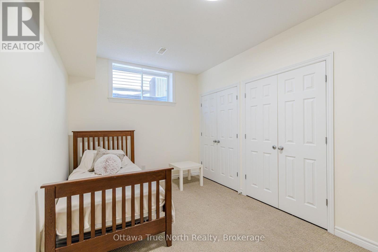
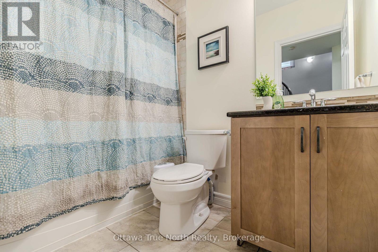
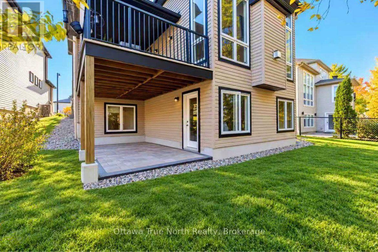
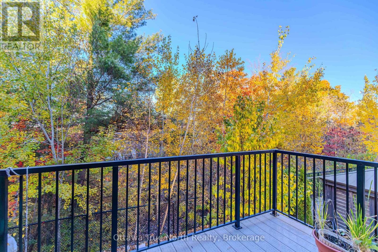
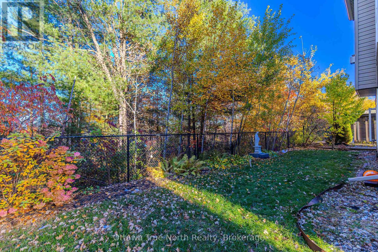
WOW! RARE WALKOUT BACKING ONTO FOREST, NO REAR NEIGHBOURS, in Richardson Ridge, Kanata Lakes! Extensively upgraded Cardel home with 4,000+ sq.ft. of finished living space, 5 BEDROOMS + LOFT, 3.5 baths & a BUILDER-FINISHED IN-LAW SUITE. Over $250K in upgrades! Stunning curb appeal with professionally landscaped grounds, OVERSIZED GARAGE W/ WORKSHOP & interlocked driveway, parking for 8! 9-FT CEILINGS ON ALL 3 LEVELS, 8-FT DOORS, hardwood floors throughout & a striking circular hardwood staircase. Main floor offers a private office w/ double French doors, formal dining room framed by 2 archways, & an extended family rm w/ 13-FT CEILINGS, a stone gas fireplace & FLOOR-TO-CEILING WINDOWS overlooking the forest. Upgraded chef's kitchen w/ extended island, 2-tone granite, GAS stove & high-end appliances. Step out to the MASSIVE COVERED DECK, perfect for all-season entertaining! Upstairs: 4 generous bedrooms + a large loft, ideal as a 2nd family rm, playroom or 6th bedroom. The WALKOUT LOWER LEVEL is flooded with natural light & features a bedroom, full bath, kitchenette & dining area. Perfect for multi-generational living, adult kids or INCOME POTENTIAL! Set on one of Richardson Ridge's MOST SOUGHT-AFTER STREETS, steps to trails, minutes to top schools, Hwy 417, Kanata Centrum & the Kanata North tech park. Well cared by the original owners. Nothing to do but move in! Roof 2026, 240 V charger 2026. (id:44758)
房源概要
| MLS® Number | X14109638 |
| 房源类型 | 民宅 |
| 社区名字 | 9007 - Kanata - Kanata Lakes/Heritage Hills |
| 设备类型 | 热水器 |
| 特征 | 亲戚套间 |
| 总车位 | 8 |
| 租赁设备类型 | 热水器 |
详 情
| 浴室 | 4 |
| 地上卧房 | 5 |
| 总卧房 | 5 |
| 赠送家电包括 | Garage Door Opener Remote(s), 洗碗机, 烘干机, Gas 炉子(s), 洗衣机, 冰箱 |
| 地下室功能 | Walk Out |
| 地下室类型 | N/a |
| 施工种类 | 独立屋 |
| 空调 | 中央空调 |
| 外墙 | 石 |
| 壁炉 | 有 |
| Fireplace Total | 1 |
| 地基类型 | 混凝土 |
| 客人卫生间(不包含洗浴) | 1 |
| 供暖方式 | 天然气 |
| 供暖类型 | 压力热风 |
| 储存空间 | 2 |
| 内部尺寸 | 3000 - 3500 Sqft |
| 类型 | 独立屋 |
| 设备间 | 市政供水 |
车 位
| 附加车库 | |
| Garage |
土地
| 英亩数 | 无 |
| 污水道 | Sanitary Sewer |
| 土地深度 | 142 Ft ,8 In |
| 土地宽度 | 46 Ft ,9 In |
| 不规则大小 | 46.8 X 142.7 Ft |
房 间
| 楼 层 | 类 型 | 长 度 | 宽 度 | 面 积 |
|---|---|---|---|---|
| 二楼 | 主卧 | 5.49 m | 4.33 m | 5.49 m x 4.33 m |
| 二楼 | 第二卧房 | 0.31 m | 3.35 m | 0.31 m x 3.35 m |
| 二楼 | 第三卧房 | 3.35 m | 3.35 m | 3.35 m x 3.35 m |
| 二楼 | Bedroom 4 | 3.35 m | 3.35 m | 3.35 m x 3.35 m |
| 二楼 | 家庭房 | 5.61 m | 3.9 m | 5.61 m x 3.9 m |
| 二楼 | 洗衣房 | Measurements not available | ||
| 地下室 | 娱乐,游戏房 | 5.13 m | 8.69 m | 5.13 m x 8.69 m |
| 地下室 | Bedroom 5 | 3.35 m | 4.88 m | 3.35 m x 4.88 m |
| 地下室 | 浴室 | Measurements not available | ||
| 一楼 | Office | 3.35 m | 3.84 m | 3.35 m x 3.84 m |
| 一楼 | 厨房 | 3.35 m | 3.66 m | 3.35 m x 3.66 m |
| 一楼 | 餐厅 | 3.35 m | 4.57 m | 3.35 m x 4.57 m |
| 一楼 | 大型活动室 | 4.72 m | 5.49 m | 4.72 m x 5.49 m |

The trademarks REALTOR®, REALTORS®, and the REALTOR® logo are controlled by The Canadian Real Estate Association (CREA) and identify real estate professionals who are members of CREA. The trademarks MLS®, Multiple Listing Service® and the associated logos are owned by The Canadian Real Estate Association (CREA) and identify the quality of services provided by real estate professionals who are members of CREA. The trademark DDF® is owned by The Canadian Real Estate Association (CREA) and identifies CREA's Data Distribution Facility (DDF®)
Ottawa Real Estate Board
Ottawa True North Realty
November 13 2026 05:22:02
