
131 Forestcrest Street Ottawa, Ontario K1C 7R4




$599,900
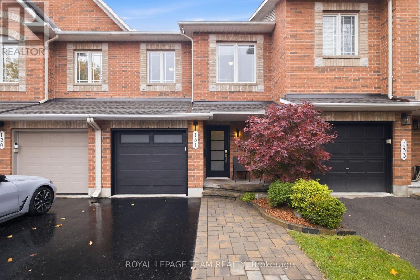
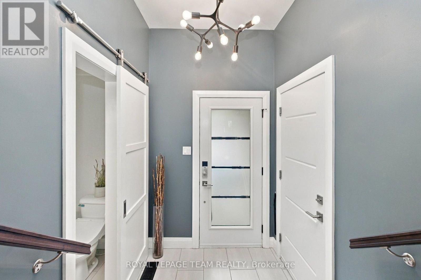
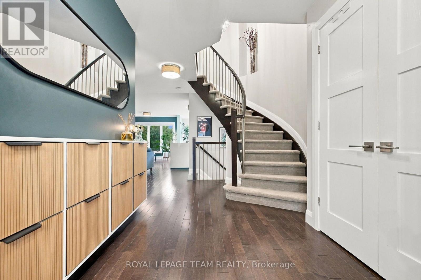
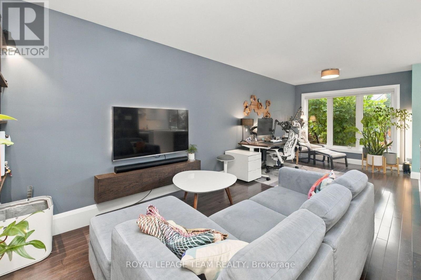
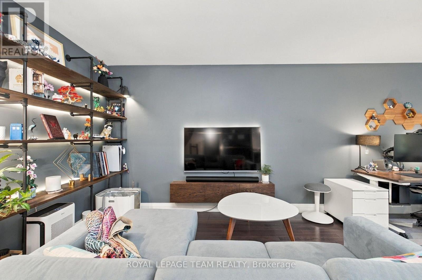
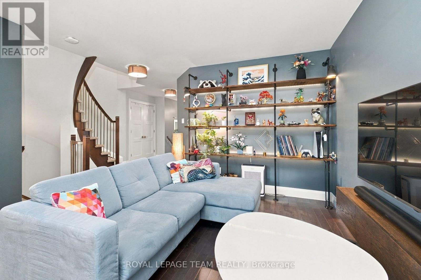
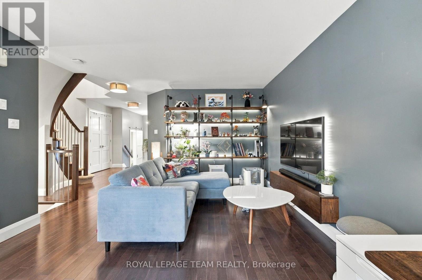
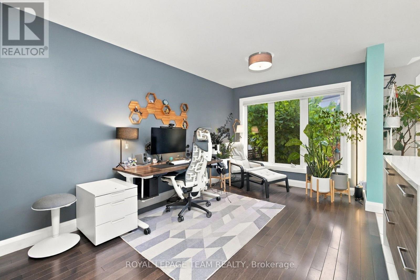
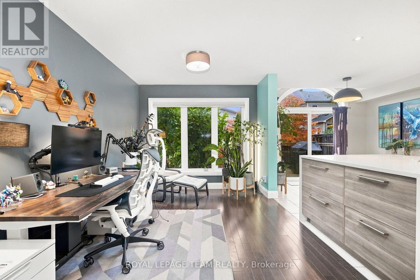
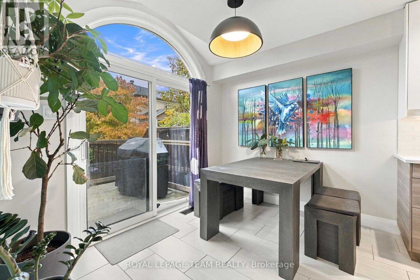
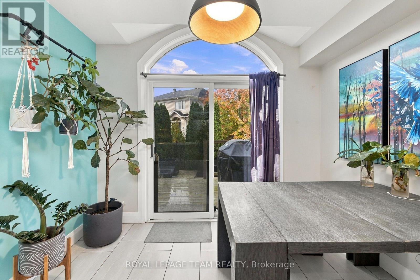
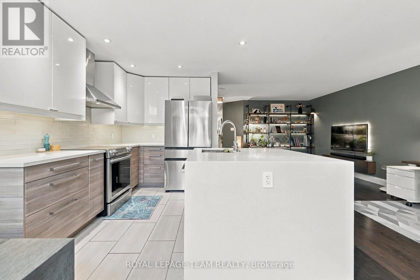
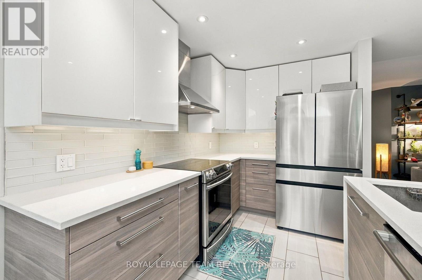
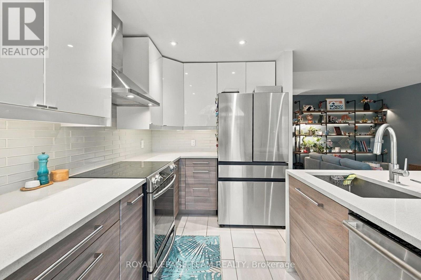
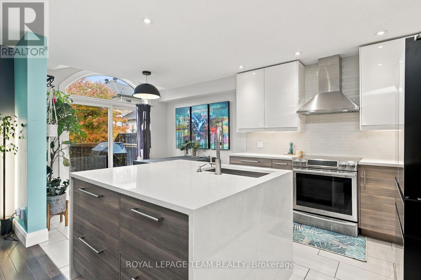
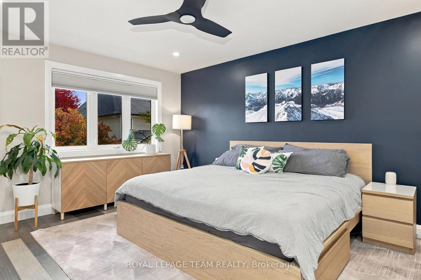
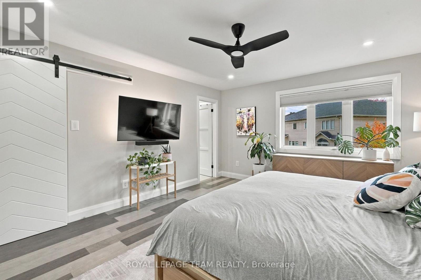
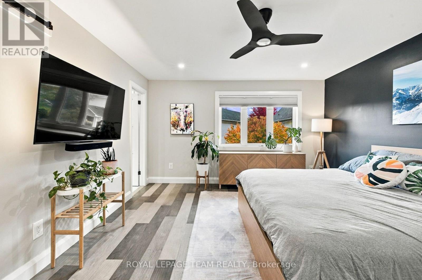
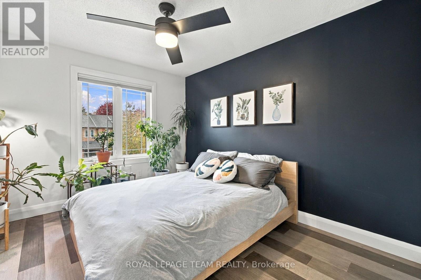
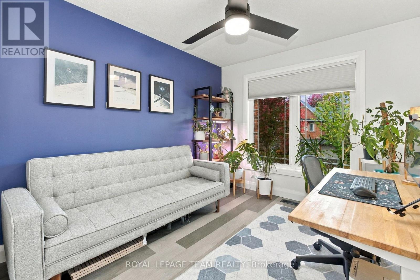
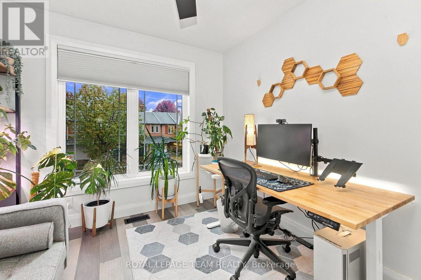
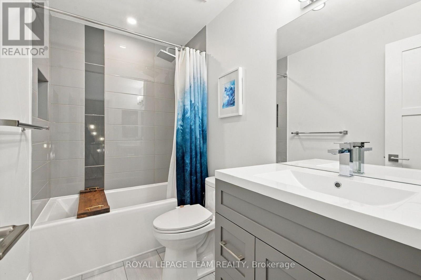
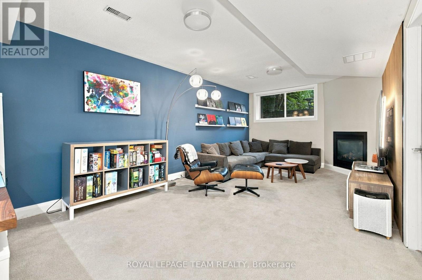
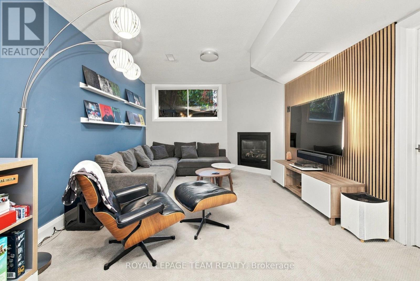
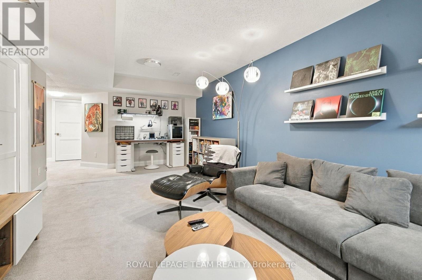
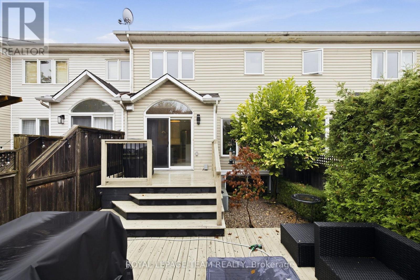
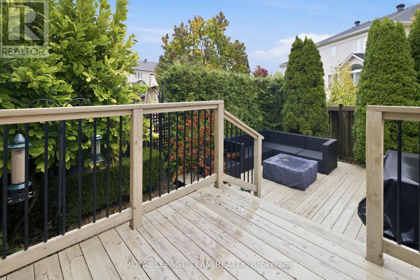
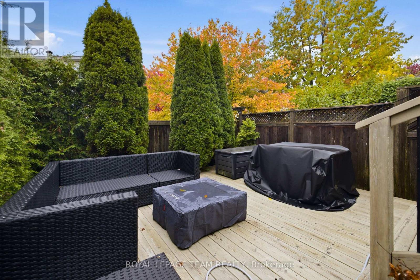
Not your average townhouse! Extensively upgraded by its current owners, this stylish 3-bedroom, 3-bathroom freehold home in Chapel Hill offers the polished finishes, personality and turnkey appeal that are so hard to find. From the landscaped front approach and contemporary entry door, the attention to detail is unmistakable. Inside, a graceful curved staircase sets the tone, complemented by updated flooring, modern lighting, crisp trim and a cohesive, sophisticated palette. The beautifully redesigned kitchen is the heart of the home, with sleek contrasting cabinetry, a striking waterfall-style island, generous prep space and a layout made for gathering. The open-concept living and dining areas feel bright and welcoming, while a dramatic arched window above the patio doors adds architectural flair and frames the view outside. Upstairs, the generous primary suite features a walk-in closet and an extensively renovated, spa-inspired ensuite with a glass-enclosed shower, contemporary tilework and elegant vanity. Two additional bedrooms provide room to unwind, welcome guests or work comfortably from home. Downstairs, the finished family room with its cozy gas fireplace creates a second inviting living space, ideal for movie nights or entertaining. Step outside to a landscaped backyard retreat, where a multi-level deck and established greenery offer a lovely setting for outdoor meals and quiet evenings. An attached garage with inside entry adds everyday practicality. Recent owner improvements include upper-level flooring, main-floor ceiling refinishing and the ensuite renovation, plus a 2018 roof, updated exterior doors and a 2025 hot water tank. Distinctive, beautifully considered and ready for its next chapter: this is townhouse living with a decidedly elevated feel. (id:44758)
房源概要
| MLS® Number | X14128132 |
| 房源类型 | 民宅 |
| 社区名字 | 2009 - Chapel Hill |
| 总车位 | 3 |
详 情
| 浴室 | 3 |
| 地上卧房 | 3 |
| 总卧房 | 3 |
| 公寓设施 | Fireplace(s) |
| 赠送家电包括 | 洗碗机, 烘干机, Hood 电扇, 炉子, Wall Mounted Tv, 洗衣机, 冰箱 |
| 地下室进展 | 已装修 |
| 地下室类型 | 全完工 |
| 施工种类 | 附加的 |
| 空调 | 中央空调 |
| 外墙 | 砖 |
| 壁炉 | 有 |
| Fireplace Total | 1 |
| 地基类型 | 混凝土 |
| 客人卫生间(不包含洗浴) | 1 |
| 供暖方式 | 天然气 |
| 供暖类型 | 压力热风 |
| 储存空间 | 2 |
| 内部尺寸 | 1500 - 2000 Sqft |
| 类型 | 联排别墅 |
| 设备间 | 市政供水 |
车 位
| 附加车库 | |
| Garage | |
| Tandem |
土地
| 英亩数 | 无 |
| 污水道 | Sanitary Sewer |
| 土地深度 | 98 Ft ,4 In |
| 土地宽度 | 20 Ft ,3 In |
| 不规则大小 | 20.3 X 98.4 Ft |
房 间
| 楼 层 | 类 型 | 长 度 | 宽 度 | 面 积 |
|---|---|---|---|---|
| 二楼 | 主卧 | 4.59 m | 4.01 m | 4.59 m x 4.01 m |
| 二楼 | 卧室 | 3.37 m | 2.76 m | 3.37 m x 2.76 m |
| 二楼 | 卧室 | 3.07 m | 2.84 m | 3.07 m x 2.84 m |
| Lower Level | 其它 | 3.65 m | 2.43 m | 3.65 m x 2.43 m |
| Lower Level | 家庭房 | 6.9 m | 3.37 m | 6.9 m x 3.37 m |
| Lower Level | 洗衣房 | 2.74 m | 2 m | 2.74 m x 2 m |
| 一楼 | 门厅 | 1.7 m | 1.65 m | 1.7 m x 1.65 m |
| 一楼 | 客厅 | 3.96 m | 3.65 m | 3.96 m x 3.65 m |
| 一楼 | 餐厅 | 3.04 m | 2.87 m | 3.04 m x 2.87 m |
| 一楼 | 厨房 | 3.05 m | 3.05 m | 3.05 m x 3.05 m |
| 一楼 | Eating Area | 3.05 m | 2.44 m | 3.05 m x 2.44 m |
https://www.realtor.ca/real-estate/30456949/131-forestcrest-street-ottawa-2009-chapel-hill

The trademarks REALTOR®, REALTORS®, and the REALTOR® logo are controlled by The Canadian Real Estate Association (CREA) and identify real estate professionals who are members of CREA. The trademarks MLS®, Multiple Listing Service® and the associated logos are owned by The Canadian Real Estate Association (CREA) and identify the quality of services provided by real estate professionals who are members of CREA. The trademark DDF® is owned by The Canadian Real Estate Association (CREA) and identifies CREA's Data Distribution Facility (DDF®)
Ottawa Real Estate Board
Royal LePage Team Realty
November 03 2026 05:23:05
