
1312 Bayview Drive Ottawa, Ontario K0A 3M0


$849,900
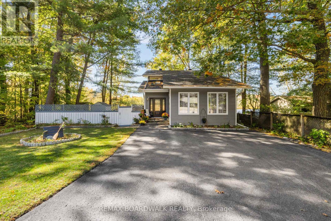
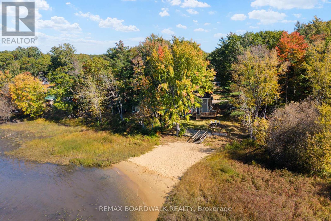
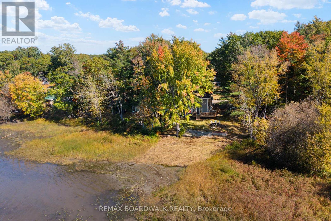
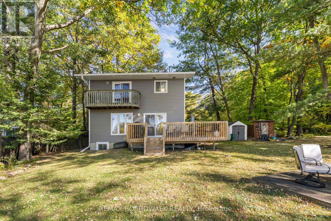
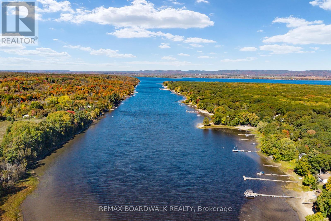
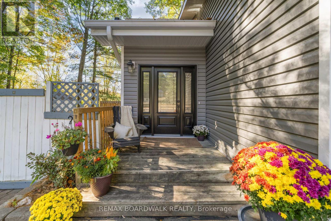
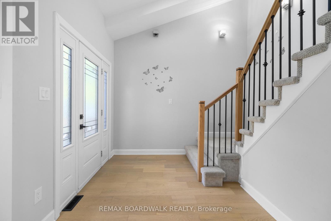
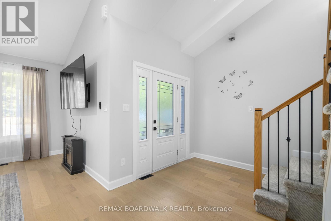
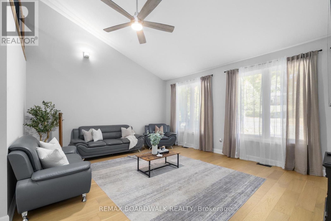
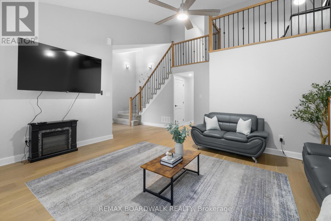
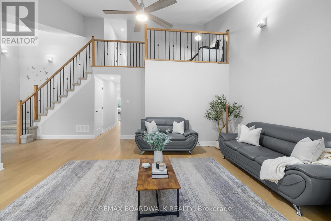
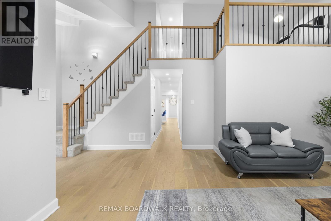
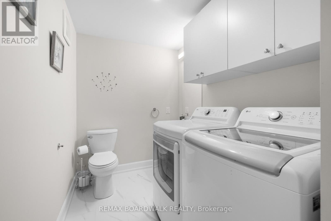
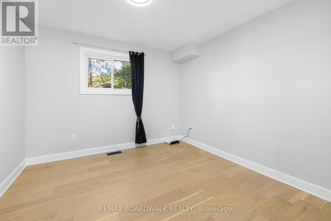
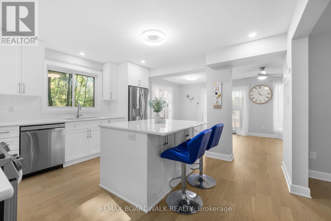
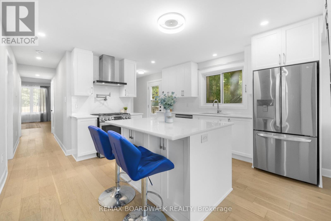
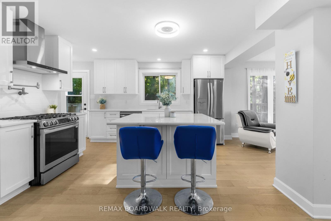
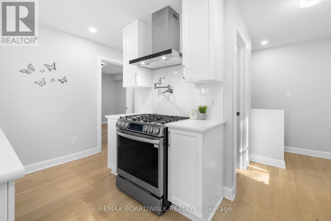
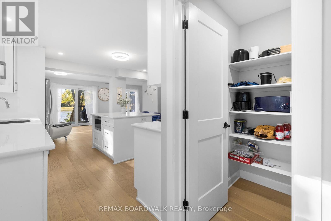
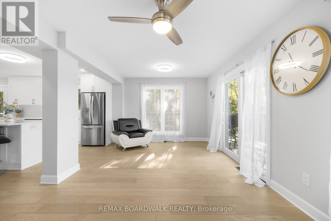
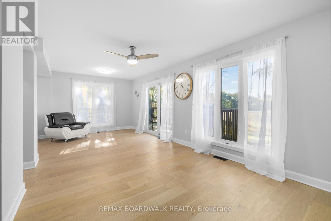
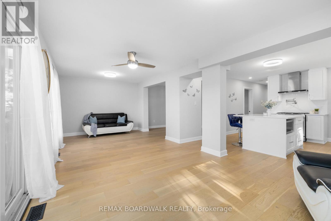
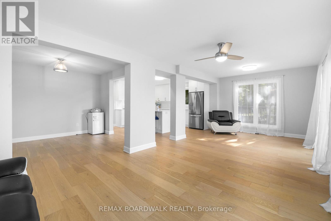
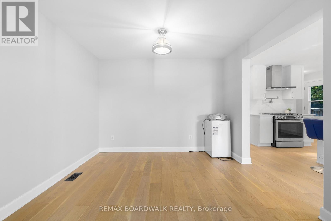
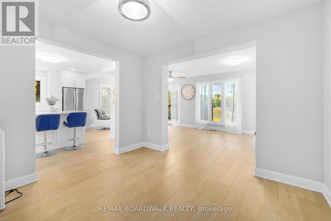
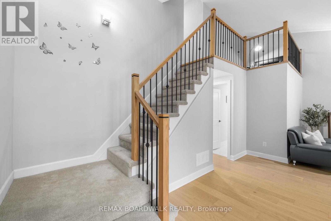
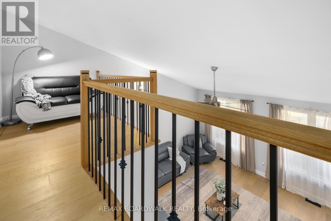
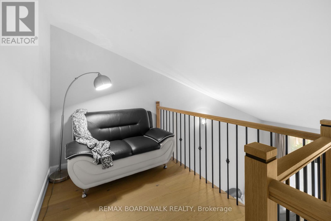
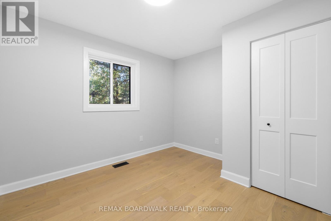
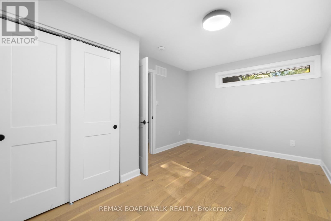
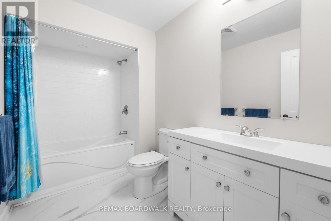
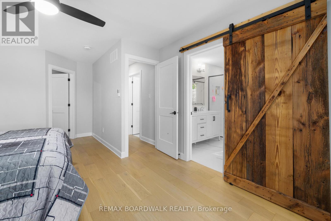
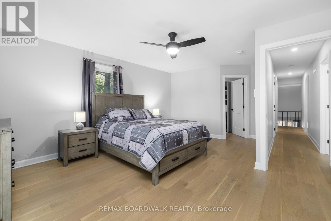
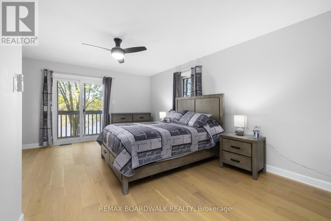
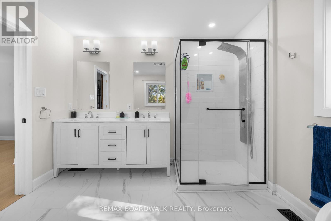
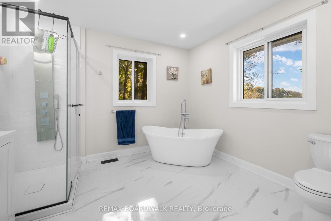
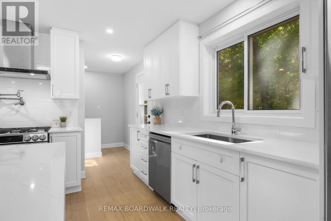
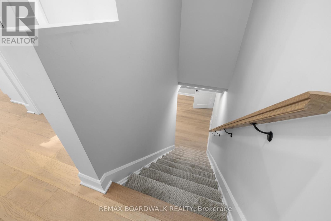
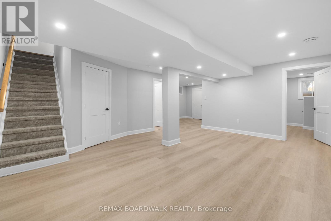
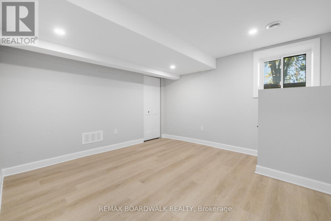
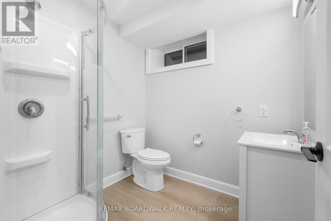
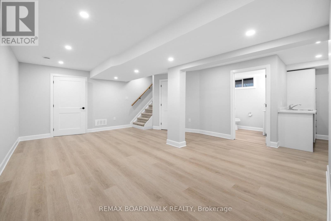
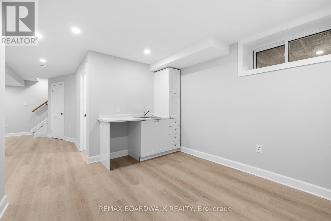
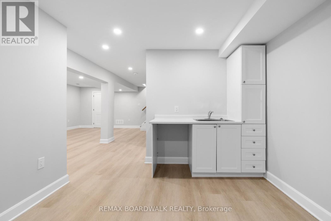
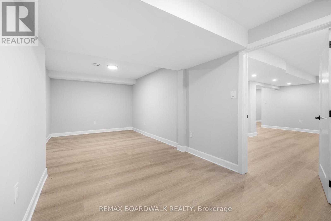
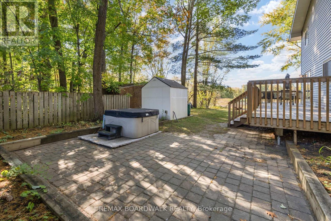
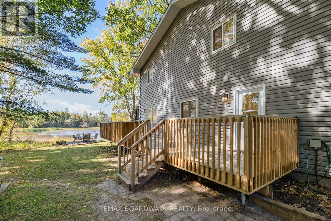
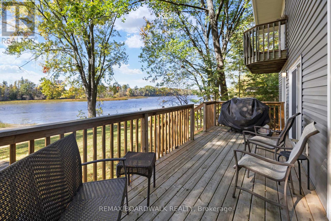
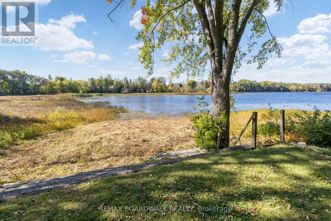
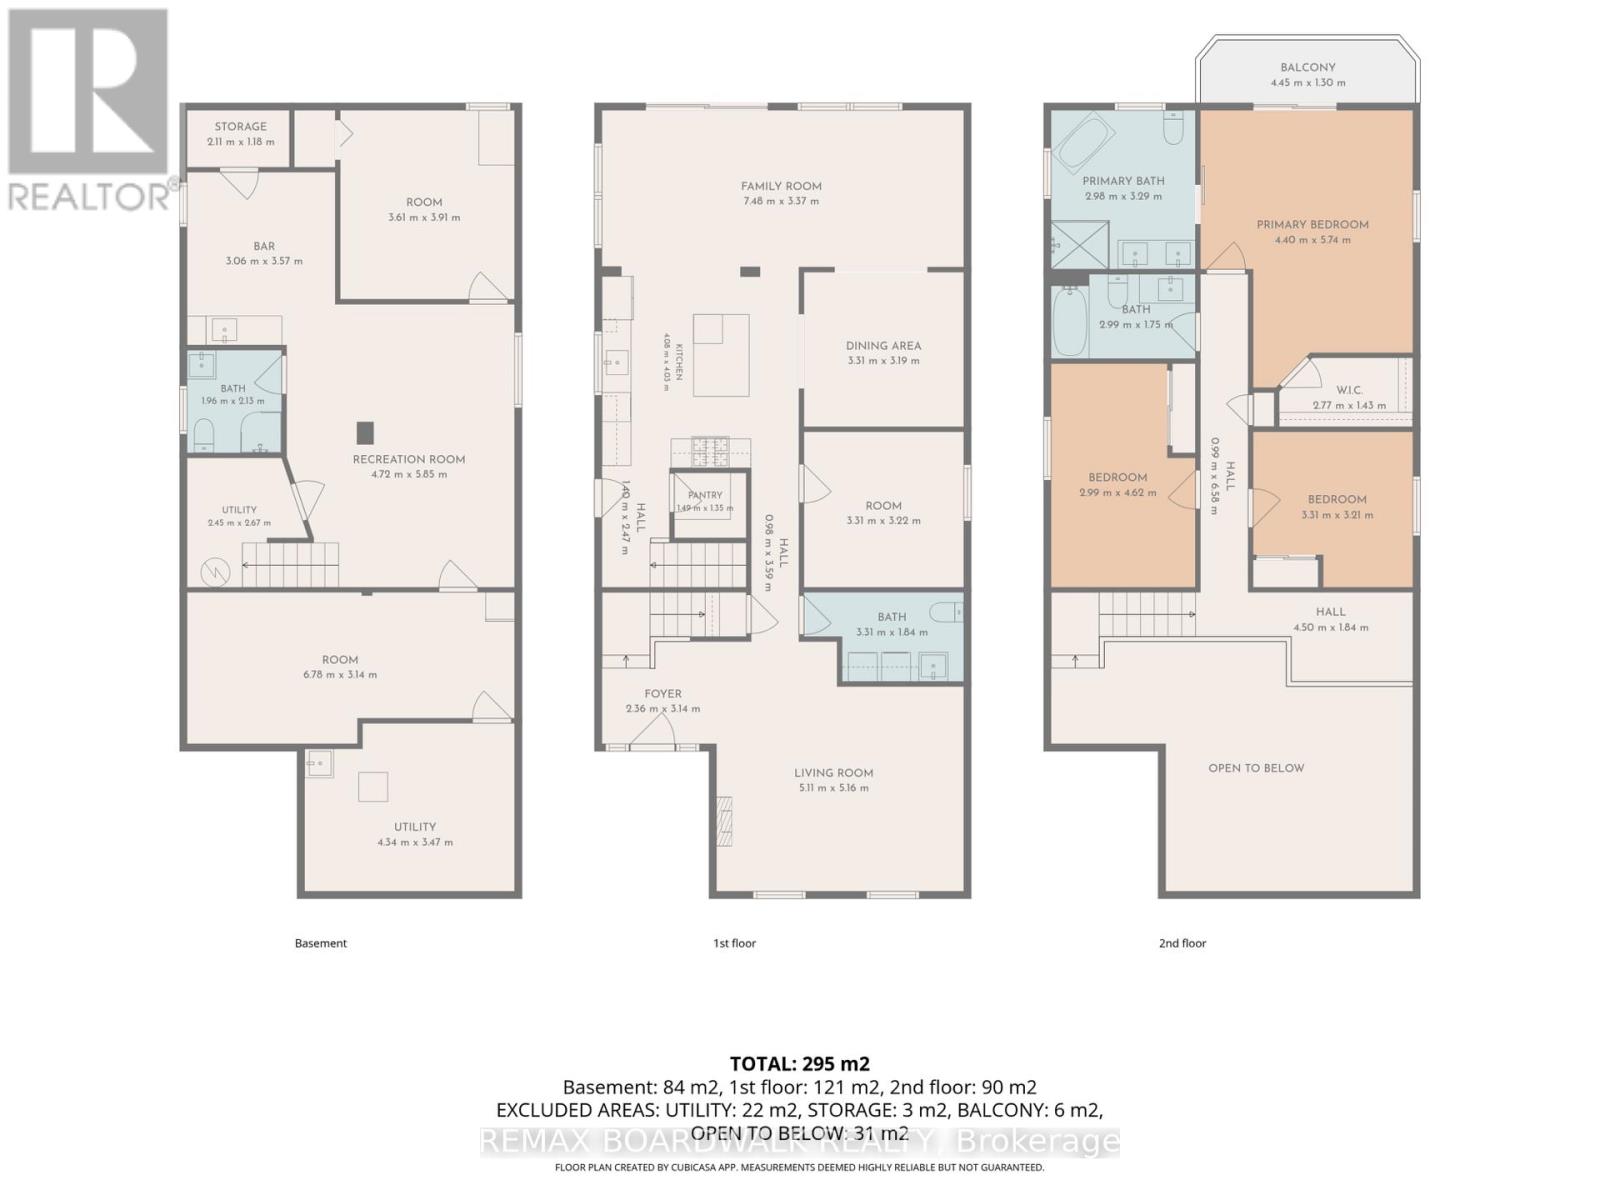
Welcome to 1312 Bayview Drive, where waterfront living meets the comfort of a beautifully updated home in the heart of Constance Bay! Offering 5 bedrooms, 3.5 bathrooms and extensive upgrades throughout the last two years, this home feels brand new! From the moment you arrive, the peaceful setting and spacious driveway set the tone for what's inside. Step into a grand entrance featuring a beautiful staircase and an inviting living room with vaulted ceilings, oversized windows and warm finishes. The main floor offers a convenient powder room with laundry, an office that can double as a bedroom and a stunning new kitchen complete with quartz countertops, new appliances and a large island. And the kitchen's standout feature? A pot filler above the stove! A little everyday luxury you never knew you needed until you have one. With a formal dining room and additional space for a family room or casual dining area, there's plenty of room to entertain or enjoy everyday life. Two separate walkouts lead to the wraparound deck, making indoor and outdoor living effortless. Upstairs, an open overlook with a cozy reading nook offers the perfect spot to unwind while enjoying the natural light. Three generously sized bedrooms and a full bathroom lead to the spacious primary retreat, complete with a private balcony, walk-in closet and luxurious five-piece ensuite with soaker tub and separate shower. The finished basement offers even more possibilities with a bedroom, full bathroom, kitchenette and recreation room, perfect for potential in-law accommodations or a teenager's dream retreat! Major updates include windows, furnace and A/C (2024), new flooring and so much more! But the real magic happens outside. Enjoy direct waterfront access, the potential to create your own sandy beach and a shed equipped with hydro. Spend your mornings watching the water, afternoons entertaining on the deck and evenings relaxing in the hot tub. Waterfront living at its finest, welcome home! (id:44758)
房源概要
| MLS® Number | X13878766 |
| 房源类型 | 民宅 |
| 社区名字 | 9301 - Constance Bay |
| Easement | Easement |
| 特征 | Sump Pump |
| 总车位 | 6 |
| View Type | Direct Water View, Unobstructed Water View |
| Water Front Name | Ottawa River |
| 湖景类型 | Waterfront On River |
详 情
| 浴室 | 4 |
| 地上卧房 | 4 |
| 地下卧室 | 1 |
| 总卧房 | 5 |
| 赠送家电包括 | Water Heater, 洗碗机, 烘干机, Hood 电扇, 炉子, 洗衣机, 冰箱 |
| 地下室进展 | 已装修 |
| 地下室类型 | 全完工 |
| 施工种类 | 独立屋 |
| 空调 | 中央空调 |
| 外墙 | 乙烯基壁板 |
| 地基类型 | 混凝土 |
| 客人卫生间(不包含洗浴) | 1 |
| 供暖方式 | 天然气 |
| 供暖类型 | 压力热风 |
| 储存空间 | 2 |
| 内部尺寸 | 2000 - 2500 Sqft |
| 类型 | 独立屋 |
车 位
| 没有车库 |
土地
| 入口类型 | Year-round Access, Private Docking |
| 英亩数 | 无 |
| 污水道 | Septic System |
| 土地深度 | 101 Ft ,2 In |
| 土地宽度 | 60 Ft ,3 In |
| 不规则大小 | 60.3 X 101.2 Ft |
房 间
| 楼 层 | 类 型 | 长 度 | 宽 度 | 面 积 |
|---|---|---|---|---|
| 二楼 | 第三卧房 | 2.99 m | 4.62 m | 2.99 m x 4.62 m |
| 二楼 | 浴室 | 2.99 m | 1.75 m | 2.99 m x 1.75 m |
| 二楼 | 主卧 | 4.4 m | 5.74 m | 4.4 m x 5.74 m |
| 二楼 | 主卧 | 2.77 m | 1.43 m | 2.77 m x 1.43 m |
| 二楼 | 浴室 | 2.98 m | 3.29 m | 2.98 m x 3.29 m |
| 二楼 | Loft | 4.5 m | 1.84 m | 4.5 m x 1.84 m |
| 二楼 | 第二卧房 | 3.3 m | 3.21 m | 3.3 m x 3.21 m |
| Lower Level | 娱乐,游戏房 | 4.72 m | 5.85 m | 4.72 m x 5.85 m |
| Lower Level | Bedroom 4 | 3.61 m | 3.91 m | 3.61 m x 3.91 m |
| Lower Level | 衣帽间 | 6.78 m | 3.14 m | 6.78 m x 3.14 m |
| Lower Level | 浴室 | 1.96 m | 2.13 m | 1.96 m x 2.13 m |
| Lower Level | 其它 | 3.06 m | 3.57 m | 3.06 m x 3.57 m |
| 一楼 | 门厅 | 2.36 m | 3.14 m | 2.36 m x 3.14 m |
| 一楼 | 客厅 | 5.11 m | 5.16 m | 5.11 m x 5.16 m |
| 一楼 | 洗衣房 | 3.31 m | 3.22 m | 3.31 m x 3.22 m |
| 一楼 | 卧室 | 3.31 m | 3.22 m | 3.31 m x 3.22 m |
| 一楼 | 餐厅 | 3.3 m | 3.19 m | 3.3 m x 3.19 m |
| 一楼 | 厨房 | 4.08 m | 4.03 m | 4.08 m x 4.03 m |
| 一楼 | 家庭房 | 7.47 m | 3.37 m | 7.47 m x 3.37 m |
| 一楼 | Pantry | 1.49 m | 1.35 m | 1.49 m x 1.35 m |
https://www.realtor.ca/real-estate/30383280/1312-bayview-drive-ottawa-9301-constance-bay

The trademarks REALTOR®, REALTORS®, and the REALTOR® logo are controlled by The Canadian Real Estate Association (CREA) and identify real estate professionals who are members of CREA. The trademarks MLS®, Multiple Listing Service® and the associated logos are owned by The Canadian Real Estate Association (CREA) and identify the quality of services provided by real estate professionals who are members of CREA. The trademark DDF® is owned by The Canadian Real Estate Association (CREA) and identifies CREA's Data Distribution Facility (DDF®)
Ottawa Real Estate Board
RE/MAX Boardwalk Realty
October 08 2026 09:53:40
