
132 Yearling Circle Ottawa, Ontario K0A 2Z0




$659,900
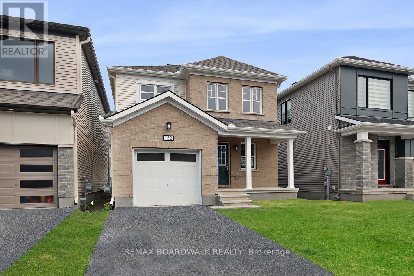
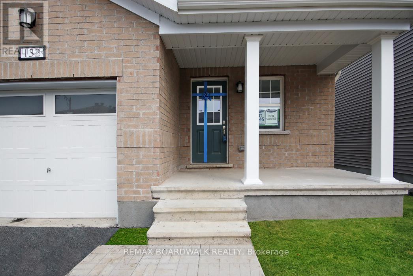
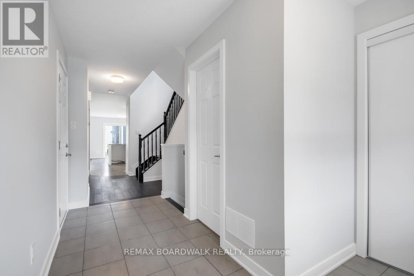
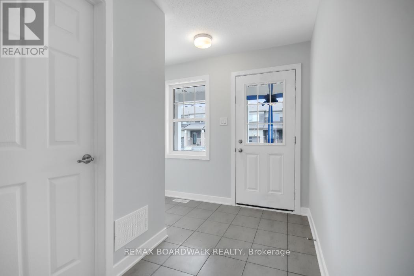
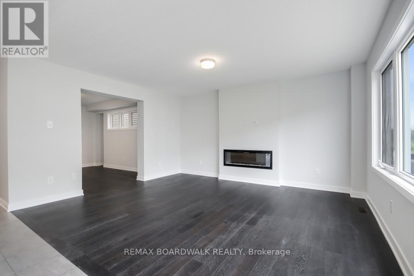
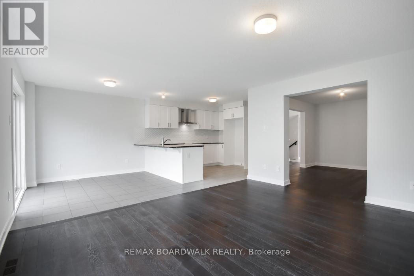
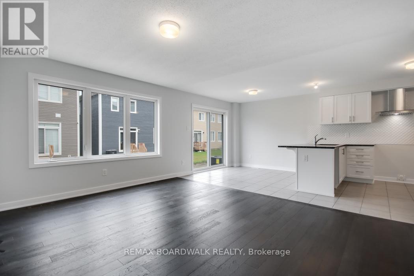
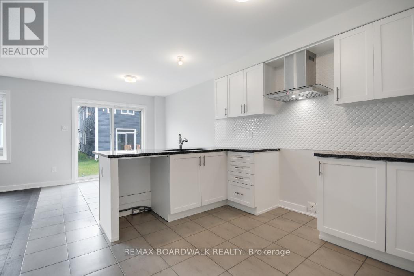
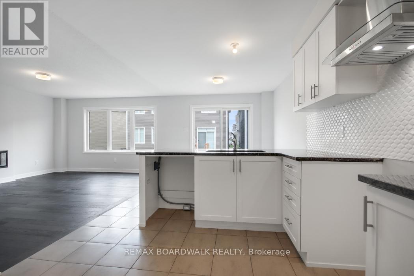
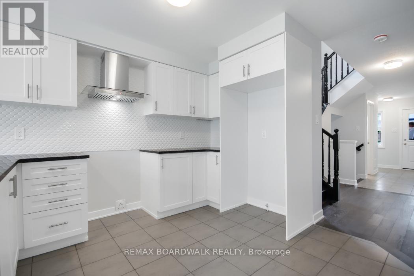
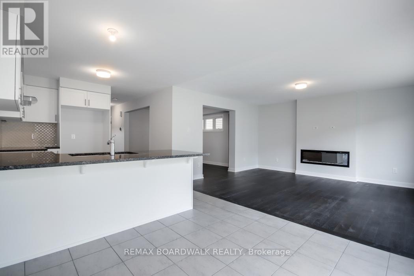
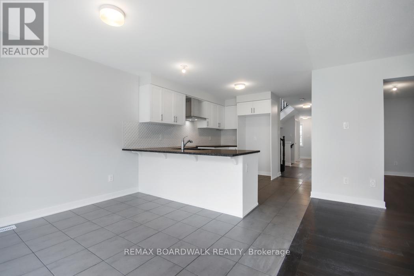
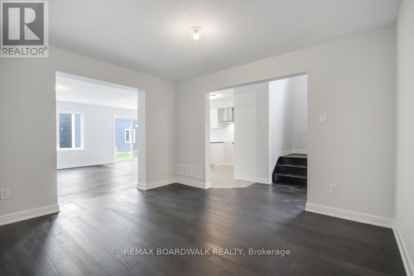
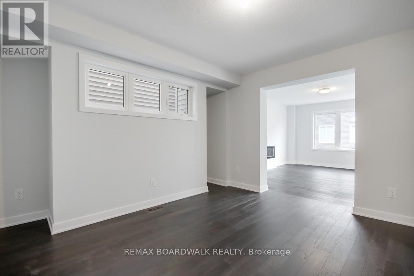
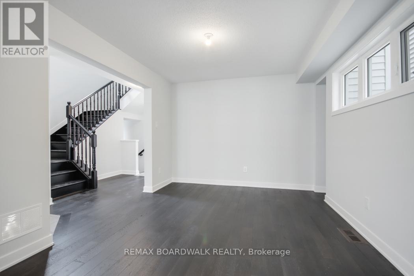
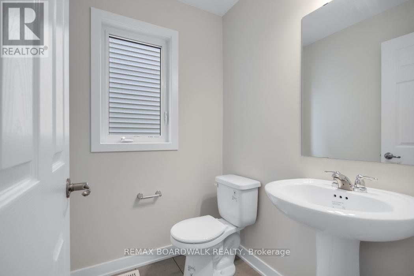
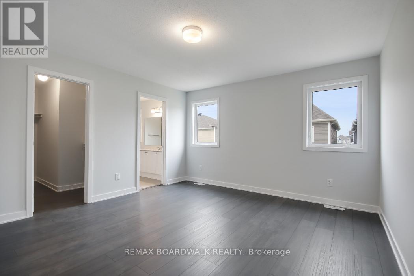
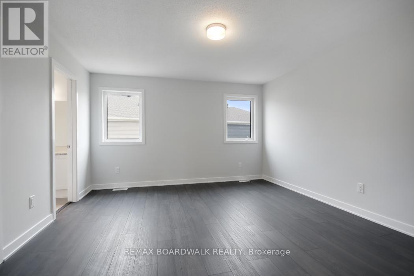
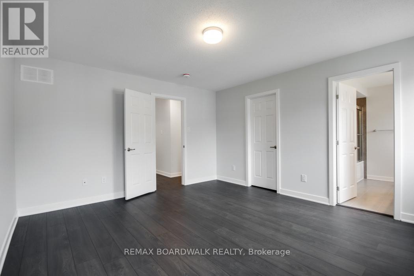
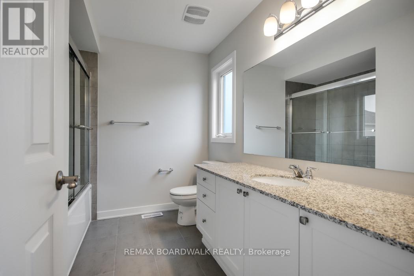
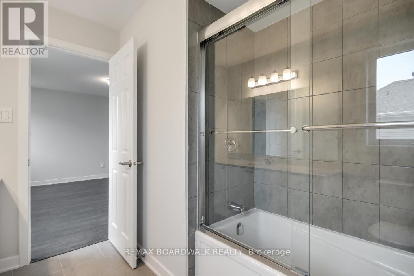
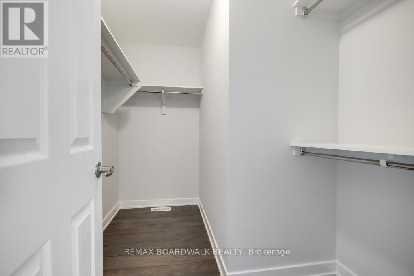
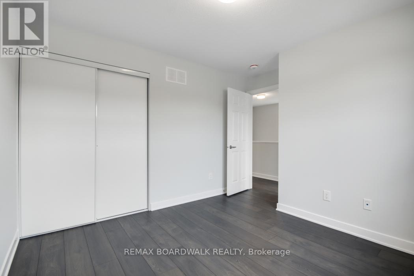
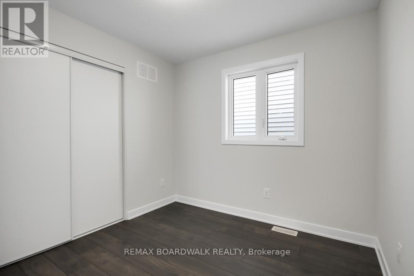
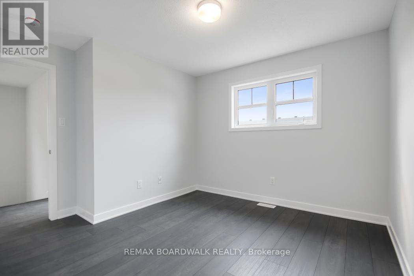
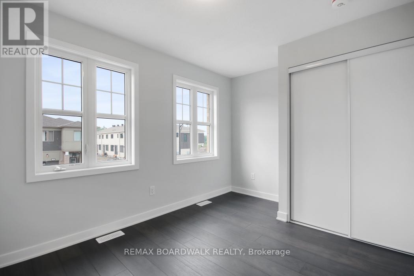
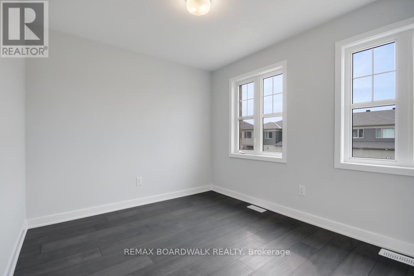
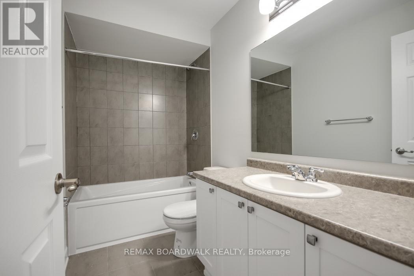
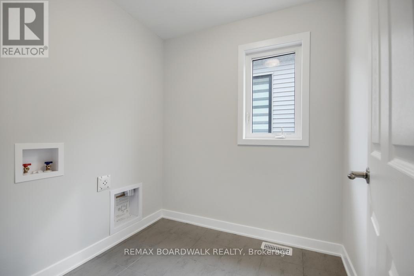
NEARLY NEW. 4 BEDROOMS. DETACHED. MOVE IN NOW!Exceptional value in Richmond! Built in 2023, this beautifully maintained and freshly painted detached home offers 1,883 sq. ft. of bright, modern living space, 4 bedrooms, 3 bathrooms and immediate possession-an ideal opportunity for families looking for a newer home without the wait.Step inside to a welcoming, functional floor plan designed for everyday living and entertaining. Hardwood flooring enhances the main living areas, with tile in the foyer, kitchen and bathrooms creating a clean, contemporary feel. The kitchen offers plenty of space for cooking, gathering and making it your own, while the electric fireplace adds warmth and character to the main living space.Upstairs, you'll find 4 comfortable bedrooms, including a spacious primary retreat with private ensuite, plus the convenience of second-floor laundry-no carrying baskets up and down the stairs.Need more space in the future? The full unfinished basement with bathroom rough-in is a blank canvas ready for your plans. Create a rec room, home theatre, gym, office, playroom or additional living space as your needs evolve.Complete with an attached garage, inside entry, central air and parking for 3 vehicles, this home delivers the features today's families are looking for.Located in the growing community of Richmond, close to parks, schools and everyday amenities.Freshly painted. Vacant. Immediate possession available. Move in and make it yours! 24-hour irrevocable on all offers. (id:44758)
房源概要
| MLS® Number | X13562488 |
| 房源类型 | 民宅 |
| 社区名字 | 8209 - Goulbourn Twp From Franktown Rd/South To Rideau |
| 设备类型 | 热水器 |
| 特征 | 无地毯 |
| 总车位 | 3 |
| 租赁设备类型 | 热水器 |
详 情
| 浴室 | 3 |
| 地上卧房 | 4 |
| 总卧房 | 4 |
| Age | 0 To 5 Years |
| 公寓设施 | Fireplace(s) |
| 地下室进展 | 已完成 |
| 地下室类型 | Full (unfinished) |
| 施工种类 | 独立屋 |
| 空调 | 中央空调 |
| 外墙 | 砖, 乙烯基壁板 |
| 壁炉 | 有 |
| Flooring Type | Tile, Laminate |
| 地基类型 | 混凝土浇筑 |
| 客人卫生间(不包含洗浴) | 1 |
| 供暖方式 | 天然气 |
| 供暖类型 | 压力热风 |
| 储存空间 | 2 |
| 内部尺寸 | 1500 - 2000 Sqft |
| 类型 | 独立屋 |
| 设备间 | 市政供水 |
车 位
| 附加车库 | |
| Garage | |
| 入内式车位 |
土地
| 英亩数 | 无 |
| 污水道 | Sanitary Sewer |
| 土地深度 | 88 Ft ,6 In |
| 土地宽度 | 30 Ft |
| 不规则大小 | 30 X 88.5 Ft |
房 间
| 楼 层 | 类 型 | 长 度 | 宽 度 | 面 积 |
|---|---|---|---|---|
| 二楼 | 主卧 | 4.31 m | 3.98 m | 4.31 m x 3.98 m |
| 二楼 | 洗衣房 | 2.05 m | 1.95 m | 2.05 m x 1.95 m |
| 二楼 | 浴室 | 2.865 m | 1.524 m | 2.865 m x 1.524 m |
| 二楼 | 卧室 | 3.02 m | 2.74 m | 3.02 m x 2.74 m |
| 二楼 | 卧室 | 3.63 m | 3.22 m | 3.63 m x 3.22 m |
| 二楼 | 卧室 | 3.75 m | 2.81 m | 3.75 m x 2.81 m |
| 地下室 | 设备间 | 5.38 m | 3.3 m | 5.38 m x 3.3 m |
| 地下室 | 娱乐,游戏房 | 6.68 m | 6.32 m | 6.68 m x 6.32 m |
| 一楼 | 门厅 | 4.08 m | 1.49 m | 4.08 m x 1.49 m |
| 一楼 | 厨房 | 3.78 m | 2.99 m | 3.78 m x 2.99 m |
| 一楼 | 餐厅 | 3.02 m | 2.54 m | 3.02 m x 2.54 m |
| 一楼 | 餐厅 | 3.81 m | 3.75 m | 3.81 m x 3.75 m |
| 一楼 | 客厅 | 4.57 m | 3.93 m | 4.57 m x 3.93 m |
| 一楼 | Partial Bathroom | 1.65 m | 1.43 m | 1.65 m x 1.43 m |

The trademarks REALTOR®, REALTORS®, and the REALTOR® logo are controlled by The Canadian Real Estate Association (CREA) and identify real estate professionals who are members of CREA. The trademarks MLS®, Multiple Listing Service® and the associated logos are owned by The Canadian Real Estate Association (CREA) and identify the quality of services provided by real estate professionals who are members of CREA. The trademark DDF® is owned by The Canadian Real Estate Association (CREA) and identifies CREA's Data Distribution Facility (DDF®)
Ottawa Real Estate Board
RE/MAX Boardwalk Realty
September 13 2026 04:21:39
