
1321 Rideout Crescent Ottawa, Ontario K2C 2X9


$829,900
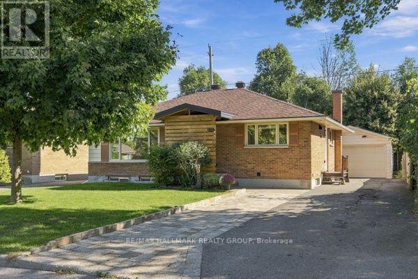
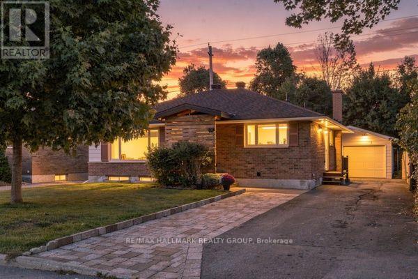
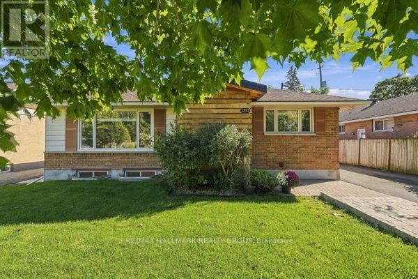
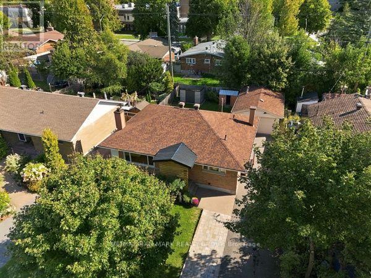
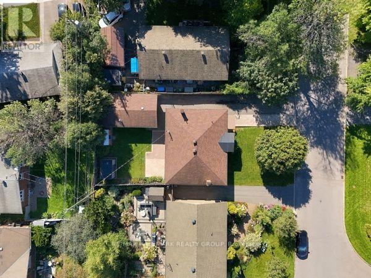
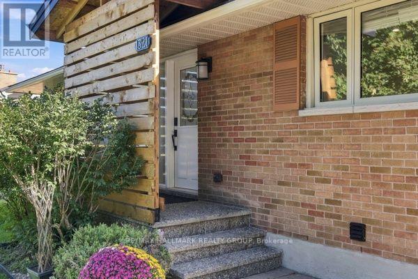
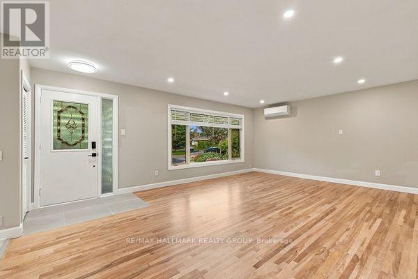
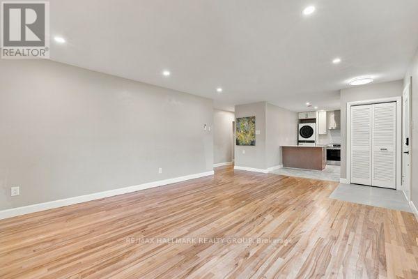
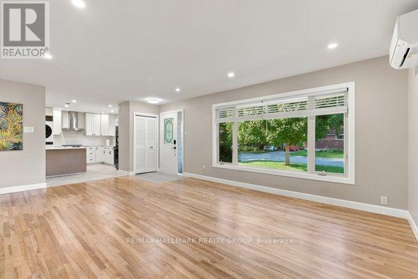
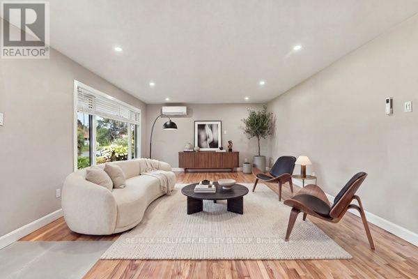
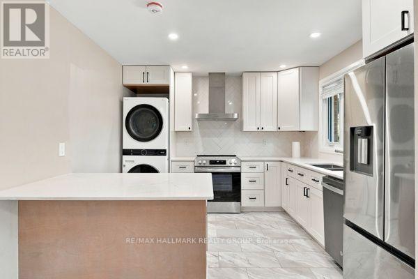
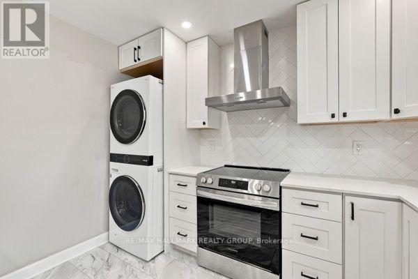
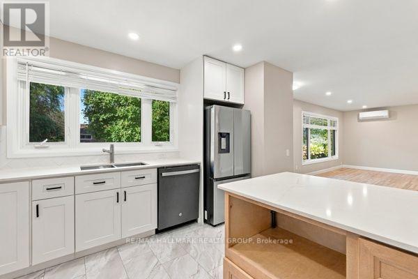
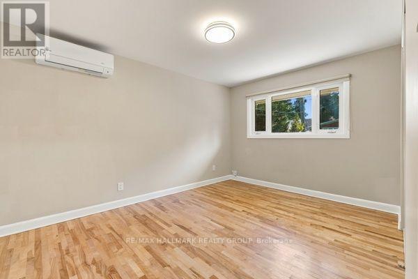
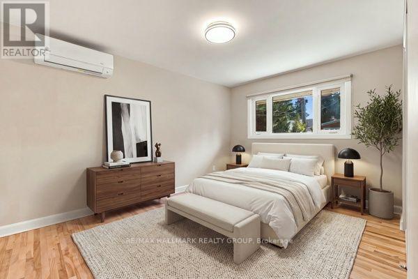
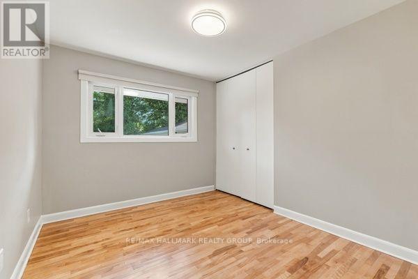
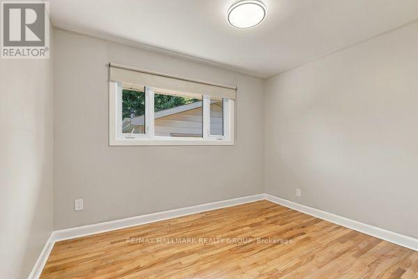
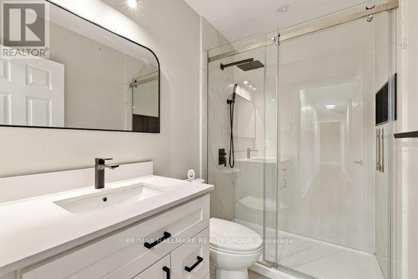
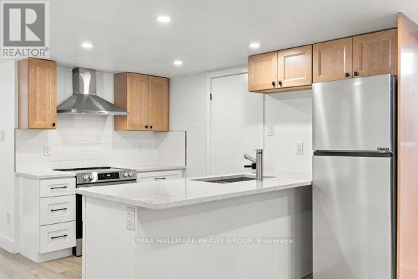
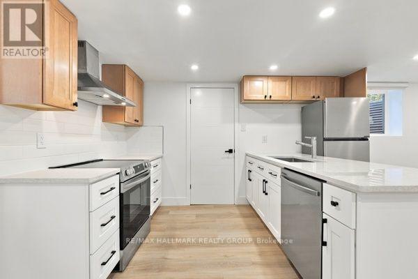
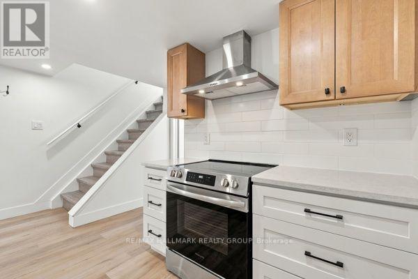
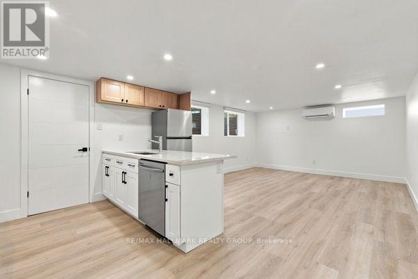
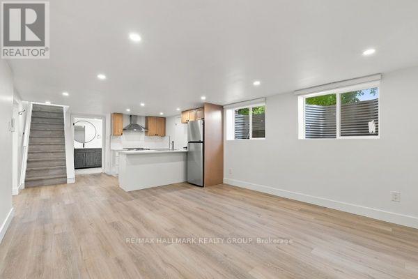
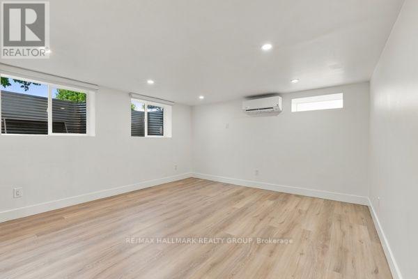
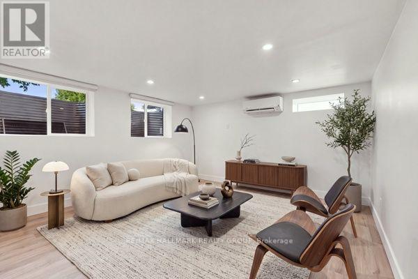
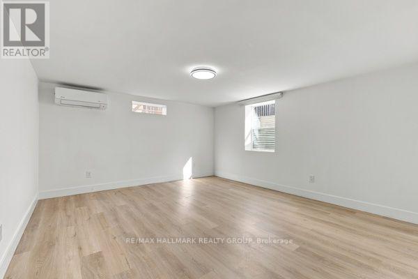
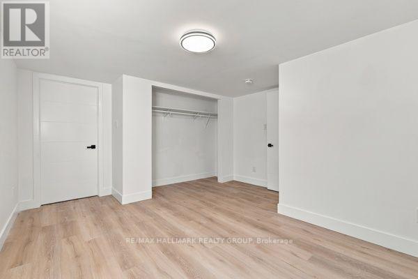
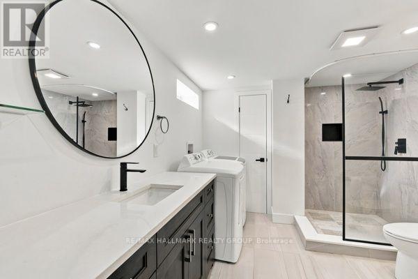
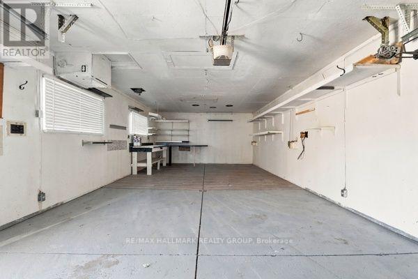
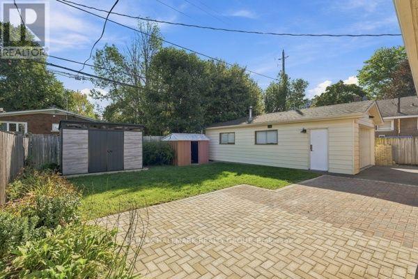
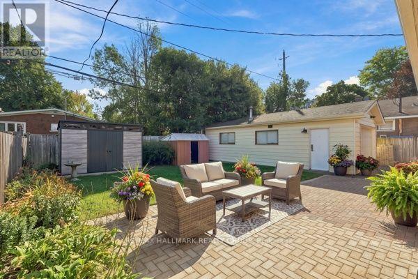
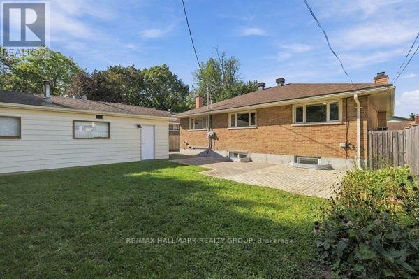
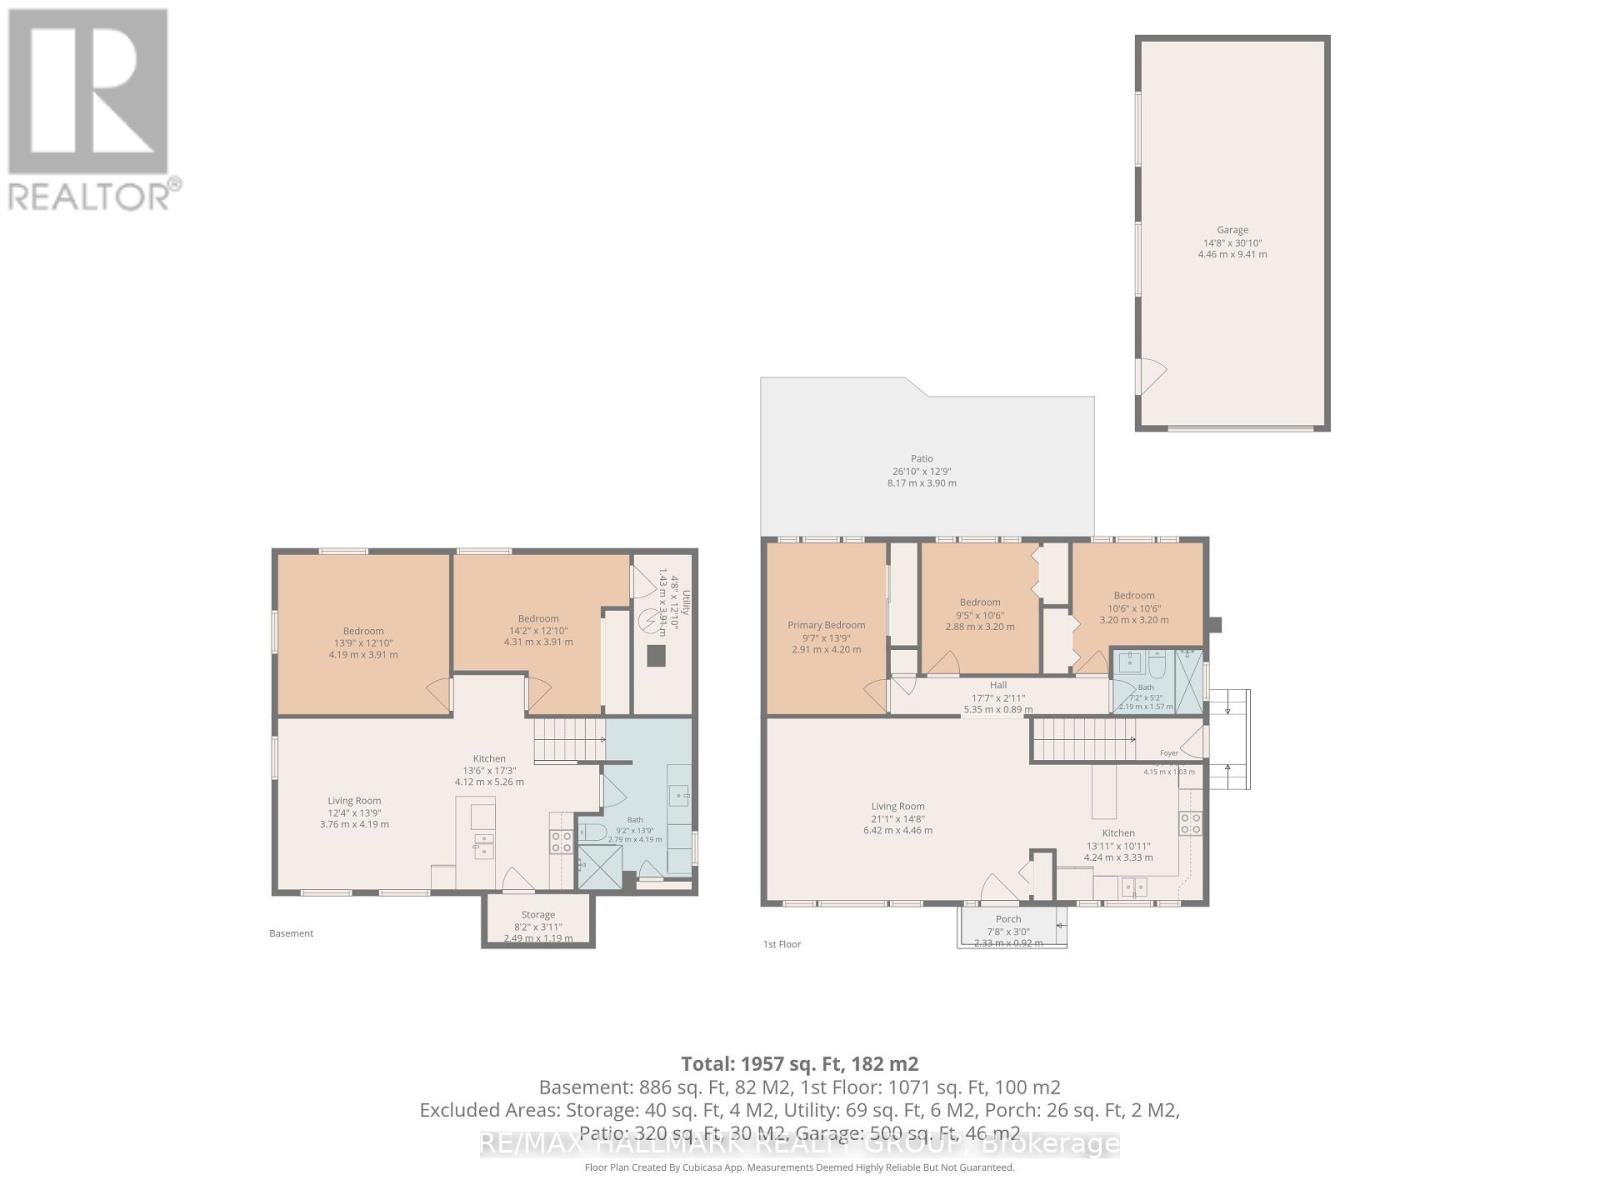
Welcome to this beautifully renovated bungalow in Ottawa's desirable Parkway Park neighbourhood, offering exceptional flexibility for families, investors, or buyers looking to help offset their mortgage costs. Completely updated and truly move-in ready, this home requires absolutely nothing to do but unpack and enjoy. The bright and inviting main level features 3 bedrooms, a full bathroom, and comfortable, modern living spaces. Downstairs, the fully finished lower level offers incredible versatility with 2 additional bedrooms, a full kitchen, bathroom, laundry room, and separate living space. Whether you're looking for multi-generational living, private accommodations for extended family, potential rental income, or an investment opportunity, the layout provides plenty of options to suit your needs. For added comfort and efficiency, each level is equipped with its own brand-new heat pump, providing independent heating and cooling throughout the home. Outside, enjoy a large backyard with plenty of room to relax, entertain, or play, along with a beautiful storage shed. The detached garage is another standout feature, offering its own electrical service and generous space for vehicles, tools, recreational equipment, and additional storage. Thoughtfully renovated from top to bottom, this property combines modern finishes, functionality, and income potential in one fantastic package. A turnkey opportunity in an established Ottawa neighbourhood-just move in and start enjoying everything this versatile home has to offer! (id:44758)
房源概要
| MLS® Number | X13796838 |
| 房源类型 | 民宅 |
| 社区名字 | 6304 - Parkway Park |
| 附近的便利设施 | 公园, 礼拜场所, 学校 |
| 社区特征 | 社区活动中心 |
| 设备类型 | 没有 |
| 特征 | 无地毯 |
| 总车位 | 6 |
| 租赁设备类型 | 没有 |
详 情
| 浴室 | 2 |
| 地上卧房 | 3 |
| 地下卧室 | 2 |
| 总卧房 | 5 |
| 赠送家电包括 | 烘干机, Hood 电扇, 炉子, 洗衣机, 冰箱 |
| 建筑风格 | 平房 |
| 地下室进展 | 已装修 |
| 地下室类型 | 全完工 |
| 施工种类 | 独立屋 |
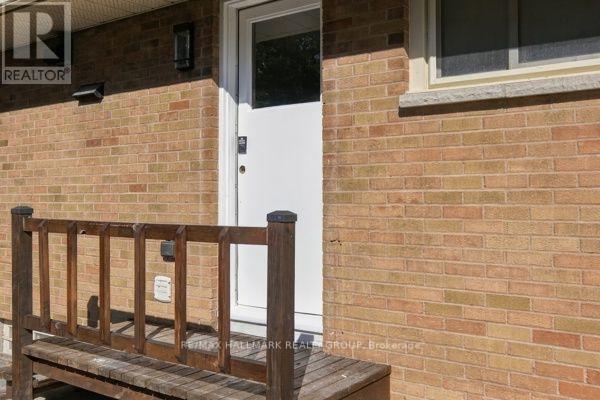
| 外墙 | 砖 |
| 地基类型 | 混凝土浇筑 |
| 供暖方式 | 电 |
| 供暖类型 | Heat Pump |
| 储存空间 | 1 |
| 内部尺寸 | 1100 - 1500 Sqft |
| 类型 | 独立屋 |
| 设备间 | 市政供水 |
车 位
| Detached Garage | |
| Garage |
土地
| 英亩数 | 无 |
| 围栏类型 | 部分围栏 |
| 土地便利设施 | 公园, 宗教场所, 学校 |
| 污水道 | Sanitary Sewer |
| 土地深度 | 97 Ft ,10 In |
| 土地宽度 | 54 Ft |
| 不规则大小 | 54 X 97.9 Ft |
| 规划描述 | R1o |
房 间
| 楼 层 | 类 型 | 长 度 | 宽 度 | 面 积 |
|---|---|---|---|---|
| 地下室 | 第二卧房 | 4.31 m | 3.91 m | 4.31 m x 3.91 m |
| 地下室 | 设备间 | 1.43 m | 3.91 m | 1.43 m x 3.91 m |
| 地下室 | Cold Room | 2.49 m | 1.19 m | 2.49 m x 1.19 m |
| 地下室 | 客厅 | 3.76 m | 4.19 m | 3.76 m x 4.19 m |
| 地下室 | 厨房 | 4.12 m | 5.26 m | 4.12 m x 5.26 m |
| 地下室 | 浴室 | 2.79 m | 4.19 m | 2.79 m x 4.19 m |
| 地下室 | 卧室 | 4.19 m | 3.91 m | 4.19 m x 3.91 m |
| 一楼 | 客厅 | 6.42 m | 4.46 m | 6.42 m x 4.46 m |
| 一楼 | 厨房 | 4.24 m | 3.33 m | 4.24 m x 3.33 m |
| 一楼 | 主卧 | 2.91 m | 4.2 m | 2.91 m x 4.2 m |
| 一楼 | 第二卧房 | 2.88 m | 3.2 m | 2.88 m x 3.2 m |
| 一楼 | 第三卧房 | 3.2 m | 3.2 m | 3.2 m x 3.2 m |
设备间
| 有线电视 | 已安装 |
| 配电箱 | 已安装 |
| 污水道 | 已安装 |
https://www.realtor.ca/real-estate/30292659/1321-rideout-crescent-ottawa-6304-parkway-park

The trademarks REALTOR®, REALTORS®, and the REALTOR® logo are controlled by The Canadian Real Estate Association (CREA) and identify real estate professionals who are members of CREA. The trademarks MLS®, Multiple Listing Service® and the associated logos are owned by The Canadian Real Estate Association (CREA) and identify the quality of services provided by real estate professionals who are members of CREA. The trademark DDF® is owned by The Canadian Real Estate Association (CREA) and identifies CREA's Data Distribution Facility (DDF®)
Ottawa Real Estate Board
RE/MAX Hallmark Realty Group
September 21 2026 04:24:01
