
1329 Tara Drive Ottawa, Ontario K2C 2H6


$689,900
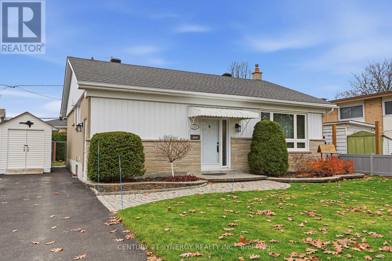
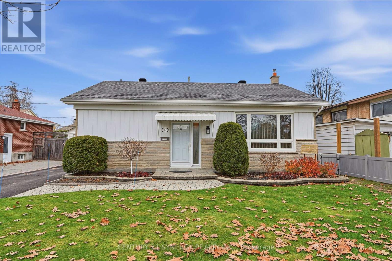
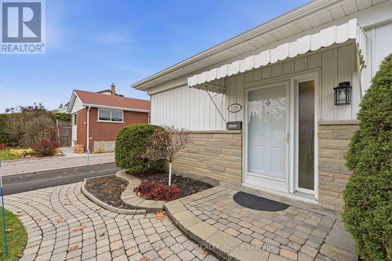
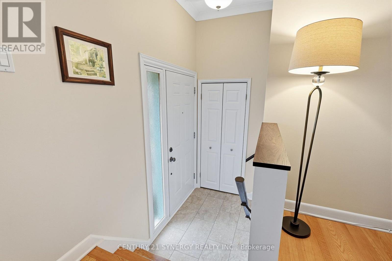
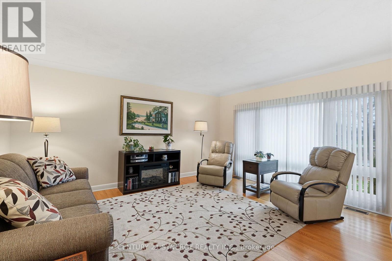
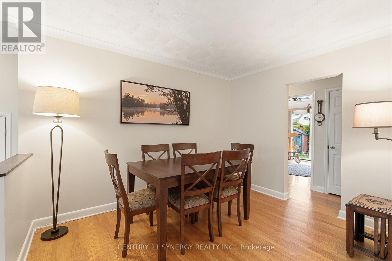
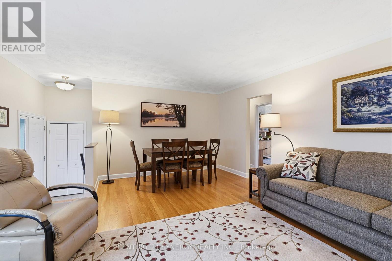
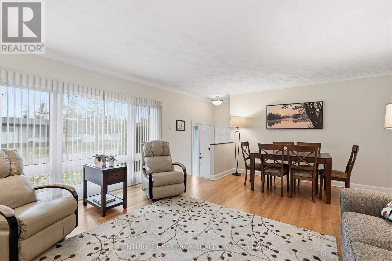
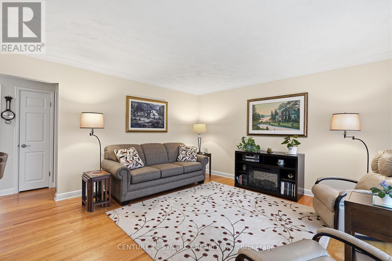
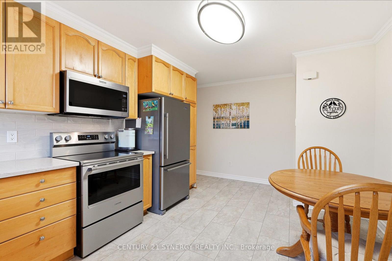
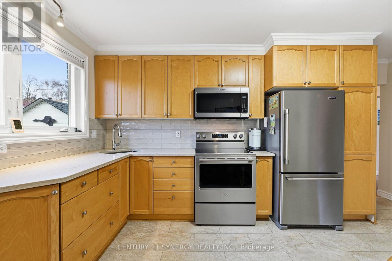
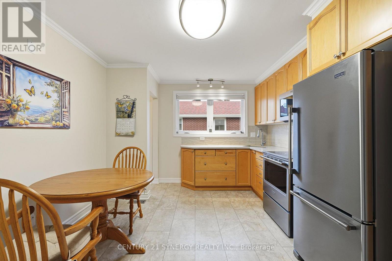
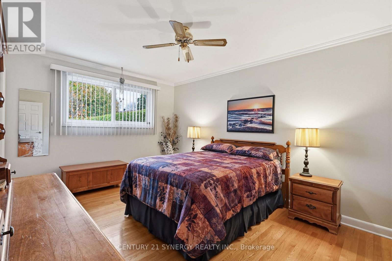
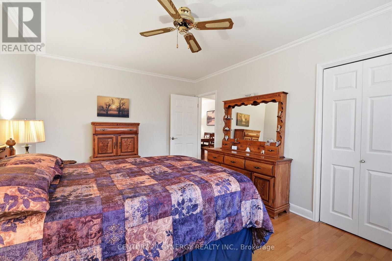
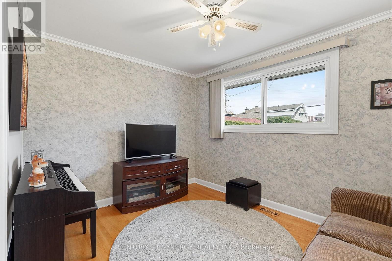
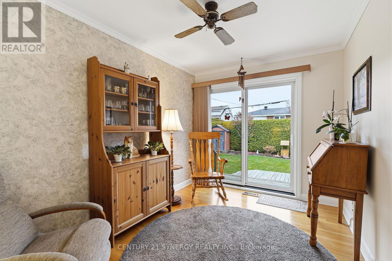
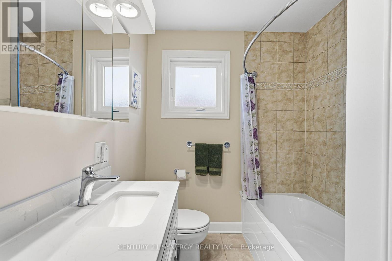
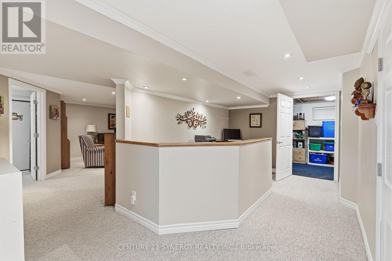
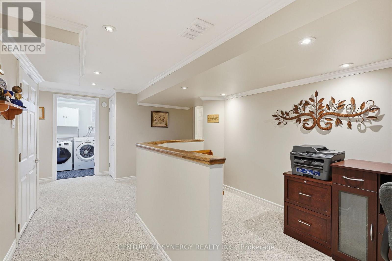
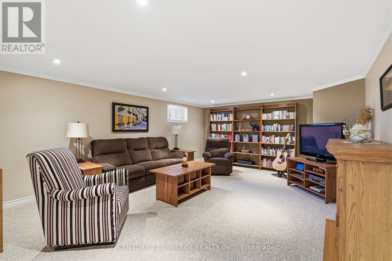
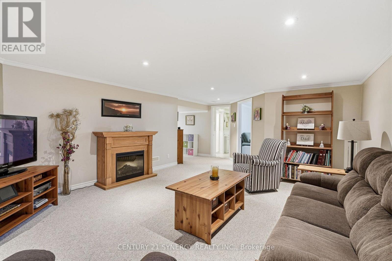
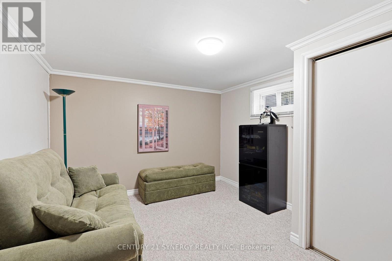
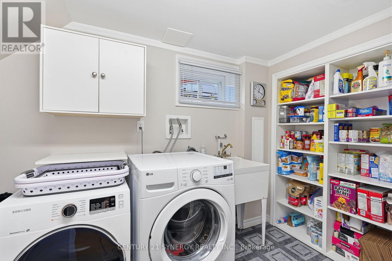
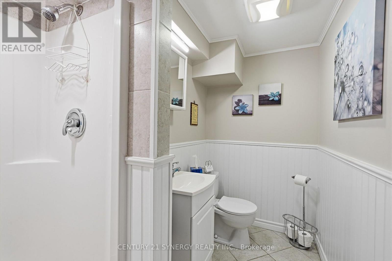
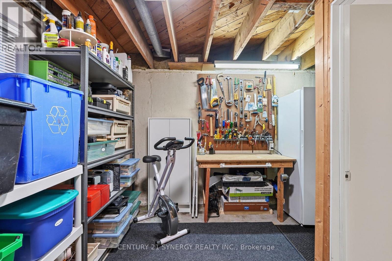
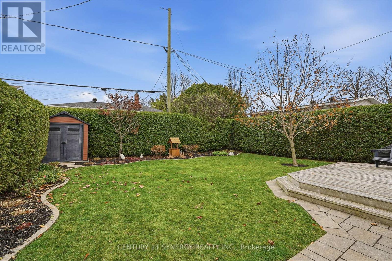
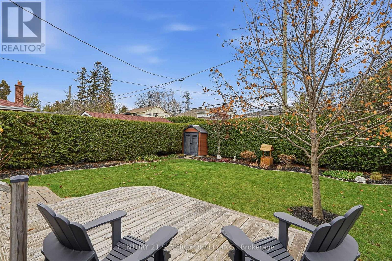
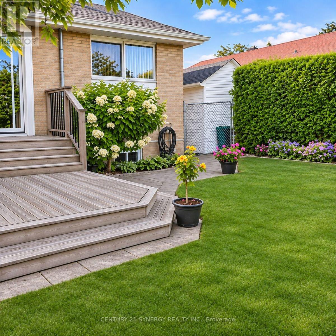
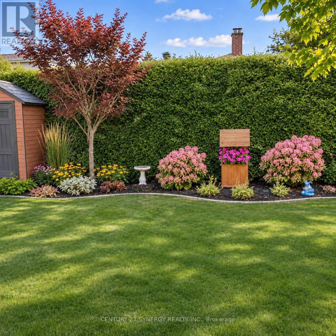
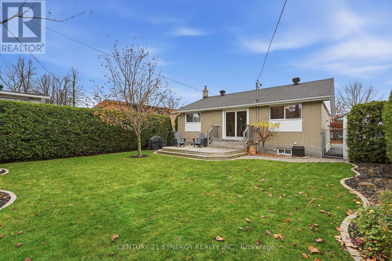
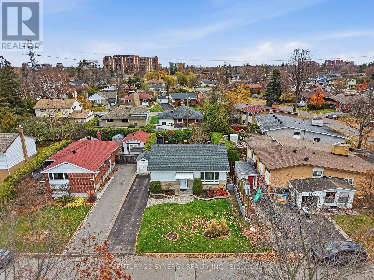
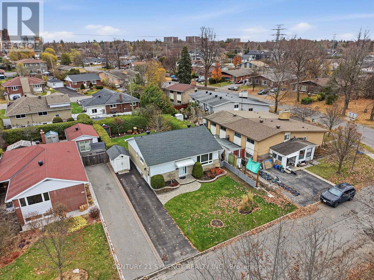
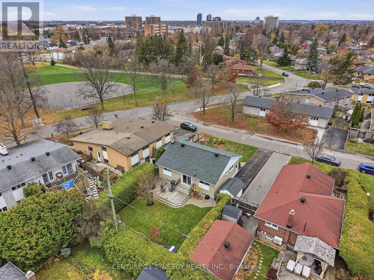
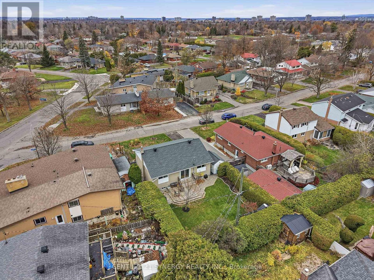
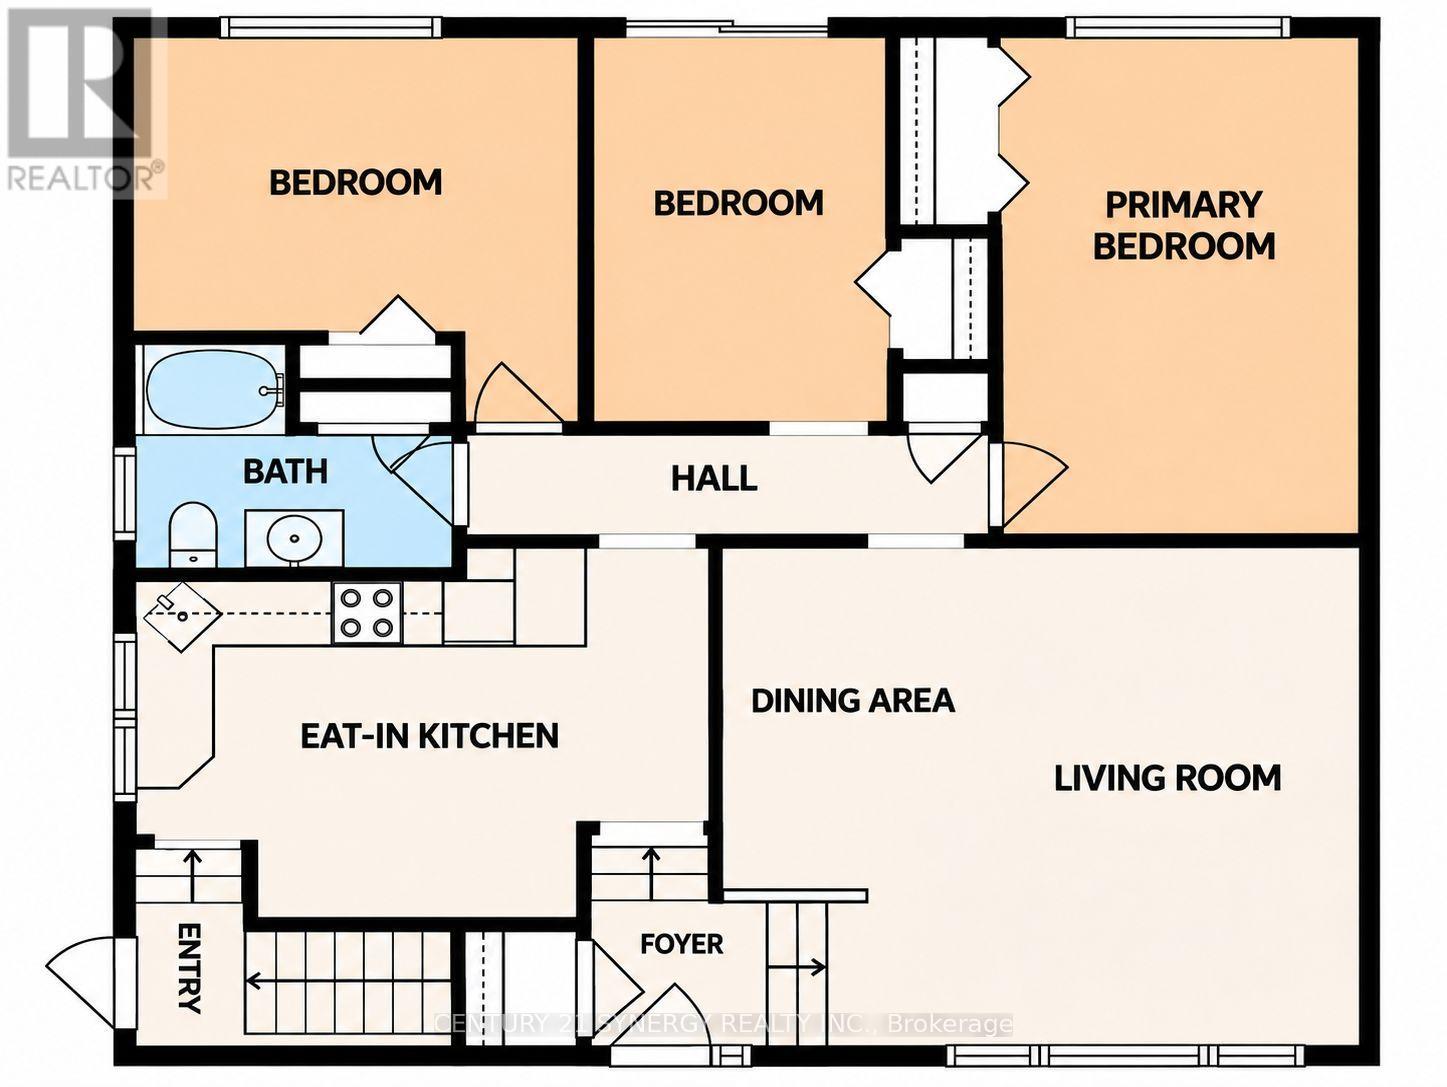
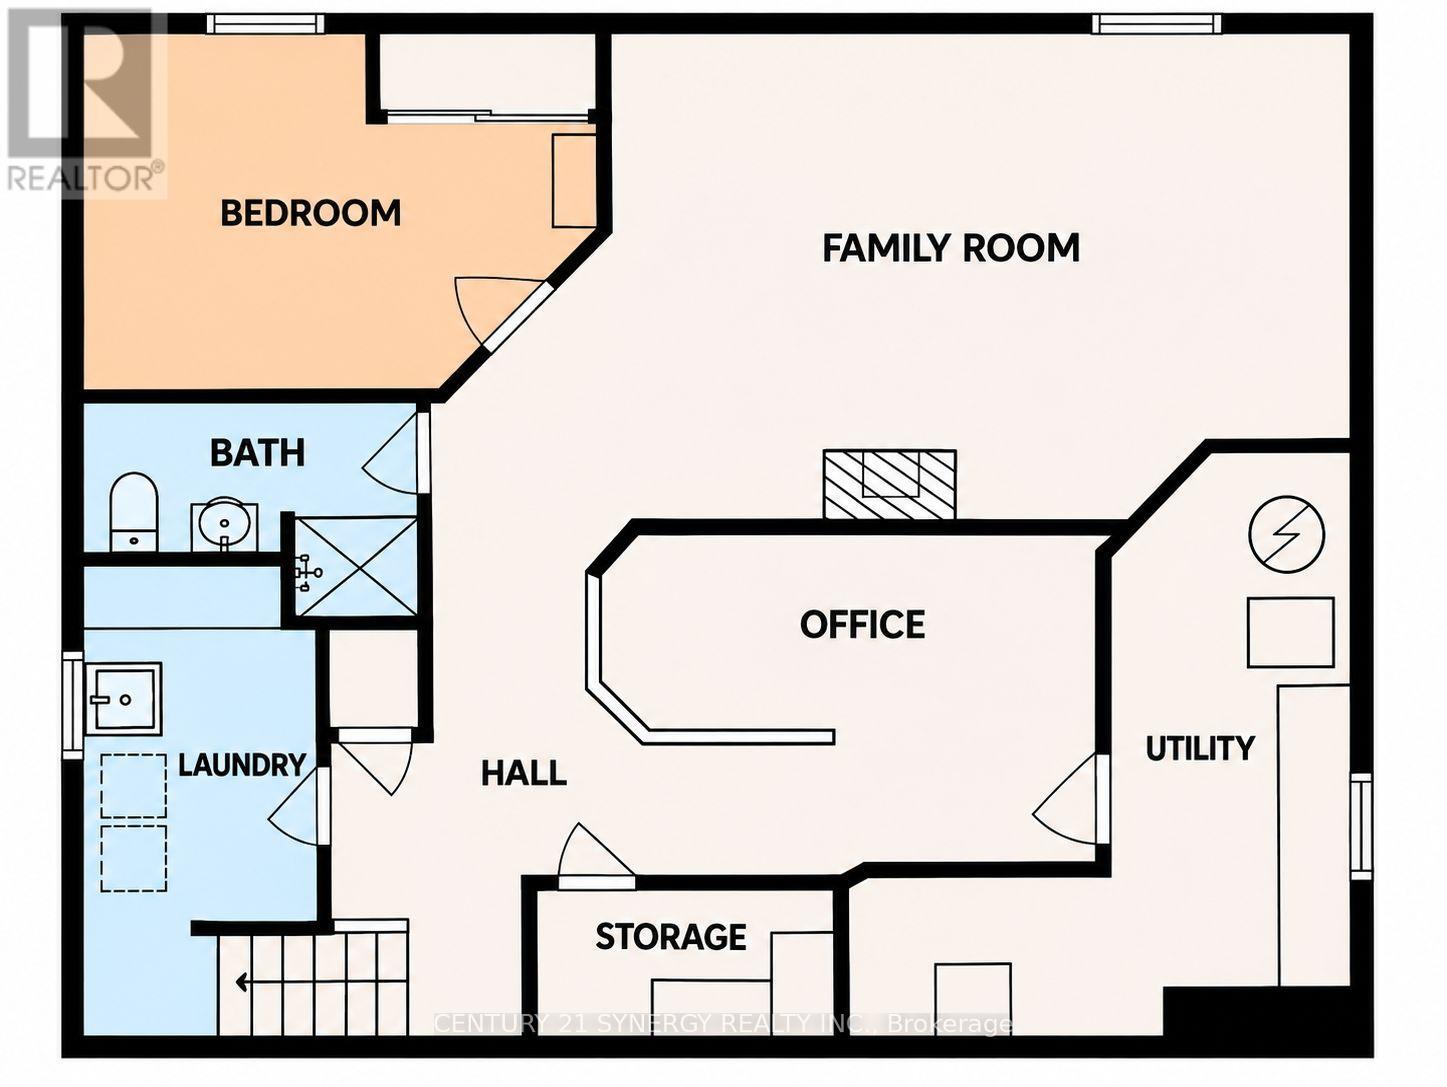
Pride of ownership shines throughout this beautifully maintained home that's been lovingly cared for by the same owners for almost 50 years! Located in sought-after Copeland Park, this move-in-ready home offers comfortable living, tasteful updates and an excellent location. An interlocking brick walkway welcomes you to the entrance. Step inside and immediately appreciate the freshly painted look and feel, the main level features hardwood and easy-care laminate flooring. The spacious combined living and dining room enjoys abundant natural light from a large picture window. The eat-in kitchen features quartz countertops, EZ-glide shelving and newer stainless steel appliances. All 3 main-level bedrooms are located at the rear of the home for added comfort. The second bedroom, currently used as a den, features glass patio doors opening onto the rear deck and private backyard. The fully finished lower level offers exceptional versatility with an open office or play area, spacious recreation room, additional bedroom or den, 3-piece bathroom, laundry room and utility/storage room. Every space reflects the meticulous care found throughout. Enjoy the beautifully landscaped and manicured backyard, complete with a low-level deck, perfect for relaxing or entertaining. The location is outstanding! Ainsley Field is directly across the street, Agincourt Road Public School is just one block away, and NCC parkland with scenic recreational pathways is only a few blocks away. Shopping and everyday conveniences are a short drive. Immaculately maintained, thoughtfully updated and ideally located. Simply move in and enjoy! 24 hours irrevocable on all offers. (id:44758)
房源概要
| MLS® Number | X14176596 |
| 房源类型 | 民宅 |
| 社区名字 | 5406 - Copeland Park |
| 总车位 | 2 |
详 情
| 浴室 | 2 |
| 地上卧房 | 3 |
| 地下卧室 | 1 |
| 总卧房 | 4 |
| 赠送家电包括 | 烘干机, Hood 电扇, Water Heater, 微波炉, 炉子, 洗衣机, 窗帘, 冰箱 |
| 建筑风格 | 平房 |
| 地下室进展 | 部分完成 |
| 地下室类型 | N/a (partially Finished) |
| 施工种类 | 独立屋 |
| 空调 | 中央空调 |
| 外墙 | 铝壁板, 砖 |
| Flooring Type | Hardwood, Tile |
| 地基类型 | 混凝土 |
| 供暖方式 | 天然气 |
| 供暖类型 | 压力热风 |
| 储存空间 | 1 |
| 内部尺寸 | 1100 - 1500 Sqft |
| 类型 | 独立屋 |
| 设备间 | 市政供水 |
车 位
| 没有车库 |
土地
| 英亩数 | 无 |
| 污水道 | Sanitary Sewer |
| 土地深度 | 101 Ft ,6 In |
| 土地宽度 | 51 Ft |
| 不规则大小 | 51 X 101.5 Ft |
房 间
| 楼 层 | 类 型 | 长 度 | 宽 度 | 面 积 |
|---|---|---|---|---|
| Lower Level | 娱乐,游戏房 | 5.79 m | 4.27 m | 5.79 m x 4.27 m |
| Lower Level | 卧室 | 0.31 m | 3.25 m | 0.31 m x 3.25 m |
| Lower Level | Office | 3.81 m | 1.73 m | 3.81 m x 1.73 m |
| 一楼 | 客厅 | 4.65 m | 3.45 m | 4.65 m x 3.45 m |
| 一楼 | 餐厅 | 3.38 m | 2.08 m | 3.38 m x 2.08 m |
| 一楼 | 厨房 | 4.8 m | 3.35 m | 4.8 m x 3.35 m |
| 一楼 | 主卧 | 4.65 m | 3.25 m | 4.65 m x 3.25 m |
| 一楼 | 第二卧房 | 3.61 m | 2.62 m | 3.61 m x 2.62 m |
| 一楼 | 第三卧房 | 4.04 m | 3.63 m | 4.04 m x 3.63 m |
https://www.realtor.ca/real-estate/30508882/1329-tara-drive-ottawa-5406-copeland-park

The trademarks REALTOR®, REALTORS®, and the REALTOR® logo are controlled by The Canadian Real Estate Association (CREA) and identify real estate professionals who are members of CREA. The trademarks MLS®, Multiple Listing Service® and the associated logos are owned by The Canadian Real Estate Association (CREA) and identify the quality of services provided by real estate professionals who are members of CREA. The trademark DDF® is owned by The Canadian Real Estate Association (CREA) and identifies CREA's Data Distribution Facility (DDF®)
Ottawa Real Estate Board
Century 21 Synergy Realty Inc.
November 13 2026 12:52:52
