
133 Adrien Street Clarence-Rockland, Ontario K4K 1K7


$1,425,000
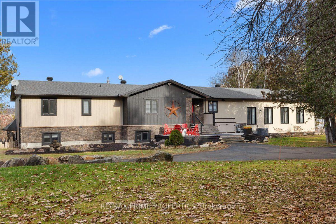
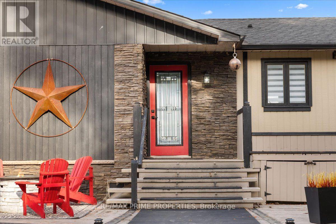
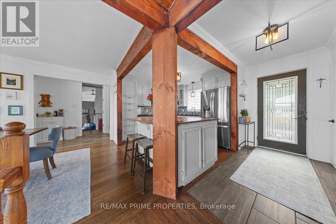
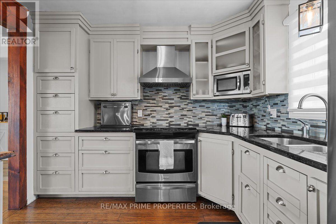
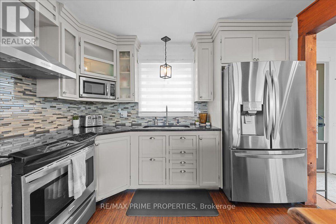
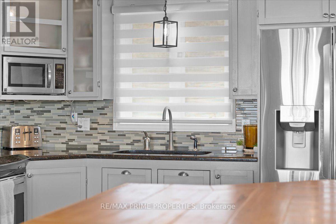
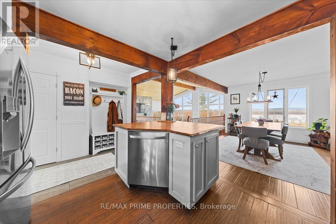
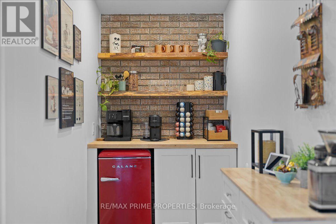
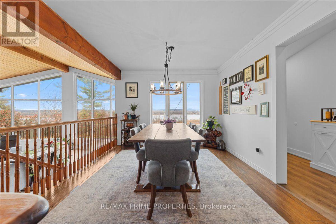
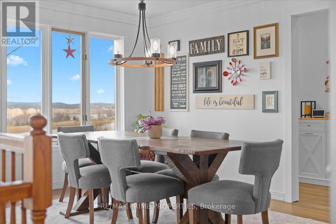
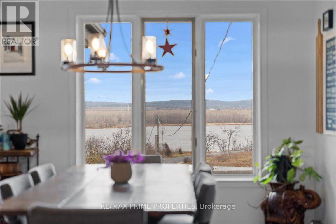
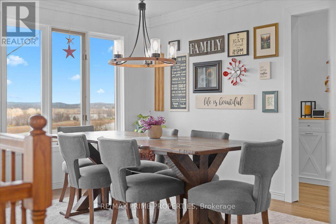
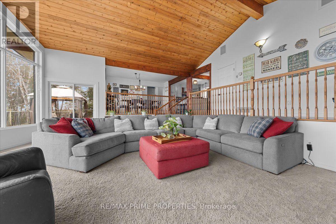
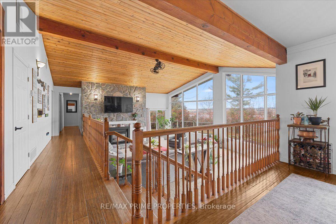
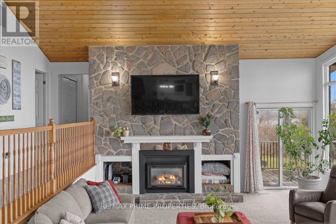
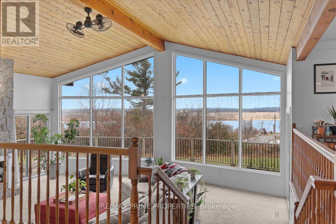
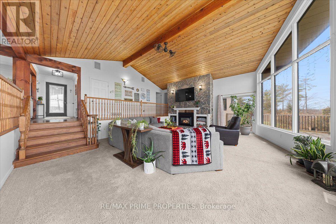
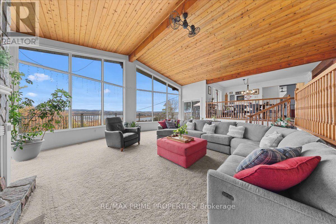
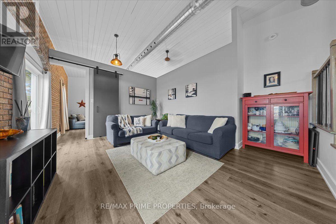
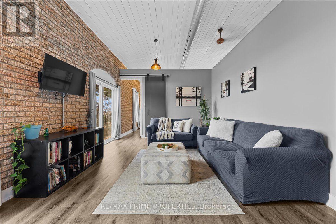
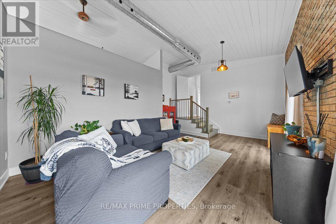
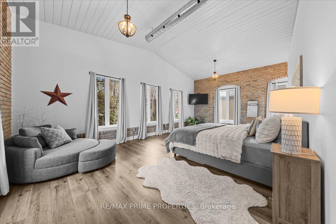
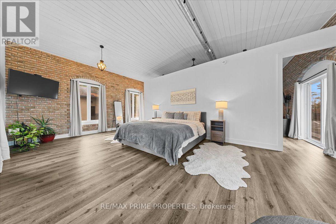
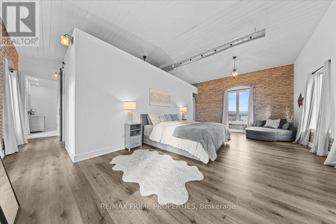
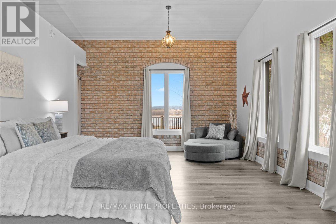
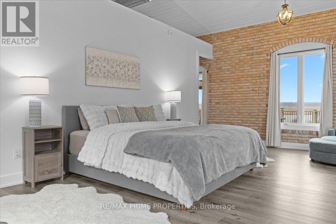
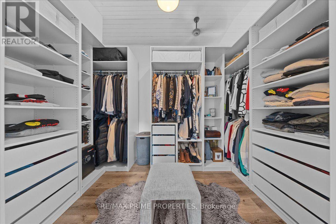
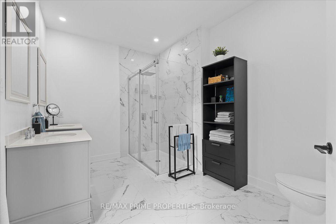
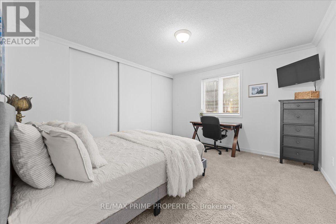
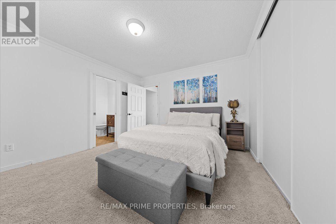
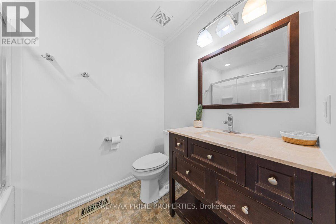
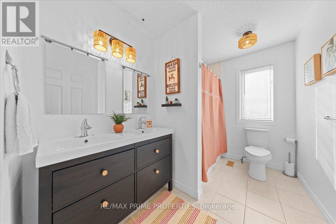
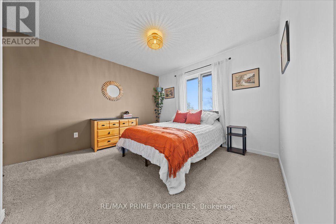
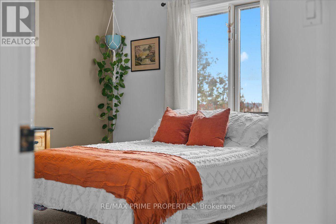
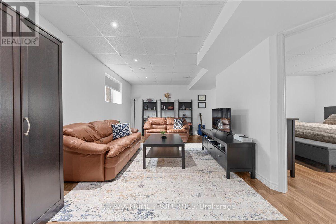
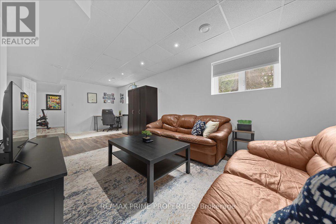
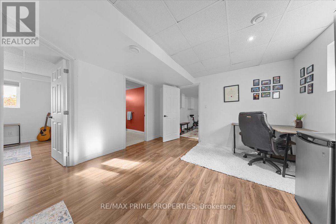
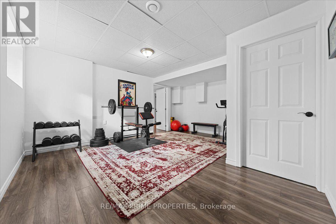
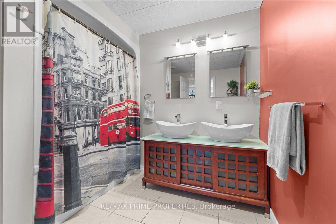
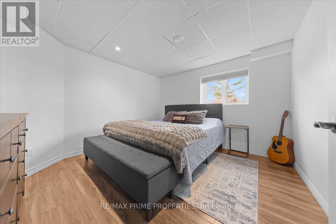
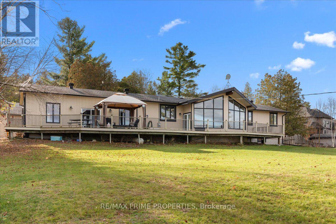
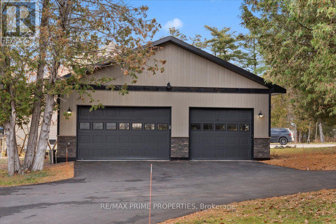
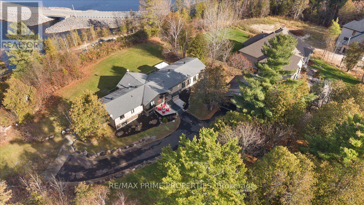
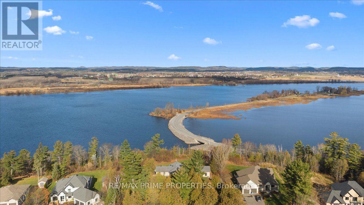
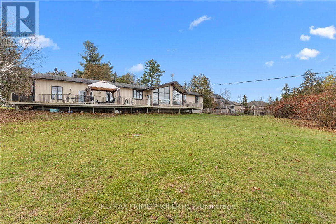
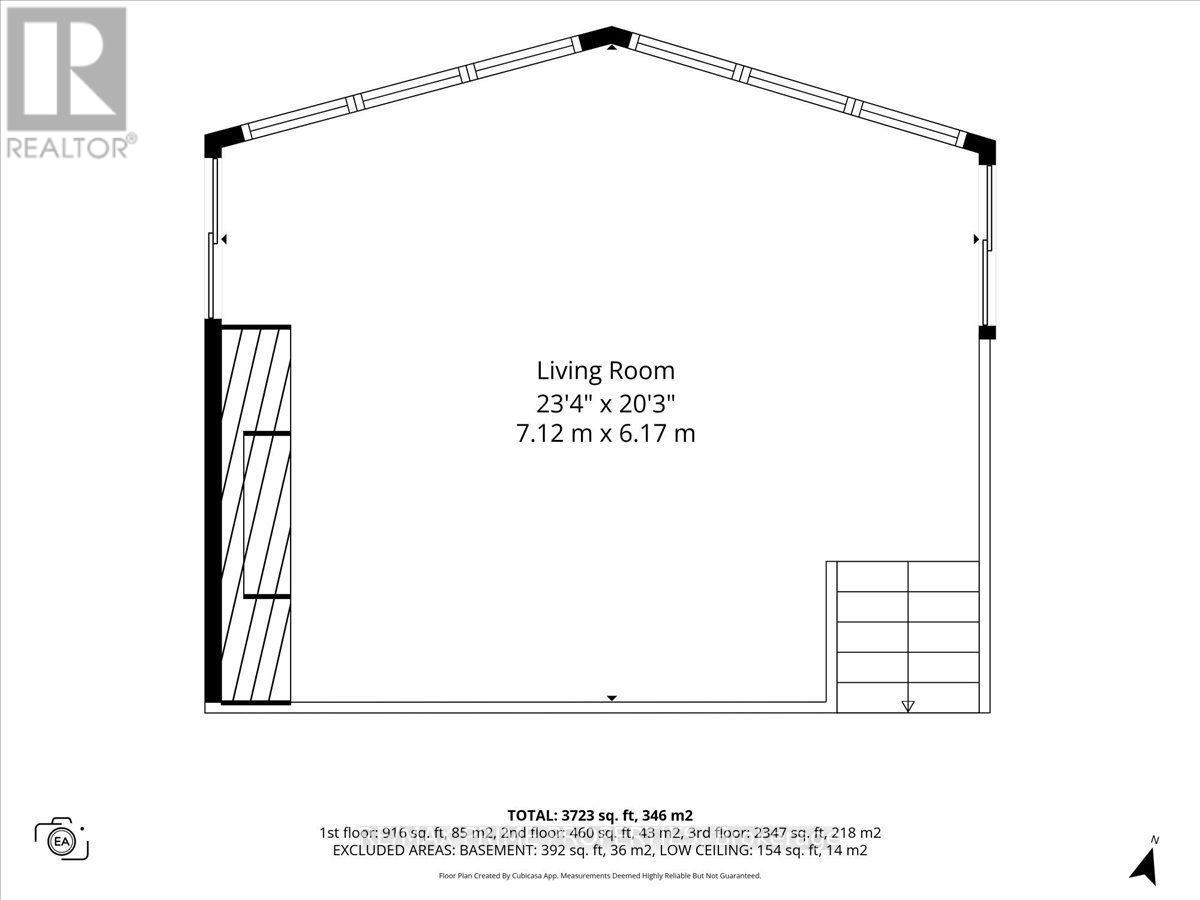
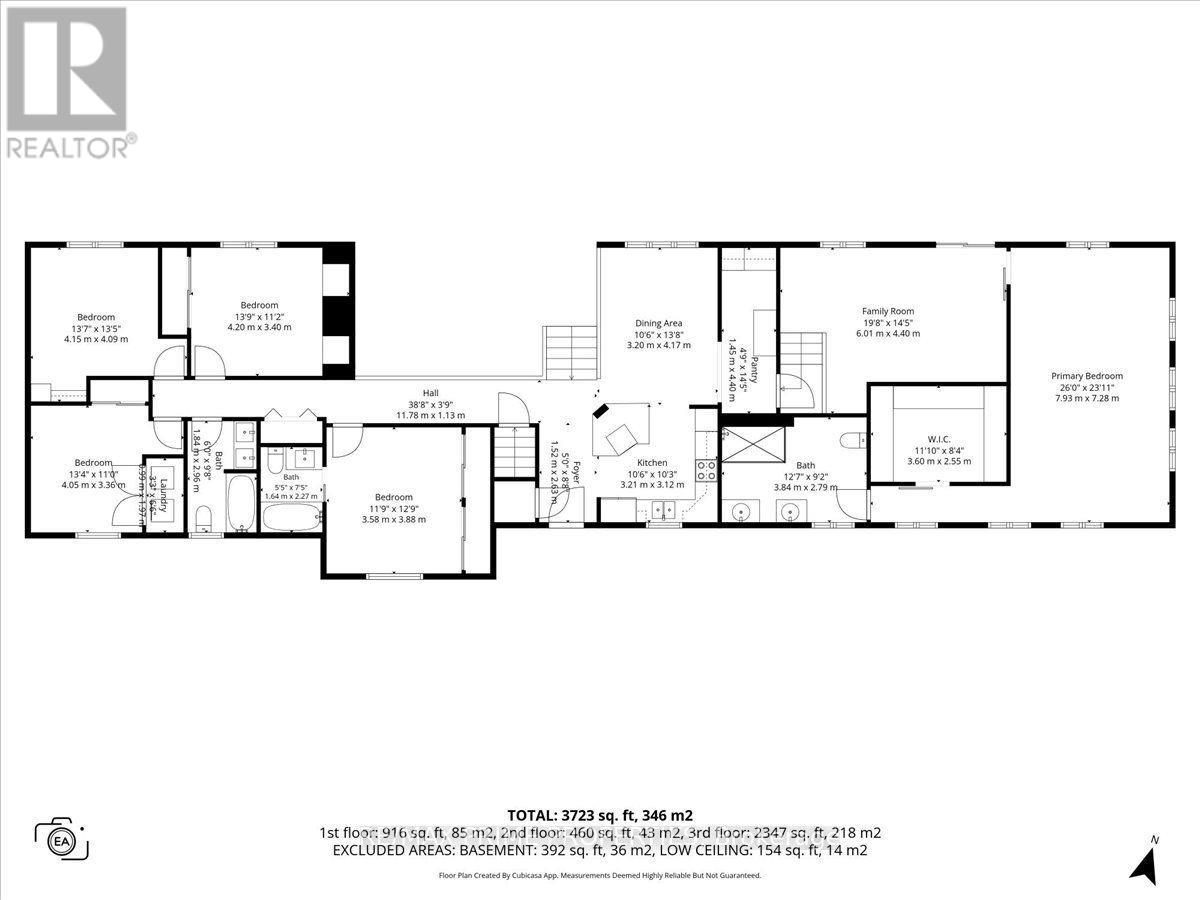
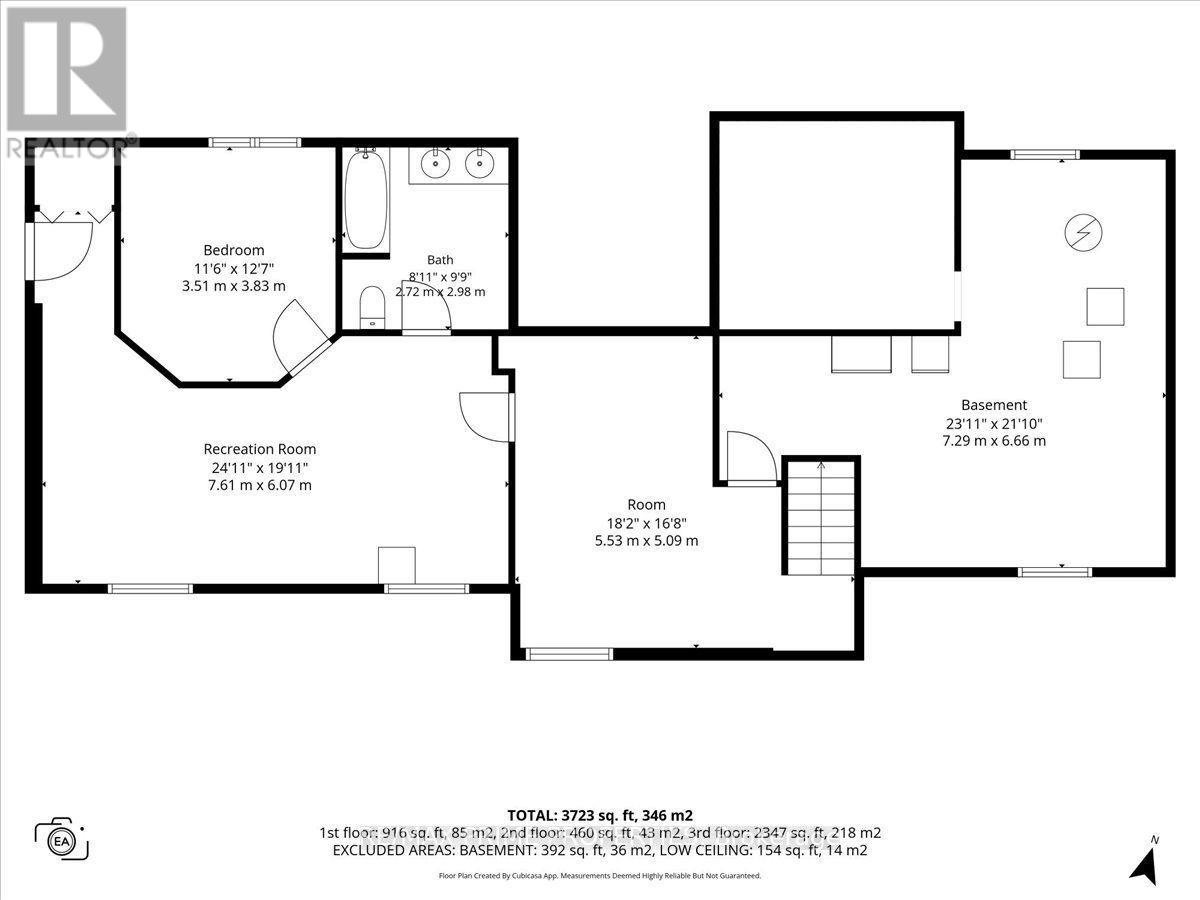
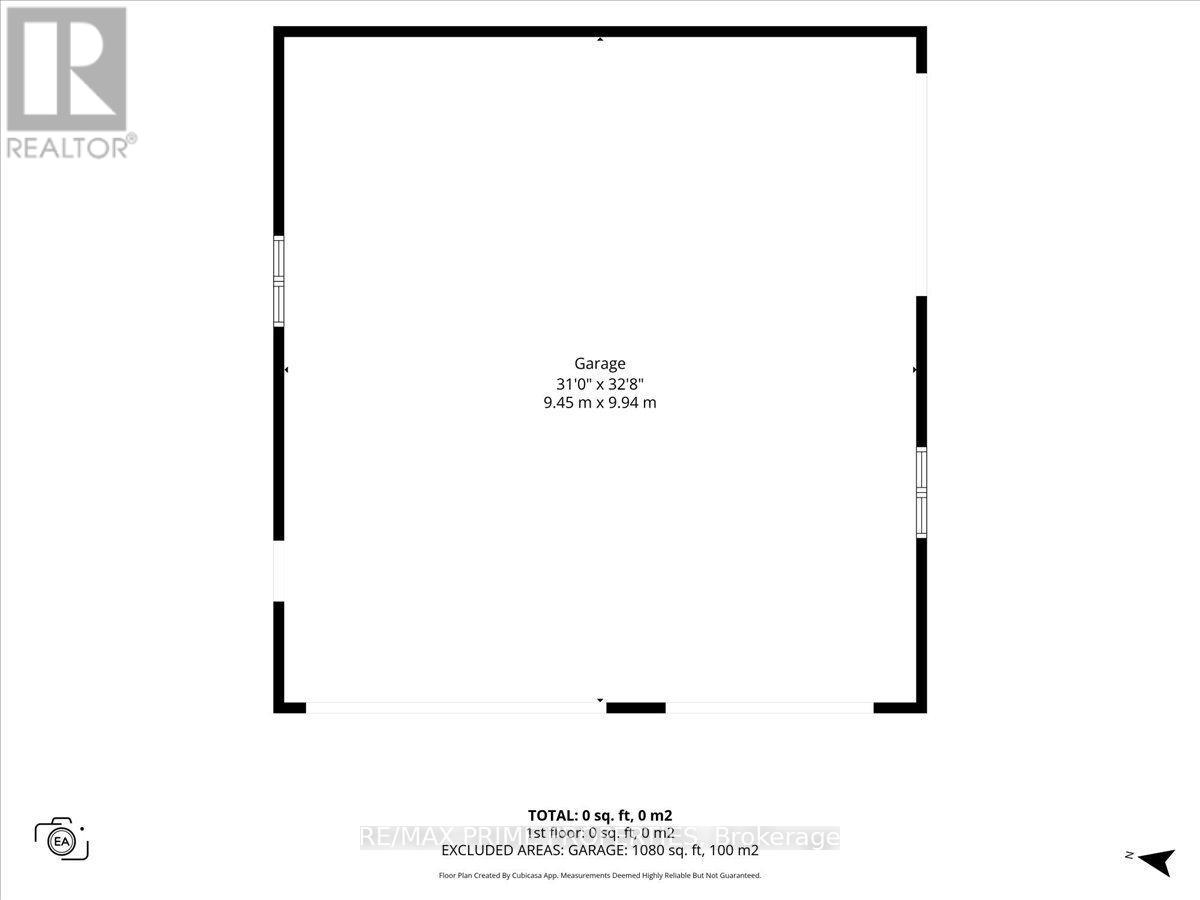
Perched high on a scenic ridge with breathtaking views of the Ottawa River and Gatineau Hills, 133 Adrien Street offers an exceptional, nature-surrounded lifestyle. Set on 1.43 acres, one of the neighbourhood's largest lots, this beautifully appointed 5+1-bedroom walkout bungalow combines privacy, space, and comfort on a quiet, tree-lined street. A fully paved driveway welcomes you home, while an oversized heated detached four-car garage is a dream for car enthusiasts and hobbyists. Inside, a spacious foyer with a walk-in closet opens to bright, inviting living spaces. The kitchen features quartz countertops, stainless steel appliances, a generous centre island with breakfast bar seating, and a separate coffee bar, flowing into a sun-filled dining area. The impressive living room showcases cathedral ceilings, floor-to-ceiling windows, warm wood accents, and a gas fireplace with a striking stone surround. The deck spans the home's width, offering panoramic river views and unforgettable sunsets for outdoor entertaining. The upgraded primary retreat features a brick accent wall and a sitting area before entering the bedroom. It also features a large designer walk-in closet and a four-piece ensuite with dual sinks, a glass walk-in shower, and 24-inch ceramic tile. Four additional main-floor bedrooms include a guest bedroom with its own four-piece ensuite, while a five-piece main bathroom serves family and visitors. Downstairs, the fully finished walkout level offers a large recreation room, a sixth bedroom, a full bathroom, and a separate entrance, ideal for guests or extended family. Close to Rockland amenities and the ferry crossing to Quebec. Enjoy peaceful mornings among the trees and evenings overlooking the water; this rare opportunity lets you breathe and take in views you'll remember. 24 Hour Irrevocable on Offers (id:44758)
房源概要
| MLS® Number | X14179810 |
| 房源类型 | 民宅 |
| 社区名字 | 607 - Clarence/Rockland Twp |
| 附近的便利设施 | 近高尔夫球场 |
| 设备类型 | 热水器 |
| 特征 | 树木繁茂的地区, 亲戚套间 |
| 总车位 | 10 |
| 租赁设备类型 | 热水器 |
| View Type | View Of Water |
详 情
| 浴室 | 4 |
| 地上卧房 | 5 |
| 地下卧室 | 1 |
| 总卧房 | 6 |
| Age | 16 To 30 Years |
| 公寓设施 | Fireplace(s) |
| 赠送家电包括 | 洗碗机, 烘干机, 炉子, 洗衣机, 冰箱 |
| 建筑风格 | 平房 |
| 地下室进展 | 已装修 |
| 地下室功能 | Walk Out |
| 地下室类型 | N/a (finished) |
| 施工种类 | 独立屋 |
| 空调 | 中央空调 |
| 外墙 | 石, 木头 |
| 壁炉 | 有 |
| Fireplace Total | 1 |
| 地基类型 | 水泥 |
| 供暖方式 | 天然气 |
| 供暖类型 | 压力热风 |
| 储存空间 | 1 |
| 内部尺寸 | 1500 - 2000 Sqft |
| 类型 | 独立屋 |
车 位
| Detached Garage | |
| Garage |
土地
| 英亩数 | 无 |
| 土地便利设施 | 近高尔夫球场 |
| 污水道 | Septic System |
| 土地深度 | 323 Ft |
| 土地宽度 | 155 Ft ,3 In |
| 不规则大小 | 155.3 X 323 Ft |
| 地表水 | River/stream |
房 间
| 楼 层 | 类 型 | 长 度 | 宽 度 | 面 积 |
|---|---|---|---|---|
| 二楼 | 厨房 | 3.21 m | 3.12 m | 3.21 m x 3.12 m |
| 二楼 | 餐厅 | 3.2 m | 4.17 m | 3.2 m x 4.17 m |
| 二楼 | 家庭房 | 6.01 m | 4.4 m | 6.01 m x 4.4 m |
| 二楼 | 主卧 | 7.93 m | 7.28 m | 7.93 m x 7.28 m |
| 二楼 | 第二卧房 | 3.58 m | 3.88 m | 3.58 m x 3.88 m |
| 二楼 | 第三卧房 | 4.2 m | 3.4 m | 4.2 m x 3.4 m |
| 二楼 | Bedroom 4 | 4.04 m | 3.3 m | 4.04 m x 3.3 m |
| 二楼 | Bedroom 5 | 4.15 m | 4.09 m | 4.15 m x 4.09 m |
| Lower Level | 卧室 | 3.51 m | 3.83 m | 3.51 m x 3.83 m |
| Lower Level | 其它 | 7.29 m | 6.66 m | 7.29 m x 6.66 m |
| Lower Level | 娱乐,游戏房 | 7.61 m | 6.07 m | 7.61 m x 6.07 m |
| 一楼 | 客厅 | 7.12 m | 6.17 m | 7.12 m x 6.17 m |

The trademarks REALTOR®, REALTORS®, and the REALTOR® logo are controlled by The Canadian Real Estate Association (CREA) and identify real estate professionals who are members of CREA. The trademarks MLS®, Multiple Listing Service® and the associated logos are owned by The Canadian Real Estate Association (CREA) and identify the quality of services provided by real estate professionals who are members of CREA. The trademark DDF® is owned by The Canadian Real Estate Association (CREA) and identifies CREA's Data Distribution Facility (DDF®)
Ottawa Real Estate Board
RE/MAX Prime Properties
November 13 2026 09:23:38
