
1335 Drummond Con 12b Concession Drummond/north Elmsley, Ontario K0G 1K0


$499,900
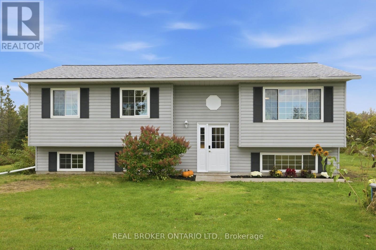
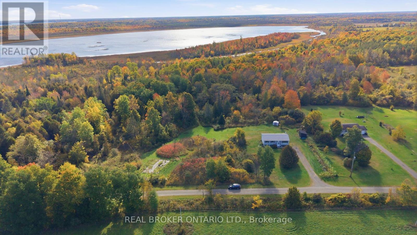
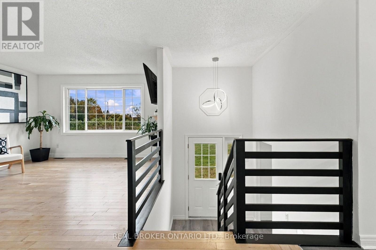
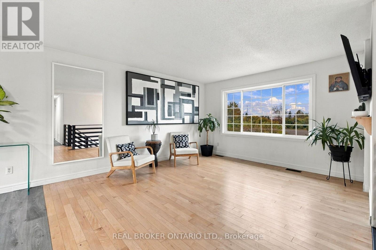
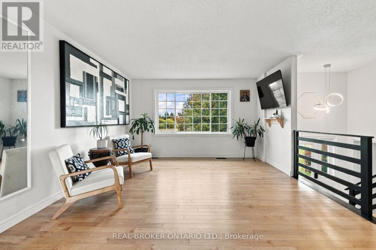
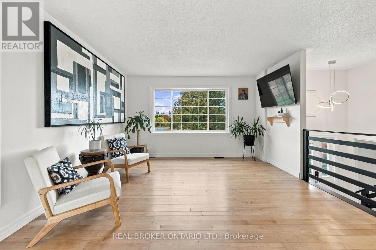
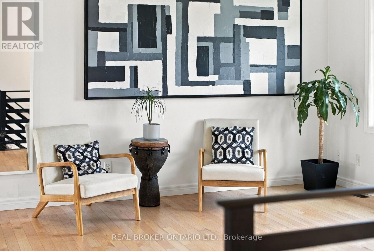
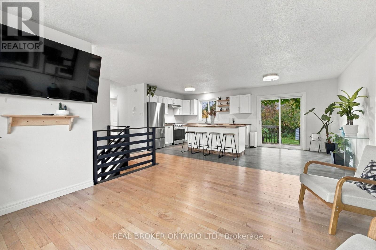
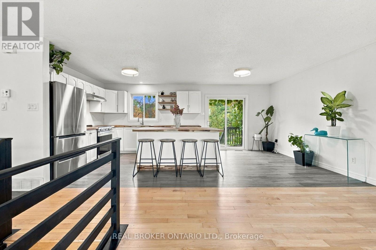
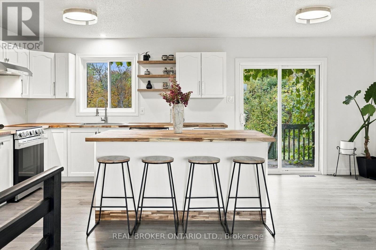
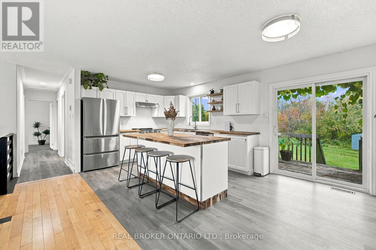
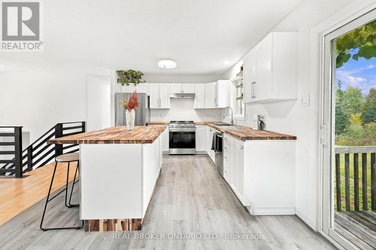
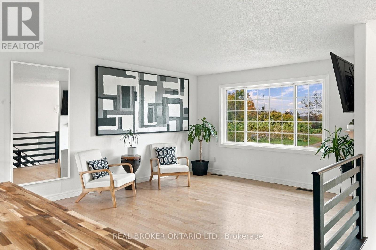
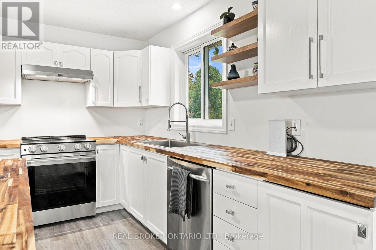
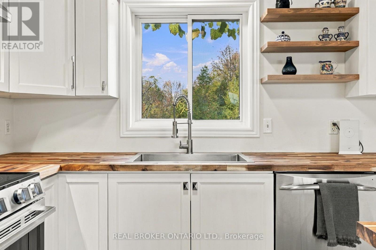
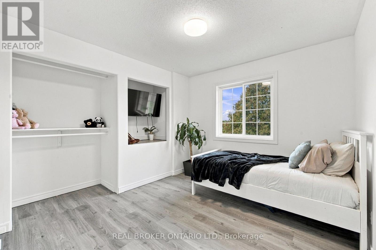
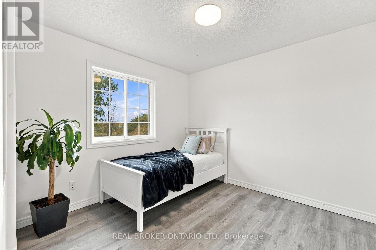
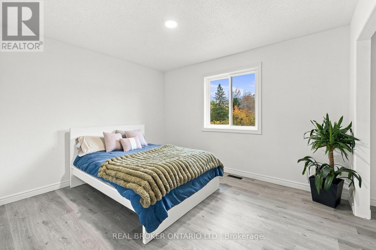
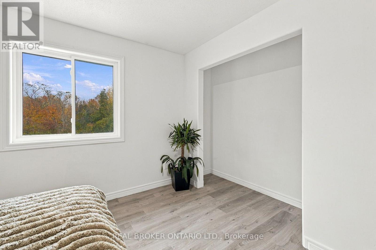
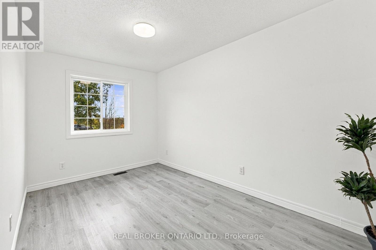
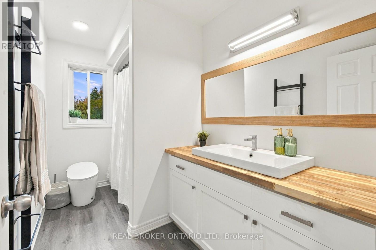
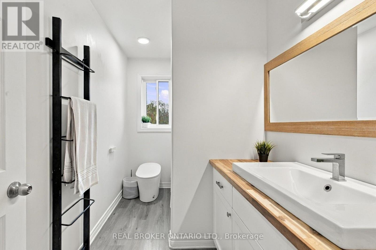
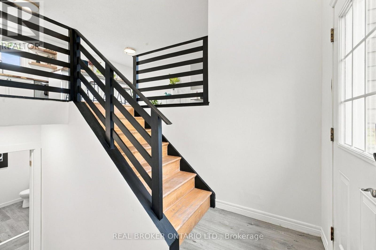
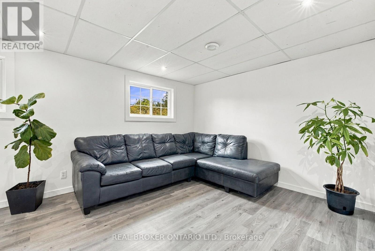
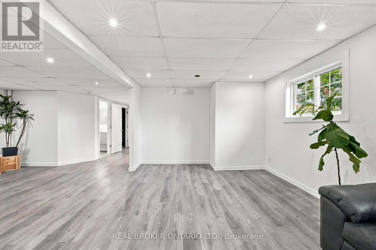
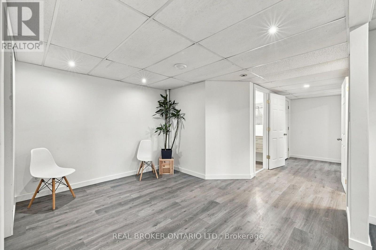
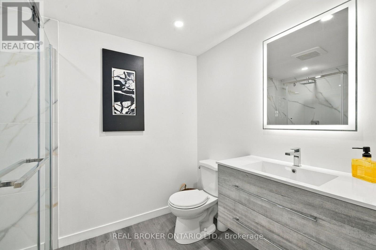
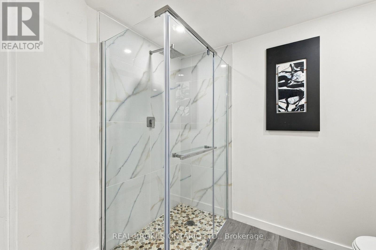
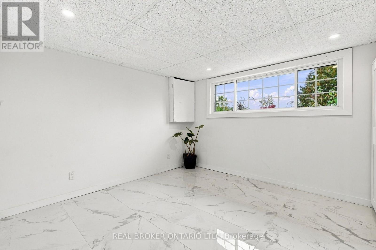
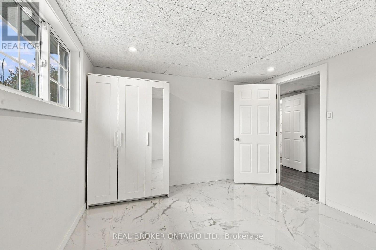
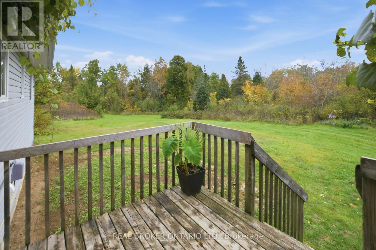
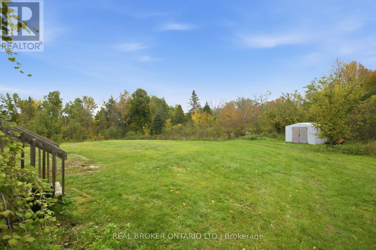
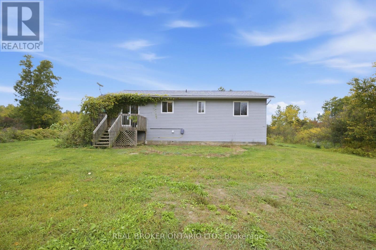
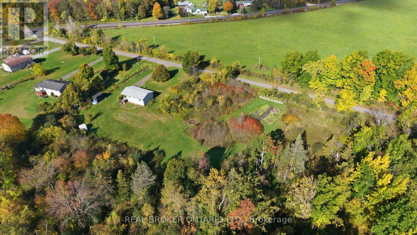
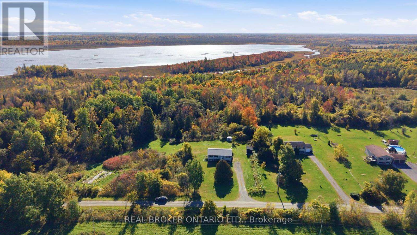
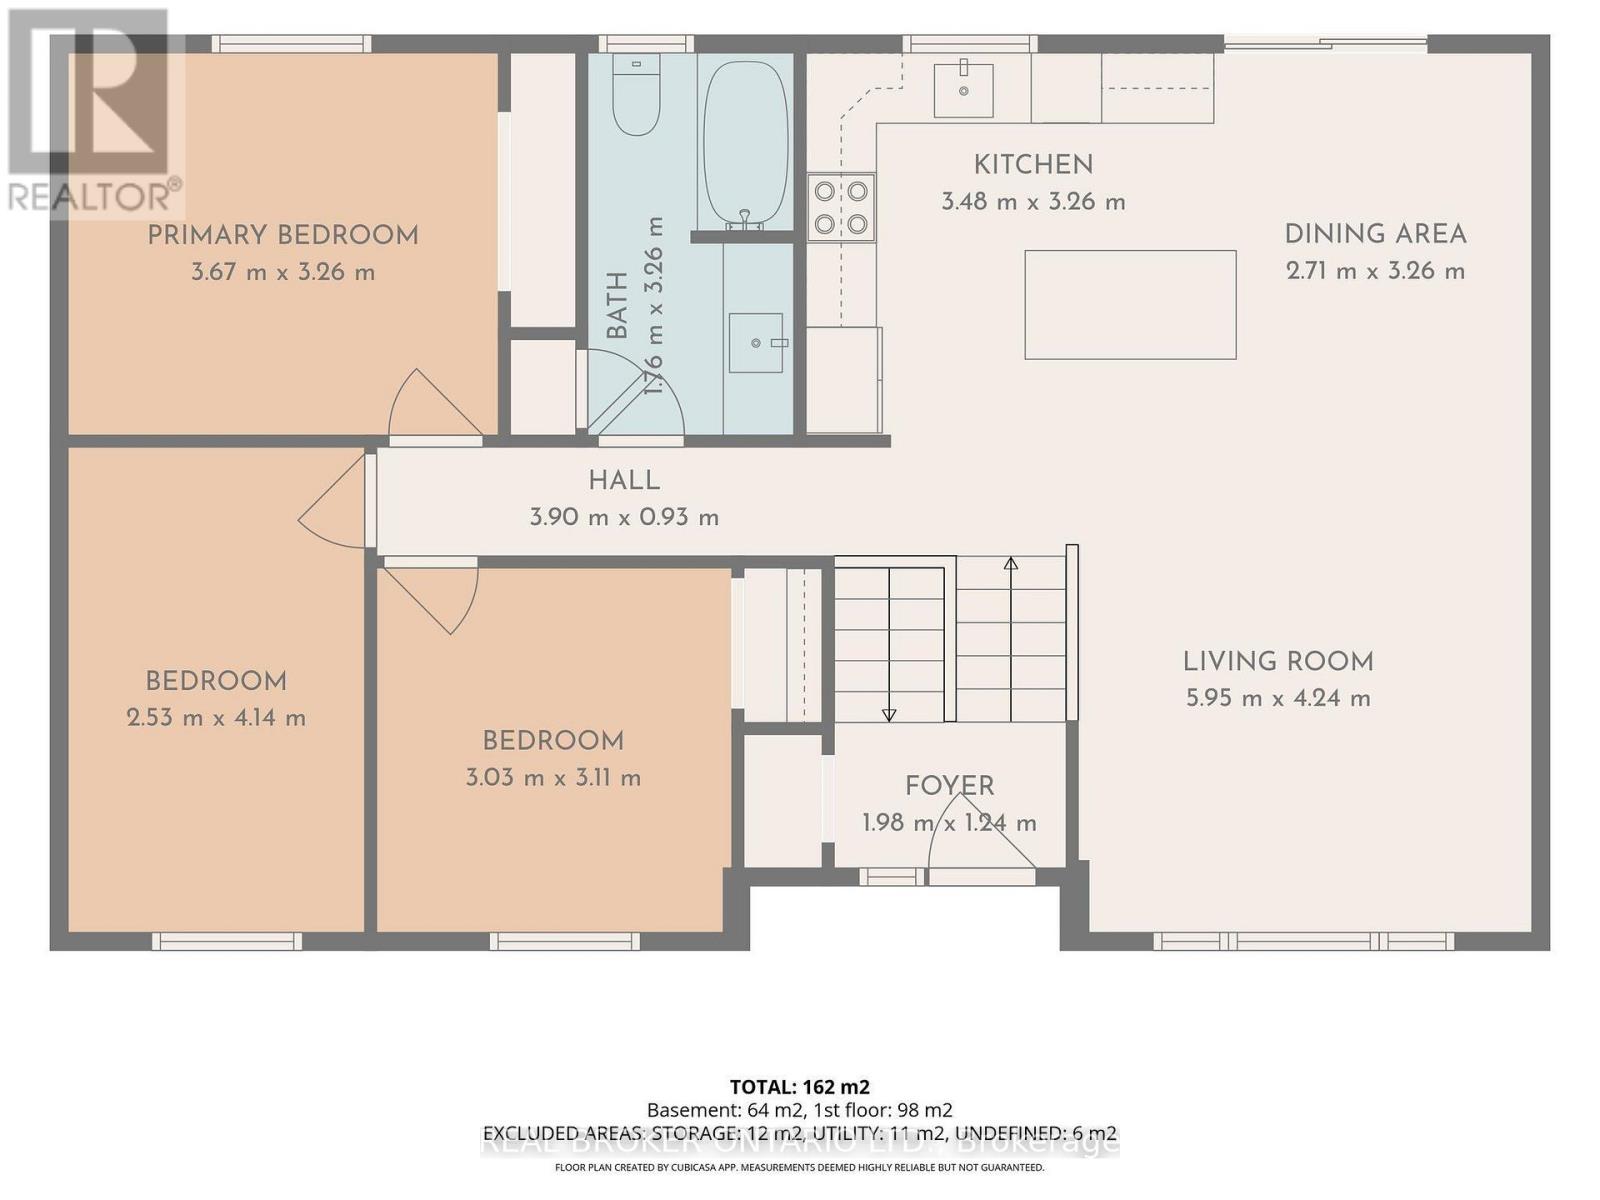
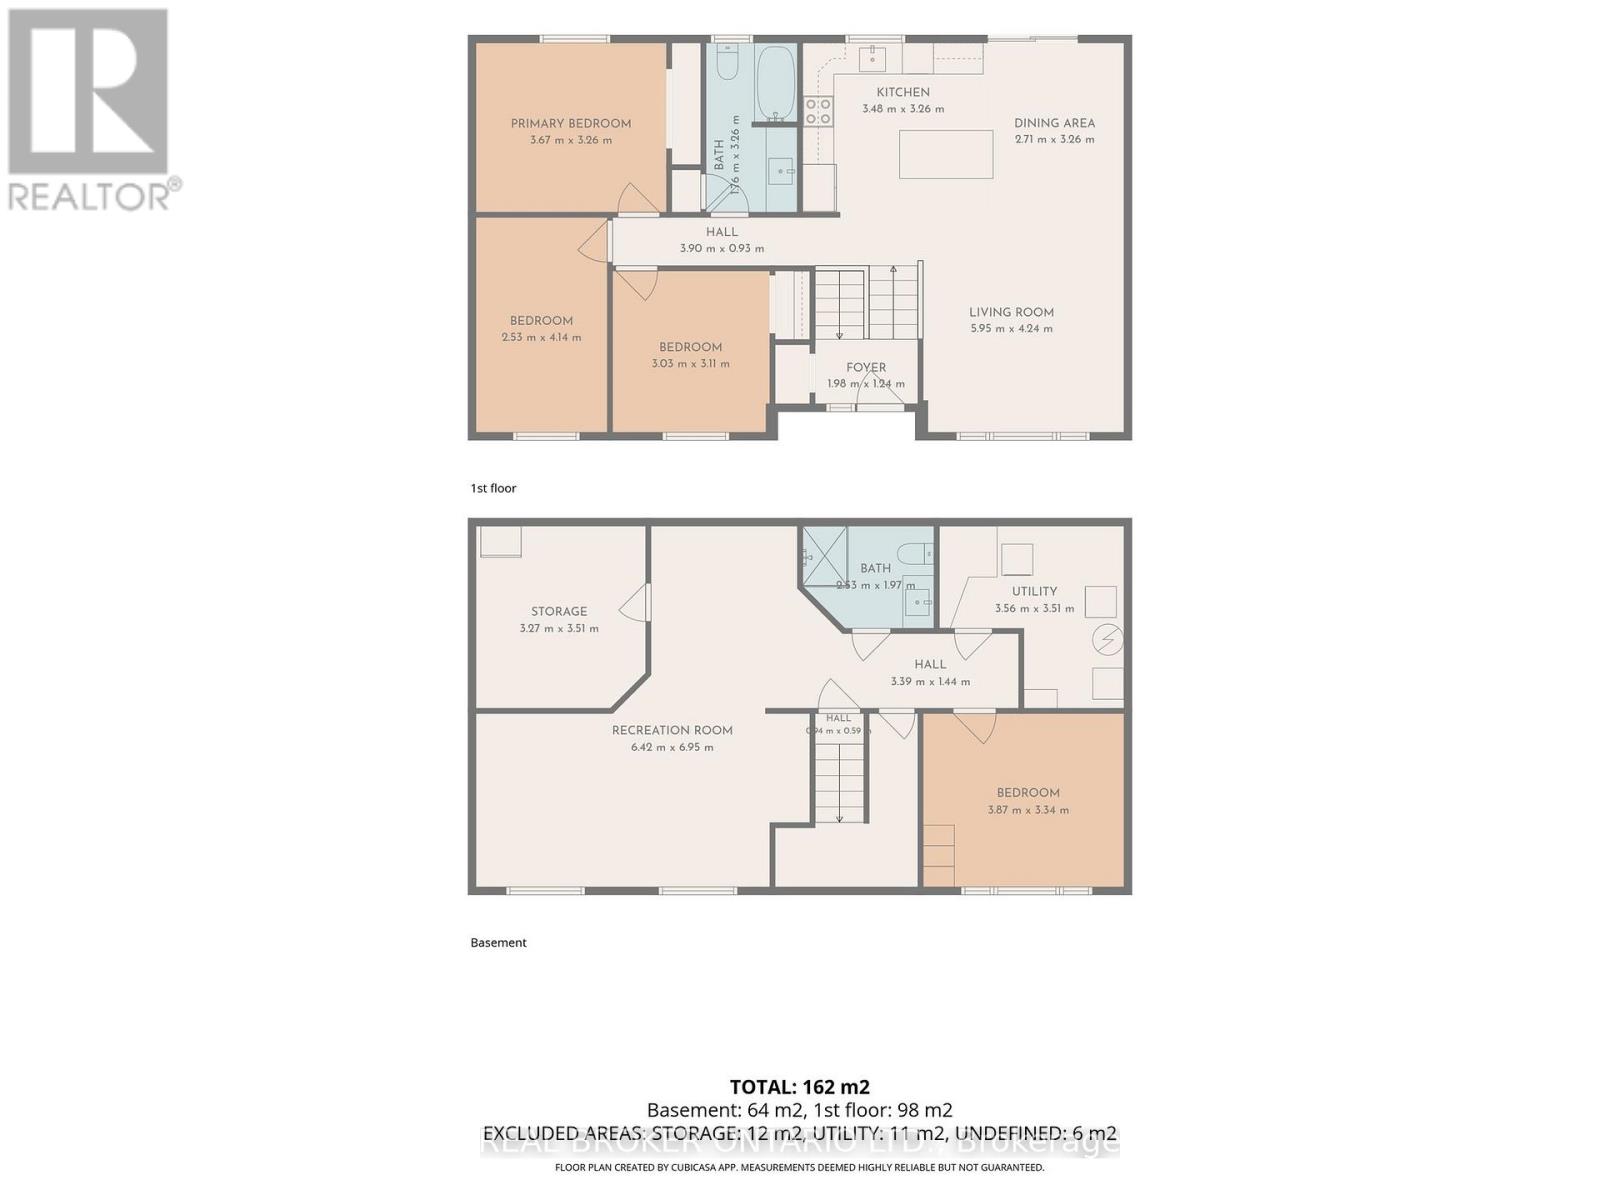
Space to grow, nature to explore and a welcoming place to call home. Set on approximately 6.69 acres in Drummond/North Elmsley, this four-bedroom (3+1), two-bathroom property combines bright, comfortable interiors with a scenic country setting just minutes from Carleton Place, Perth, and Lanark. Apple trees, wooded areas and views of the hay field across the road create a beautiful backdrop for everyday living. The open-concept main floor is filled with natural light, offering an easy flow for relaxing and entertaining. White kitchen cabinetry pairs with warm wood countertops, open shelving and a generous island with seating. Sliding doors open to the rear deck, making outdoor dining and morning coffee a natural extension of the kitchen. 3+1 spacious bedrooms, two full bathrooms and ample storage provide room for everyday needs, while the fully finished basement adds flexible space for gathering, hobbies or working from home. Outside, enjoy the open lawn, explore the wooded portions of the property and embrace the changing seasons-all within easy reach of Carleton Place. This is one you won't want to miss. (id:44758)
Open House
此属性有开放式房屋!
2:00 pm
结束于:3:30 pm
房源概要
| MLS® Number | X13871918 |
| 房源类型 | 民宅 |
| 社区名字 | 908 - Drummond N Elmsley (Drummond) Twp |
| 总车位 | 4 |
详 情
| 浴室 | 2 |
| 地上卧房 | 3 |
| 地下卧室 | 1 |
| 总卧房 | 4 |
| 赠送家电包括 | Hood 电扇, Water Heater, 炉子, Water Softener, 窗帘, 冰箱 |
| 建筑风格 | Raised Bungalow |
| 地下室进展 | 已装修 |
| 地下室类型 | N/a (finished) |
| 施工种类 | 独立屋 |
| 空调 | 中央空调 |
| 外墙 | 乙烯基壁板 |
| 地基类型 | 木头 |
| 供暖方式 | Propane |
| 供暖类型 | 压力热风 |
| 储存空间 | 1 |
| 内部尺寸 | 700 - 1100 Sqft |
| 类型 | 独立屋 |
车 位
| 没有车库 |
土地
| 英亩数 | 无 |
| 污水道 | Septic System |
| 土地深度 | 825 Ft ,10 In |
| 土地宽度 | 279 Ft ,10 In |
| 不规则大小 | 279.9 X 825.9 Ft |
房 间
| 楼 层 | 类 型 | 长 度 | 宽 度 | 面 积 |
|---|---|---|---|---|
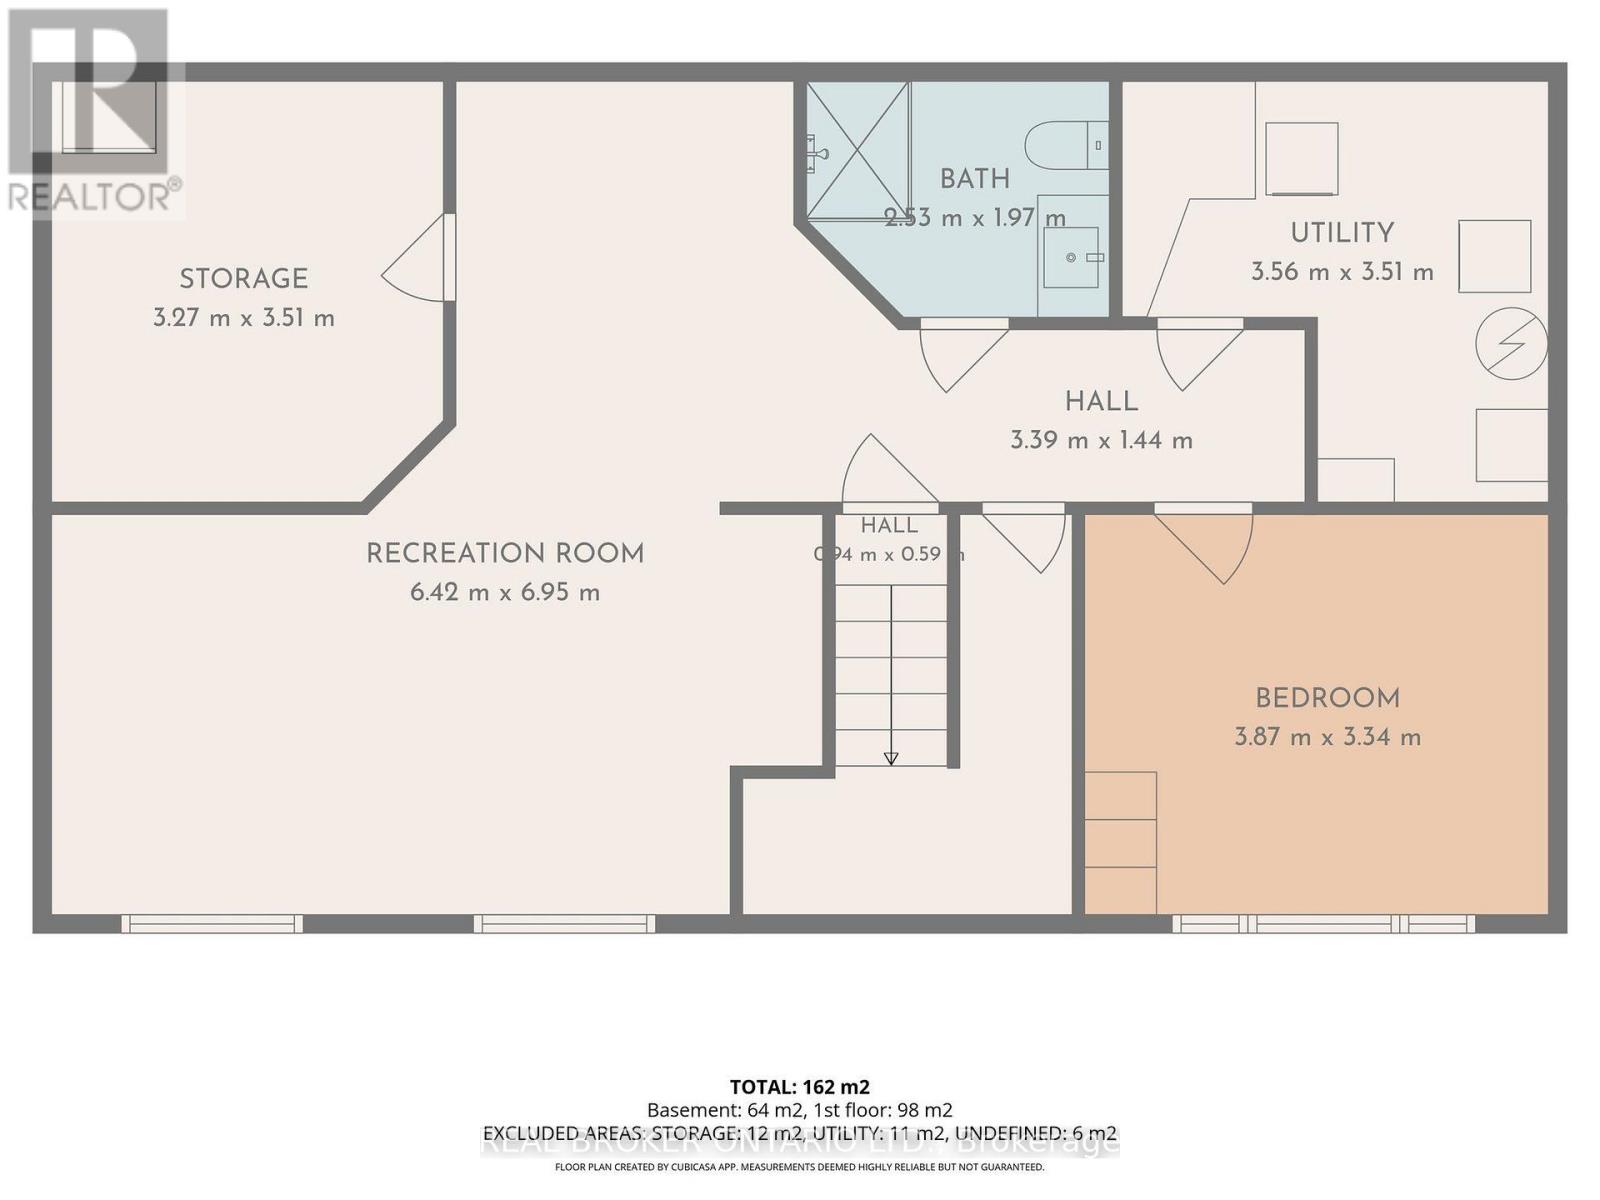
| Lower Level | 设备间 | 3.27 m | 3.51 m | 3.27 m x 3.51 m |
| Lower Level | 娱乐,游戏房 | 6.42 m | 6.95 m | 6.42 m x 6.95 m |
| Lower Level | 卧室 | 3.87 m | 3.34 m | 3.87 m x 3.34 m |
| Lower Level | 设备间 | 3.56 m | 3.51 m | 3.56 m x 3.51 m |
| 一楼 | 客厅 | 5.95 m | 4.24 m | 5.95 m x 4.24 m |
| 一楼 | 浴室 | 2.53 m | 1.97 m | 2.53 m x 1.97 m |
| 一楼 | 餐厅 | 2.71 m | 3.26 m | 2.71 m x 3.26 m |
| 一楼 | 厨房 | 3.48 m | 3.26 m | 3.48 m x 3.26 m |
| 一楼 | 浴室 | 1.76 m | 3.26 m | 1.76 m x 3.26 m |
| 一楼 | 主卧 | 3.67 m | 3.26 m | 3.67 m x 3.26 m |
| 一楼 | 卧室 | 2.53 m | 4.14 m | 2.53 m x 4.14 m |
| 一楼 | 卧室 | 3.03 m | 3.11 m | 3.03 m x 3.11 m |

The trademarks REALTOR®, REALTORS®, and the REALTOR® logo are controlled by The Canadian Real Estate Association (CREA) and identify real estate professionals who are members of CREA. The trademarks MLS®, Multiple Listing Service® and the associated logos are owned by The Canadian Real Estate Association (CREA) and identify the quality of services provided by real estate professionals who are members of CREA. The trademark DDF® is owned by The Canadian Real Estate Association (CREA) and identifies CREA's Data Distribution Facility (DDF®)
Ottawa Real Estate Board
Real Broker Ontario Ltd.
October 07 2026 04:23:59
