
1343 Terrace Ridge Drive Ottawa, Ontario K0A 1L0


$1,985,000
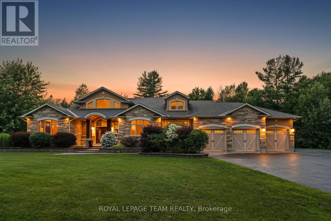
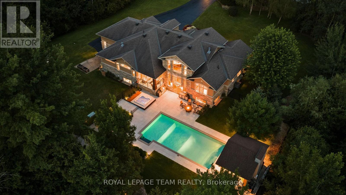
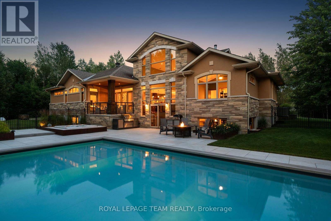
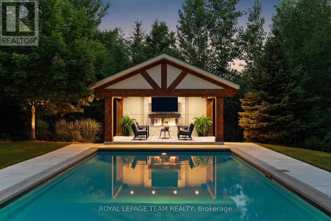
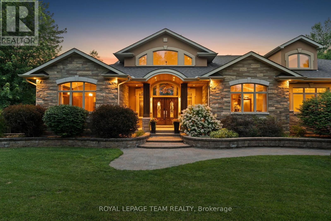
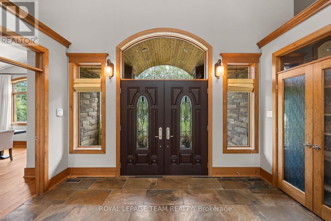
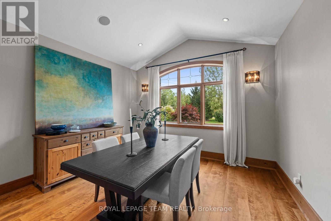
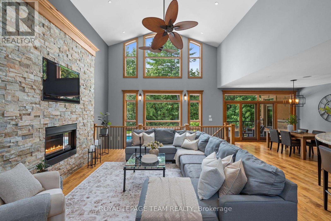
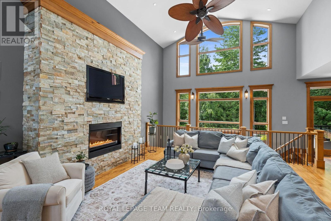
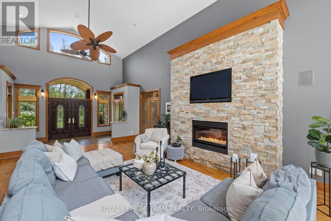
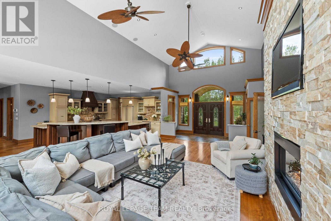
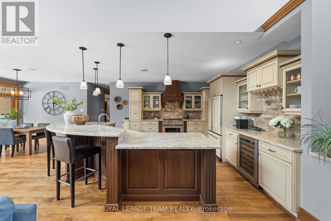
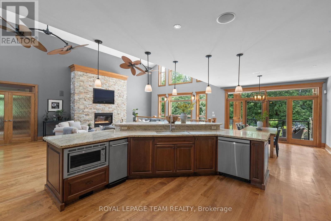
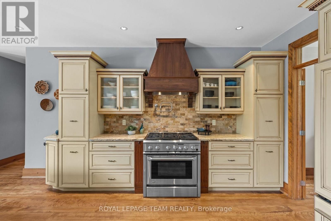
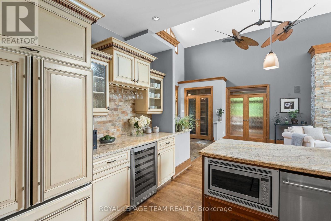
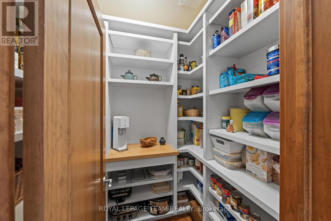
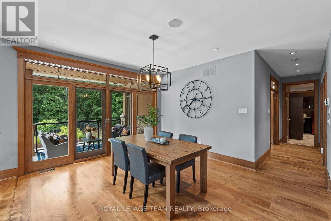
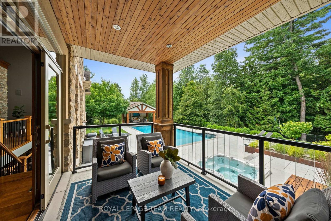
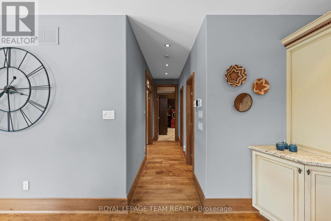
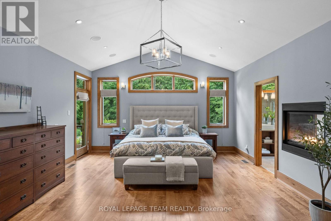
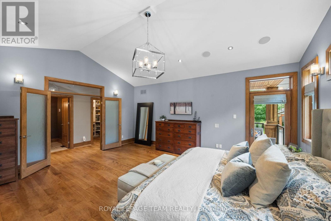
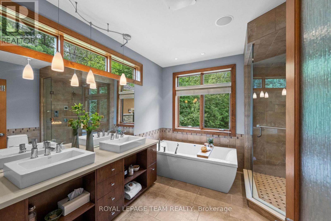
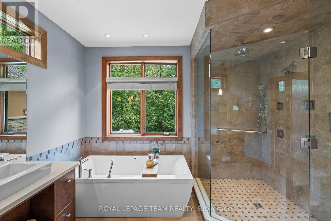
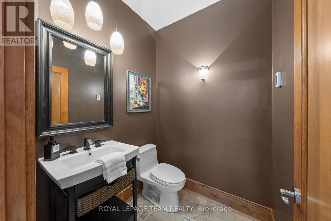
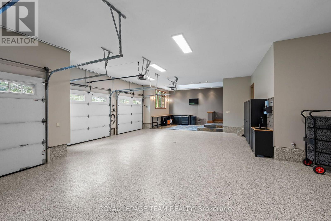
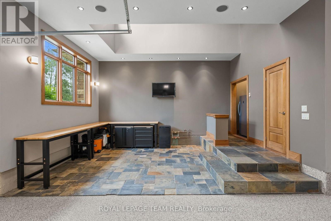
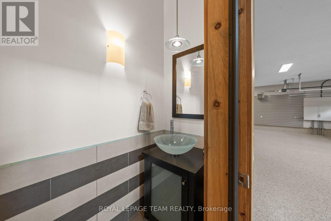
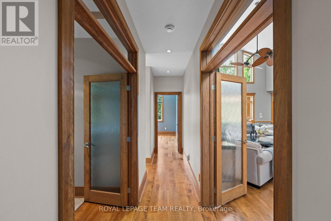
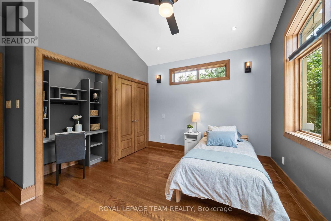
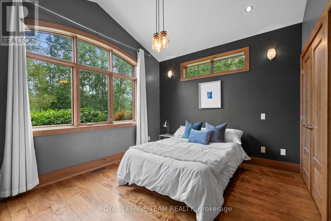
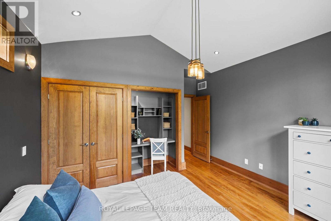
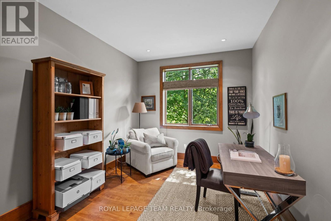
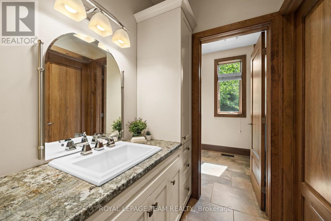
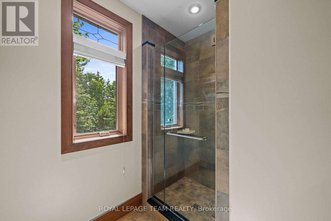
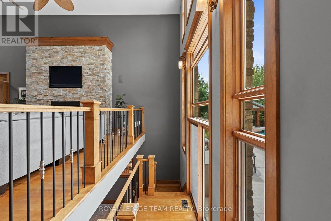
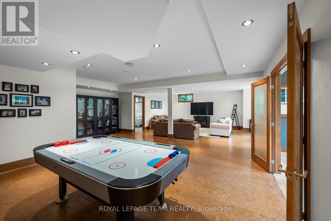
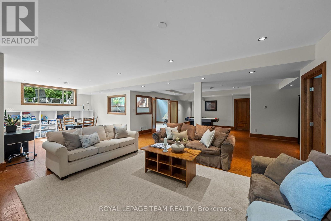
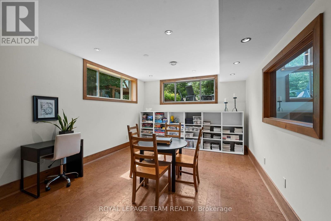
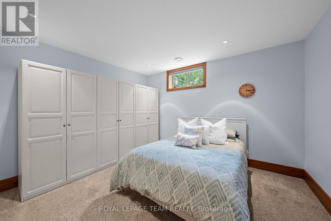
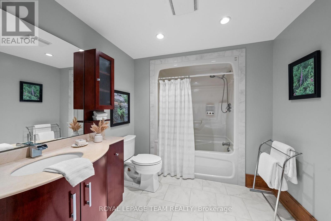
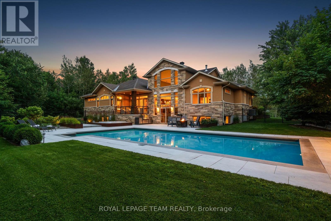
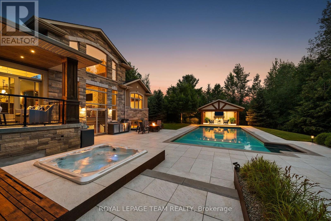
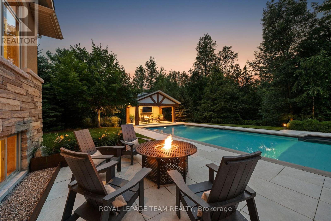
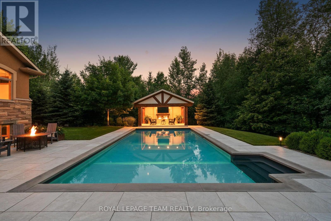
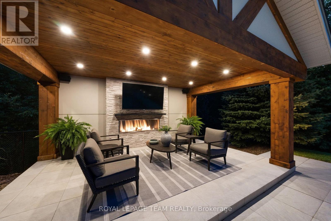
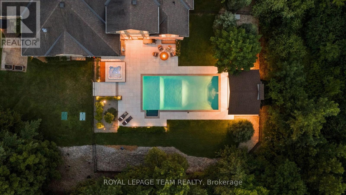
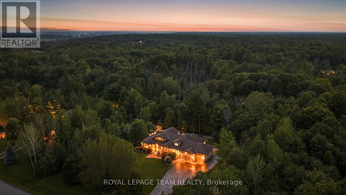
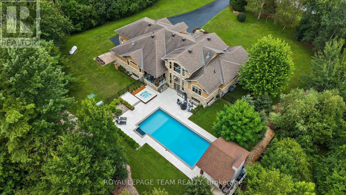
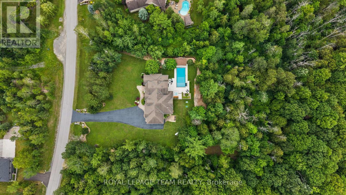
O/H Sun July 26 2-4pm.Extraordinary custom-built Craftsman bungalow offering 2,924 sq. ft. AG (MPAC) plus fin LL on nearly 2 acres of professionally landscaped, completely private land. Designed for unforgettable entertaining & everyday luxury, this spectacular property showcases a resort-inspired backyard oasis featuring a saltwater pool, hot tub, elegant covered outdoor pavilion w/ stone gas FP & TV, Built-in speakers throughout the backyard & house, extensive interlock & breathtaking landscape lighting that creates a magical evening ambiance. Finished extra-deep triple garage offers epoxy floors, premium cabinetry, dedicated clean-space workshop, 2-pce powder rm, 2 EV charging outlets, inside entry & direct staircase to the LL. Every detail reflects exceptional craftsmanship, quality finishes & thoughtful design. Inside, soaring 21-ft ceilings, dramatic dbl-stacked windows, custom millwork & reclaimed wide-plank 'Logs End' birch HW flooring define the open-concept design. Great rm is anchored by a floor-to-ceiling stone gas FP. Chef-inspired kitchen showcases an oversized 2-tier granite island, marble backsplash, custom raised-panel cabinetry, pot filler, wine fridge & oversized W/I pantry. Breakfast area opens to the covered patio for seamless indoor/outdoor living. Children's wing offers 2 bdrms w/ built-in desks & arched windows, home office & elegant bath w/ granite counters, glass shower & sep water closet. Private primary retreat features dbl glass doors, patio access & dbl-sided gas FP shared w/ spa-inspired ensuite offering radiant heated floors, soaker tub, oversized glass shower, dbl vanity & expansive W/I closet. Radiant heated finished LL offers spacious rec rm, oversized windows, additional bdrm, full bath, exceptional storage & direct garage access. Enjoy peaceful country living just 9 mins to Tanger Outlets & 11 mins to Kanata's High Tech Park, with easy access to Hwy 417, top-rated schools, golf, shopping & dining. 24-hr irrevocable on all offers. (id:44758)
Open House
此属性有开放式房屋!
2:00 pm
结束于:4:00 pm
房源概要
| MLS® Number | X13604342 |
| 房源类型 | 民宅 |
| 社区名字 | 9104 - Huntley Ward (South East) |
| 附近的便利设施 | 近高尔夫球场 |
| 设备类型 | Propane Tank |
| 特征 | 树木繁茂的地区 |
| 总车位 | 13 |
| Pool Features | Salt Water Pool |
| 泳池类型 | Inground Pool |
| 租赁设备类型 | Propane Tank |
详 情
| 浴室 | 5 |
| 地上卧房 | 4 |
| 地下卧室 | 1 |
| 总卧房 | 5 |
| 公寓设施 | Fireplace(s) |
| 赠送家电包括 | Blinds, 洗碗机, 烘干机, Garage Door Opener, Hood 电扇, Water Heater, Humidifier, 微波炉, 炉子, 洗衣机, Water Softener, Wine Fridge, 冰箱 |
| 建筑风格 | 平房 |
| 地下室进展 | 部分完成 |
| 地下室类型 | N/a (partially Finished) |
| 施工种类 | 独立屋 |
| 空调 | Central Air Conditioning, 换气机 |
| 外墙 | 石, 灰泥 |
| 壁炉 | 有 |
| Fireplace Total | 2 |
| 地基类型 | 混凝土 |
| 客人卫生间(不包含洗浴) | 2 |
| 供暖方式 | Propane |
| 供暖类型 | 压力热风 |
| 储存空间 | 1 |
| 内部尺寸 | 2500 - 3000 Sqft |
| 类型 | 独立屋 |
车 位
| 附加车库 | |
| Garage |
土地
| 英亩数 | 无 |
| 土地便利设施 | 近高尔夫球场 |
| 污水道 | Septic System |
| 土地深度 | 437 Ft ,8 In |
| 土地宽度 | 168 Ft ,4 In |
| 不规则大小 | 168.4 X 437.7 Ft |
房 间
| 楼 层 | 类 型 | 长 度 | 宽 度 | 面 积 |
|---|---|---|---|---|
| Lower Level | 娱乐,游戏房 | 10.37 m | 9.74 m | 10.37 m x 9.74 m |
| Lower Level | 卧室 | 3.96 m | 4.08 m | 3.96 m x 4.08 m |
| Lower Level | 设备间 | 6.21 m | 6.08 m | 6.21 m x 6.08 m |
| Lower Level | Cold Room | 4.1 m | 2.53 m | 4.1 m x 2.53 m |
| 一楼 | 门厅 | 4 m | 2.2 m | 4 m x 2.2 m |
| 一楼 | 餐厅 | 4.7 m | 4.11 m | 4.7 m x 4.11 m |
| 一楼 | 客厅 | 5.52 m | 7.03 m | 5.52 m x 7.03 m |
| 一楼 | 厨房 | 4.73 m | 4.84 m | 4.73 m x 4.84 m |
| 一楼 | Eating Area | 4.13 m | 4.32 m | 4.13 m x 4.32 m |
| 一楼 | 主卧 | 4.79 m | 5.69 m | 4.79 m x 5.69 m |
| 一楼 | 卧室 | 3.86 m | 4.07 m | 3.86 m x 4.07 m |
| 一楼 | 卧室 | 3.96 m | 4.08 m | 3.96 m x 4.08 m |
| 一楼 | Office | 3.51 m | 2.86 m | 3.51 m x 2.86 m |
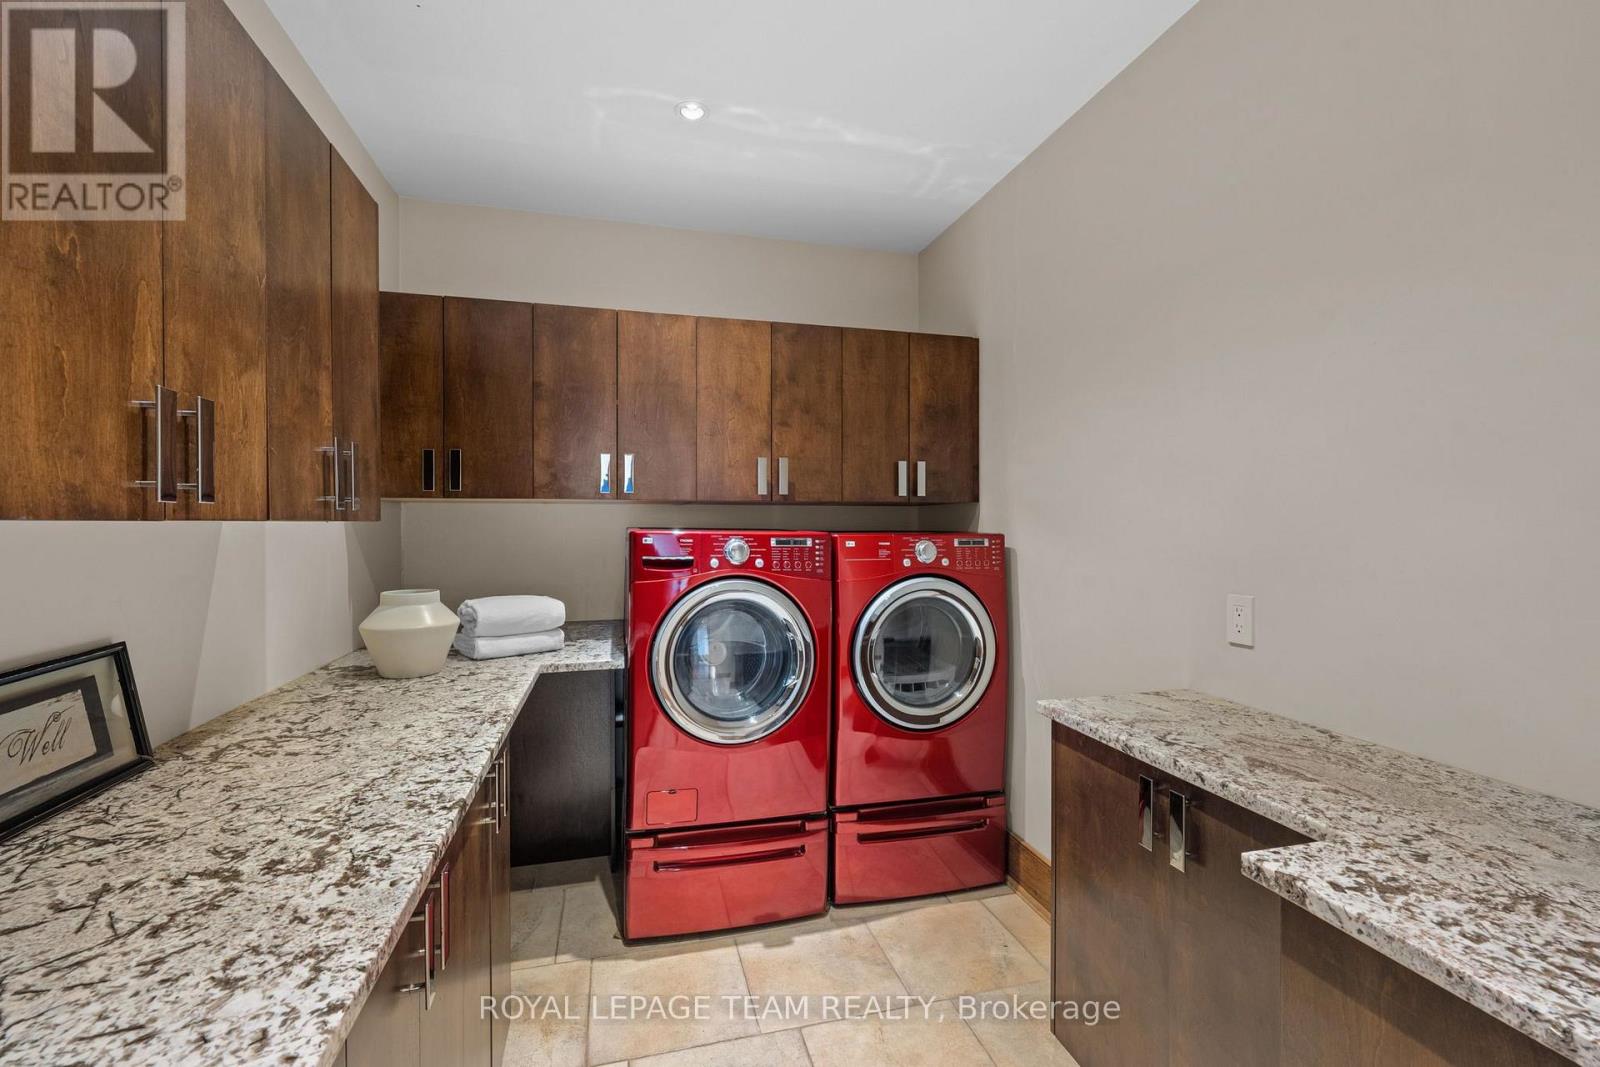
| 一楼 | 洗衣房 | 4.82 m | 2.91 m | 4.82 m x 2.91 m |

The trademarks REALTOR®, REALTORS®, and the REALTOR® logo are controlled by The Canadian Real Estate Association (CREA) and identify real estate professionals who are members of CREA. The trademarks MLS®, Multiple Listing Service® and the associated logos are owned by The Canadian Real Estate Association (CREA) and identify the quality of services provided by real estate professionals who are members of CREA. The trademark DDF® is owned by The Canadian Real Estate Association (CREA) and identifies CREA's Data Distribution Facility (DDF®)
Ottawa Real Estate Board
Royal LePage Team Realty
July 24 2026 09:52:42
