
1344 Laperriere Avenue Ottawa, Ontario K1Z 7S1


$679,000
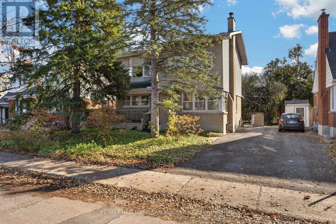
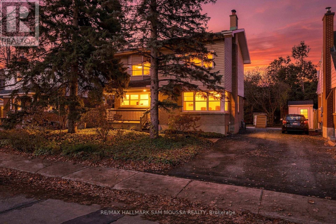
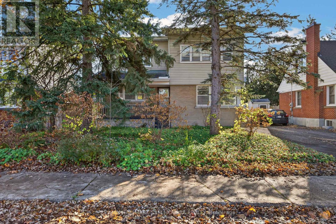
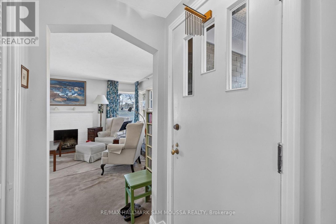
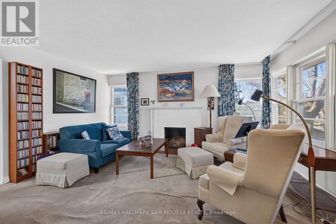
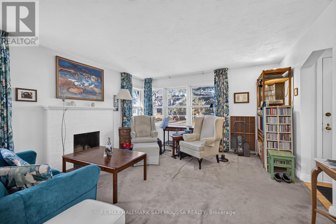
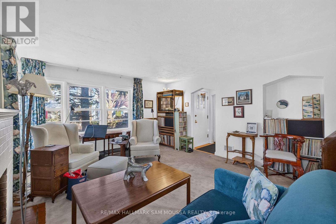
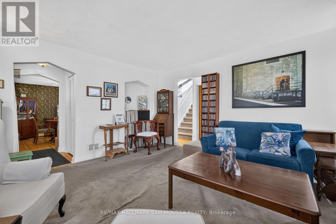
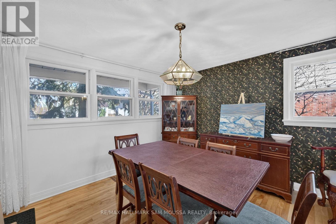
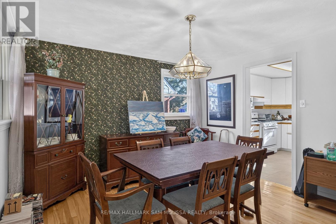
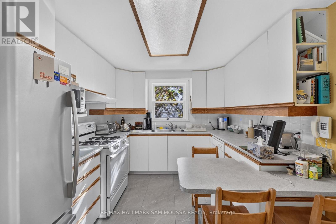
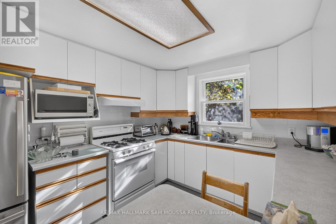
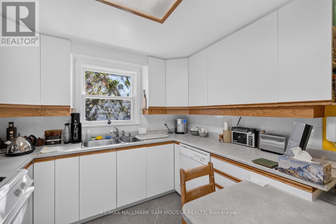
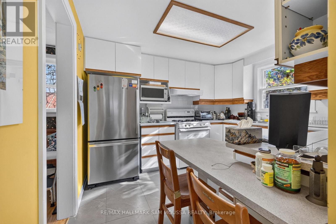
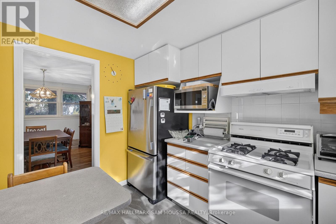
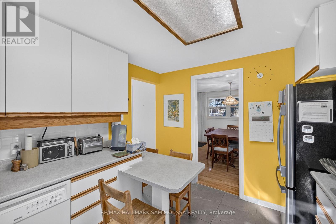
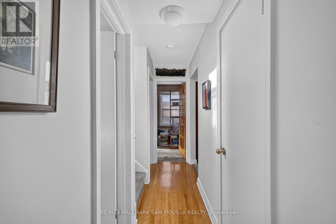
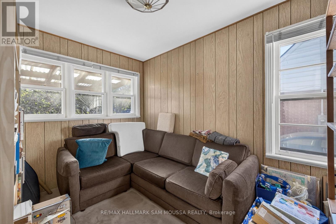
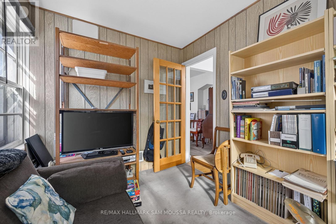
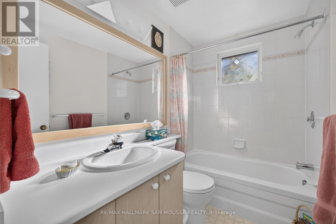
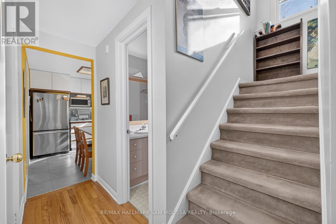
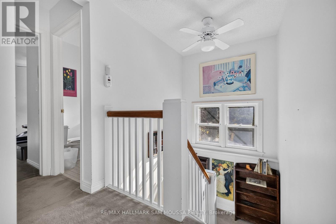
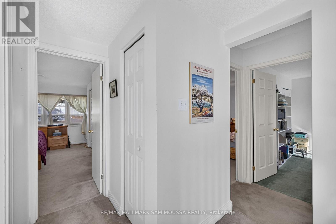
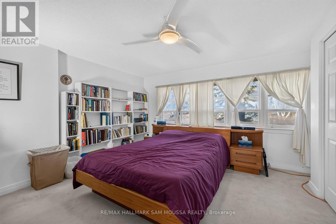
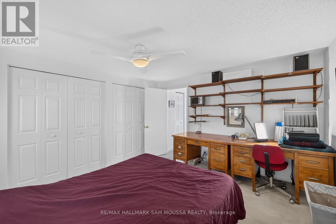
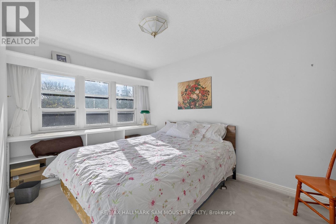
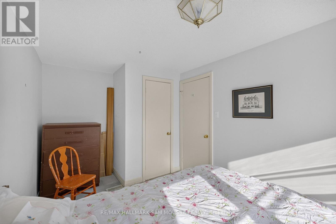
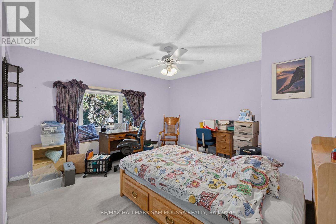
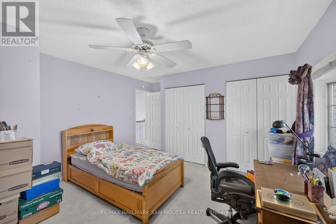
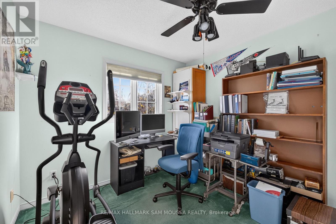
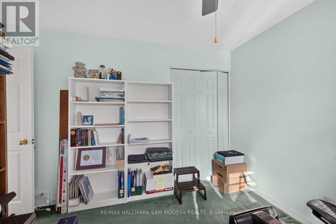
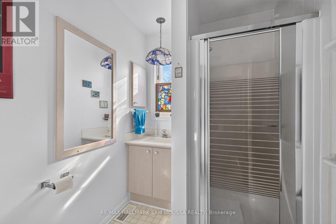
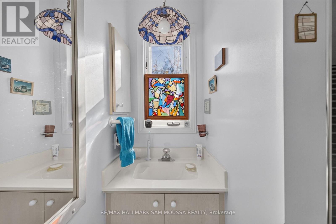
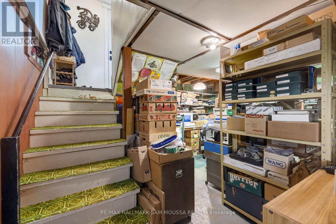
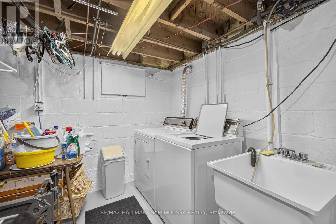
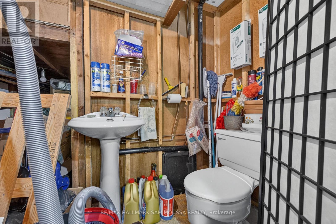
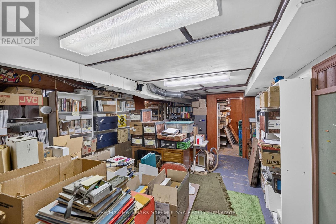
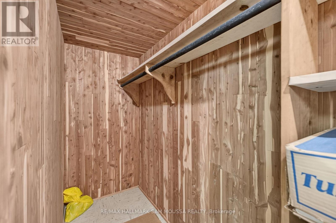
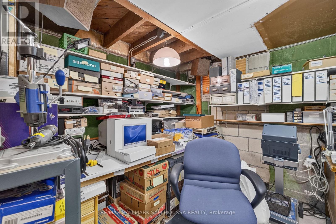
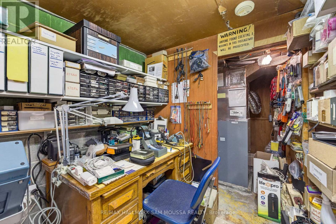
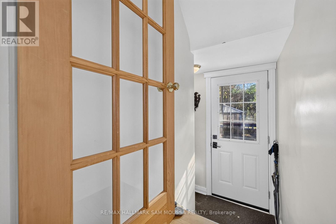
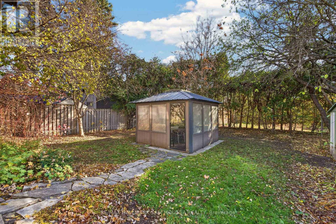
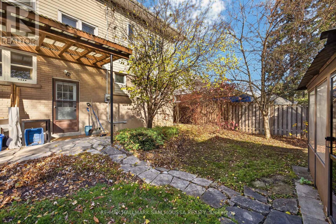
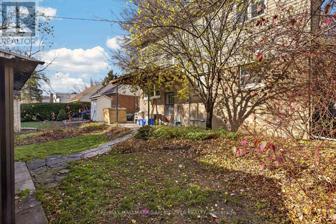
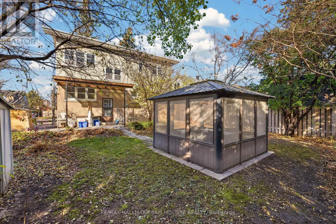
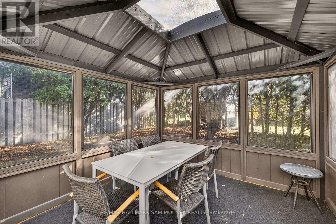
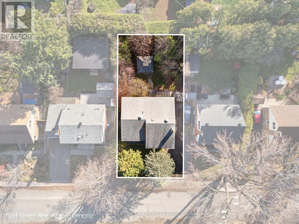
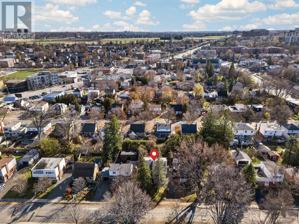
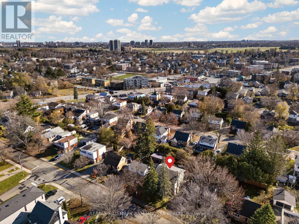
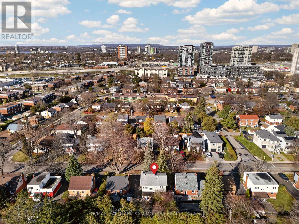
Welcome to 1344 Laperriere Avenue, a detached 2-storey home located in Ottawa's established Carlington neighborhood. Offering 4 bedrooms and 3 bathrooms, this property provides plenty of space and an opportunity for buyers looking to make a home their own. The main level features a living room, separate dining room, kitchen, dedicated office and convenient (full)3 pc bathroom. Upstairs, you'll find 4 bedrooms and a 3-piece bathroom. The lower level offers additional space for a recreation room, workshop, and a laundry area combined with a 2-piece bathroom. Situated on a spacious lot, the property includes a private backyard with a gazebo, 2 storage sheds and leaf gutters. Newer upgrades include a heat pump (2023), and the owned hot water tank (2021). Conveniently located near parks, schools, shopping, transit and everyday amenities, with easy access to major routes throughout Ottawa. A great opportunity to own a home in an established neighborhood. (id:44758)
房源概要
| MLS® Number | X14189102 |
| 房源类型 | 民宅 |
| 社区名字 | 5301 - Carlington |
| 总车位 | 3 |
详 情
| 浴室 | 3 |
| 地上卧房 | 4 |
| 总卧房 | 4 |
| 公寓设施 | Fireplace(s) |
| 赠送家电包括 | Water Heater, Blinds, 洗碗机, 烘干机, Freezer, Hood 电扇, 炉子, 洗衣机, 冰箱 |
| 地下室进展 | 已完成 |
| 地下室类型 | Full (unfinished) |
| 施工种类 | 独立屋 |
| 空调 | 中央空调 |
| 外墙 | 乙烯基壁板, 砖 |
| 壁炉 | 有 |
| 地基类型 | 混凝土浇筑 |
| 客人卫生间(不包含洗浴) | 1 |
| 供暖方式 | 电, Natural Gas |
| 供暖类型 | Forced Air, Heat Pump |
| 储存空间 | 2 |
| 内部尺寸 | 1500 - 2000 Sqft |
| 类型 | 独立屋 |
| 设备间 | 市政供水 |
车 位
| 没有车库 |
土地
| 英亩数 | 无 |
| 污水道 | Sanitary Sewer |
| 土地深度 | 99 Ft ,10 In |
| 土地宽度 | 49 Ft ,10 In |
| 不规则大小 | 49.9 X 99.9 Ft |
房 间
| 楼 层 | 类 型 | 长 度 | 宽 度 | 面 积 |
|---|---|---|---|---|
| 二楼 | 浴室 | 2.25 m | 1.76 m | 2.25 m x 1.76 m |
| 二楼 | 主卧 | 4.22 m | 3.69 m | 4.22 m x 3.69 m |
| 二楼 | 第二卧房 | 4.04 m | 3.91 m | 4.04 m x 3.91 m |
| 二楼 | 第三卧房 | 4.41 m | 2.55 m | 4.41 m x 2.55 m |
| 二楼 | Bedroom 4 | 3.35 m | 2.91 m | 3.35 m x 2.91 m |
| Lower Level | 娱乐,游戏房 | 6.03 m | 3.28 m | 6.03 m x 3.28 m |
| Lower Level | Workshop | 3.46 m | 2.43 m | 3.46 m x 2.43 m |
| Lower Level | 浴室 | 4.68 m | 3.43 m | 4.68 m x 3.43 m |
| 一楼 | 门厅 | 1.31 m | 1.08 m | 1.31 m x 1.08 m |
| 一楼 | 客厅 | 4.74 m | 4.25 m | 4.74 m x 4.25 m |
| 一楼 | 厨房 | 3.42 m | 2.92 m | 3.42 m x 2.92 m |
| 一楼 | 餐厅 | 3.54 m | 3.53 m | 3.54 m x 3.53 m |
| 一楼 | Office | 3.41 m | 2.41 m | 3.41 m x 2.41 m |
| 一楼 | 浴室 | 2.39 m | 1.51 m | 2.39 m x 1.51 m |
https://www.realtor.ca/real-estate/30522163/1344-laperriere-avenue-ottawa-5301-carlington

The trademarks REALTOR®, REALTORS®, and the REALTOR® logo are controlled by The Canadian Real Estate Association (CREA) and identify real estate professionals who are members of CREA. The trademarks MLS®, Multiple Listing Service® and the associated logos are owned by The Canadian Real Estate Association (CREA) and identify the quality of services provided by real estate professionals who are members of CREA. The trademark DDF® is owned by The Canadian Real Estate Association (CREA) and identifies CREA's Data Distribution Facility (DDF®)
Ottawa Real Estate Board
RE/MAX Hallmark Sam Moussa Realty
November 17 2026 09:23:05
