4 卧室
4 浴室
2000 - 2500 sqft
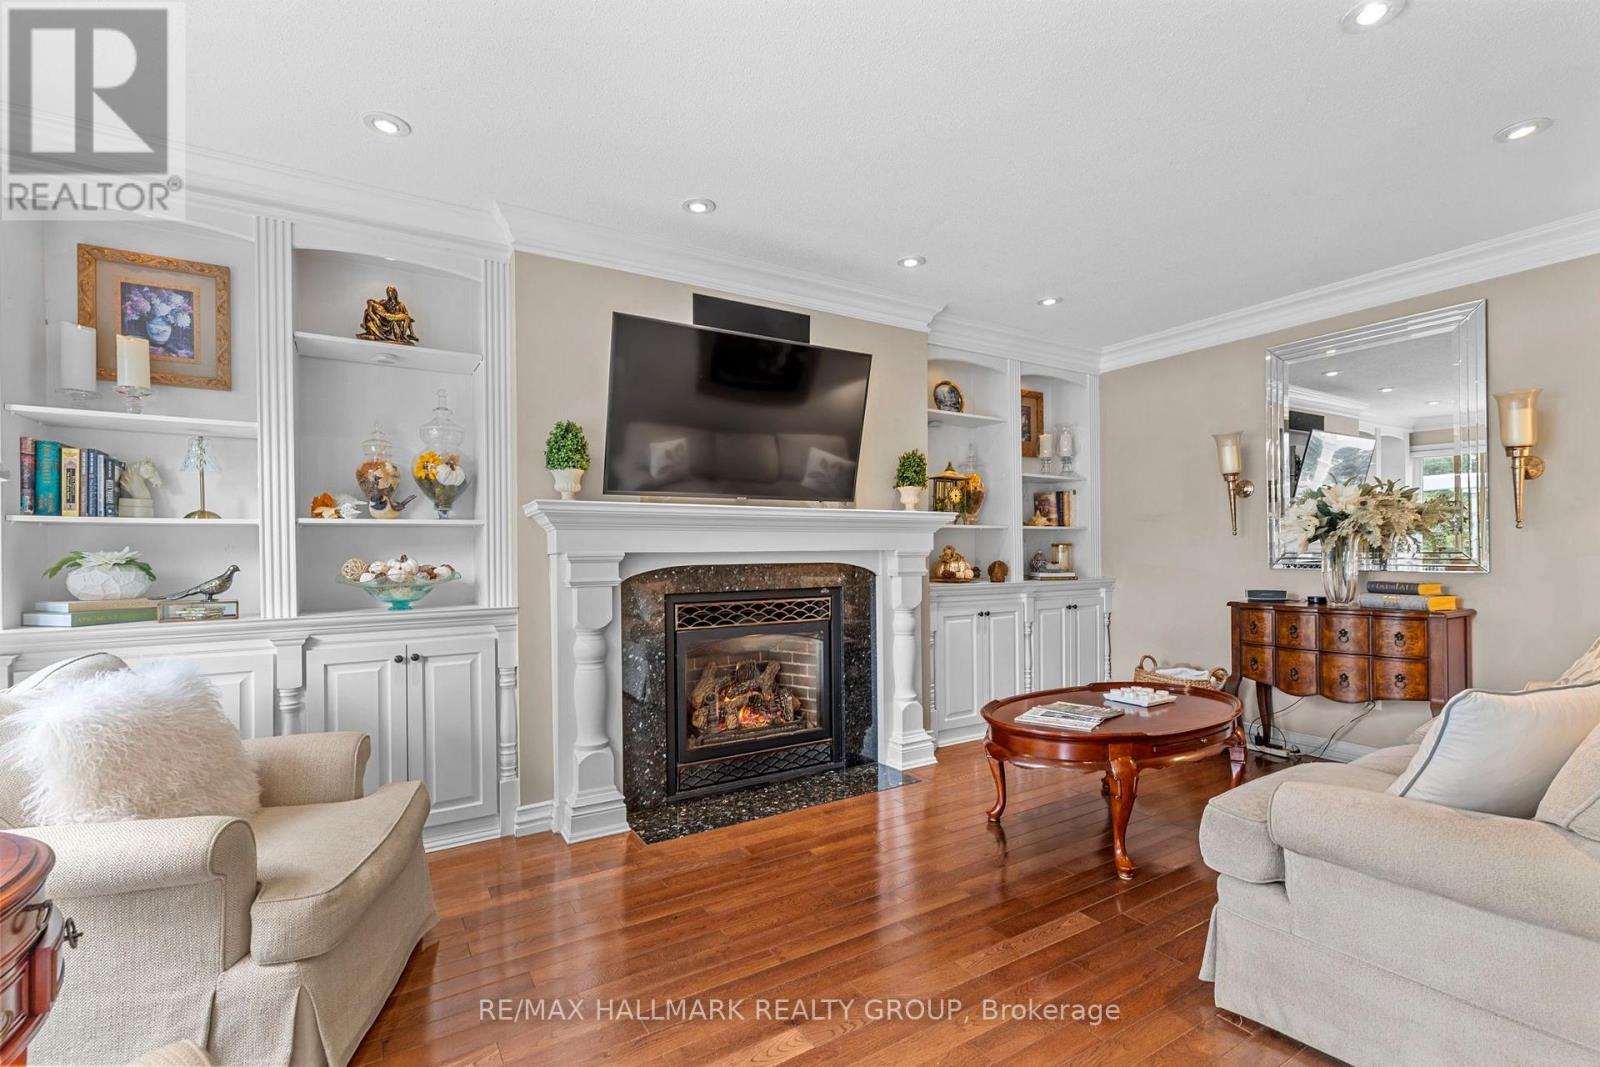
壁炉
中央空调
风热取暖
$979,900
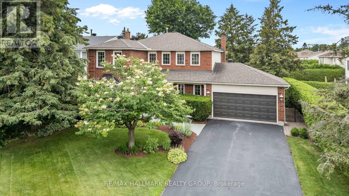
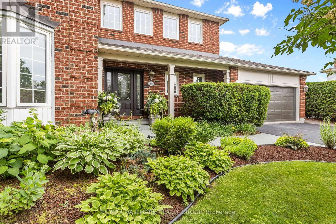
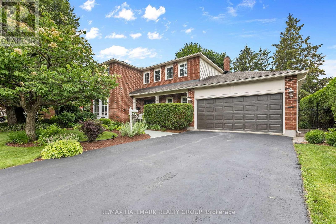
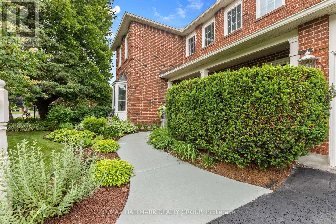
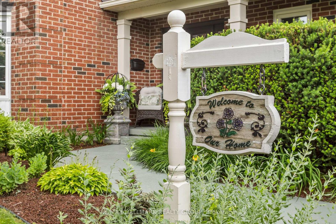
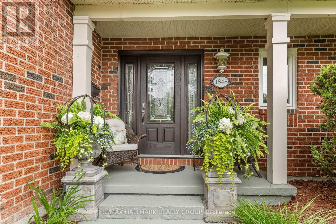
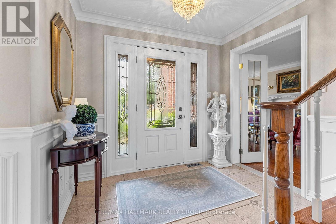
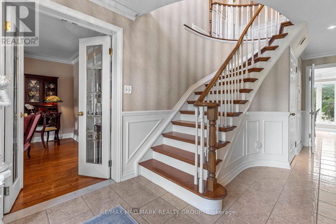
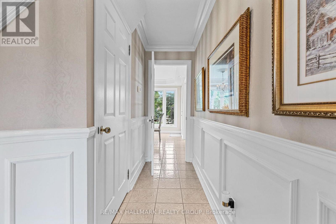
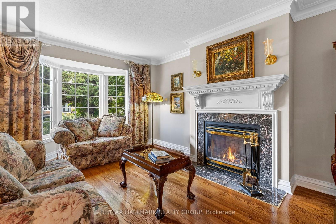
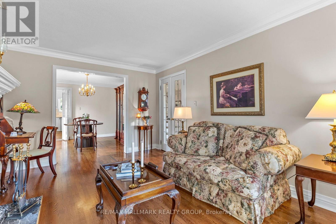
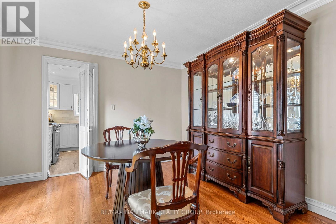
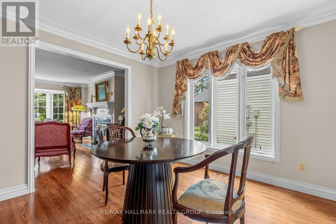
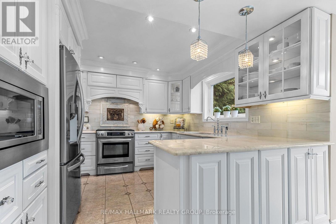
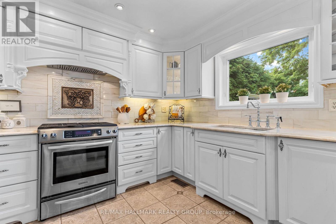
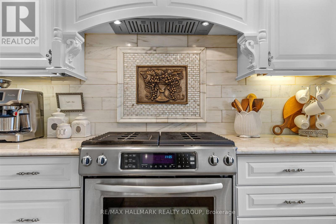
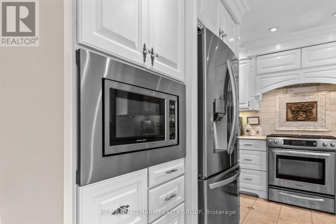
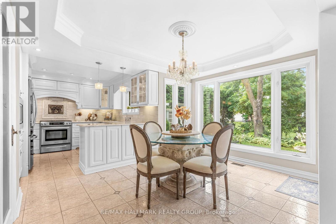
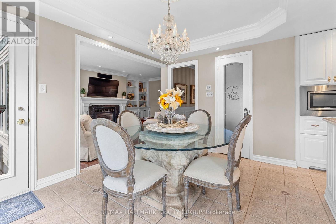
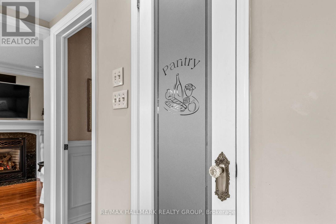
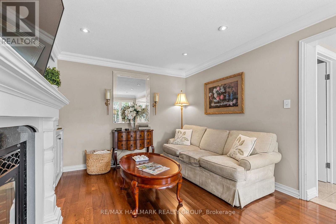
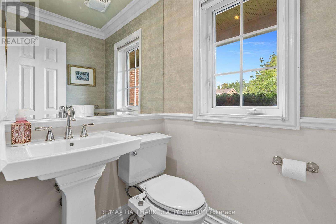
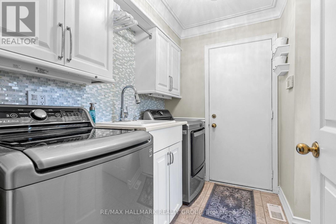
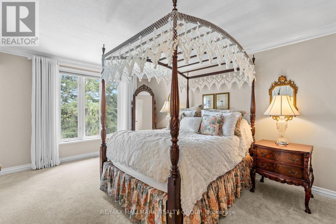
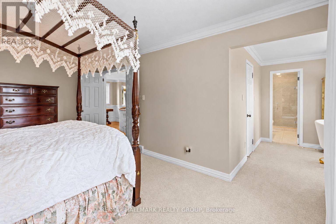
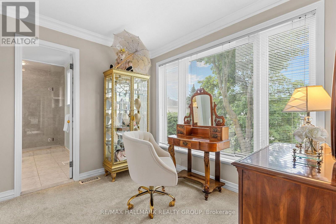
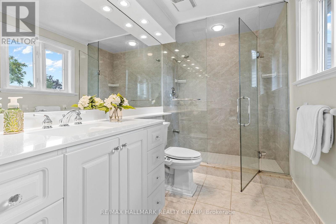
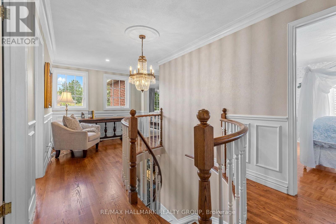
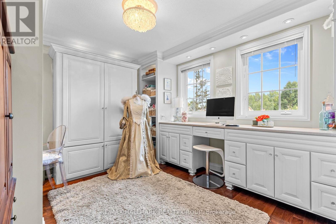
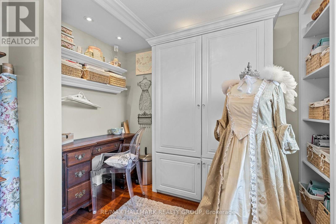
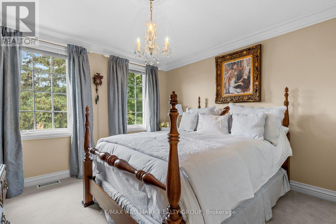
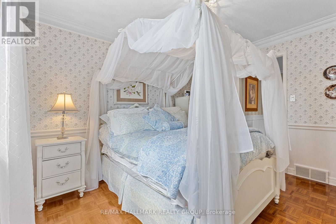
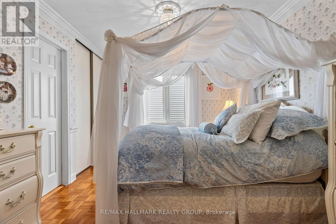
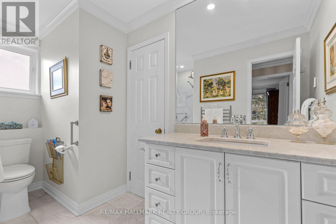
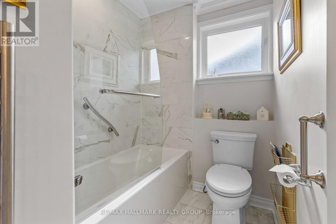
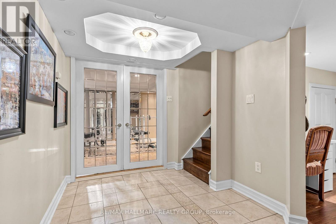
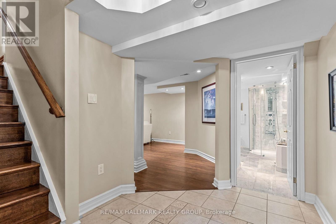
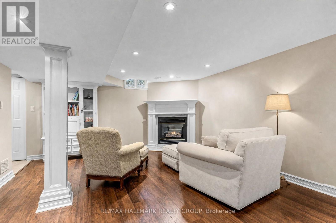
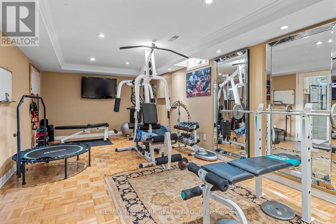
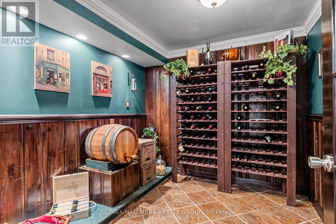
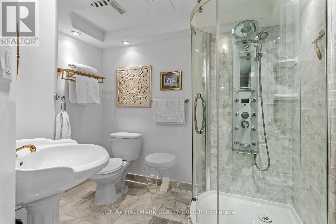
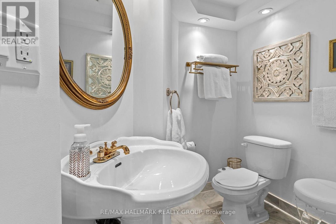
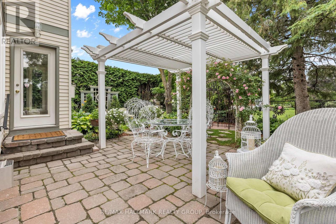
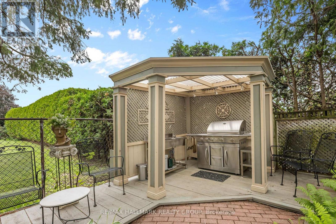
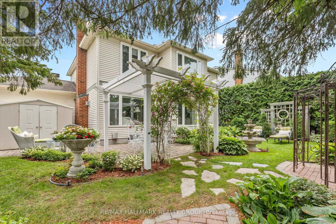
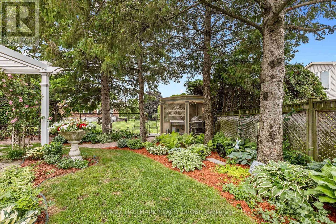
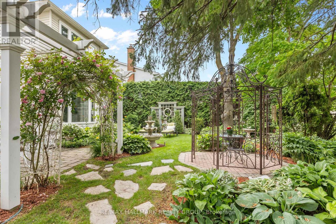
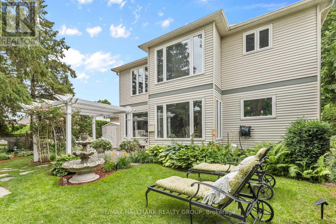
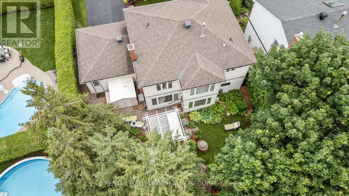
Right out of the pages of Better Homes & Gardens!This extensively updated 4 bed/4 bath home has been thoughtfully updated with carefully curated finishes to embody a timeless classic feel that will withstand the test of time.Tucked away on a quiet street in the heart of Orleans that is welcoming, established & wonderfully connected, this red brick executive home with remarkable landscaping will be sure to impress.Upon entering you will be greeted by a spacious front foyer that opens up to the formal living room which features a marble accented gas fireplace.The dining room which is adjacent to the living room is the perfect place to entertain family & friends.One of the highlights of this beautiful home is the custom kitchen which is the perfect blend of functionality & style.The imported stone countertops give the kitchen an elevated feel.A pantry can also be found in the kitchen as well as an eat-in area that has a beautiful view of the backyard & gardens.The family room is the perfect spot to relax by the fireplace which features custom built-in cabinets.A practical mud room/laundry area can also be found on the main level.A winding staircase leads you to the 2nd level where you will find 4 spacious bedrooms including the spacious master bedroom which has it's own sitting area that could be used for a dressing rm or nursery.The newly renovated spa like ens bath boasts marble counters & a walk-in glass shower.Three additional bedrooms can be found upstairs including one w/ a Murphy Bed & built-in cabinetry.A main bath can also be found nearby with thoughtful finishes such as heated flooring & stone counters.The finished LL comes complete w/ a gym area, wine seller, large rec room with a 3rd fp as well as a gorgeous bathroom w/ shower.One of the highlights of this home is the private backyard that is a true park setting with it's extensive landscaping, perennial gardens, outdoor kitchen, pergolas and peaceful sitting areas.This home must be seen to be appreciated! (id:44758)
房源概要
|
MLS® Number
|
X13814690 |
|
房源类型
|
民宅 |
|
社区名字
|
1102 - Bilberry Creek/Queenswood Heights |
|
特征
|
Irregular Lot Size |
|
总车位
|
6 |
详 情
|
浴室
|
4 |
|
地上卧房
|
4 |
|
总卧房
|
4 |
|
公寓设施
|
Fireplace(s) |
|
赠送家电包括
|
Garage Door Opener Remote(s), Water Heater, Water Meter, 洗碗机, Hood 电扇, 微波炉, 炉子, 冰箱 |
|
地下室进展
|
已装修 |
|
地下室类型
|
全完工 |
|
施工种类
|
独立屋 |
|
空调
|
中央空调 |
|
外墙
|
砖, 乙烯基壁板 |
|
壁炉
|
有 |
|
Fireplace Total
|
3 |
|
地基类型
|
混凝土 |
|
客人卫生间(不包含洗浴)
|
1 |
|
供暖方式
|
天然气 |
|
供暖类型
|
压力热风 |
|
储存空间
|
2 |
|
内部尺寸
|
2000 - 2500 Sqft |
|
类型
|
独立屋 |
|
设备间
|
市政供水 |
车 位
土地
|
英亩数
|
无 |
|
污水道
|
Sanitary Sewer |
|
土地深度
|
100 Ft |
|
土地宽度
|
65 Ft |
|
不规则大小
|
65 X 100 Ft |
房 间
| 楼 层 |
类 型 |
长 度 |
宽 度 |
面 积 |
|
二楼 |
第二卧房 |
3.04 m |
2.82 m |
3.04 m x 2.82 m |
|
二楼 |
第三卧房 |
3.51 m |
3.11 m |
3.51 m x 3.11 m |
|
二楼 |
Bedroom 4 |
3.49 m |
3.49 m |
3.49 m x 3.49 m |
|
二楼 |
浴室 |
2.55 m |
1.55 m |
2.55 m x 1.55 m |
|
二楼 |
主卧 |
5.22 m |
3.58 m |
5.22 m x 3.58 m |
|
二楼 |
起居室 |
3.07 m |
2.45 m |
3.07 m x 2.45 m |
|
二楼 |
浴室 |
2.34 m |
1.79 m |
2.34 m x 1.79 m |
|
Lower Level |
娱乐,游戏房 |
7.22 m |
4.8 m |
7.22 m x 4.8 m |
|
Lower Level |
Exercise Room |
6.06 m |
3.29 m |
6.06 m x 3.29 m |
|
Lower Level |
Cold Room |
2.57 m |
2.44 m |
2.57 m x 2.44 m |
|
Lower Level |
浴室 |
2.77 m |
2.23 m |
2.77 m x 2.23 m |
|
一楼 |
客厅 |
4.87 m |
3.49 m |
4.87 m x 3.49 m |
|
一楼 |
餐厅 |
3.98 m |
3.5 m |
3.98 m x 3.5 m |
|
一楼 |
厨房 |
3.27 m |
3.14 m |
3.27 m x 3.14 m |
|
一楼 |
Eating Area |
3.92 m |
2.94 m |
3.92 m x 2.94 m |
|
一楼 |
家庭房 |
5.5 m |
3.43 m |
5.5 m x 3.43 m |
|
一楼 |
洗衣房 |
2.75 m |
2.33 m |
2.75 m x 2.33 m |
|
一楼 |
Partial Bathroom |
1.62 m |
1.44 m |
1.62 m x 1.44 m |
设备间
https://www.realtor.ca/real-estate/30312153/1348-turner-crescent-ottawa-1102-bilberry-creekqueenswood-heights