
135 Upton Drive Beckwith, Ontario K0A 1B0


$1,001,900
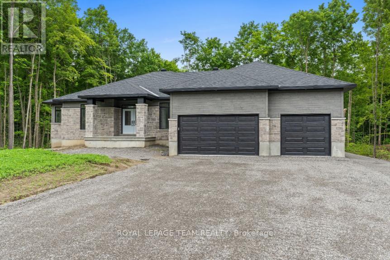
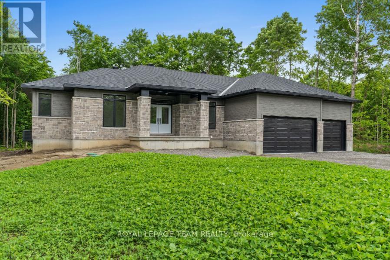
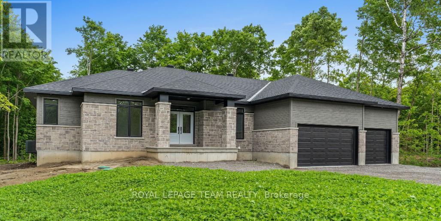
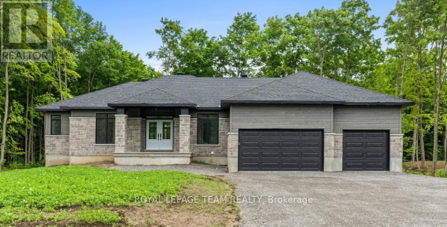
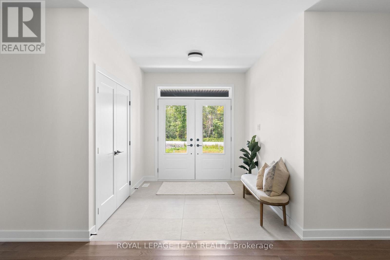
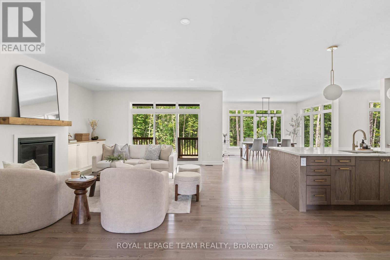
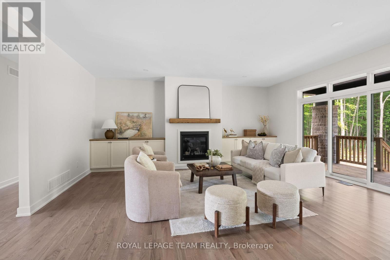
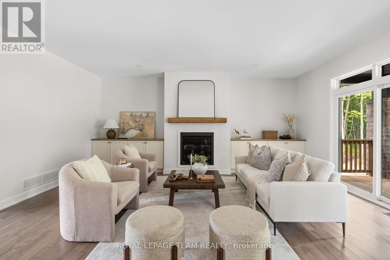
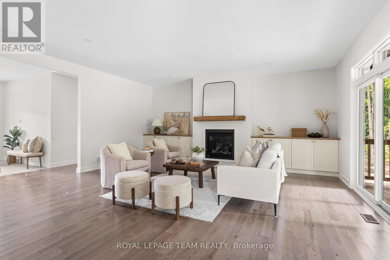
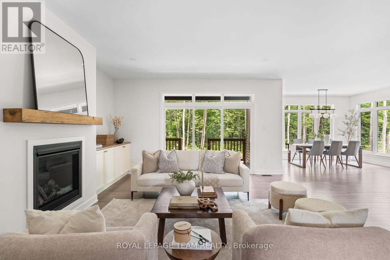
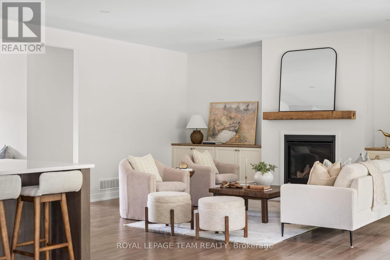
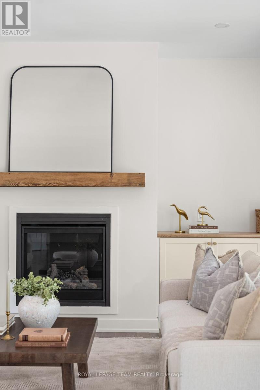
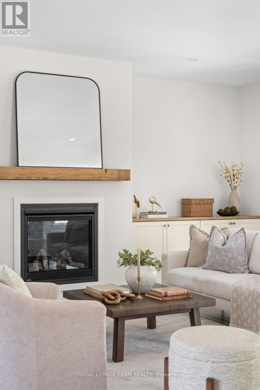
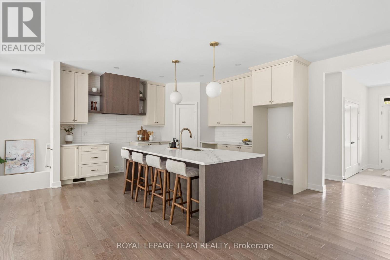
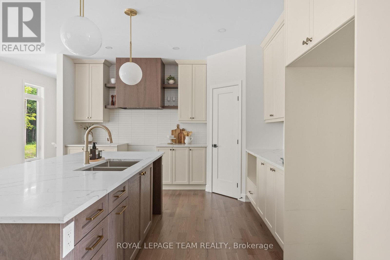
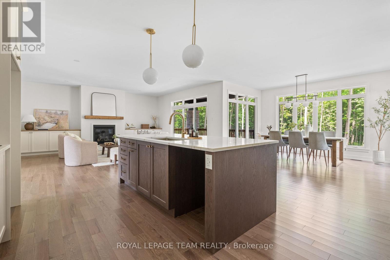
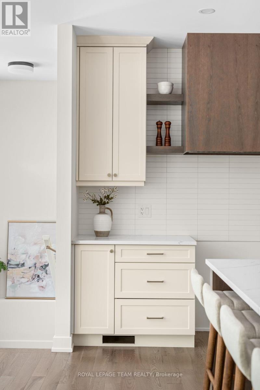
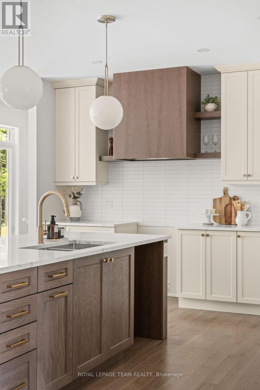
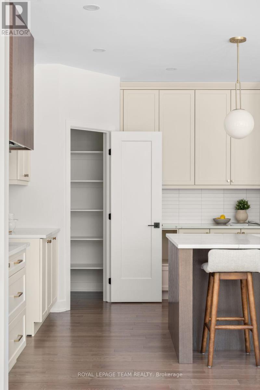
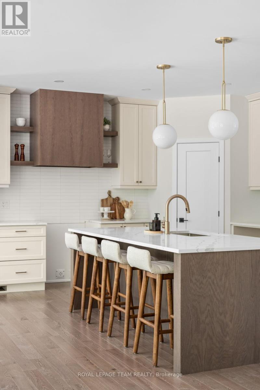
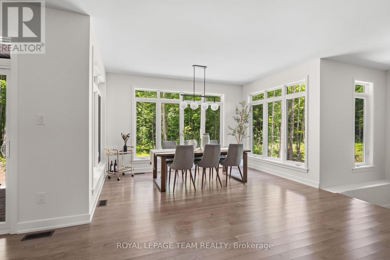
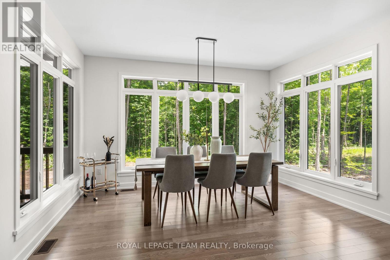
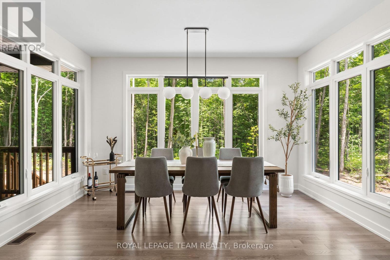
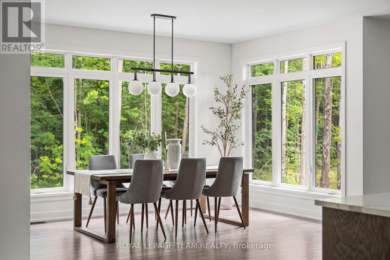
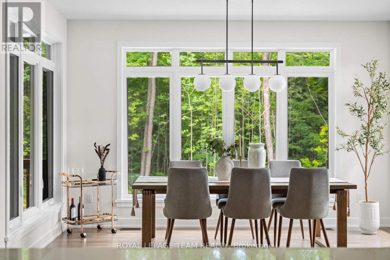
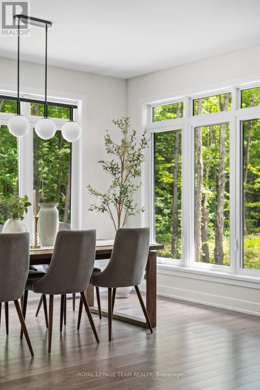
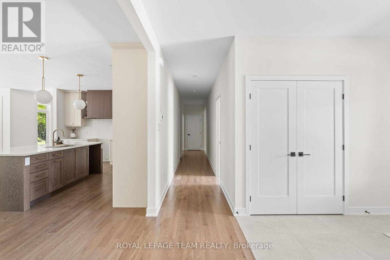
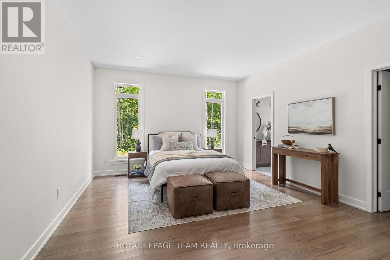
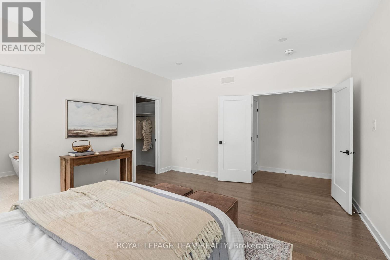
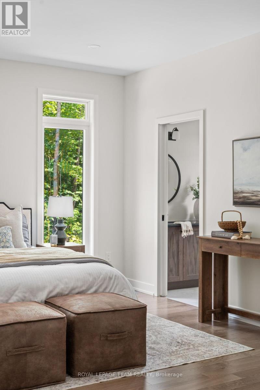
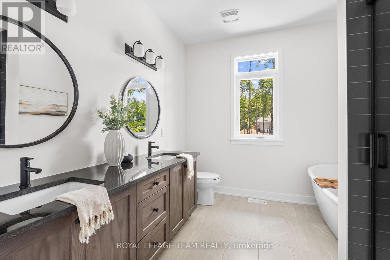
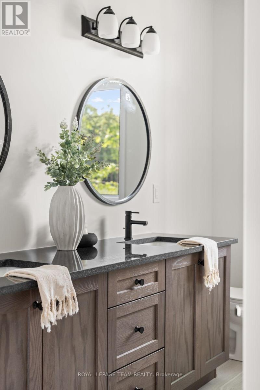
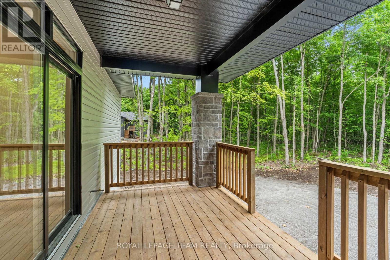
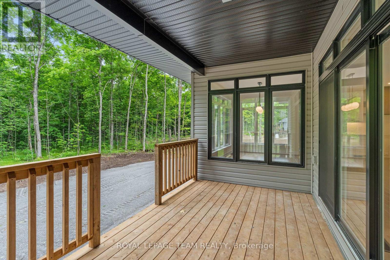
Set in the picturesque surroundings of Beckwith Township, Beckwith Estates offers a welcoming community setting, approximately 15 minutes from both Carleton Place and Richmond, with everyday amenities within convenient reach. The Trenton Walkout model by Mackie Homes offers approximately 2,276 square feet of thoughtfully planned living space with three bedrooms, three bathrooms, and an attached three-car garage. From the entryway, the open-concept layout connects the kitchen, dining area, and great room, where a fireplace creates a natural focal point. The kitchen features stone countertops, ample cabinetry, and a centre island, while the adjoining living space provides access to a covered back porch. A family entrance and laundry area connect directly to the garage for added convenience. The primary suite features a walk-in closet and a five-piece ensuite, complemented by two additional bedrooms. The desirable walkout elevation adds further versatility, with an unfinished lower level offering excellent potential for future living space. HST is not included in the Listed Price. This property is currently under construction. (id:44758)
房源概要
| MLS® Number | X13851346 |
| 房源类型 | 民宅 |
| 社区名字 | 910 - Beckwith Twp |
| Easement | Easement |
| 设备类型 | 热水器 |
| 特征 | Irregular Lot Size |
| 总车位 | 7 |
| 租赁设备类型 | 热水器 |
| 结构 | Porch |
详 情
| 浴室 | 3 |
| 地上卧房 | 3 |
| 总卧房 | 3 |
| 建筑风格 | 平房 |
| 地下室进展 | 已完成 |
| 地下室功能 | Walk Out |
| 地下室类型 | N/a, N/a (unfinished) |
| 施工种类 | 独立屋 |
| 空调 | 中央空调 |
| 外墙 | 石, 乙烯基壁板 |
| 壁炉 | 有 |
| Fireplace Total | 1 |
| 地基类型 | 混凝土浇筑 |
| 客人卫生间(不包含洗浴) | 1 |
| 供暖方式 | Propane |
| 供暖类型 | 压力热风 |
| 储存空间 | 1 |
| 内部尺寸 | 2000 - 2500 Sqft |
| 类型 | 独立屋 |
车 位
| 附加车库 | |
| Garage | |
| 入内式车位 |
土地
| 英亩数 | 无 |
| 污水道 | Septic System |
| 土地深度 | 164 Ft |
| 土地宽度 | 221 Ft ,1 In |
| 不规则大小 | 221.1 X 164 Ft ; Lot Size Irregular |
| 规划描述 | 住宅 |
房 间
| 楼 层 | 类 型 | 长 度 | 宽 度 | 面 积 |
|---|---|---|---|---|
| 一楼 | 门厅 | 2.57 m | 2.82 m | 2.57 m x 2.82 m |
| 一楼 | 厨房 | 4.06 m | 4.52 m | 4.06 m x 4.52 m |
| 一楼 | 餐厅 | 4.29 m | 4.27 m | 4.29 m x 4.27 m |
| 一楼 | 大型活动室 | 4.8 m | 5.87 m | 4.8 m x 5.87 m |
| 一楼 | 洗衣房 | 2.64 m | 3.71 m | 2.64 m x 3.71 m |
| 一楼 | 浴室 | 1.55 m | 1.85 m | 1.55 m x 1.85 m |
| 一楼 | 主卧 | 4.17 m | 4.9 m | 4.17 m x 4.9 m |
| 一楼 | 浴室 | 2.97 m | 2.74 m | 2.97 m x 2.74 m |
| 一楼 | 卧室 | 3.38 m | 3.71 m | 3.38 m x 3.71 m |
| 一楼 | 卧室 | 3.56 m | 4.42 m | 3.56 m x 4.42 m |
https://www.realtor.ca/real-estate/30352525/135-upton-drive-beckwith-910-beckwith-twp

The trademarks REALTOR®, REALTORS®, and the REALTOR® logo are controlled by The Canadian Real Estate Association (CREA) and identify real estate professionals who are members of CREA. The trademarks MLS®, Multiple Listing Service® and the associated logos are owned by The Canadian Real Estate Association (CREA) and identify the quality of services provided by real estate professionals who are members of CREA. The trademark DDF® is owned by The Canadian Real Estate Association (CREA) and identifies CREA's Data Distribution Facility (DDF®)
Ottawa Real Estate Board
Royal LePage Team Realty
October 01 2026 08:24:14
