
136 Glamorgan Drive Ottawa, Ontario K2L 1R8


$594,900
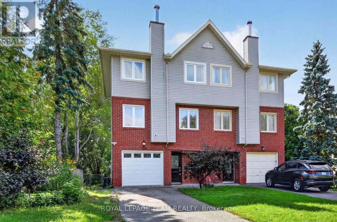
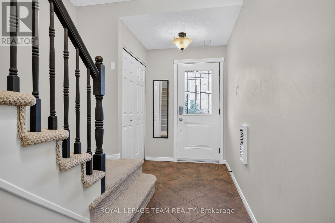
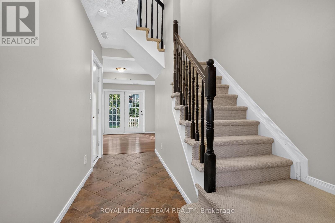
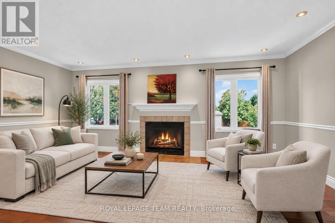
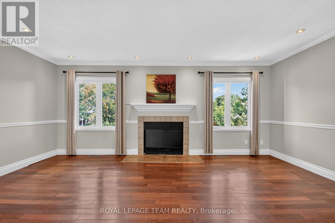
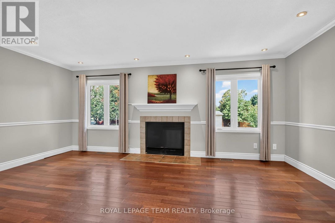
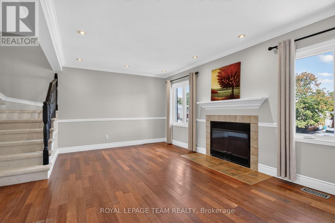
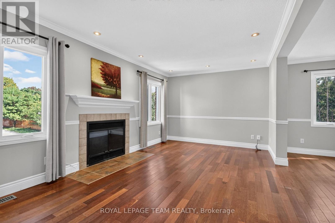
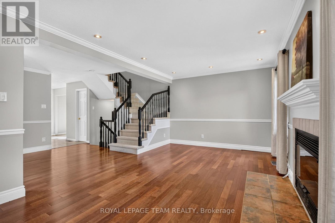
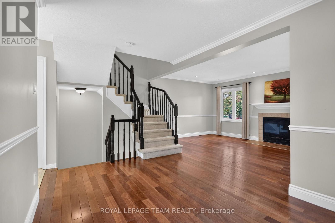
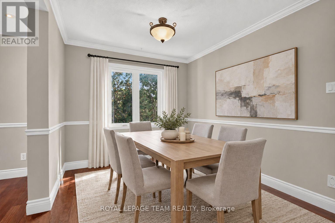
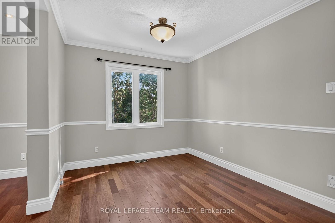
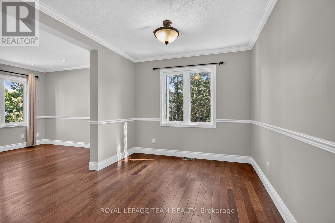
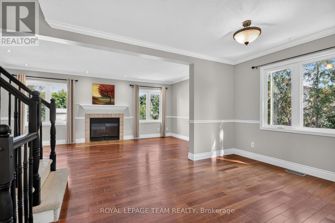
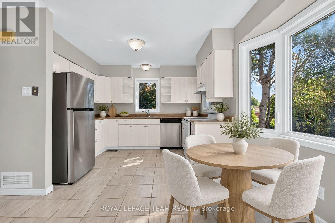
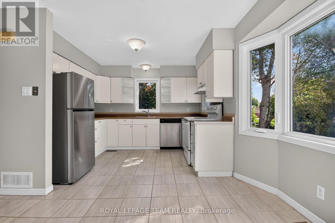
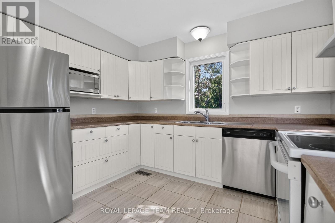
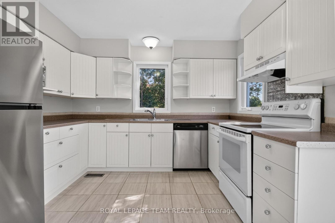
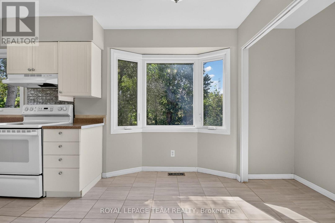
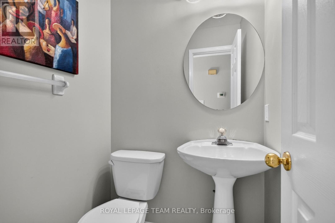
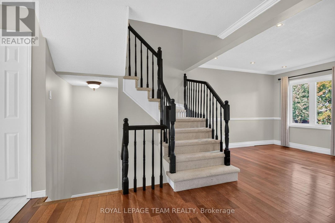
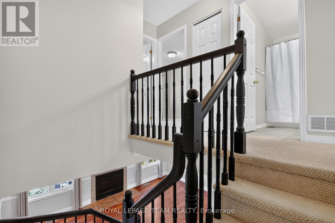
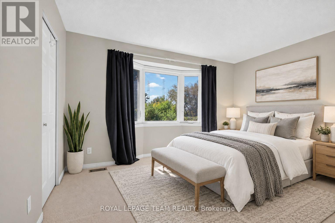
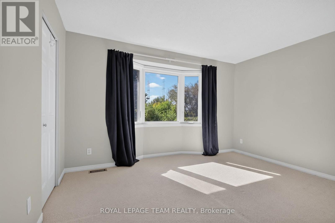
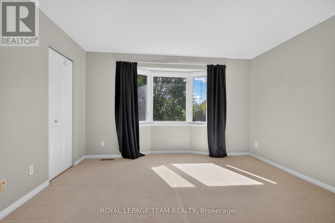
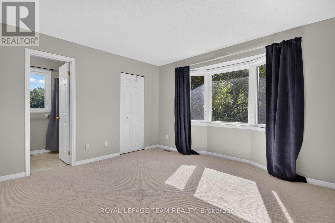
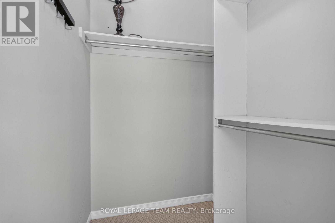
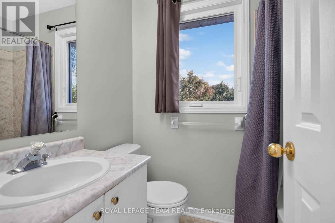
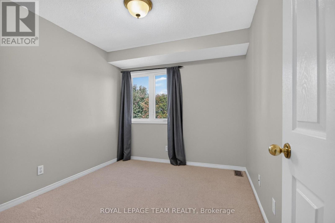
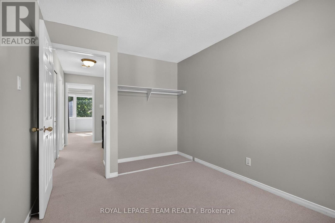
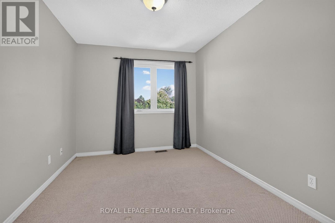
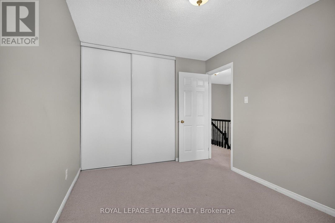
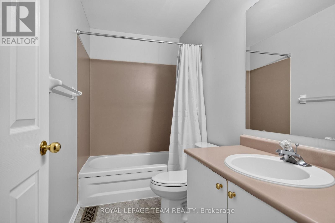
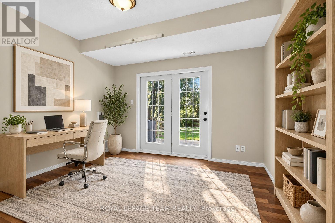
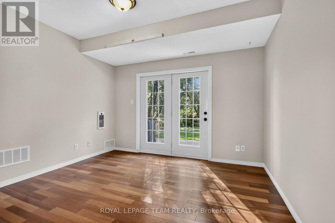
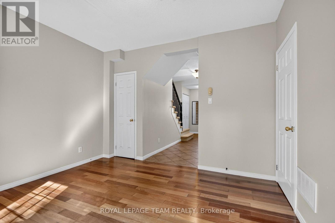
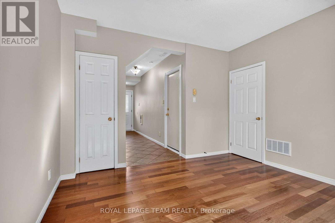
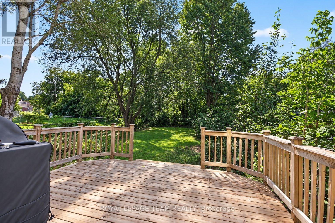
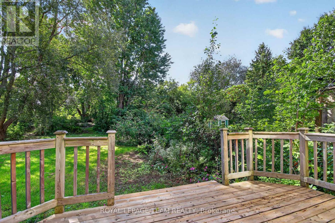
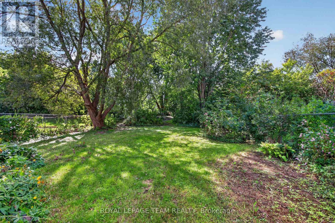
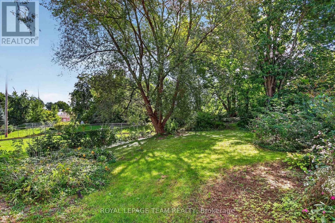
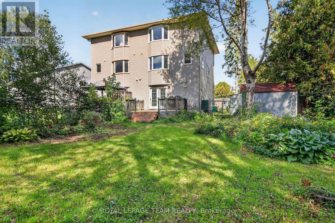
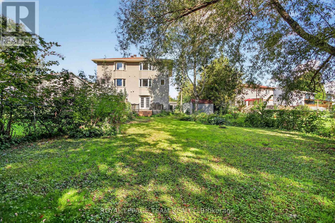
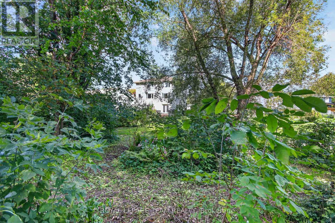
What a Find ! 3+1 Bedroom Semi-Detached Home in the great community of Glen Cairn Kanata on an incredible 172' deep, fenced, private & treed lot with NO Rears Neighbours backing onto the Trans-Canada Trail! Inviting entry leads to Main Floor family room (or 4th bedroom) w/hardwood flooring, laundry/storage & double doors to the 14' x 12' cedar deck and direct access to Garage - Staircase leads to Spacious & Open Main Living Level w/ Brazilian Cherry Hardwood floors, Crown Moulding: Living room w/wood burning fireplace & pot lights; separate yet open dining area; Bright White eat-in kitchen with bay window overlooking southern rear yard & large Pantry or Optional Laundry plus convenient 2 pc. Powder bath - The top level offers 3 bedrooms including large primary bedroom w/walk-in closet & 4 pc Ensuite bath, 2 add'l bedroom w/ double closets plus full main bath. New roof'23, New Windows'21, New Front & garage door'21, Brand New Air Conditioner'26, central vac roughed-in, gas BBQ connection + Gas BBQ included, Furnace'12, 2 garden sheds'21 & '26, Stainless Steel Dishwasher'21, Fridge'23, Washer/Dryer' '19. Close to schools, parks, public transit & shopping - Don't Wait to Call this Home ! (id:44758)
房源概要
| MLS® Number | X13788496 |
| 房源类型 | 民宅 |
| 社区名字 | 9003 - Kanata - Glencairn/Hazeldean |
| 附近的便利设施 | 公共交通 |
| 设备类型 | 热水器 - Gas, 热水器 |
| 特征 | 树木繁茂的地区, Ravine, Backs On Greenbelt, Flat Site, Conservation/green Belt, Lane |
| 总车位 | 3 |
| 租赁设备类型 | 热水器 - Gas, 热水器 |
| 结构 | Deck, 棚 |
详 情
| 浴室 | 3 |
| 地上卧房 | 3 |
| 总卧房 | 3 |
| 公寓设施 | Fireplace(s) |
| 赠送家电包括 | Water Meter, 洗碗机, 烘干机, Hood 电扇, 炉子, 洗衣机, 冰箱 |
| 地下室类型 | 没有 |
| 施工种类 | Semi-detached |
| 空调 | 中央空调 |
| 外墙 | 砖, 乙烯基壁板 |
| 壁炉 | 有 |
| Fireplace Total | 1 |
| Flooring Type | Hardwood |
| 地基类型 | 混凝土 |
| 客人卫生间(不包含洗浴) | 1 |
| 供暖方式 | Natural Gas, 木头 |
| 供暖类型 | 压力热风 |
| 储存空间 | 3 |
| 内部尺寸 | 1500 - 2000 Sqft |
| 类型 | 独立屋 |
| 设备间 | 市政供水 |
车 位
| 附加车库 | |
| Garage | |
| 入内式车位 |
土地
| 英亩数 | 无 |
| 围栏类型 | Fully Fenced, Fenced Yard |
| 土地便利设施 | 公共交通 |
| 污水道 | Sanitary Sewer |
| 土地深度 | 171 Ft ,10 In |
| 土地宽度 | 33 Ft ,6 In |
| 不规则大小 | 33.5 X 171.9 Ft |
| 规划描述 | Res |
房 间
| 楼 层 | 类 型 | 长 度 | 宽 度 | 面 积 |
|---|---|---|---|---|
| 二楼 | Partial Bathroom | 1.37 m | 1.3 m | 1.37 m x 1.3 m |
| 二楼 | 餐厅 | 5.44 m | 2.87 m | 5.44 m x 2.87 m |
| 二楼 | Eating Area | 3.76 m | 1.75 m | 3.76 m x 1.75 m |
| 二楼 | 洗衣房 | 0.03 m | 0.03 m | 0.03 m x 0.03 m |
| 三楼 | 主卧 | 3.99 m | 3.86 m | 3.99 m x 3.86 m |
| 三楼 | 其它 | 1.45 m | 1.37 m | 1.45 m x 1.37 m |
| 三楼 | 浴室 | 2.13 m | 1.45 m | 2.13 m x 1.45 m |
| 三楼 | 卧室 | 3.61 m | 2.77 m | 3.61 m x 2.77 m |
| 三楼 | 卧室 | 3.86 m | 2.59 m | 3.86 m x 2.59 m |
| 一楼 | 门厅 | 5.24 m | 2.59 m | 5.24 m x 2.59 m |
| 一楼 | 家庭房 | 3.58 m | 3.56 m | 3.58 m x 3.56 m |
| 一楼 | Furnace | 3.58 m | 1.78 m | 3.58 m x 1.78 m |
| 一楼 | 洗衣房 | 3.58 m | 1.78 m | 3.58 m x 1.78 m |
| 一楼 | 其它 | 4.34 m | 3.53 m | 4.34 m x 3.53 m |
| Other | 客厅 | 5.44 m | 3.35 m | 5.44 m x 3.35 m |
| Other | 厨房 | 3.48 m | 2.9 m | 3.48 m x 2.9 m |

The trademarks REALTOR®, REALTORS®, and the REALTOR® logo are controlled by The Canadian Real Estate Association (CREA) and identify real estate professionals who are members of CREA. The trademarks MLS®, Multiple Listing Service® and the associated logos are owned by The Canadian Real Estate Association (CREA) and identify the quality of services provided by real estate professionals who are members of CREA. The trademark DDF® is owned by The Canadian Real Estate Association (CREA) and identifies CREA's Data Distribution Facility (DDF®)
Ottawa Real Estate Board
Royal LePage Team Realty
September 16 2026 01:52:42
