4 卧室
4 浴室
2000 - 2500 sqft
平房
壁炉
Inground Pool
中央空调, 换气器
风热取暖, Other
$824,900
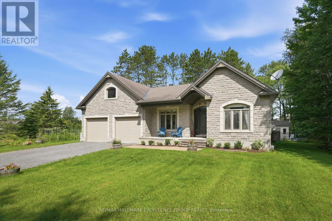
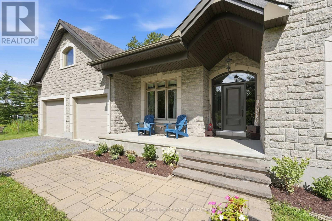
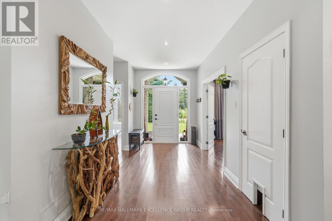
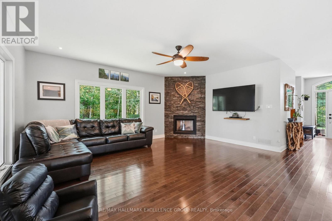
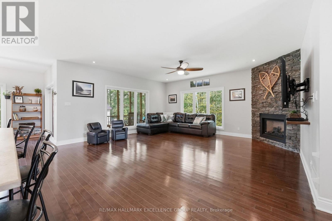
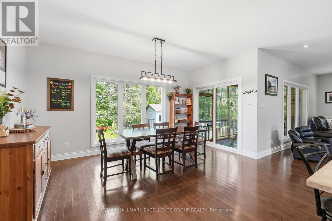
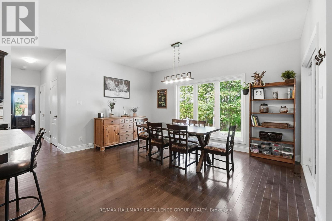
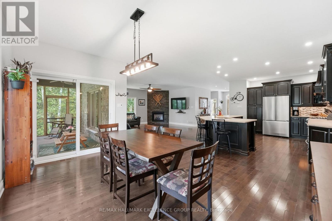
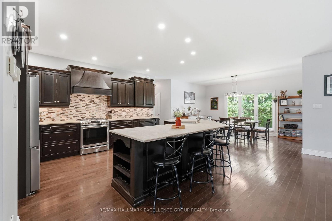
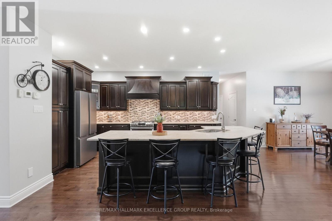
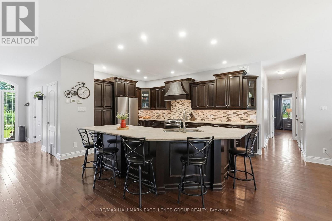
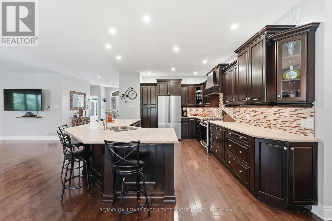
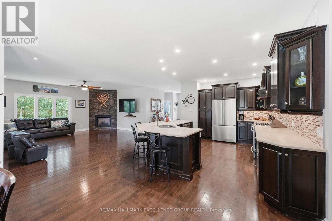
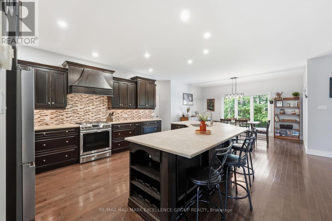
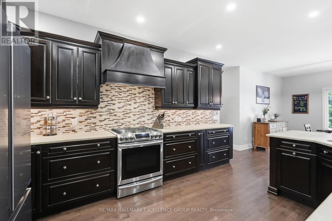
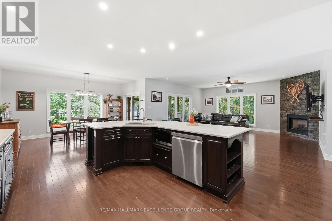
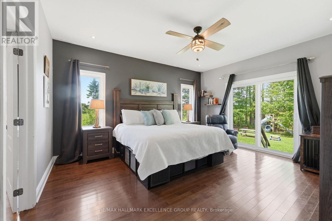
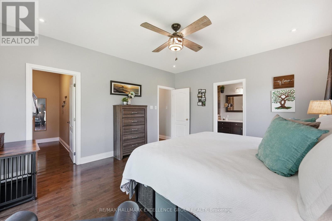
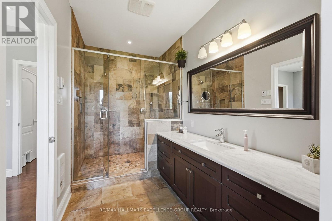
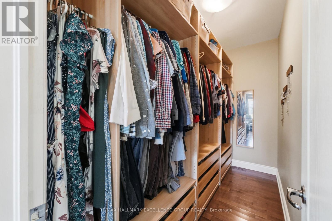
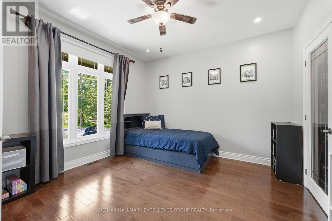
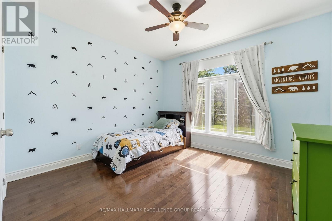
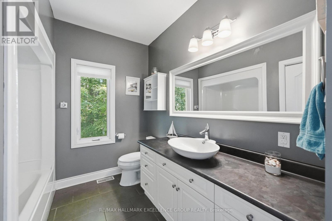
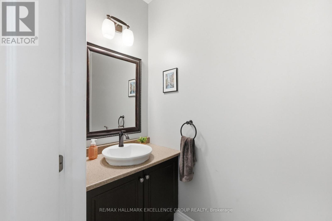
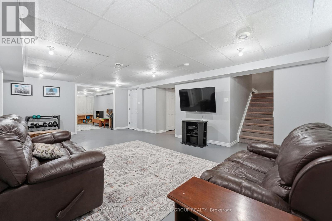
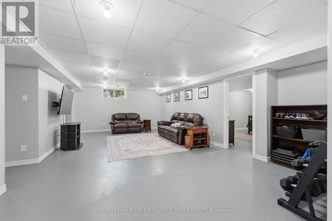
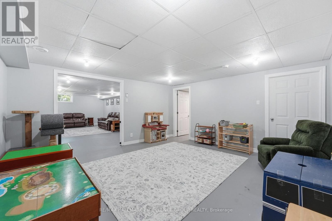
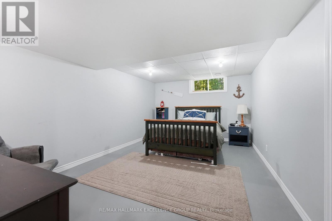
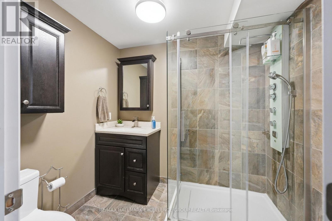
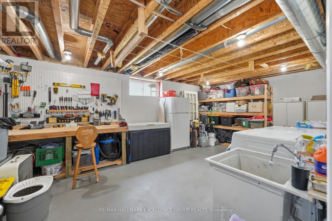
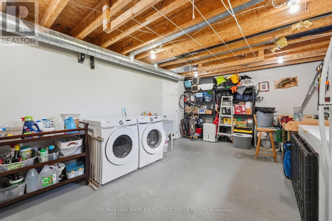
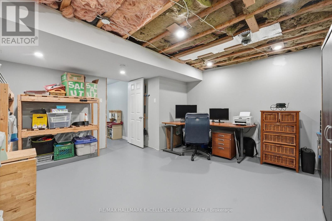
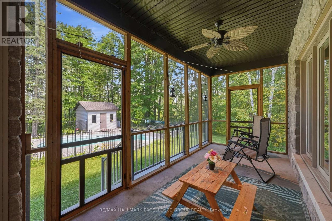
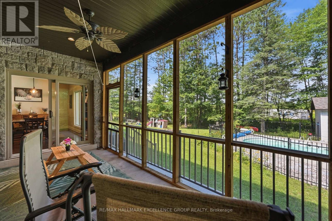
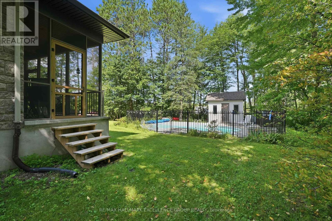
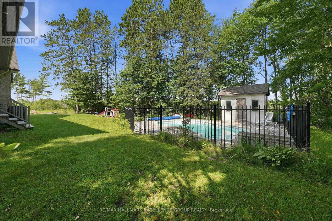
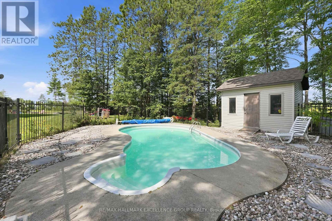
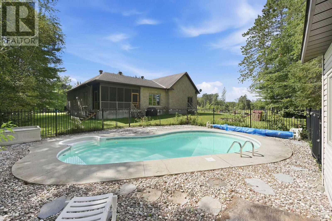
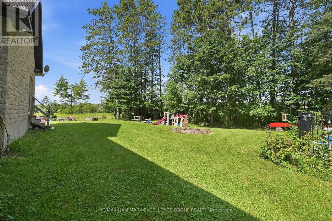
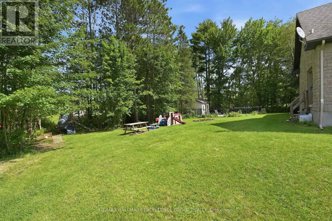
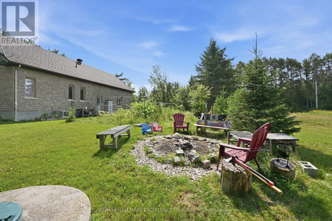
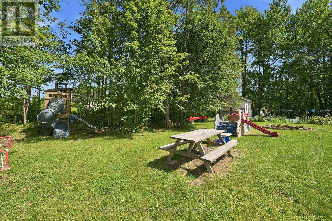
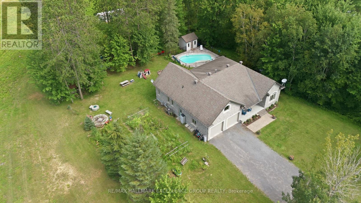
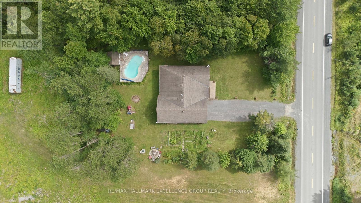
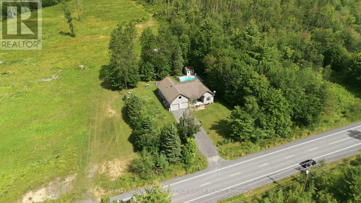
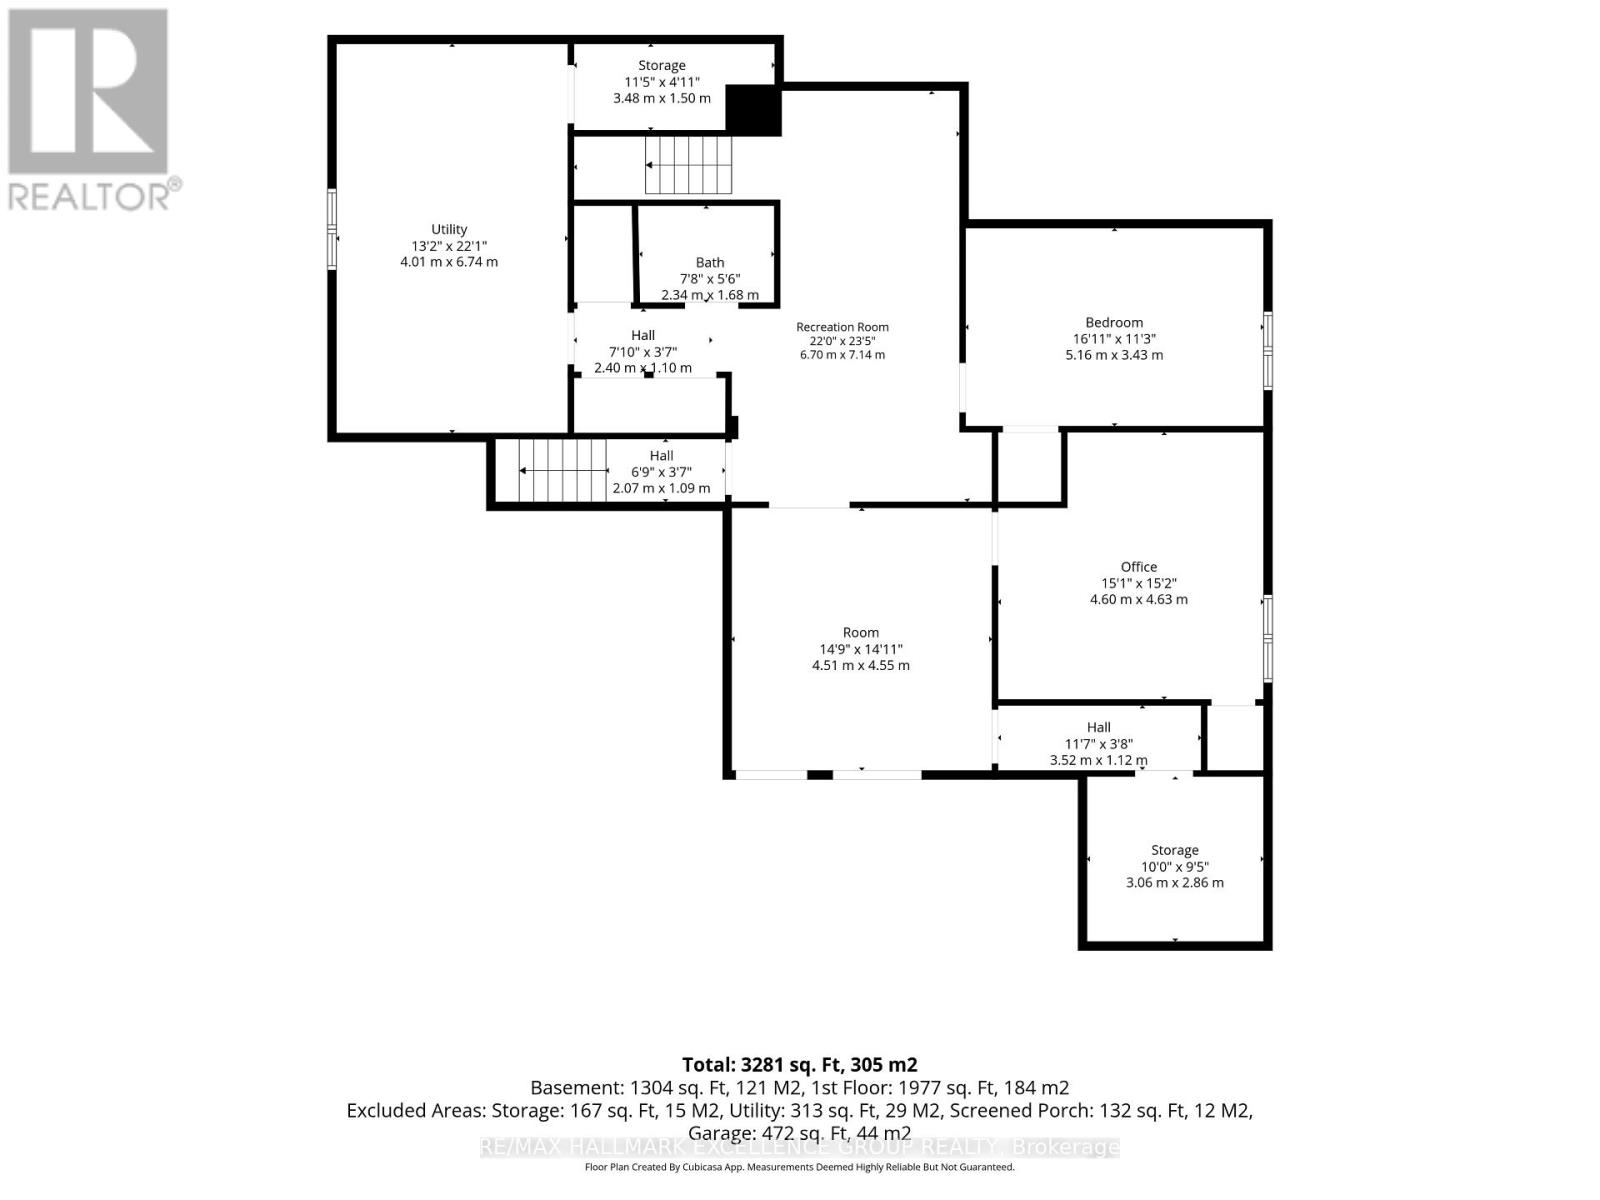
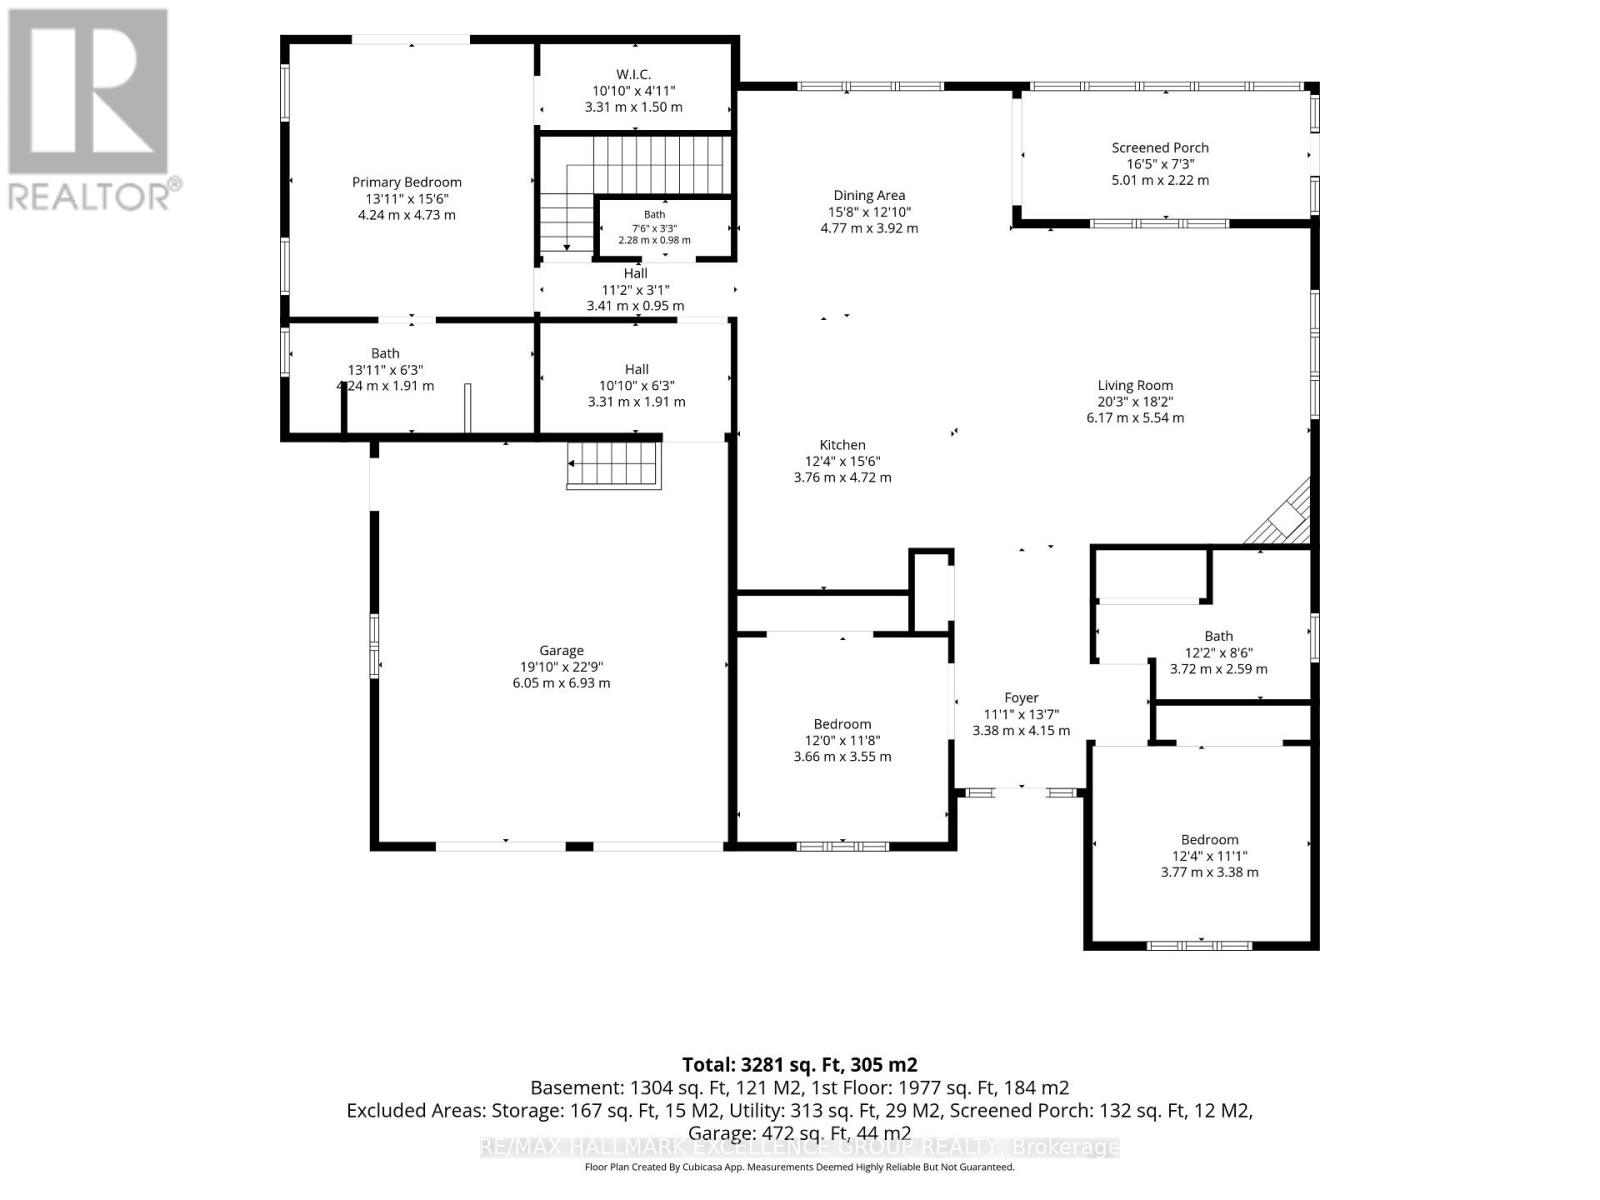
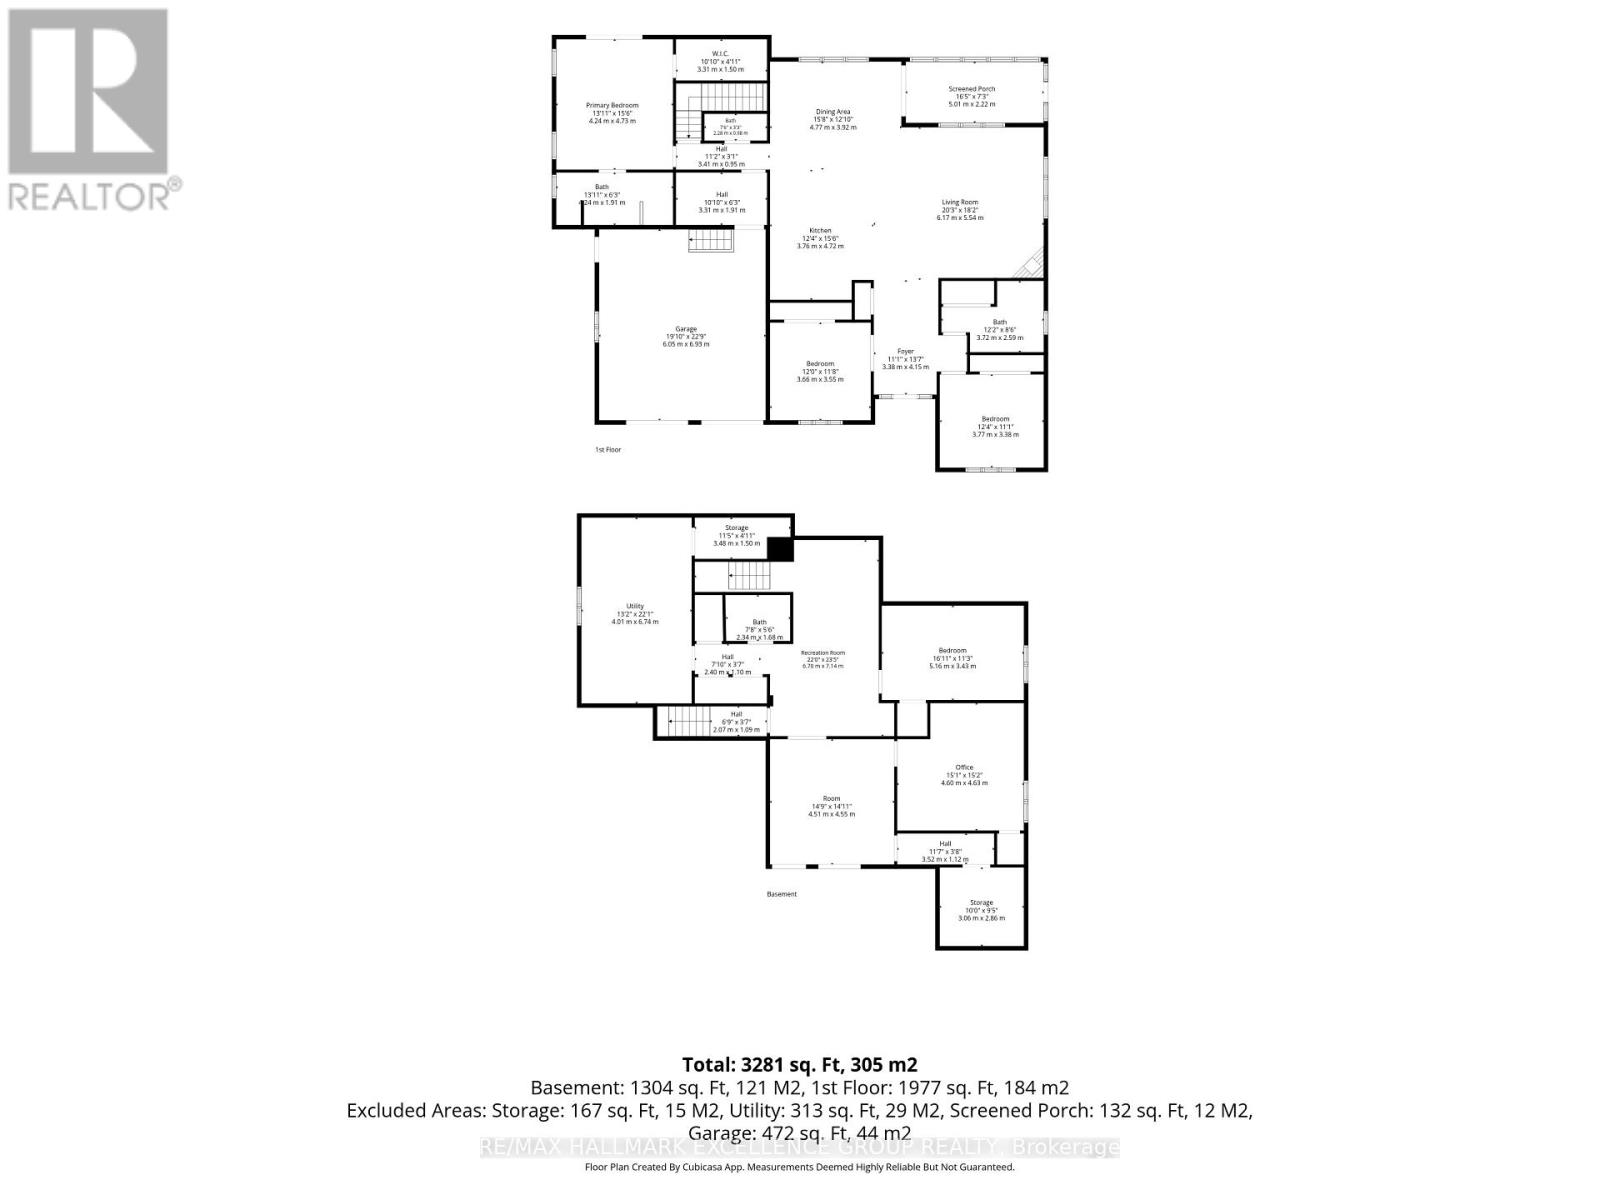
Discover an exceptional home where privacy, comfort and refined living come together on just over 1 acre in a peaceful rural setting. Surrounded by mature trees on three sides and enhanced by established vegetable gardens, this striking 3+1 bedroom, all around stone bungalow also features a kidney-shaped inground pool enclosed by elegant black iron fencing. With a double garage, generous backyard and inviting outdoor spaces, this property offers the perfect blend of country privacy and relaxed entertaining. Step inside to 9' flat ceilings, hardwood flooring and a bright, open-concept layout designed for everyday living and entertaining. The spacious foyer leads to a beautifully appointed kitchen with stainless steel appliances, gas range, pantry, oversized island and generous workspace. The adjoining dining and living areas flow effortlessly together, highlighted by a warm gas fireplace and patio doors opening to a screened-in porch overlooking the backyard. The private primary suite features a walk-in closet, 3-piece ensuite with glass and tile shower, and its own patio door offering direct access outdoors. Two additional bedrooms, a full bathroom and a convenient 2-piece powder room complete the main level. The finished lower level extends the living space with a 4th bedroom, 3-piece bathroom, games room, family room, office, laundry area and abundant room for guests, hobbies and storage (in-floor heat). Outdoors, enjoy the pool, storage shed and expansive backyard with plenty of room to play, garden, entertain and unwind. In-floor heated garage & Generlink are added bonuses. A beautiful blend of upscale comfort, rural privacy and relaxed country living. (id:44758)
房源概要
|
MLS® Number
|
X13751048 |
|
房源类型
|
民宅 |
|
社区名字
|
607 - Clarence/Rockland Twp |
|
附近的便利设施
|
近高尔夫球场 |
|
设备类型
|
没有 |
|
特征
|
树木繁茂的地区, Flat Site |
|
总车位
|
11 |
|
泳池类型
|
Inground Pool |
|
租赁设备类型
|
没有 |
|
结构
|
棚 |
详 情
|
浴室
|
4 |
|
地上卧房
|
3 |
|
地下卧室
|
1 |
|
总卧房
|
4 |
|
Age
|
6 To 15 Years |
|
公寓设施
|
Fireplace(s) |
|
赠送家电包括
|
Central Vacuum, Water Heater, Garage Door Opener Remote(s), Water Softener, Water Treatment, Blinds, 洗碗机, 烘干机, Garage Door Opener, Hood 电扇, 微波炉, Range, 洗衣机, 冰箱 |
|
建筑风格
|
平房 |
|
地下室进展
|
已装修 |
|
地下室类型
|
全完工 |
|
施工种类
|
独立屋 |
|
空调
|
Central Air Conditioning, 换气机 |
|
外墙
|
石 |
|
壁炉
|
有 |
|
Fireplace Total
|
1 |
|
Flooring Type
|
Hardwood, Laminate, Tile |
|
地基类型
|
混凝土浇筑 |
|
客人卫生间(不包含洗浴)
|
1 |
|
供暖方式
|
Propane |
|
供暖类型
|
Forced Air, Other |
|
储存空间
|
1 |
|
内部尺寸
|
2000 - 2500 Sqft |
|
类型
|
独立屋 |
|
设备间
|
Dug Well |
车 位
土地
|
英亩数
|
无 |
|
围栏类型
|
部分围栏 |
|
土地便利设施
|
近高尔夫球场 |
|
污水道
|
Septic System |
|
土地深度
|
219 Ft ,9 In |
|
土地宽度
|
200 Ft |
|
不规则大小
|
200 X 219.8 Ft |
|
规划描述
|
Ru2 住宅 Freehold |
房 间
| 楼 层 |
类 型 |
长 度 |
宽 度 |
面 积 |
|
Lower Level |
娱乐,游戏房 |
7.14 m |
6.7 m |
7.14 m x 6.7 m |
|
Lower Level |
Games Room |
4.55 m |
4.51 m |
4.55 m x 4.51 m |
|
Lower Level |
Bedroom 4 |
5.16 m |
3.43 m |
5.16 m x 3.43 m |
|
Lower Level |
Office |
4.63 m |
4.6 m |
4.63 m x 4.6 m |
|
Lower Level |
浴室 |
2.34 m |
1.68 m |
2.34 m x 1.68 m |
|
Lower Level |
设备间 |
6.74 m |
4.01 m |
6.74 m x 4.01 m |
|
Lower Level |
其它 |
3.06 m |
2.86 m |
3.06 m x 2.86 m |
|
一楼 |
门厅 |
3.38 m |
4.15 m |
3.38 m x 4.15 m |
|
一楼 |
客厅 |
6.17 m |
5.54 m |
6.17 m x 5.54 m |
|
一楼 |
餐厅 |
4.77 m |
3.92 m |
4.77 m x 3.92 m |
|
一楼 |
厨房 |
4.72 m |
3.76 m |
4.72 m x 3.76 m |
|
一楼 |
浴室 |
2.28 m |
0.98 m |
2.28 m x 0.98 m |
|
一楼 |
主卧 |
4.73 m |
4.24 m |
4.73 m x 4.24 m |
|
一楼 |
浴室 |
4.24 m |
1.91 m |
4.24 m x 1.91 m |
|
一楼 |
第二卧房 |
3.77 m |
3.38 m |
3.77 m x 3.38 m |
|
一楼 |
第三卧房 |
3.66 m |
3.55 m |
3.66 m x 3.55 m |
|
一楼 |
浴室 |
3.72 m |
2.59 m |
3.72 m x 2.59 m |
设备间
https://www.realtor.ca/real-estate/30242293/1363-du-golf-road-clarence-rockland-607-clarencerockland-twp