
1367 Diamond Street Clarence-Rockland, Ontario K4K 0M6


$724,900
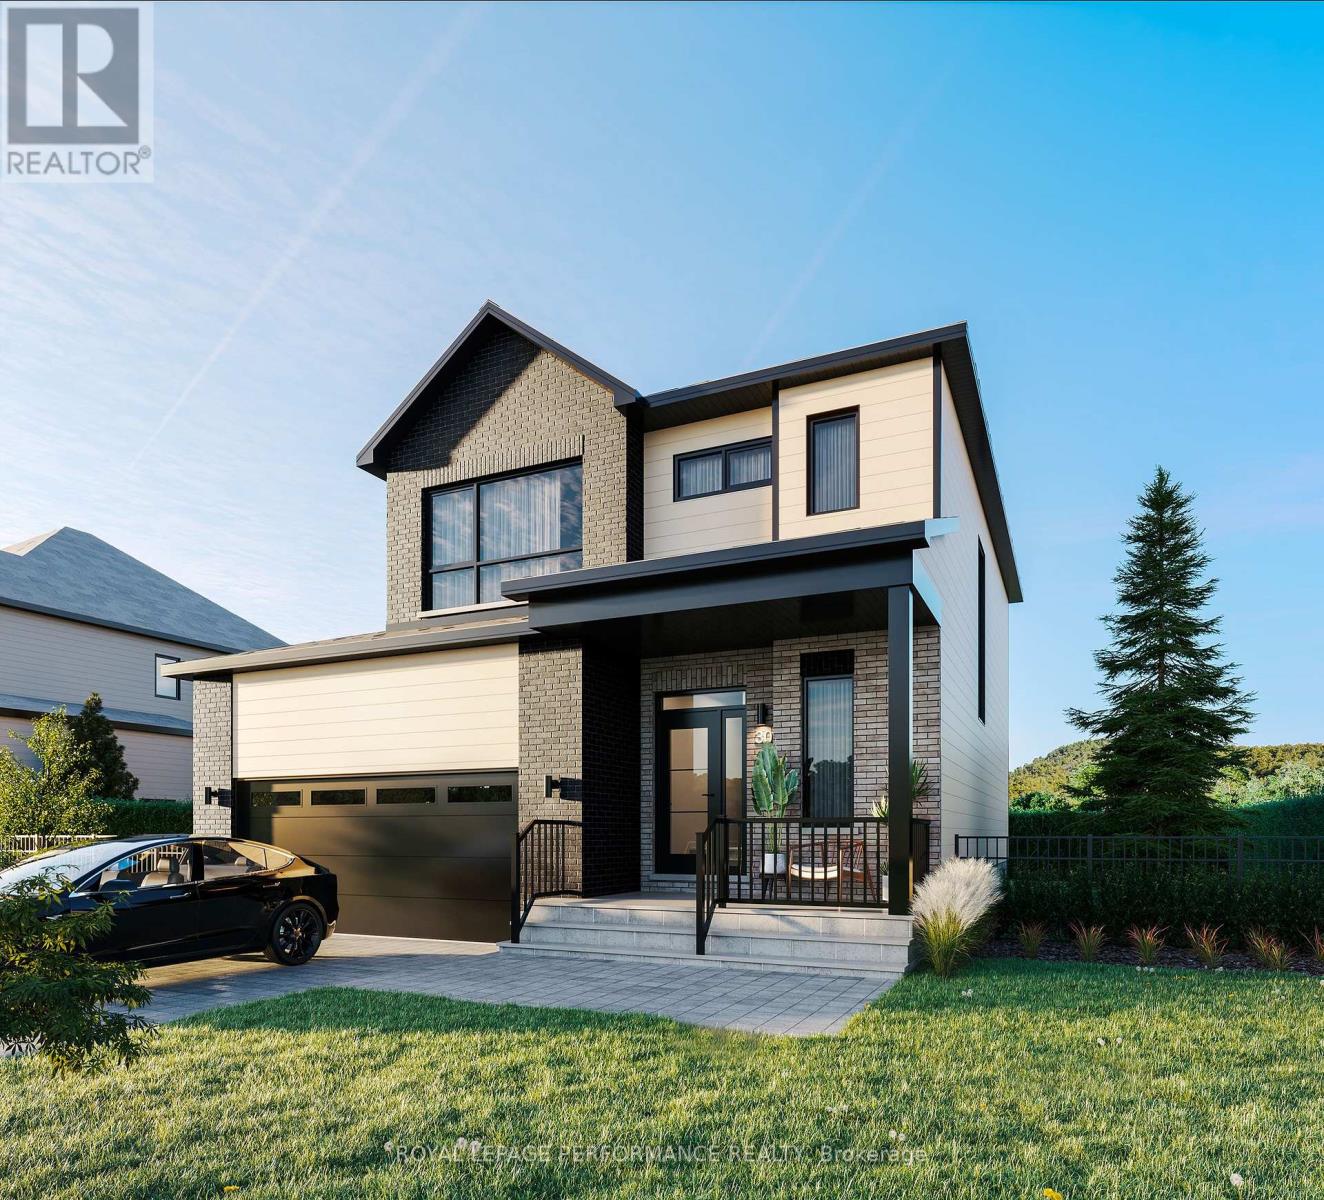
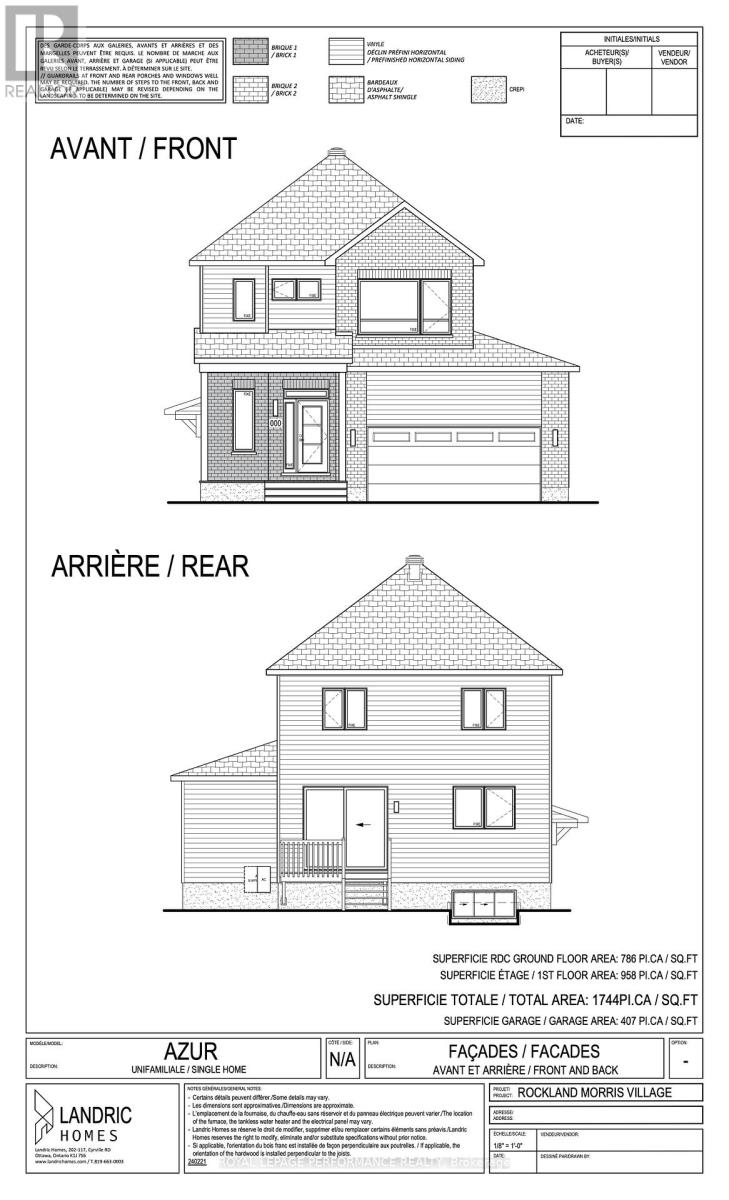
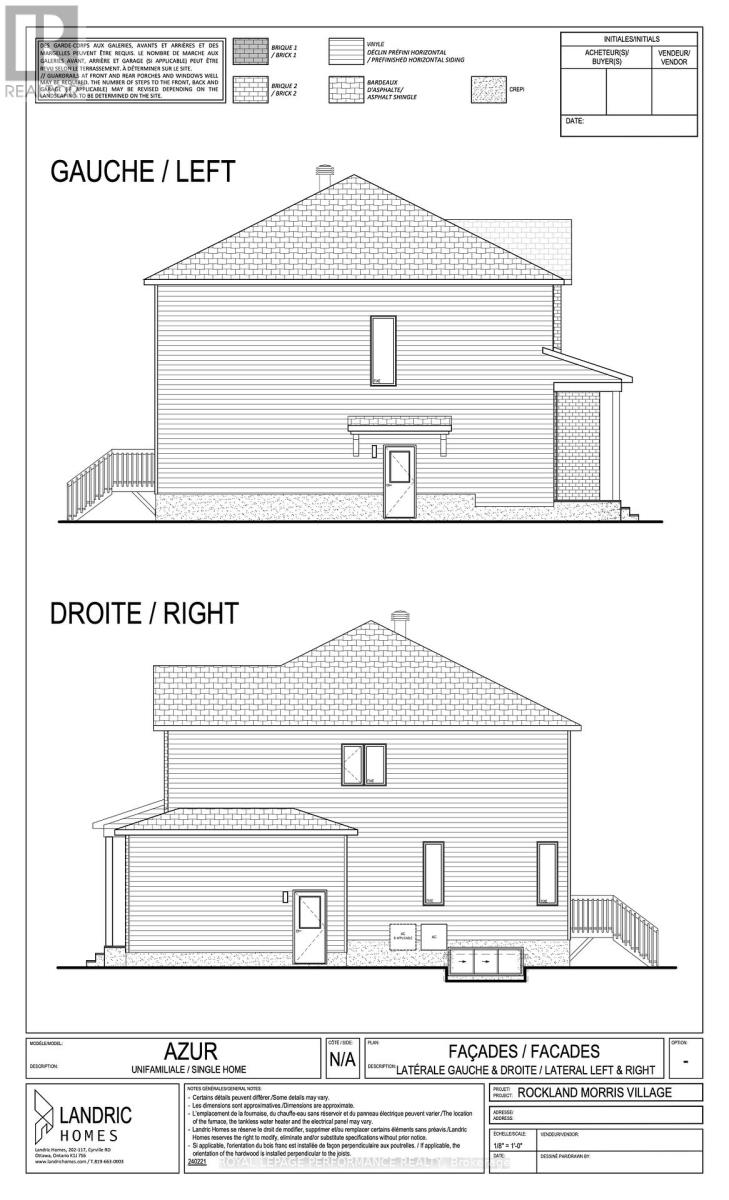
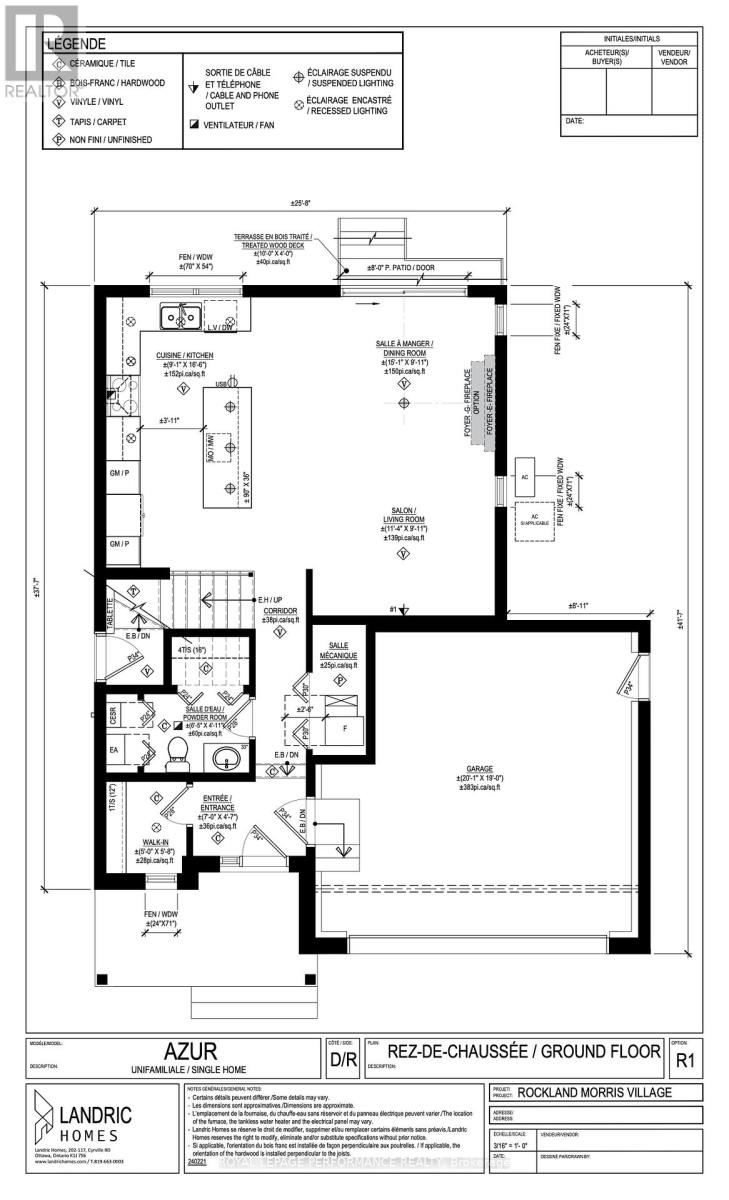
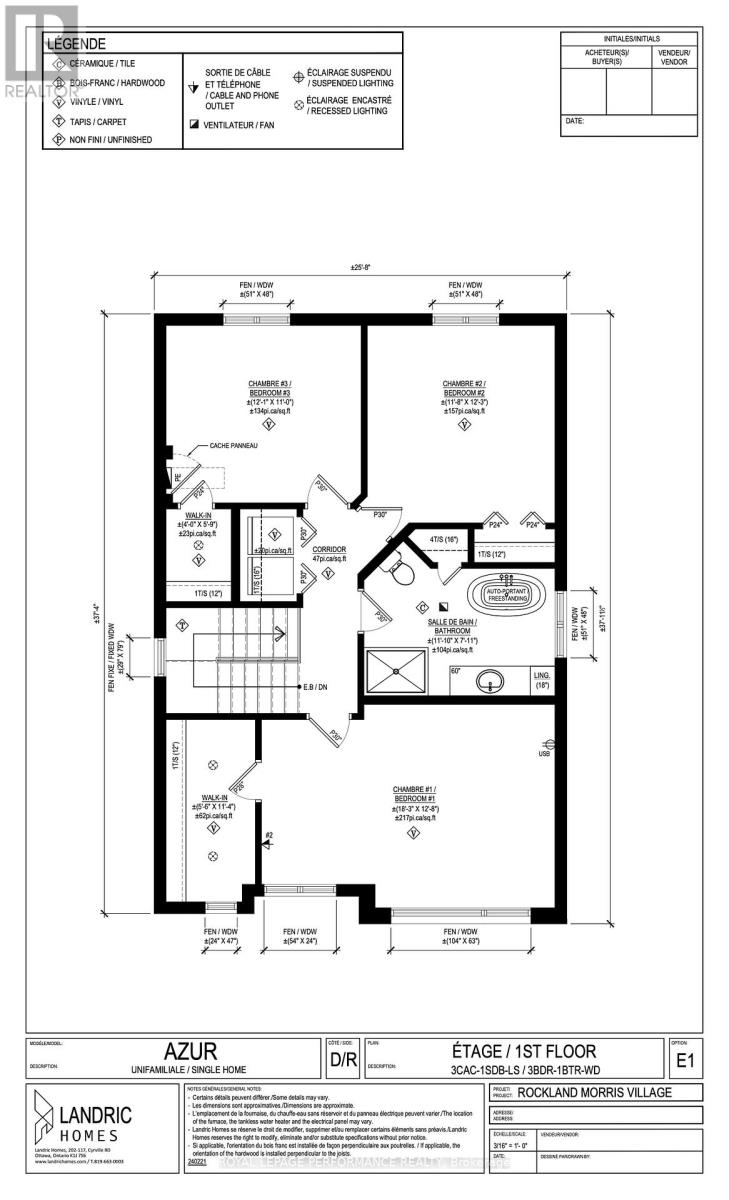
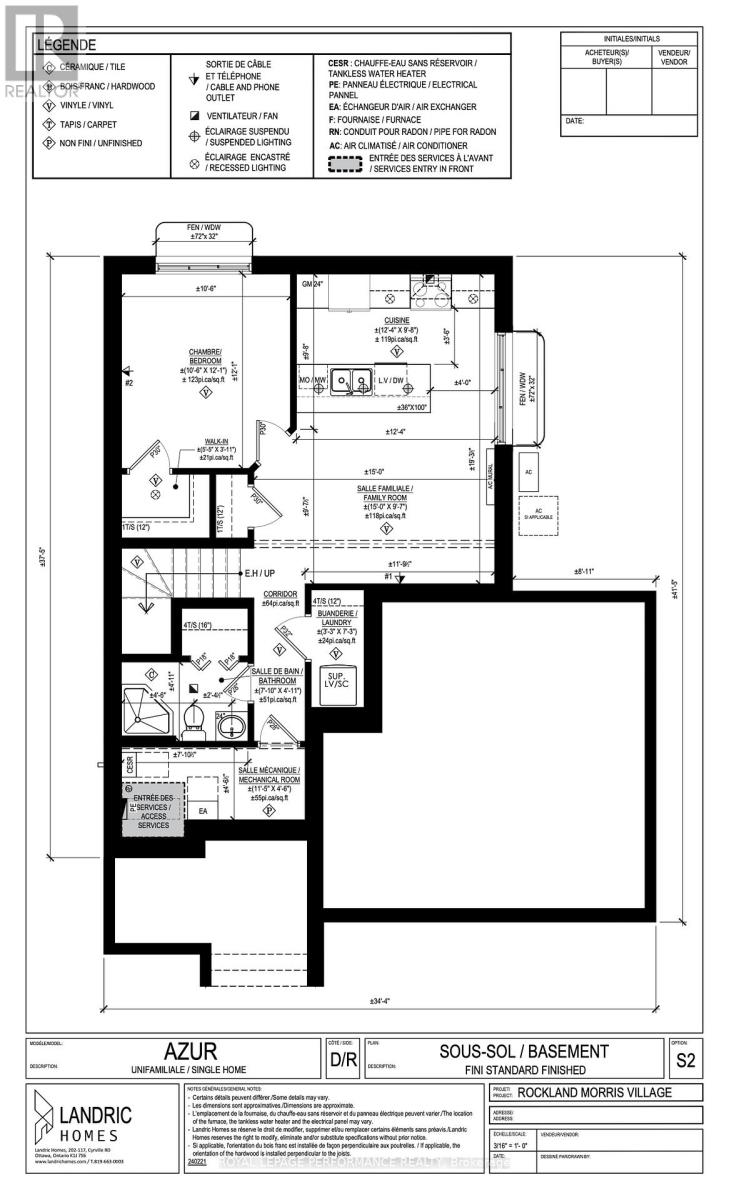
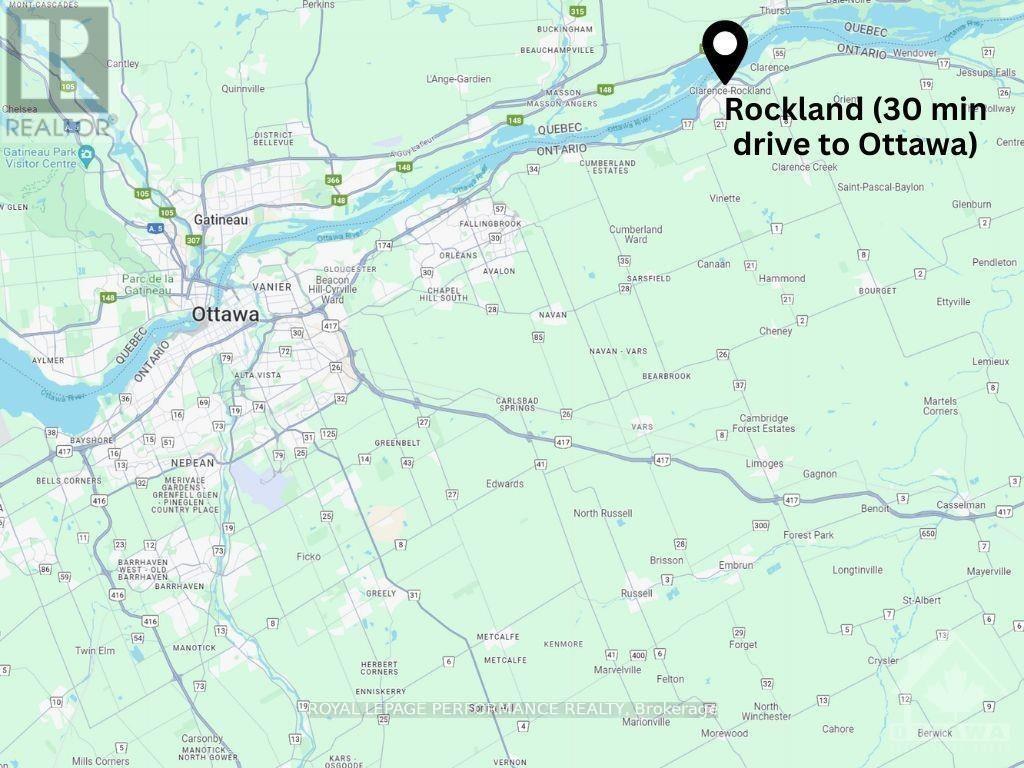
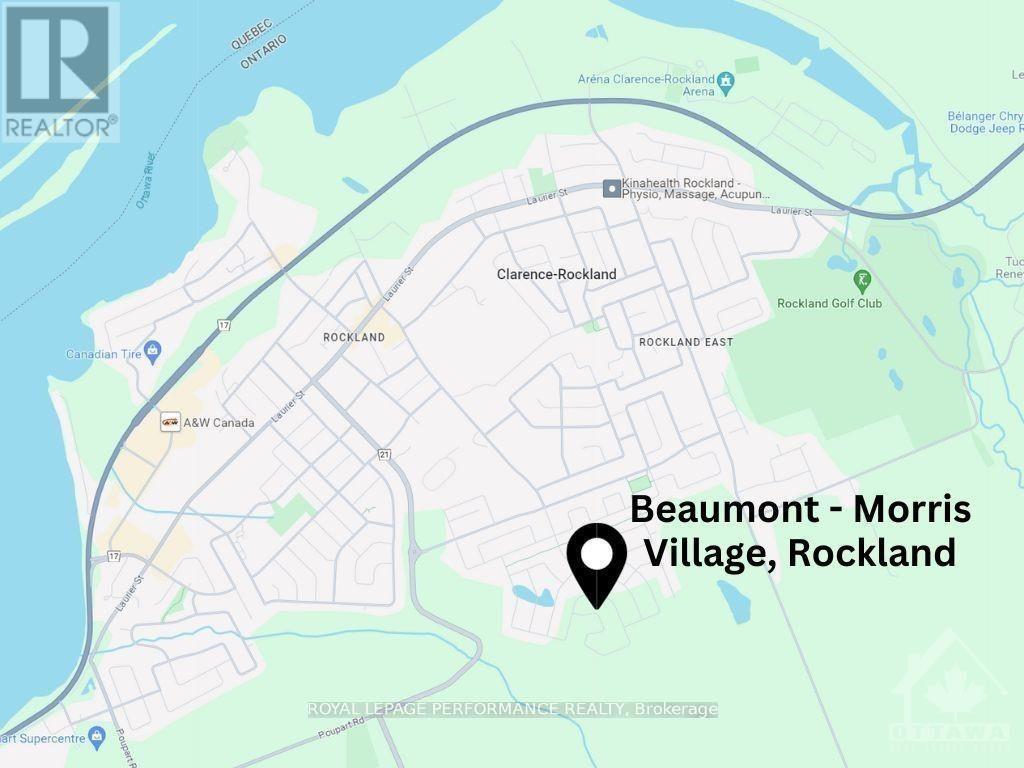
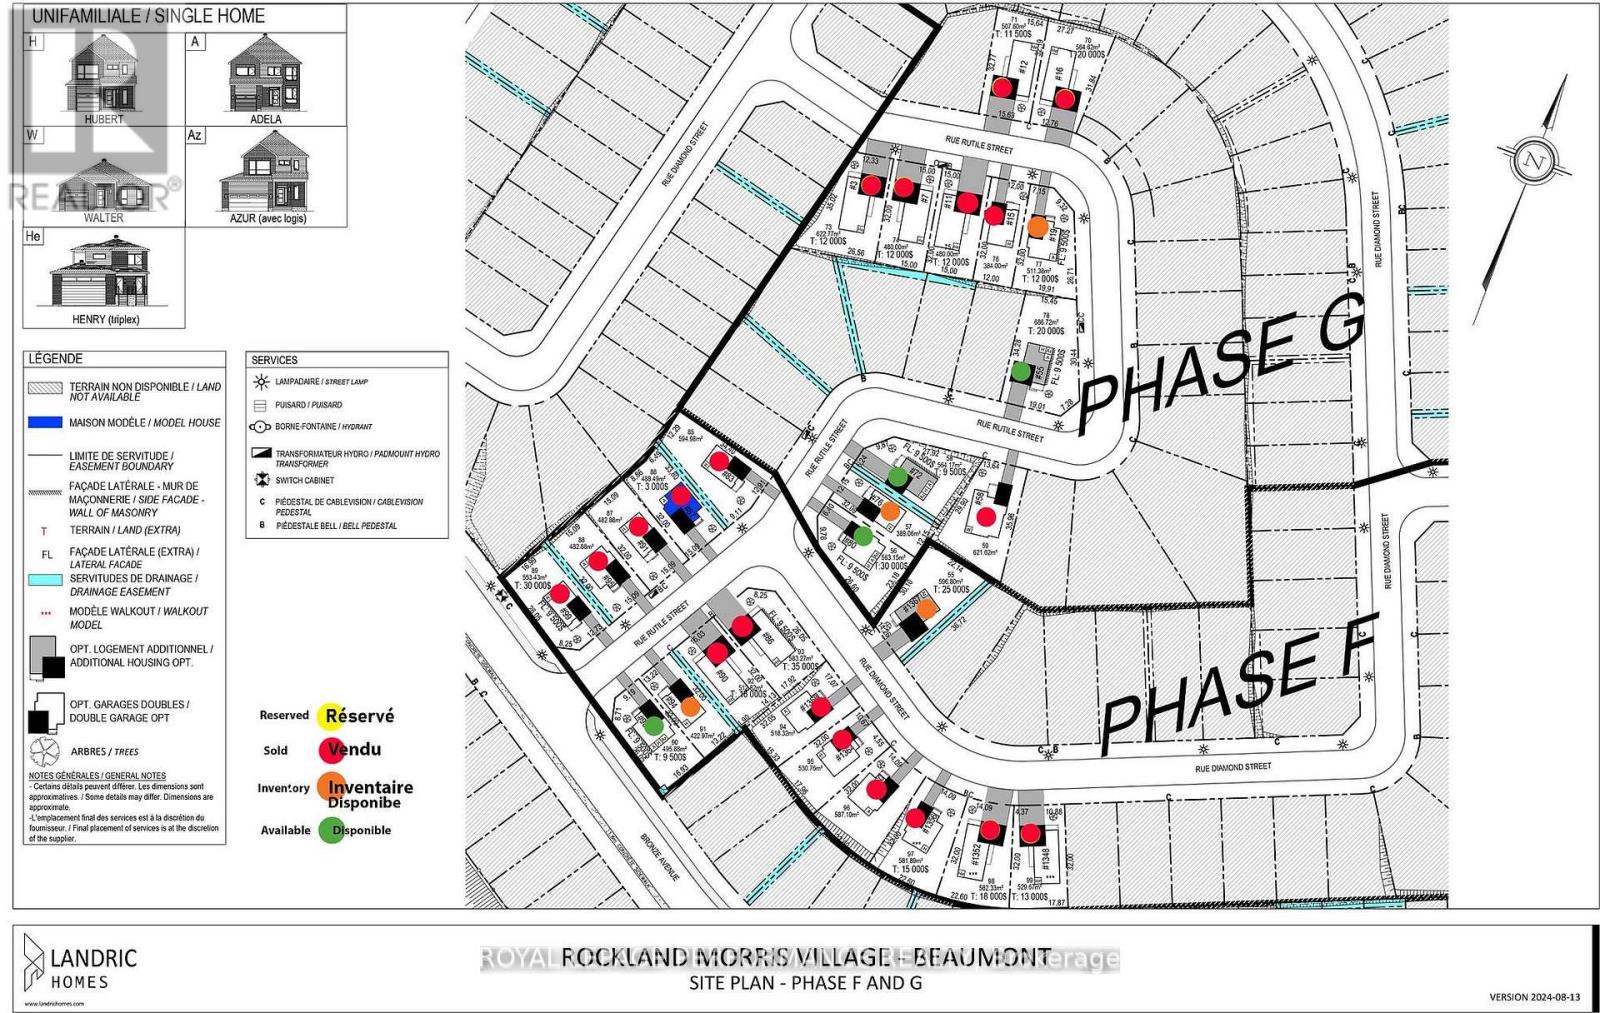
***OPEN HOUSE SUNDAY FROM 2-4 PM @ 2529 GRAY CRES, ROCKLAND.*** Home fully built and ready for immediate possession ! This "Azur" model is a purpose-built 2-storey home featuring a legal secondary dwelling unit. The main unit boasts 1,744 sq/ft of living space, 3 bedrooms, 1.5 baths, a 2-car garage, an open-concept layout, and beautiful finishes throughout, with central air conditioning included in the purchase price. The basement unit features 1 bedroom, 1 bath, a separate entrance, and is fully legal and self-contained from the main unit. Situated on a premium pie-shaped lot, the home offers an oversized backyard with plenty of space to enjoy the outdoors. Located in Morris Village, a newly developed community offering the perfect blend of tranquility, nearby amenities, and a convenient 25-minute drive to Ottawa. Built by Landric Homes (the multi-award-winning ''Construction LaVerendrye'' in Quebec), renowned for their craftsmanship, reliability, and on-time project delivery, this home reflects the standard they bring to every community they build. Price, specifications, and details are subject to change without notice. Price shown is net of new rebates; such rebates are subject to the enactment of federal and provincial legislation, and the purchase price is at all times subject to the terms of any Agreement of Purchase and Sale between the builder and the buyer. (id:44758)
Open House
此属性有开放式房屋!
2:00 pm
结束于:4:00 pm
房源概要
| MLS® Number | X13816874 |
| 房源类型 | Multi-family |
| 社区名字 | 607 - Clarence/Rockland Twp |
| 设备类型 | 热水器, 热水器 - Tankless |
| 特征 | Irregular Lot Size |
| 总车位 | 6 |
| 租赁设备类型 | 热水器, 热水器 - Tankless |
详 情
| 浴室 | 3 |
| 地上卧房 | 3 |
| 地下卧室 | 1 |
| 总卧房 | 4 |
| Age | New Building |
| 赠送家电包括 | Water Heater - Tankless, Hood 电扇 |
| 地下室进展 | 已装修 |
| 地下室类型 | 全完工 |
| 空调 | Central Air Conditioning, 换气机 |
| 外墙 | 砖, 乙烯基壁板 |
| 地基类型 | 混凝土浇筑 |
| 客人卫生间(不包含洗浴) | 1 |
| 供暖方式 | 天然气 |
| 供暖类型 | 压力热风 |
| 储存空间 | 2 |
| 内部尺寸 | 1500 - 2000 Sqft |
| 类型 | Duplex |
| 设备间 | 市政供水 |
车 位
| 附加车库 | |
| Garage |
土地
| 英亩数 | 无 |
| 污水道 | Sanitary Sewer |
| 土地深度 | 98 Ft ,9 In |
| 土地宽度 | 46 Ft ,9 In |
| 不规则大小 | 46.8 X 98.8 Ft |
| 规划描述 | 住宅 |
房 间
| 楼 层 | 类 型 | 长 度 | 宽 度 | 面 积 |
|---|---|---|---|---|
| 二楼 | 卧室 | 3.55 m | 3.73 m | 3.55 m x 3.73 m |
| 二楼 | 卧室 | 3.68 m | 3.35 m | 3.68 m x 3.35 m |
| 二楼 | 卧室 | 5.56 m | 3.86 m | 5.56 m x 3.86 m |
| 二楼 | 浴室 | 3.6 m | 2.41 m | 3.6 m x 2.41 m |
| 地下室 | 浴室 | 2.39 m | 1.5 m | 2.39 m x 1.5 m |
| 地下室 | 家庭房 | 4.57 m | 2.92 m | 4.57 m x 2.92 m |
| 地下室 | 厨房 | 3.75 m | 2.94 m | 3.75 m x 2.94 m |
| 地下室 | 卧室 | 3.04 m | 3.68 m | 3.04 m x 3.68 m |
| 一楼 | 浴室 | 1.98 m | 1.49 m | 1.98 m x 1.49 m |
| 一楼 | 客厅 | 3.45 m | 3.02 m | 3.45 m x 3.02 m |
| 一楼 | 餐厅 | 4.59 m | 3.02 m | 4.59 m x 3.02 m |
| 一楼 | 厨房 | 2.76 m | 5.02 m | 2.76 m x 5.02 m |
设备间
| 有线电视 | 已安装 |
| 配电箱 | 已安装 |
| 污水道 | 已安装 |

The trademarks REALTOR®, REALTORS®, and the REALTOR® logo are controlled by The Canadian Real Estate Association (CREA) and identify real estate professionals who are members of CREA. The trademarks MLS®, Multiple Listing Service® and the associated logos are owned by The Canadian Real Estate Association (CREA) and identify the quality of services provided by real estate professionals who are members of CREA. The trademark DDF® is owned by The Canadian Real Estate Association (CREA) and identifies CREA's Data Distribution Facility (DDF®)
Ottawa Real Estate Board
Royal LePage Performance Realty
October 19 2026 04:23:44
