
137 Dunbarton Court Ottawa, Ontario K1K 4L6


$699,900
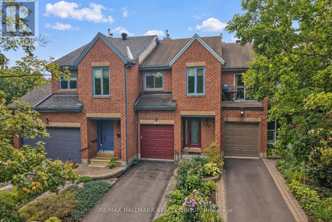
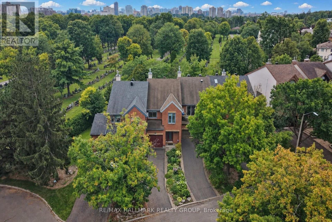
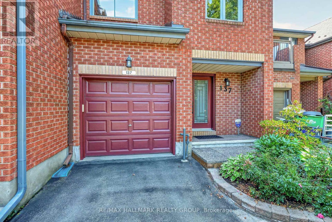
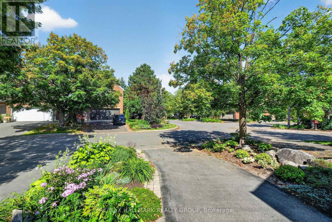
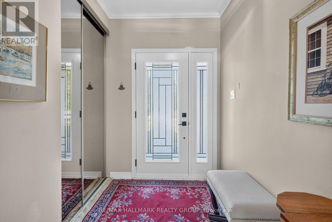
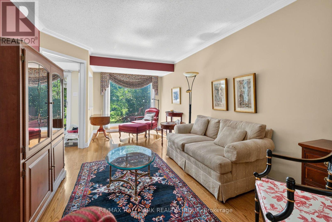
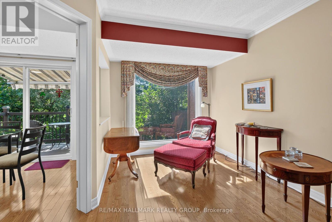
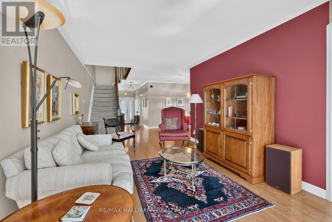
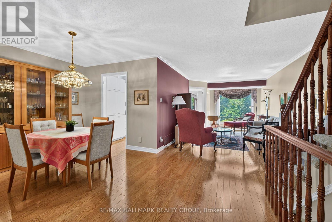
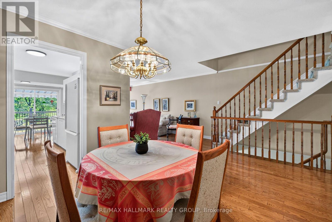
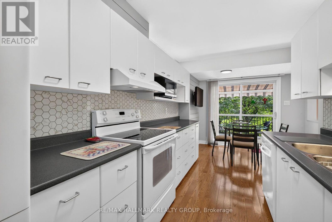
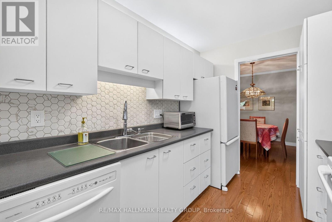
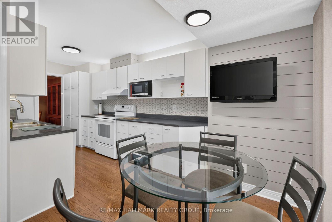
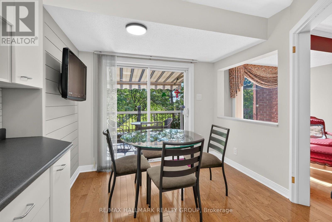
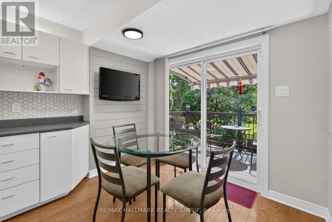
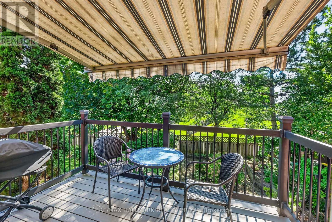
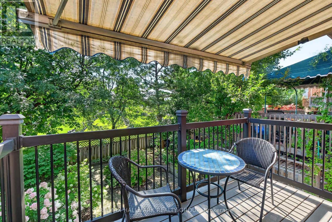
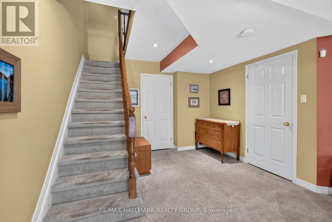
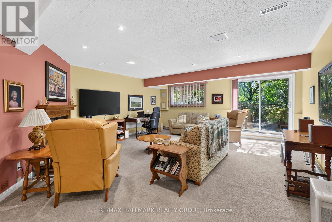
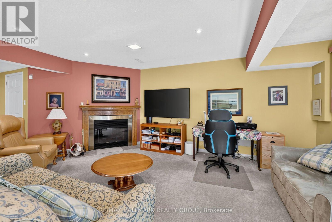
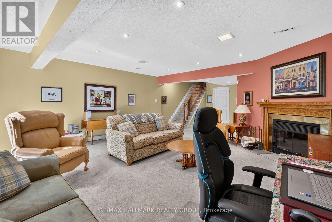
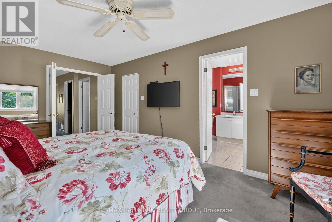
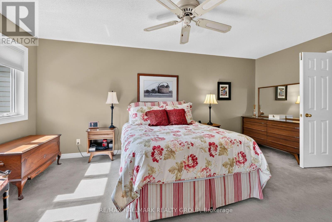
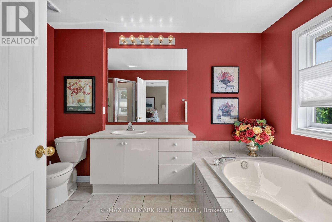
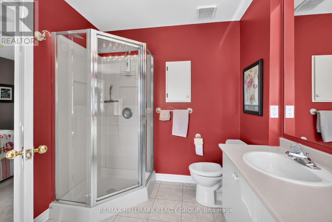
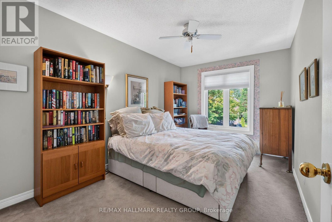
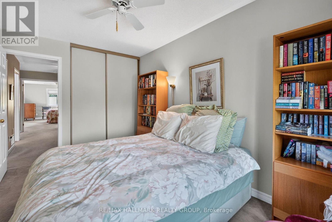
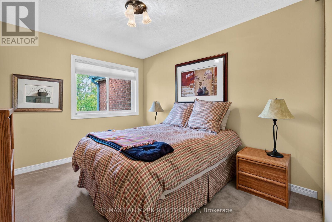
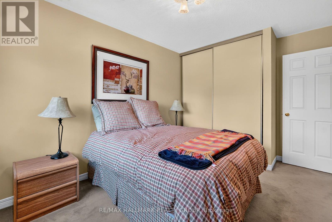
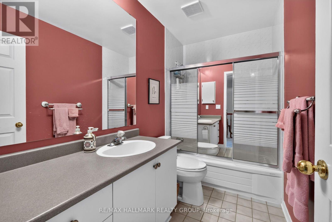
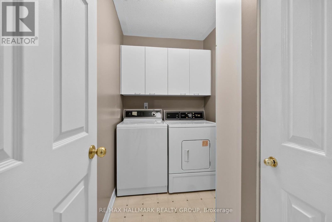
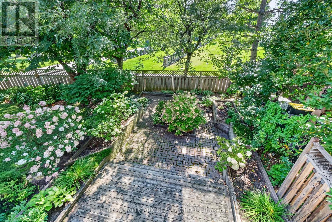
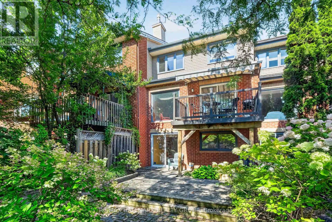
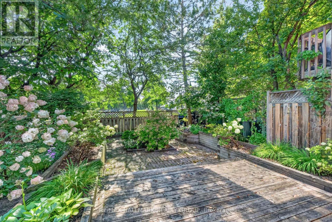
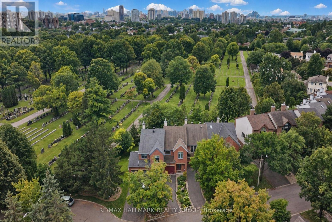
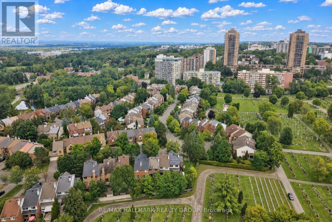
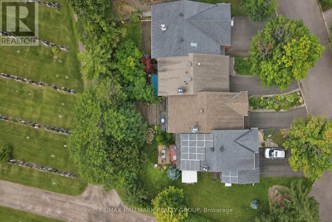
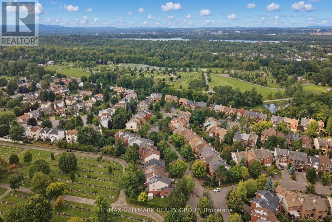
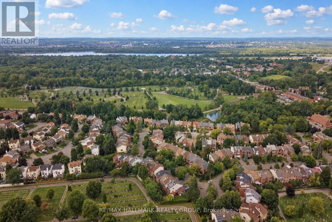
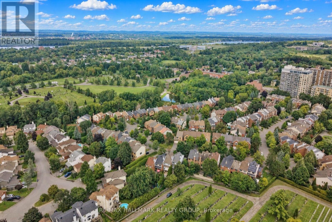
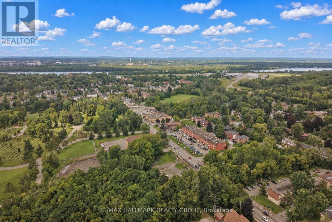
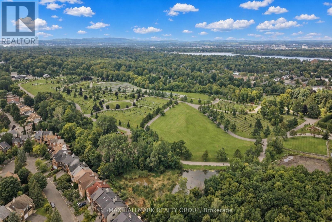
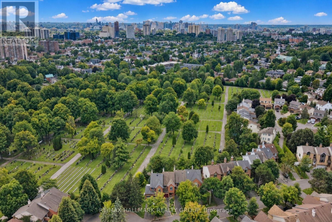
This is an incredible opportunity to own a beautifully maintained home in what many consider to be one of the most desirable neighborhoods in East Ottawa! Perfectly located on a quiet, picturesque, tree lined, kid friendly circle. This peaceful community is only minutes from the heart of the nation's capital by car, transit or bike AND close to all the quaint amenities of "Beechwood Village" with shops, select restaurants and other great amenities. This executive townhome is move in ready and offers great features like a gourmet kitchen with extra cupboards and counter space, a sun-filled breakfast nook with patio doors to a composite deck (2021) with awning so you can enjoy morning coffee inside or out, a modified living room adding extra living space to enjoy, a super spacious principal bedroom with full en suite and walk in closet, a second floor laundry area, AND an extremely rare finished basement WITH WALKOUT so you can watch "the game" and entertain family and friends in the beautiful back yard all at the same time. There is even an abundance of storage space for that growing family. It's perfect. Significant updates over the years include a heat pump installed just this year, shingles 2013, windows 2007-2009, upgraded insulation in 2018, new carpeting in basement, on stairs and upper hall in 2019. Click the link for drone tour of the neighborhood! Offers to be presented at 6:00 P.M. August 24, 2026 however the Seller reserves the right to review and may accept pre-emptive offers. (id:44758)
房源概要
| MLS® Number | X13699792 |
| 房源类型 | 民宅 |
| 社区名字 | 3105 - Cardinal Glen |
| 附近的便利设施 | 医院, 公共交通, 学校 |
| 设备类型 | 热水器 - Gas, 热水器 |
| 特征 | Flat Site |
| 总车位 | 3 |
| 租赁设备类型 | 热水器 - Gas, 热水器 |
| 结构 | Deck, Patio(s) |
详 情
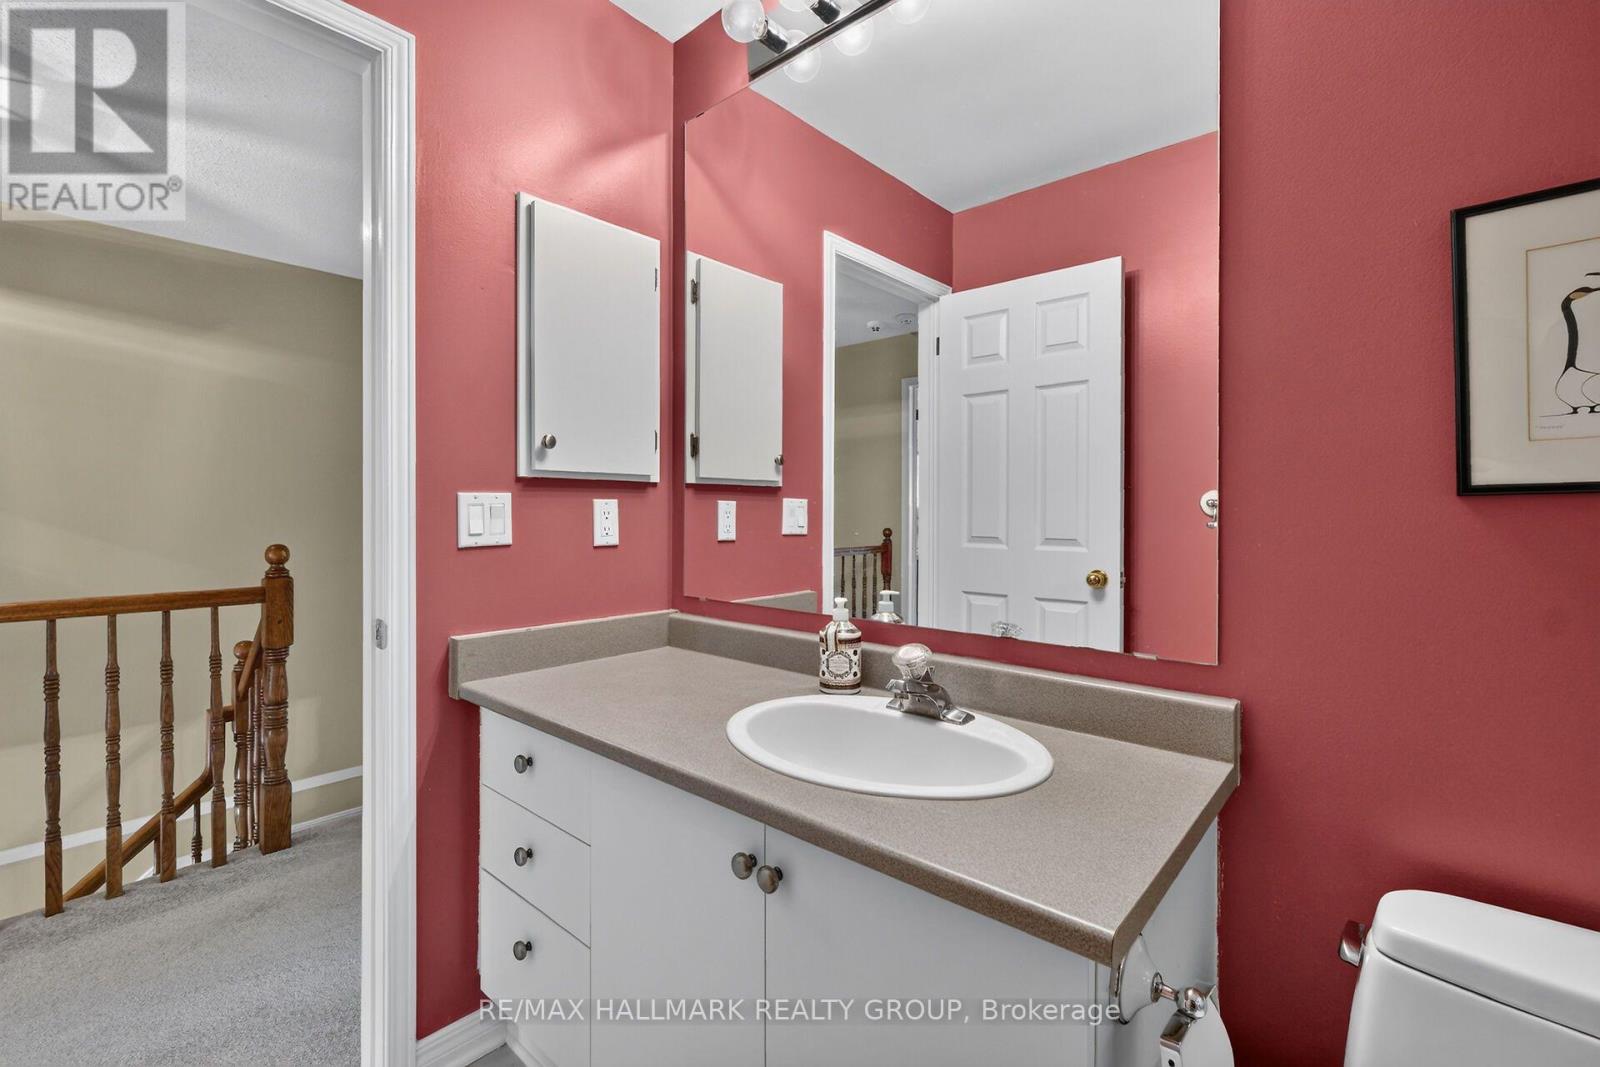
| 浴室 | 3 |
| 地上卧房 | 3 |
| 总卧房 | 3 |
| Age | 31 To 50 Years |
| 公寓设施 | Fireplace(s) |
| 赠送家电包括 | Garage Door Opener Remote(s), Blinds, 洗碗机, 烘干机, 炉子, 洗衣机, 窗帘, 冰箱 |
| 地下室进展 | 已装修 |
| 地下室功能 | Walk Out |
| 地下室类型 | N/a (finished) |
| 施工种类 | 附加的 |
| 空调 | 中央空调 |
| 外墙 | 砖, 乙烯基壁板 |
| 壁炉 | 有 |
| Fireplace Total | 1 |
| 地基类型 | 混凝土浇筑 |
| 客人卫生间(不包含洗浴) | 1 |
| 供暖方式 | 天然气 |
| 供暖类型 | Forced Air, Heat Pump |
| 储存空间 | 2 |
| 内部尺寸 | 1500 - 2000 Sqft |
| 类型 | 联排别墅 |
| 设备间 | 市政供水 |
车 位
| 附加车库 | |
| Garage | |
| 入内式车位 | |
| Tandem |
土地
| 英亩数 | 无 |
| 土地便利设施 | 医院, 公共交通, 学校 |
| 污水道 | Sanitary Sewer |
| 土地深度 | 116 Ft ,9 In |
| 土地宽度 | 21 Ft |
| 不规则大小 | 21 X 116.8 Ft |
房 间
| 楼 层 | 类 型 | 长 度 | 宽 度 | 面 积 |
|---|---|---|---|---|
| 二楼 | 主卧 | 5.4 m | 3.4 m | 5.4 m x 3.4 m |
| 二楼 | 第二卧房 | 4.3 m | 2.8 m | 4.3 m x 2.8 m |
| 二楼 | 第三卧房 | 3.5 m | 3 m | 3.5 m x 3 m |
| Lower Level | 娱乐,游戏房 | 6.1 m | 5.5 m | 6.1 m x 5.5 m |
| 一楼 | 客厅 | 7 m | 3.4 m | 7 m x 3.4 m |
| 一楼 | 餐厅 | 4.7 m | 3.1 m | 4.7 m x 3.1 m |
| 一楼 | 厨房 | 4.4 m | 2.3 m | 4.4 m x 2.3 m |
| 一楼 | Eating Area | 3.3 m | 2.5 m | 3.3 m x 2.5 m |
| 一楼 | 门厅 | 3.6 m | 1.8 m | 3.6 m x 1.8 m |
设备间
| 有线电视 | 已安装 |
| 配电箱 | 已安装 |
| 污水道 | 已安装 |
https://www.realtor.ca/real-estate/30182885/137-dunbarton-court-ottawa-3105-cardinal-glen

The trademarks REALTOR®, REALTORS®, and the REALTOR® logo are controlled by The Canadian Real Estate Association (CREA) and identify real estate professionals who are members of CREA. The trademarks MLS®, Multiple Listing Service® and the associated logos are owned by The Canadian Real Estate Association (CREA) and identify the quality of services provided by real estate professionals who are members of CREA. The trademark DDF® is owned by The Canadian Real Estate Association (CREA) and identifies CREA's Data Distribution Facility (DDF®)
Ottawa Real Estate Board
RE/MAX Hallmark Realty Group
August 21 2026 02:53:16
