
1374 Chicory Place Ottawa, Ontario K1J 1E7


$3,995 Monthly
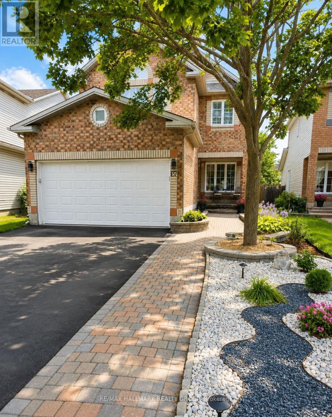
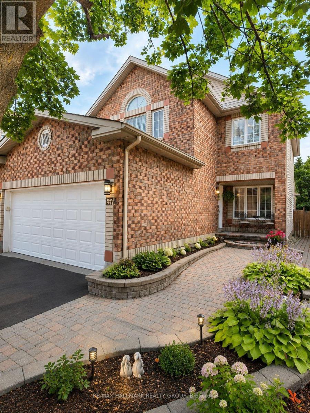
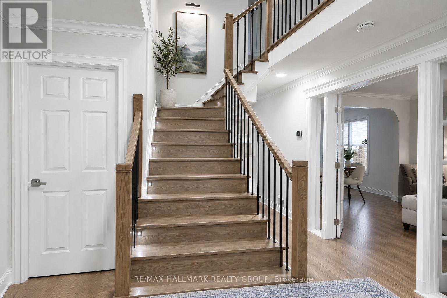
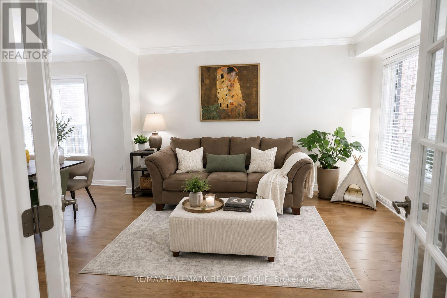
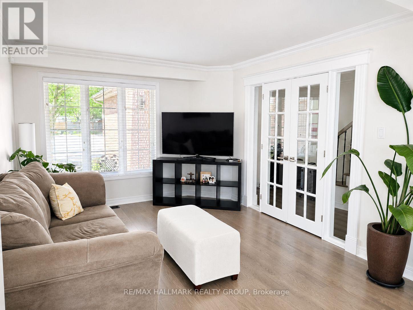
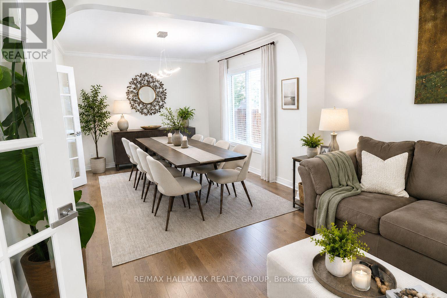
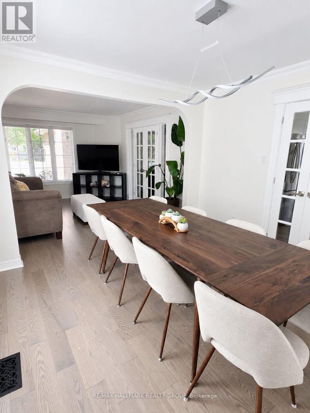
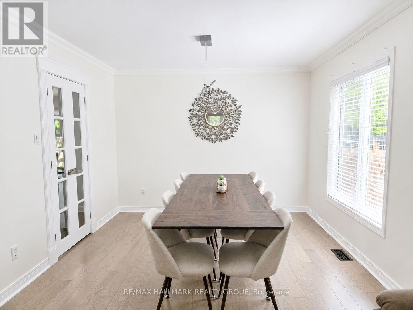
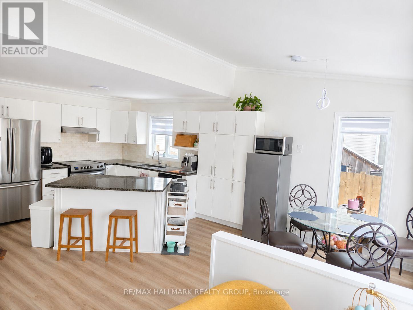
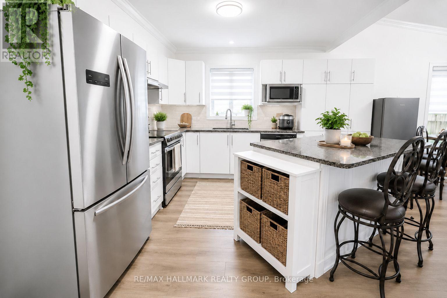
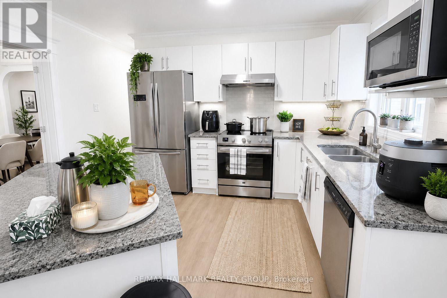
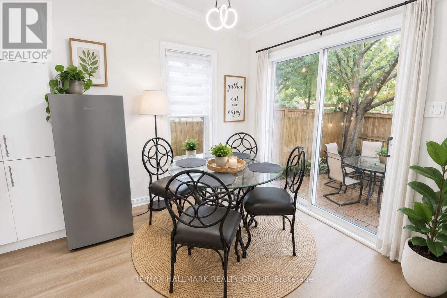
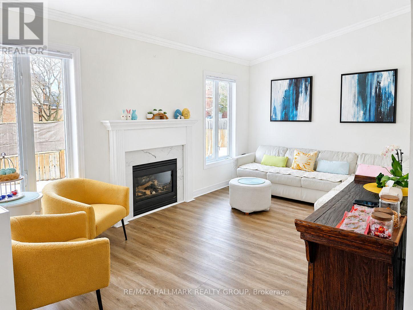
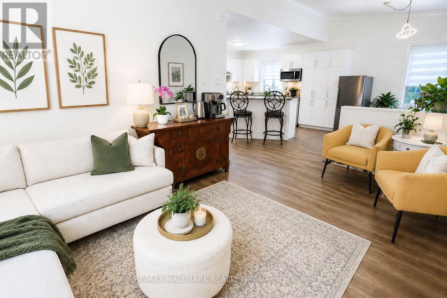
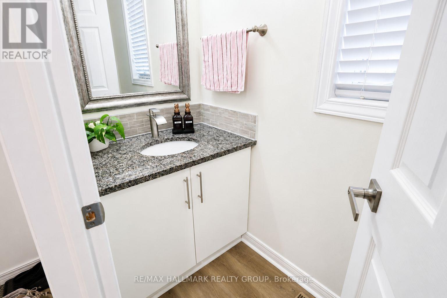
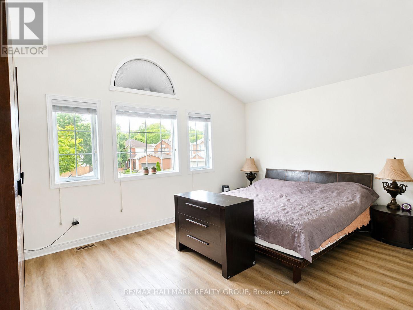
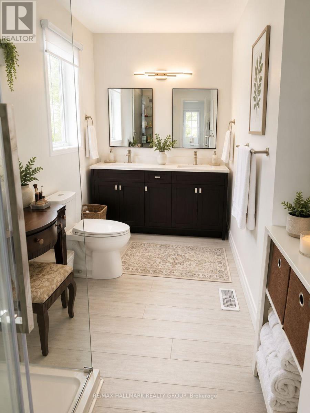
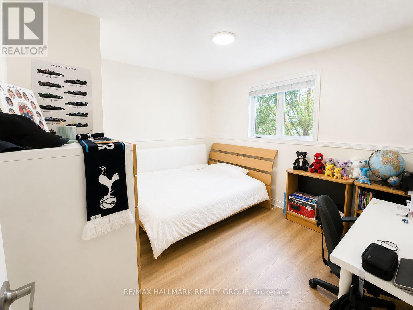
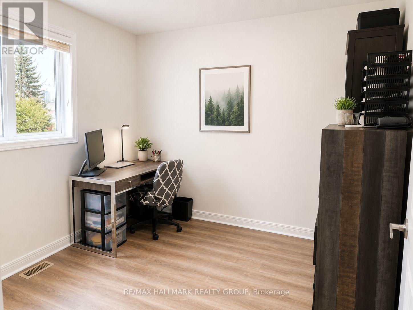
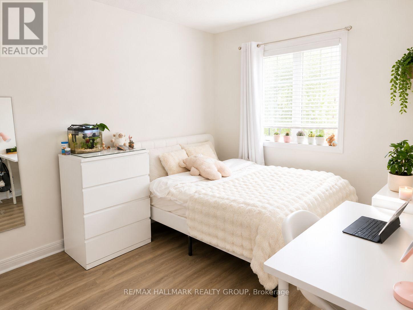
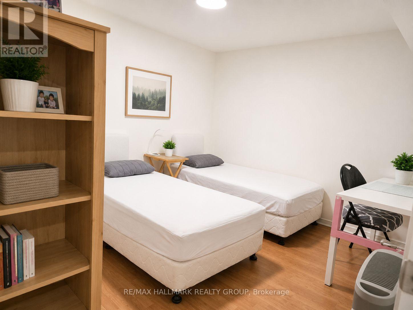
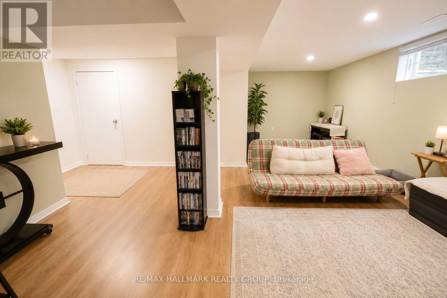
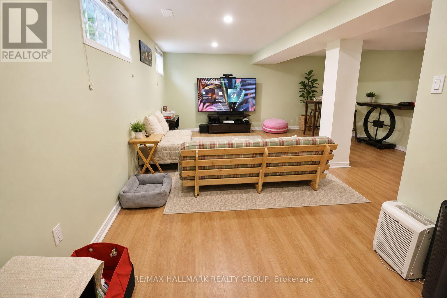
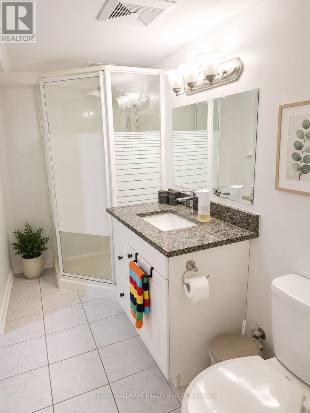
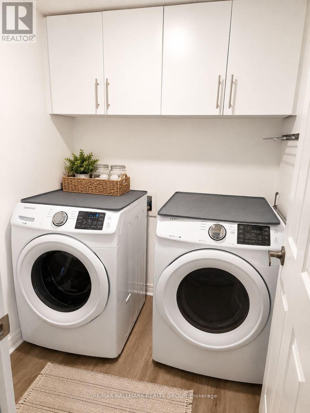
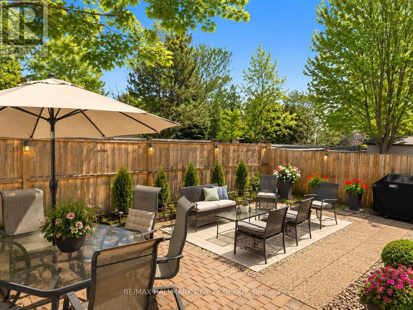
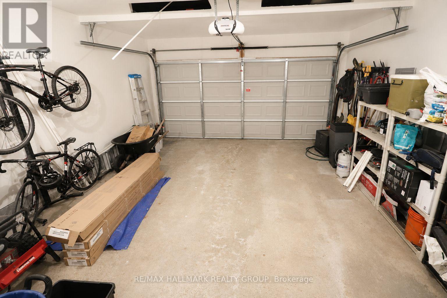
Welcome to this exceptional 4 bedroom, 3.5 bathroom family home, offering the perfect blend of space, comfort, and convenience in an unbeatable central location. Just minutes from restaurants, shopping, parks, schools, and everyday amenities, this beautifully updated home is ideal for families seeking both style and practicality. Inside, you'll find fresh paint, new flooring, and tasteful renovations throughout, creating a bright, modern, move-in-ready living space. The sun-filled kitchen features a stunning island and a cozy eat-in area, while the formal living and dining rooms showcase elegant hardwood flooring and classic French doors-perfect for entertaining. The impressive family room boasts soaring vaulted ceilings and a cozy gas fireplace, creating the perfect gathering space. Upstairs, the spacious primary suite offers a cathedral ceiling, a walk-in closet, and a luxurious 4-piece ensuite complete with a relaxing tub. Outside, enjoy a beautifully finished, low-maintenance backyard featuring new stonework and interlock, providing the perfect space to relax or entertain without the upkeep. An attractive interlock walkway enhances the home's curb appeal, while the immaculate condition throughout means you can simply move in and enjoy. This is family living at its finest-an exceptional rental that combines generous living space, modern updates, and an outstanding location. Available September 1st. Property may be purchased furnished with the items present at the time of showing. Furnishings are available at an additional cost, to be negotiated separately. (id:44758)
房源概要
| MLS® Number | X13614844 |
| 房源类型 | 民宅 |
| 社区名字 | 2202 - Carson Grove |
| 设备类型 | 热水器 |
| 总车位 | 6 |
| 租赁设备类型 | 热水器 |
详 情
| 浴室 | 4 |
| 地上卧房 | 4 |
| 总卧房 | 4 |
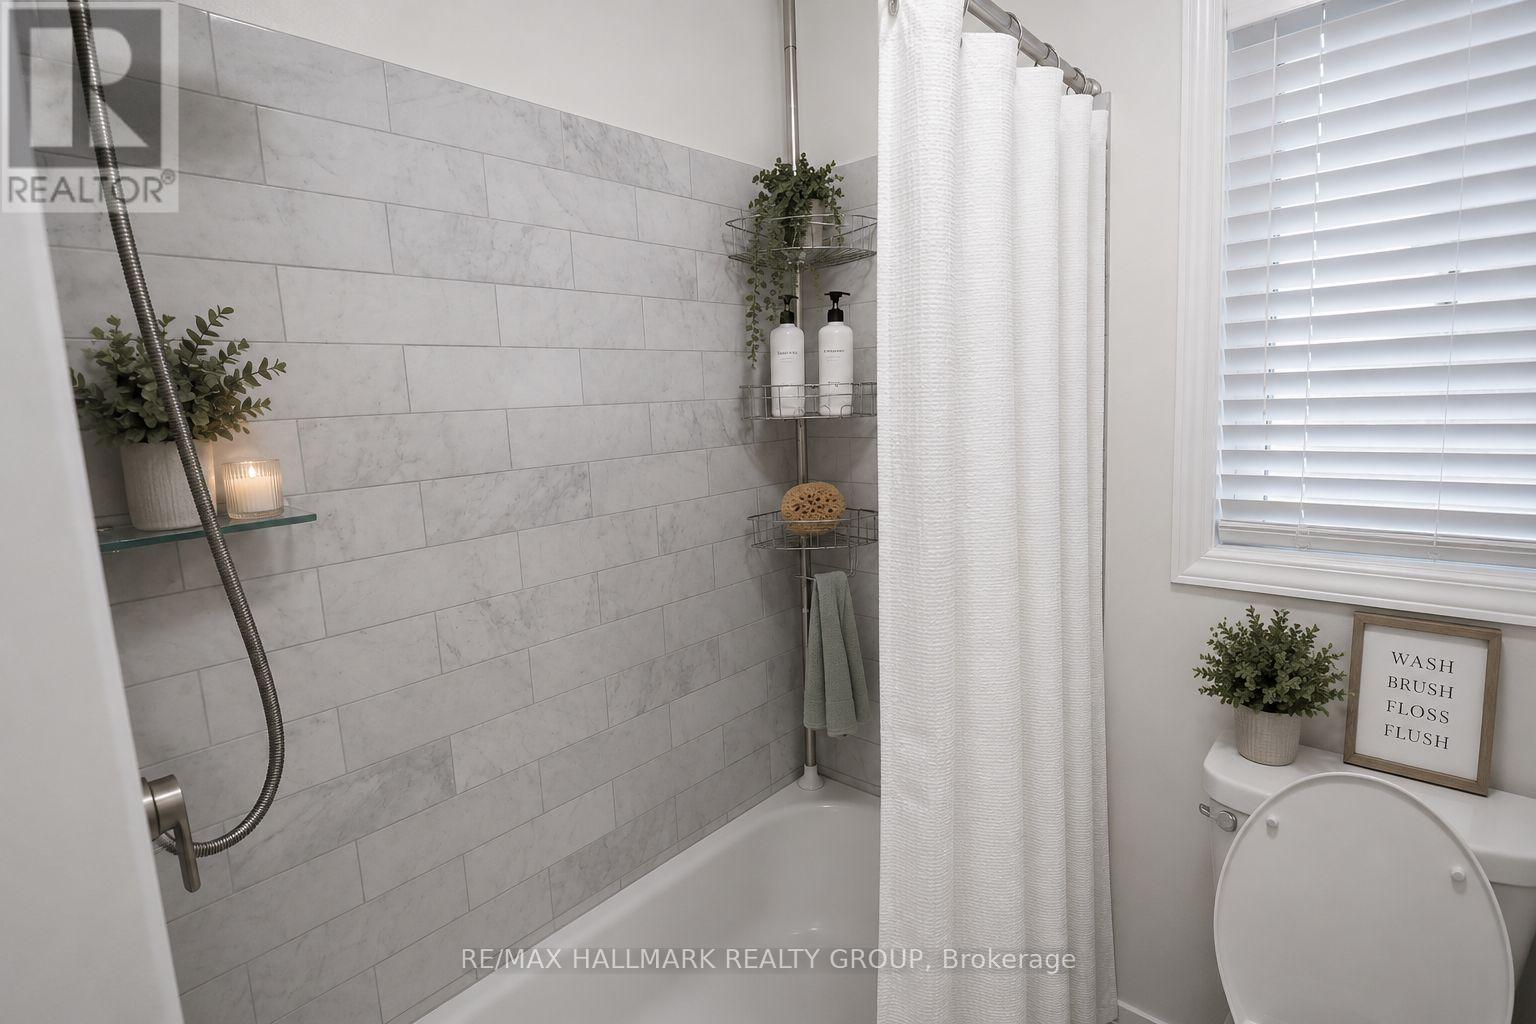
| 赠送家电包括 | Water Meter, Water Heater |
| 地下室进展 | 已装修 |
| 地下室类型 | 全完工 |
| 施工种类 | 独立屋 |
| 空调 | 中央空调 |
| 外墙 | 砖 |
| 壁炉 | 有 |
| 地基类型 | 混凝土 |
| 客人卫生间(不包含洗浴) | 1 |
| 供暖方式 | 天然气 |
| 供暖类型 | 压力热风 |
| 储存空间 | 2 |
| 内部尺寸 | 2000 - 2500 Sqft |
| 类型 | 独立屋 |
| 设备间 | 市政供水 |
车 位
| 附加车库 | |
| Garage |
土地
| 英亩数 | 无 |
| 污水道 | Sanitary Sewer |
房 间
| 楼 层 | 类 型 | 长 度 | 宽 度 | 面 积 |
|---|---|---|---|---|
| 二楼 | 主卧 | 4.92 m | 3.92 m | 4.92 m x 3.92 m |
| 二楼 | 卧室 | 3.35 m | 2.97 m | 3.35 m x 2.97 m |
| 二楼 | 卧室 | 3.37 m | 2.97 m | 3.37 m x 2.97 m |
| 二楼 | 卧室 | 3.14 m | 2.94 m | 3.14 m x 2.94 m |
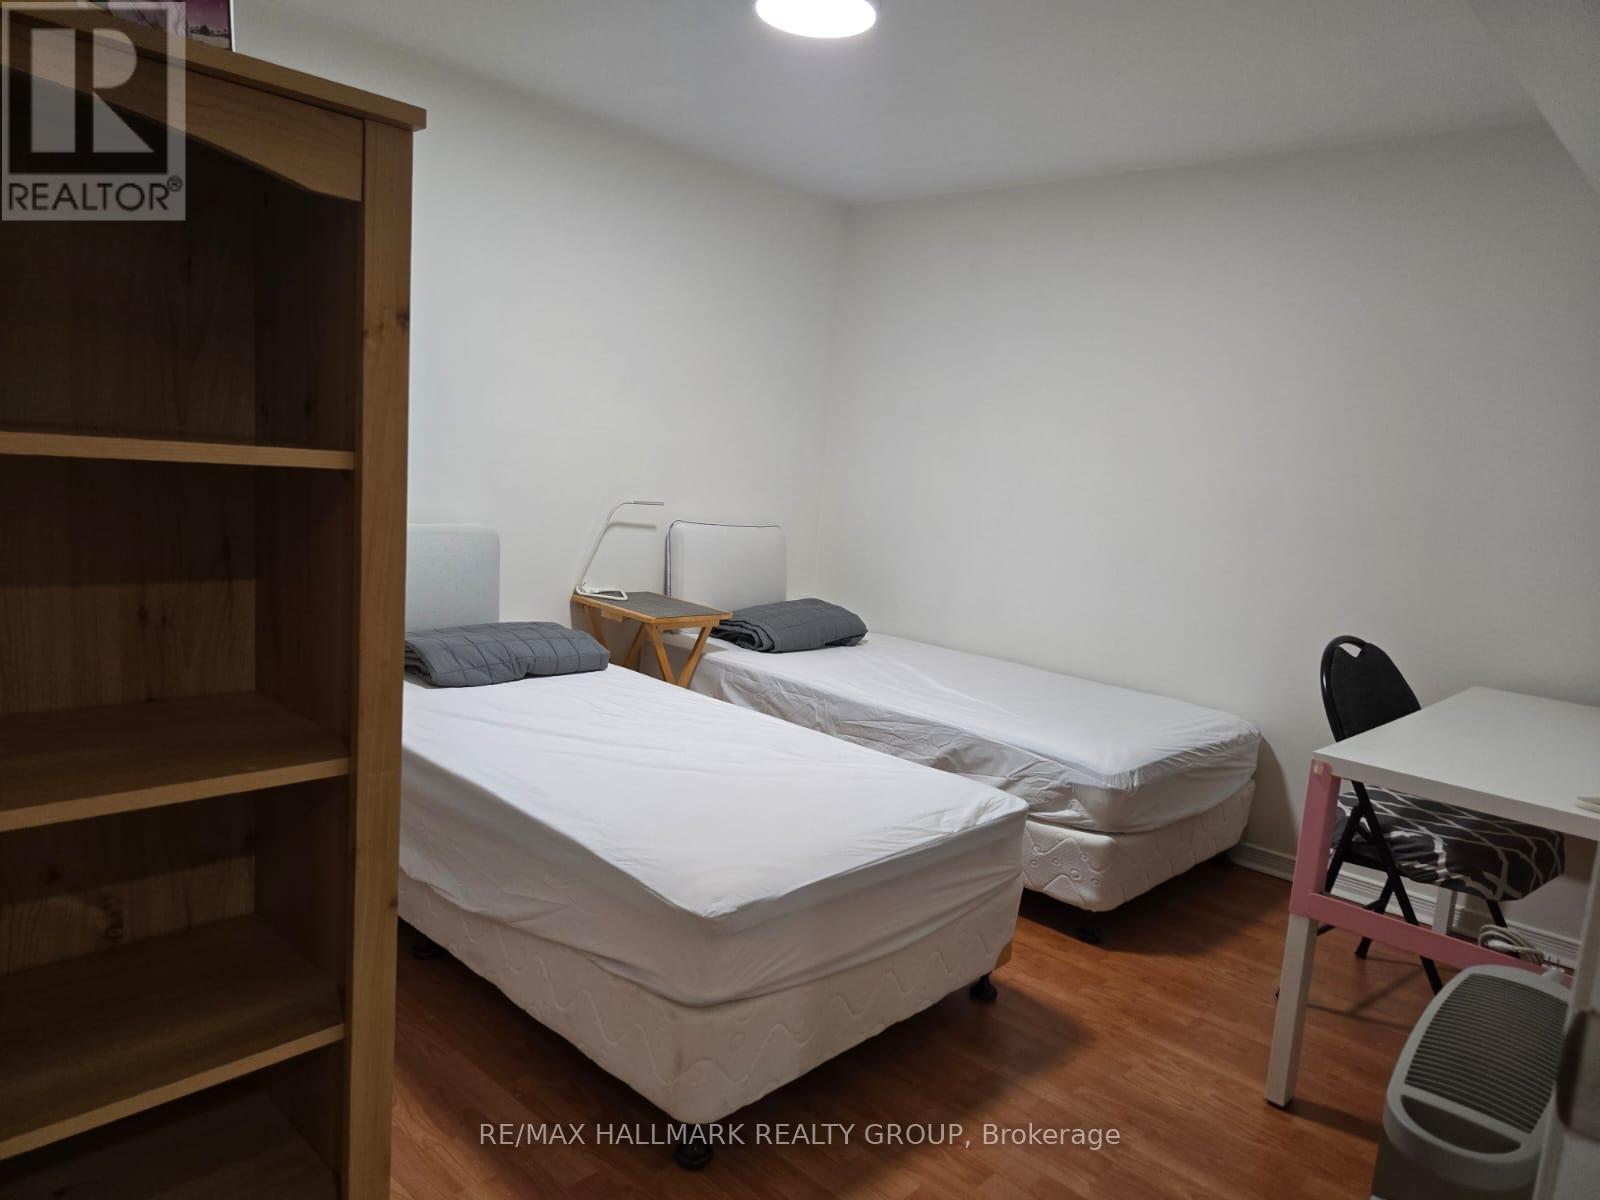
| Lower Level | 卧室 | 3.82 m | 3.15 m | 3.82 m x 3.15 m |
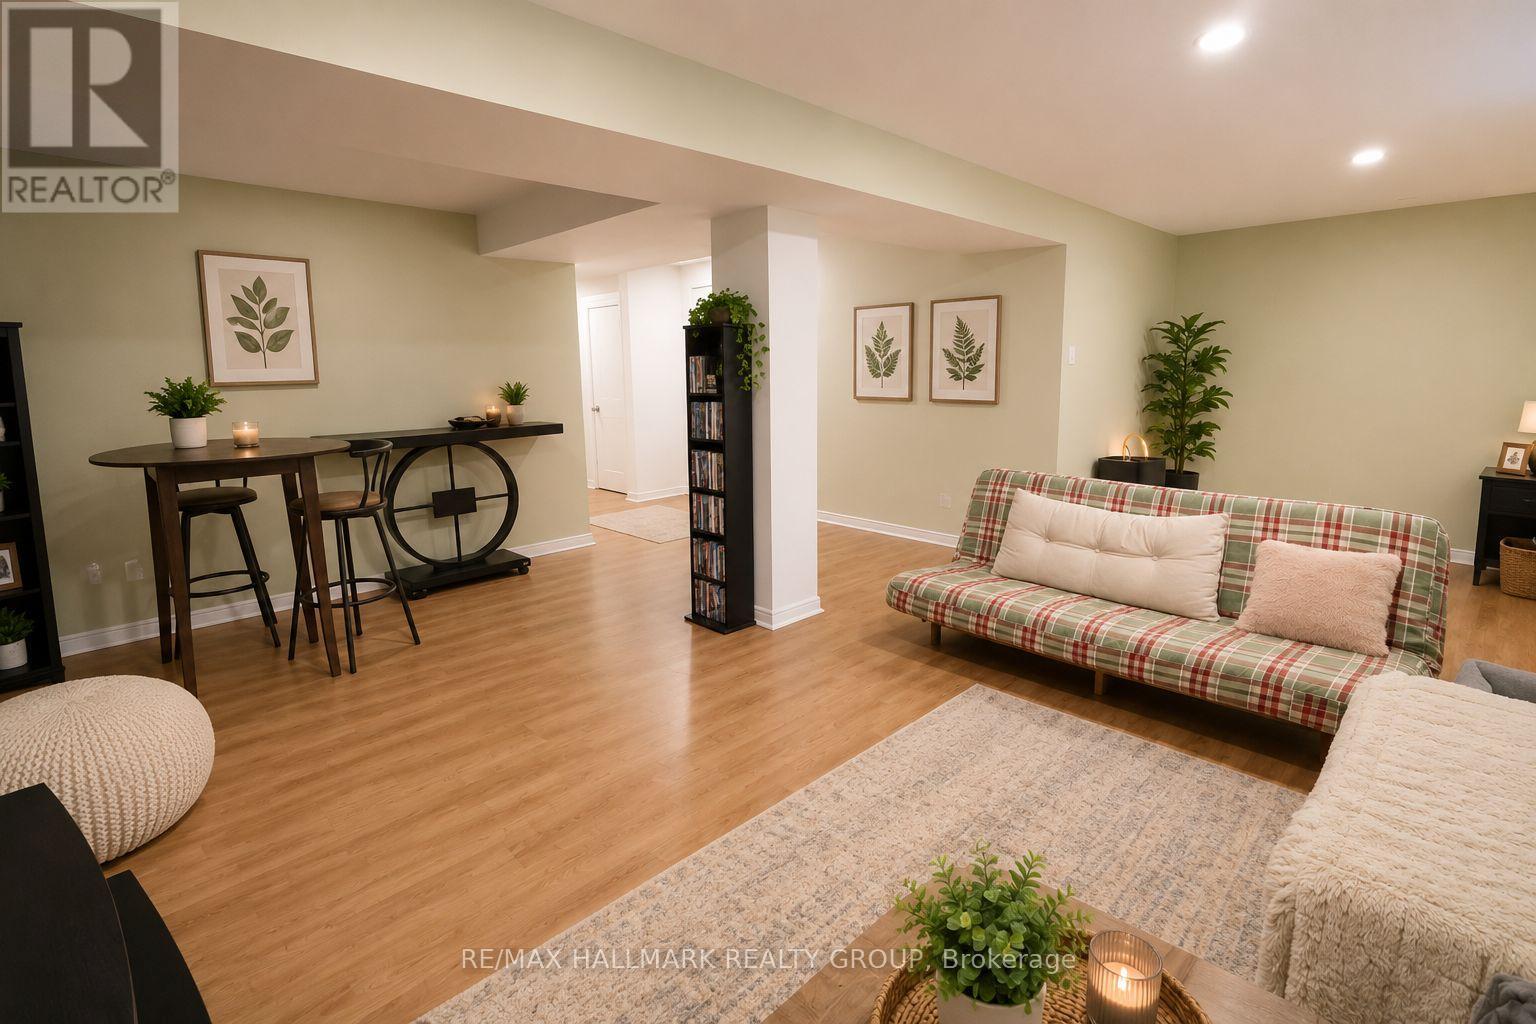
| Lower Level | 娱乐,游戏房 | 5.15 m | 5.1 m | 5.15 m x 5.1 m |
| 一楼 | 客厅 | 3.86 m | 3.2 m | 3.86 m x 3.2 m |
| 一楼 | 餐厅 | 2.7 m | 2.4 m | 2.7 m x 2.4 m |
| 一楼 | 家庭房 | 4.55 m | 3.15 m | 4.55 m x 3.15 m |
| 一楼 | 厨房 | 3.6 m | 3.15 m | 3.6 m x 3.15 m |
| 一楼 | 洗衣房 | 1.7 m | 1.65 m | 1.7 m x 1.65 m |
https://www.realtor.ca/real-estate/30089301/1374-chicory-place-ottawa-2202-carson-grove

The trademarks REALTOR®, REALTORS®, and the REALTOR® logo are controlled by The Canadian Real Estate Association (CREA) and identify real estate professionals who are members of CREA. The trademarks MLS®, Multiple Listing Service® and the associated logos are owned by The Canadian Real Estate Association (CREA) and identify the quality of services provided by real estate professionals who are members of CREA. The trademark DDF® is owned by The Canadian Real Estate Association (CREA) and identifies CREA's Data Distribution Facility (DDF®)
Ottawa Real Estate Board
RE/MAX Hallmark Realty Group
July 30 2026 10:52:44
