
138 Concord Street S Ottawa, Ontario K1S 0Z4


$499,900
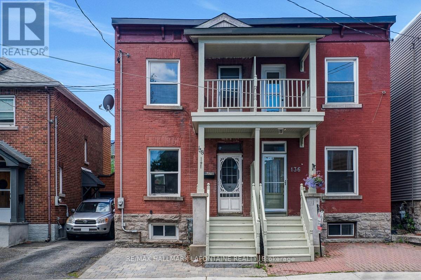
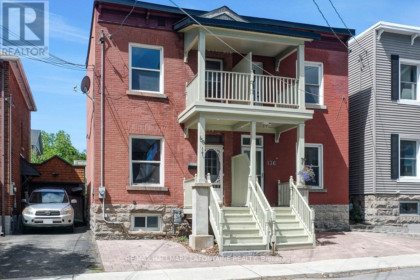
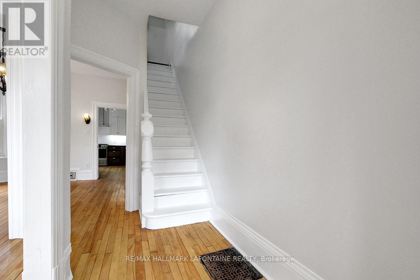
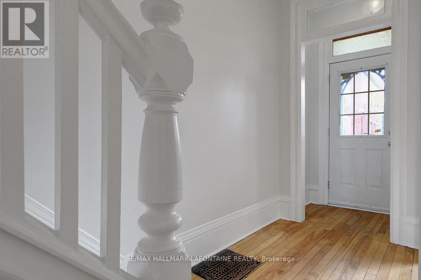
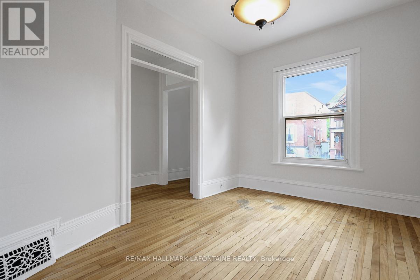
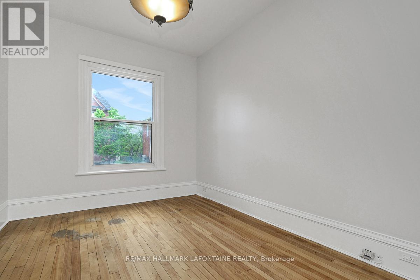
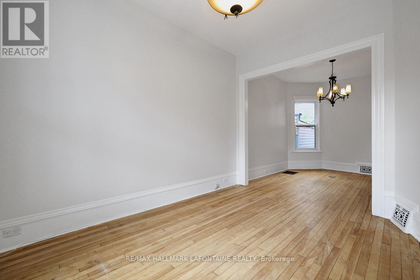
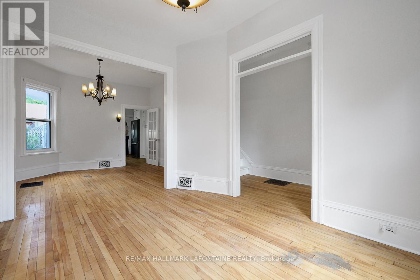
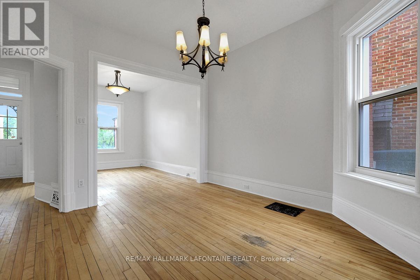
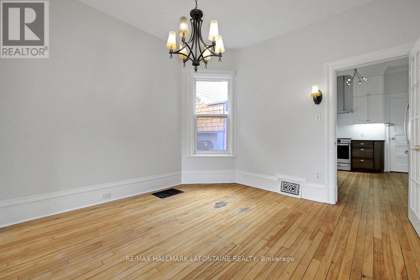
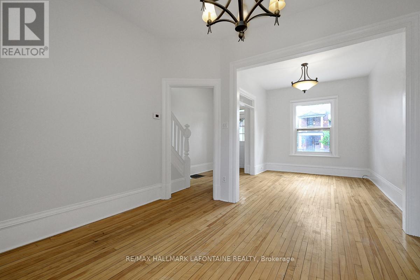
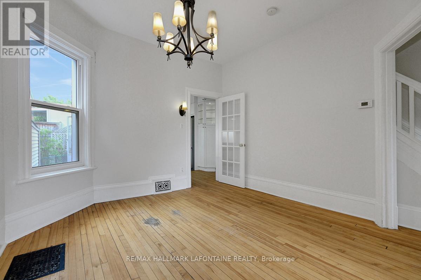
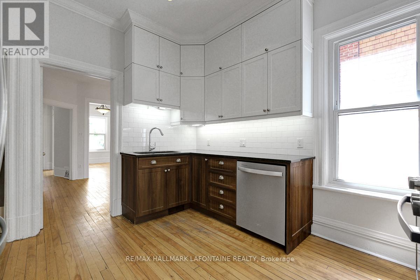
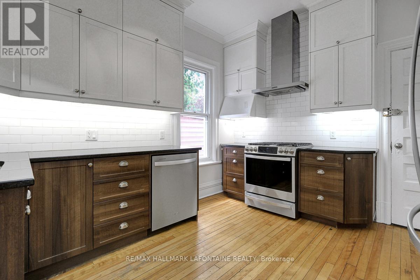
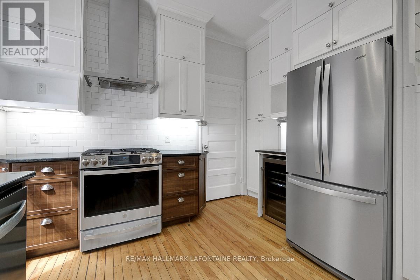
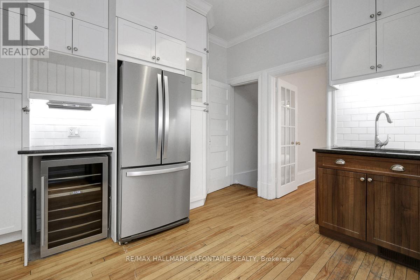
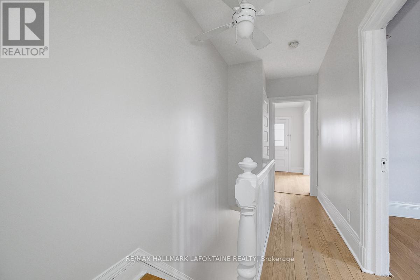
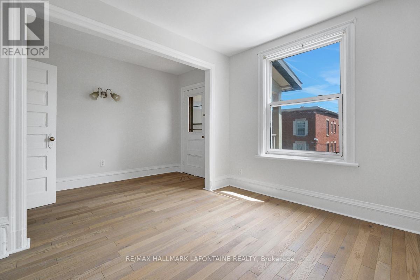
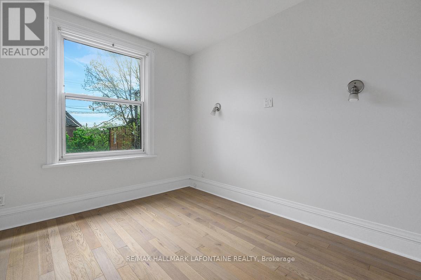
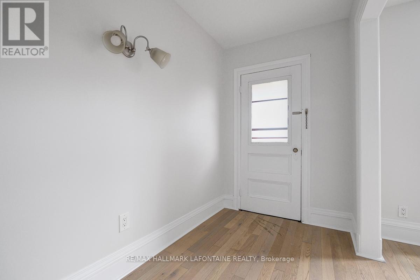
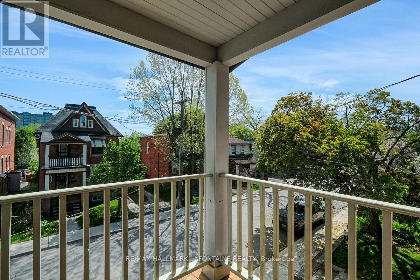
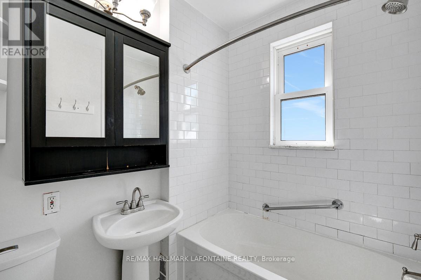
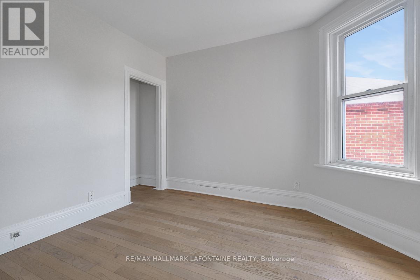
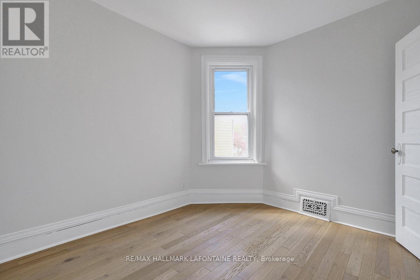
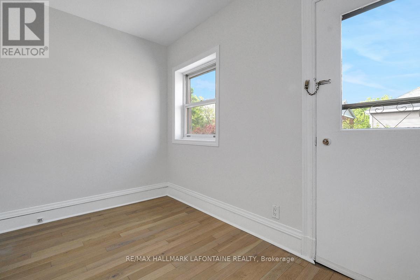
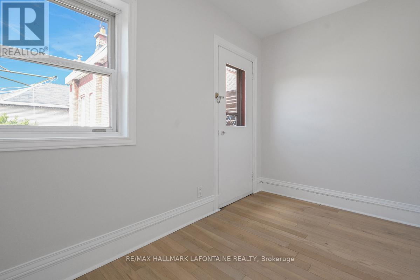
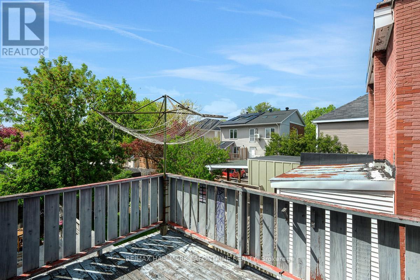
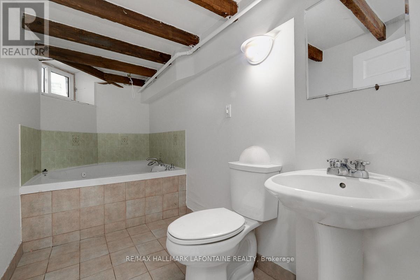
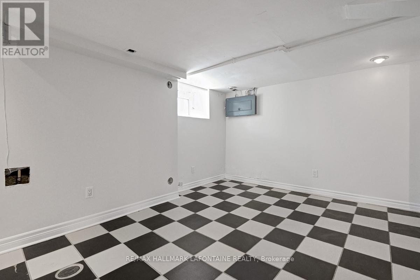
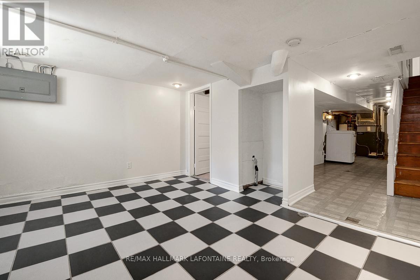
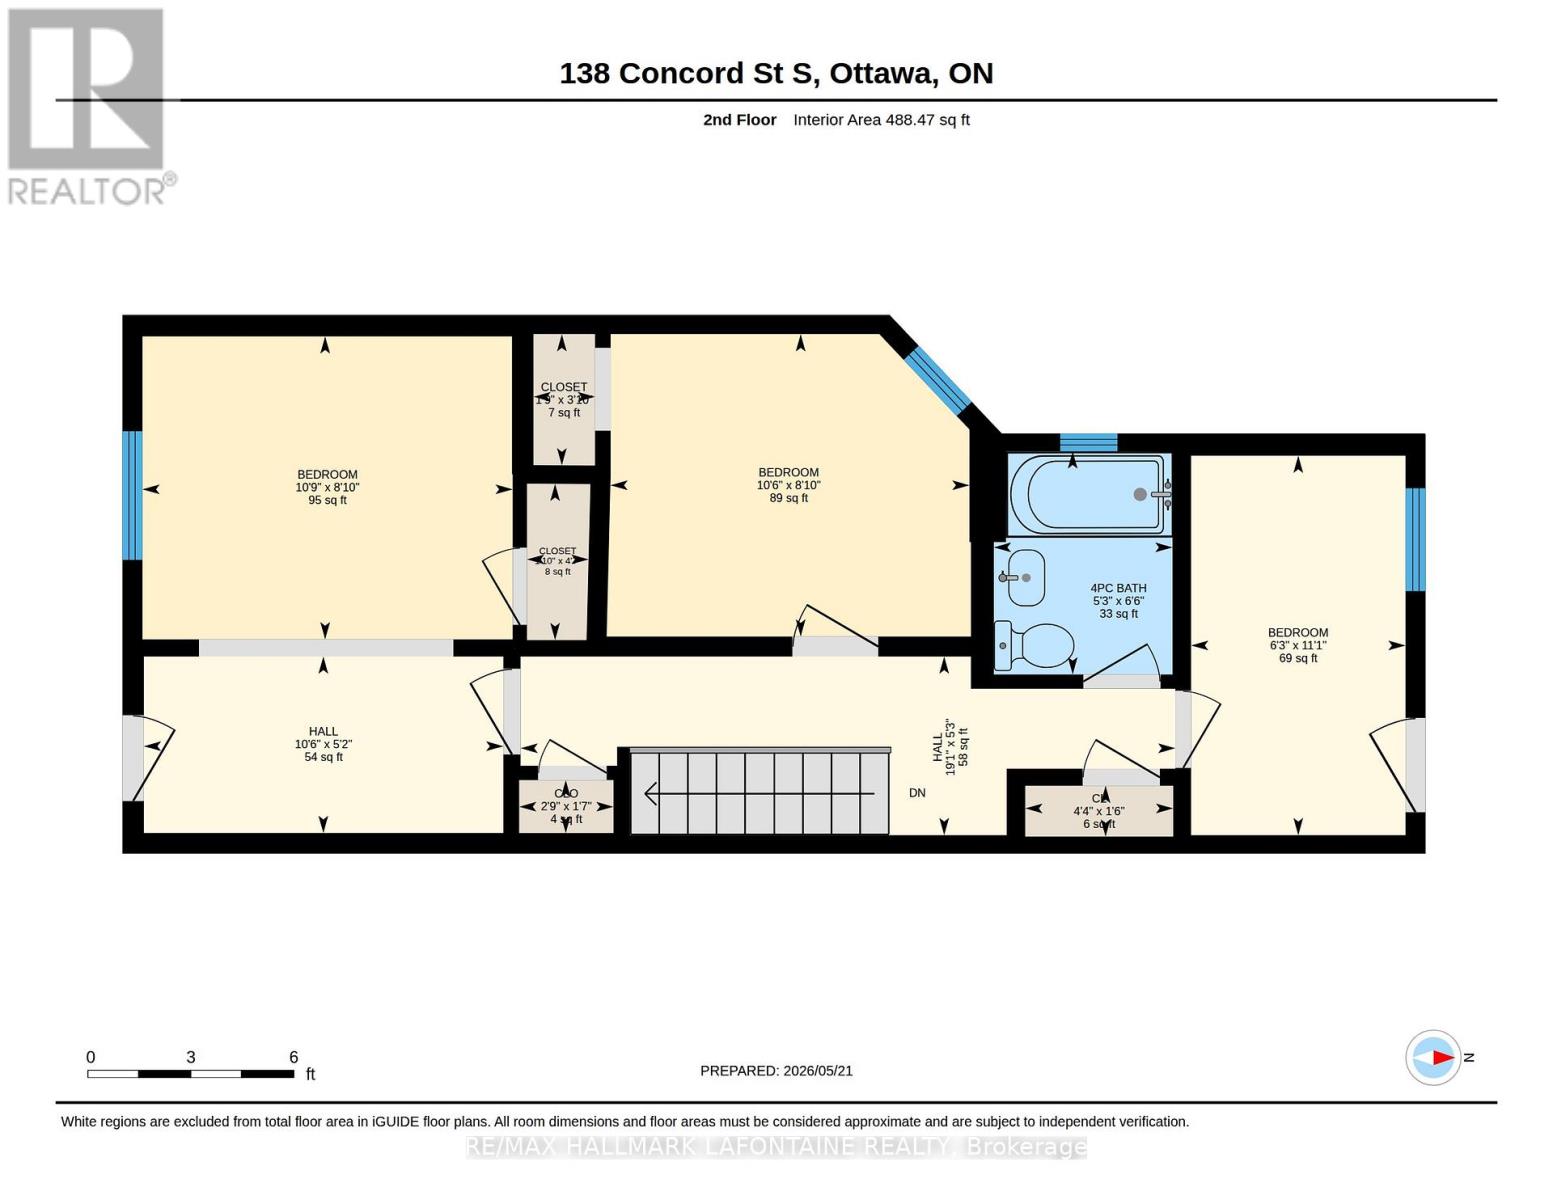
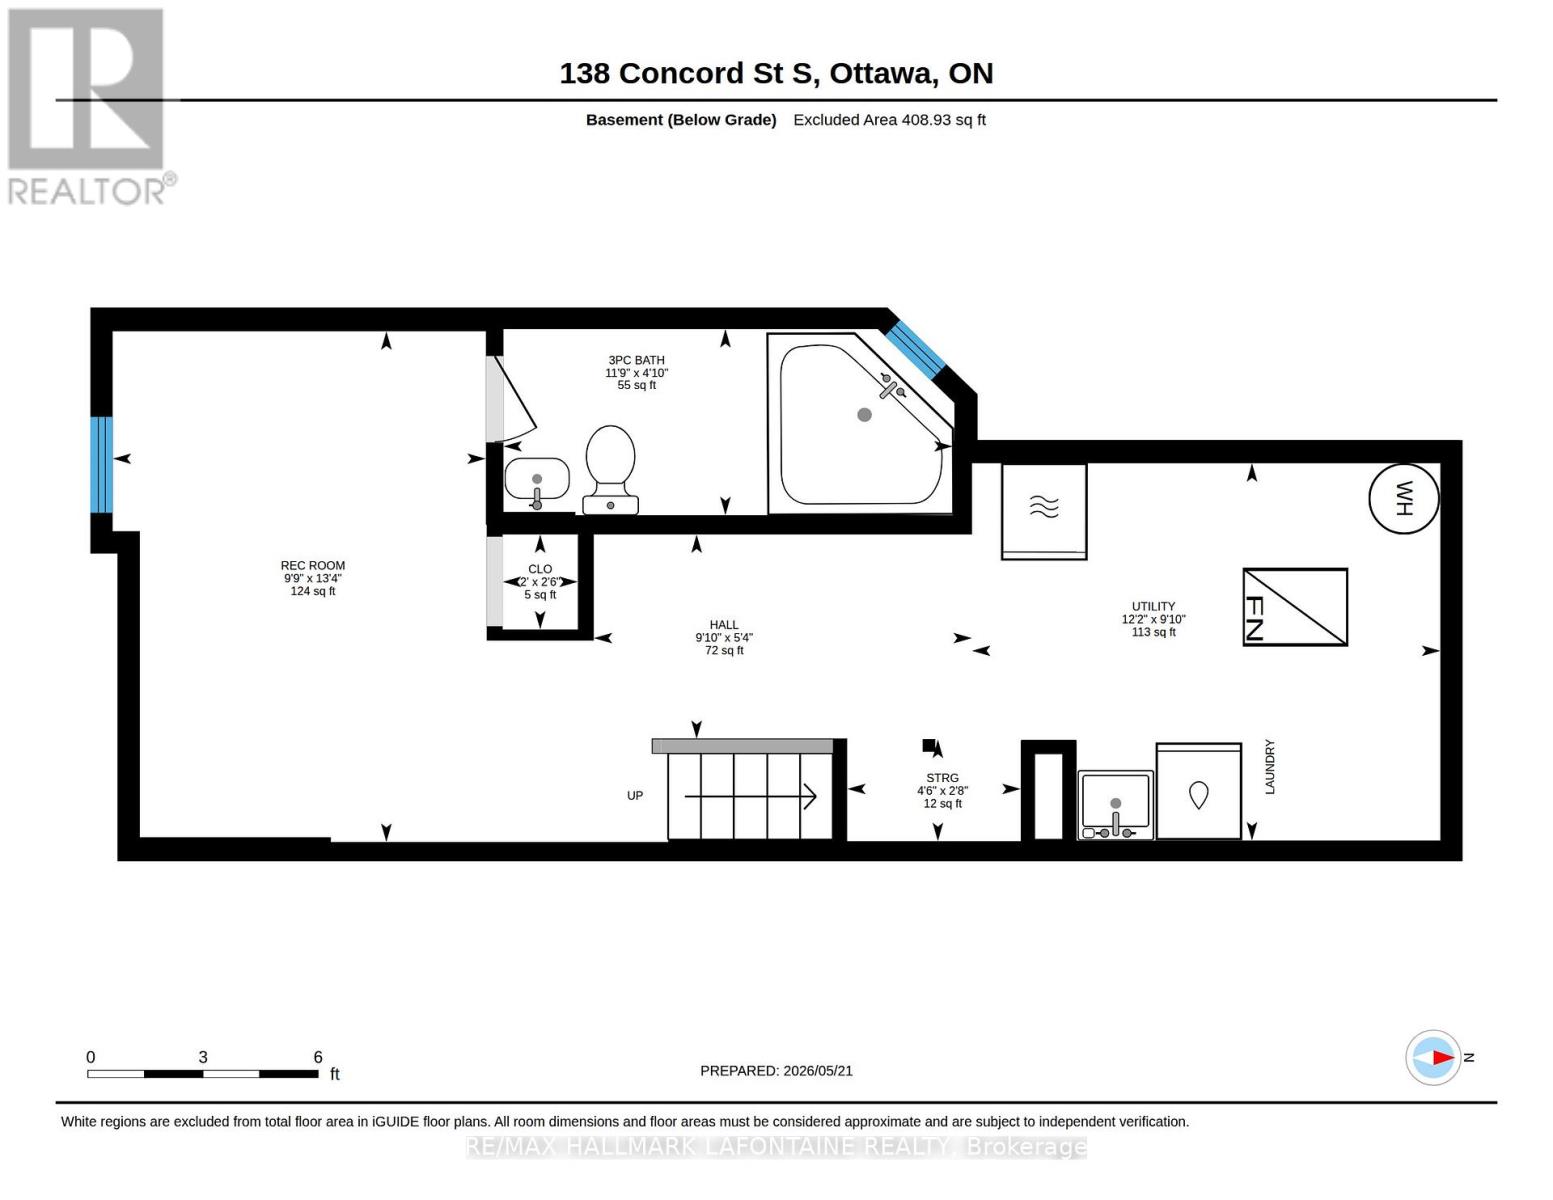
A great opportunity in Old Ottawa East for buyers with vision! This home needs significant exterior work, and the asking price reflects the opportunity for a buyer willing to take on the project. The potential, however, is hard to ignore. Located in one of Ottawa's most walkable neighbourhoods, just steps to Main Street, Springhurst Park, the Rideau River and the Canal, this is a chance to invest in a location that's hard to replicate.Inside, the bright and sunny main level features high ceilings and hardwood floors. The updated kitchen offers ceiling-height cabinetry, quartz countertops, subway tile backsplash, under-cabinet lighting, a wine fridge and stainless steel appliances, including a brand new gas stove. Upstairs, you'll find updated hardwood flooring (2021), an updated bathroom (2012) and a primary bedroom with access to the front balcony. The lower level provides a rec room area, full bathroom and laundry.The roof was updated in 2020, and the furnace and A/C were replaced in 2022. For buyers prepared to tackle the exterior improvements, this property offers the chance to build value in an exceptional location. Bring your vision and explore the possibilities in Old Ottawa East. (id:44758)
房源概要
| MLS® Number | X13783806 |
| 房源类型 | 民宅 |
| 社区名字 | 4407 - Ottawa East |
| 设备类型 | 热水器 |
| 特征 | 无地毯 |
| 总车位 | 1 |
| 租赁设备类型 | 热水器 |
详 情
| 浴室 | 2 |
| 地上卧房 | 3 |
| 总卧房 | 3 |
| 赠送家电包括 | 洗碗机, 烘干机, Hood 电扇, 炉子, 洗衣机, Wine Fridge, 冰箱 |
| 地下室进展 | 部分完成 |
| 地下室类型 | N/a (partially Finished) |
| 施工种类 | Semi-detached |
| 空调 | 中央空调 |
| 外墙 | 砖 |
| 地基类型 | 石 |
| 供暖方式 | 天然气 |
| 供暖类型 | 压力热风 |
| 储存空间 | 2 |
| 内部尺寸 | 1100 - 1500 Sqft |
| 类型 | 独立屋 |
| 设备间 | 市政供水 |
车 位
| 没有车库 |
土地
| 英亩数 | 无 |
| 污水道 | Sanitary Sewer |
| 土地深度 | 56 Ft ,6 In |
| 土地宽度 | 16 Ft |
| 不规则大小 | 16 X 56.5 Ft |
房 间
| 楼 层 | 类 型 | 长 度 | 宽 度 | 面 积 |
|---|---|---|---|---|
| 二楼 | 主卧 | 3.37 m | 1.91 m | 3.37 m x 1.91 m |
| 二楼 | 卧室 | 3.29 m | 2.69 m | 3.29 m x 2.69 m |
| 二楼 | 卧室 | 3.19 m | 2.69 m | 3.19 m x 2.69 m |
| 二楼 | 浴室 | 1.98 m | 1.59 m | 1.98 m x 1.59 m |
| Lower Level | 浴室 | 3.57 m | 1.48 m | 3.57 m x 1.48 m |
| Lower Level | 娱乐,游戏房 | 4.06 m | 2.97 m | 4.06 m x 2.97 m |
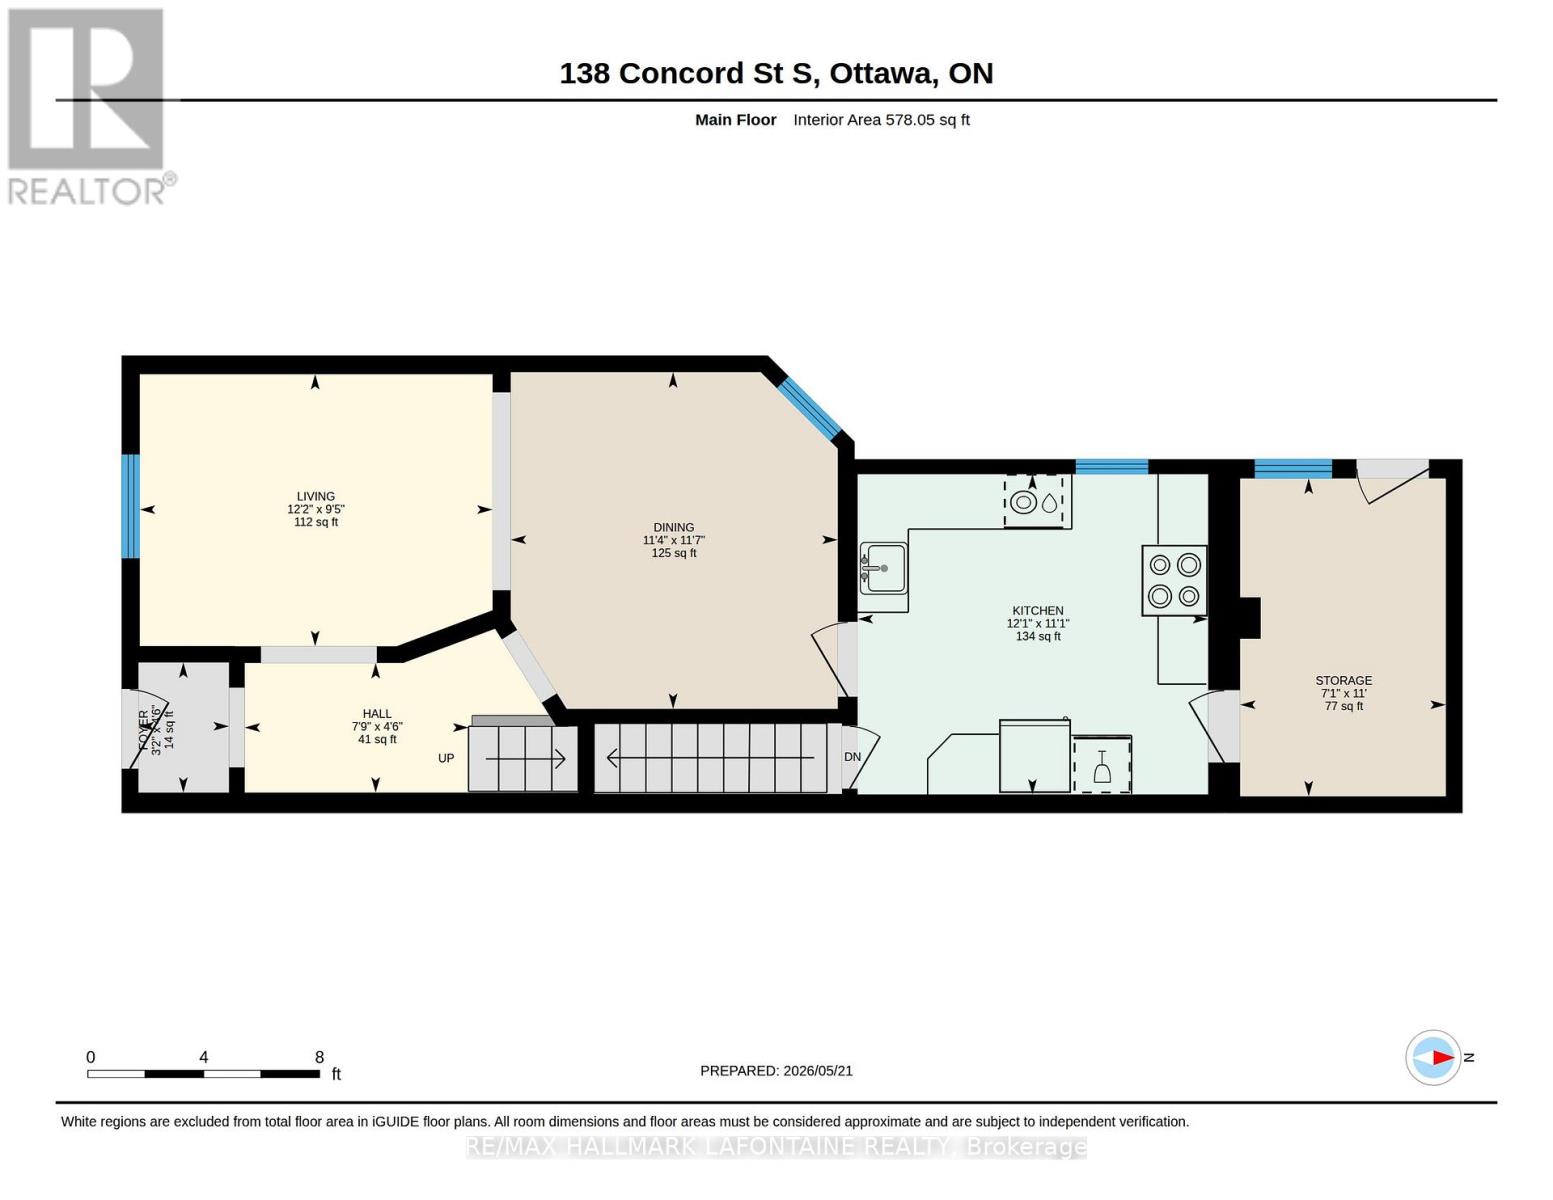
| 一楼 | 门厅 | 1.37 m | 0.95 m | 1.37 m x 0.95 m |
| 一楼 | 客厅 | 3.72 m | 2.86 m | 3.72 m x 2.86 m |
| 一楼 | 餐厅 | 3.54 m | 3.44 m | 3.54 m x 3.44 m |
| 一楼 | 厨房 | 3.69 m | 3.37 m | 3.69 m x 3.37 m |
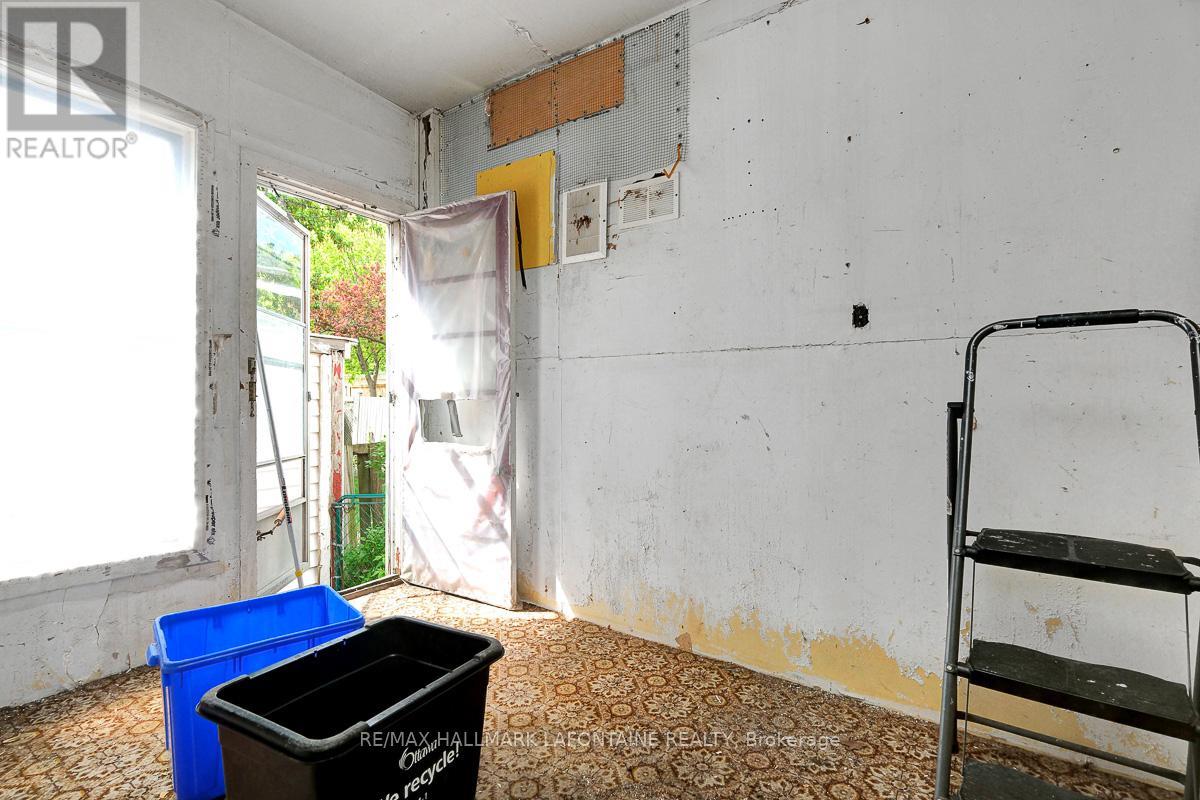
| 一楼 | Mud Room | 3.35 m | 2.17 m | 3.35 m x 2.17 m |
https://www.realtor.ca/real-estate/30278726/138-concord-street-s-ottawa-4407-ottawa-east

The trademarks REALTOR®, REALTORS®, and the REALTOR® logo are controlled by The Canadian Real Estate Association (CREA) and identify real estate professionals who are members of CREA. The trademarks MLS®, Multiple Listing Service® and the associated logos are owned by The Canadian Real Estate Association (CREA) and identify the quality of services provided by real estate professionals who are members of CREA. The trademark DDF® is owned by The Canadian Real Estate Association (CREA) and identifies CREA's Data Distribution Facility (DDF®)
Ottawa Real Estate Board
RE/MAX Hallmark Lafontaine Realty
October 15 2026 08:52:40
