
138 Palfrey Way Ottawa, Ontario K2V 0A6


$999,900
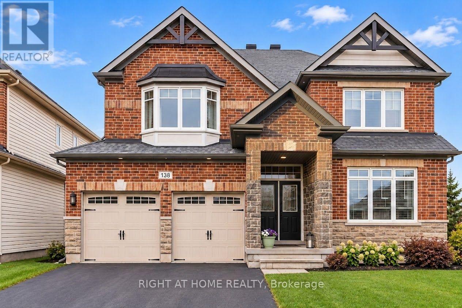
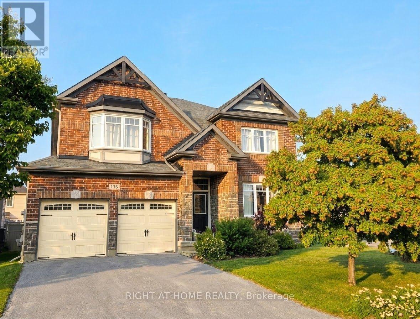
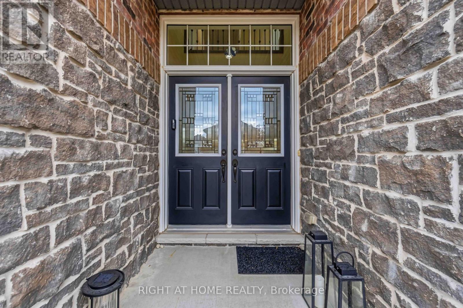
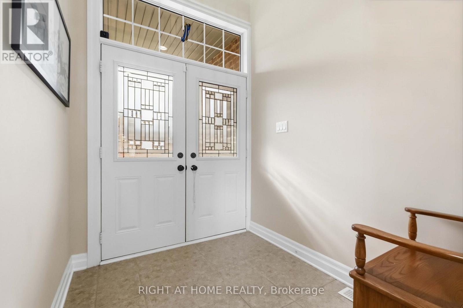
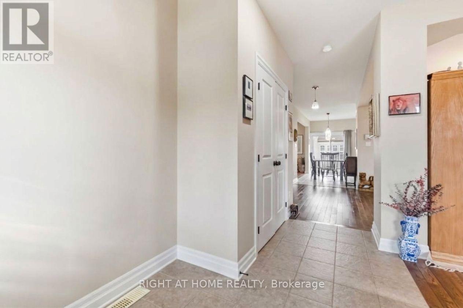
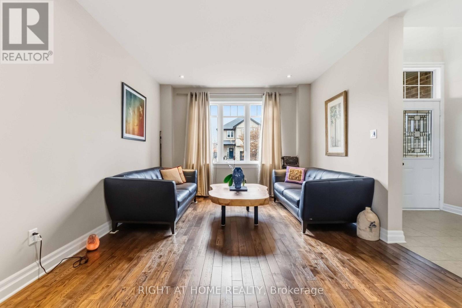
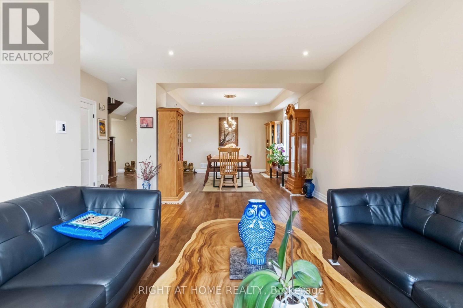
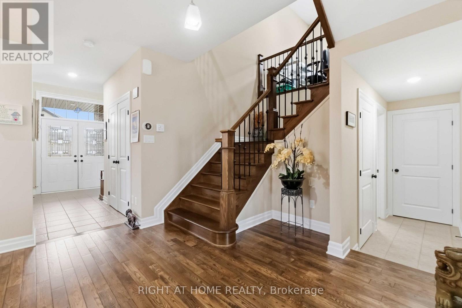
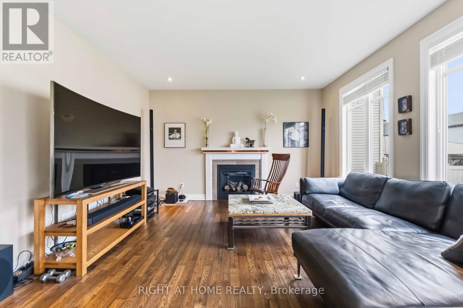
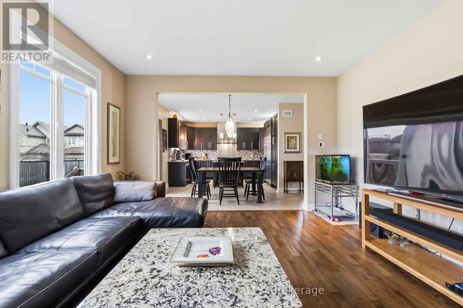
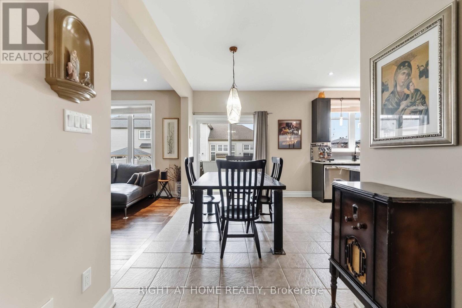
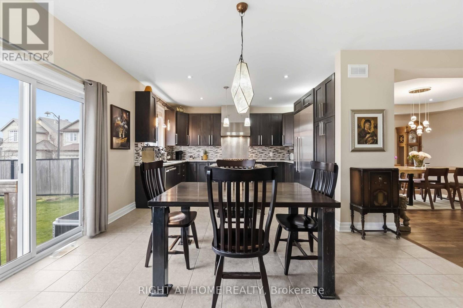
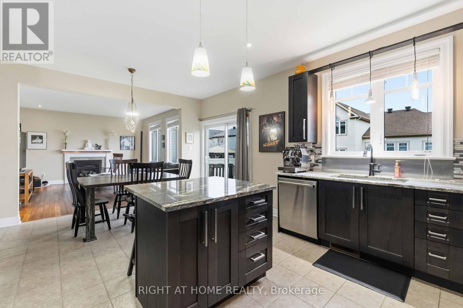
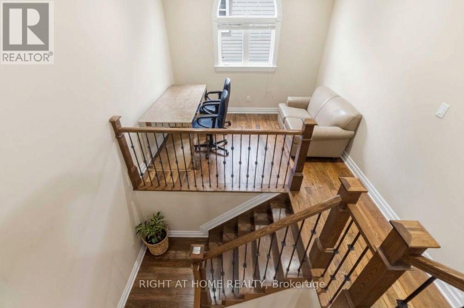
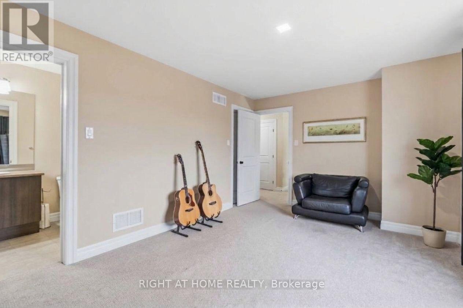
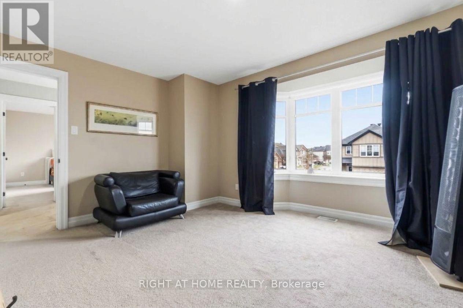
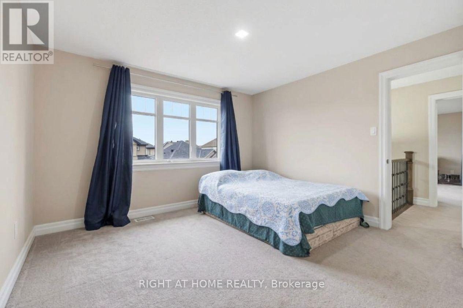
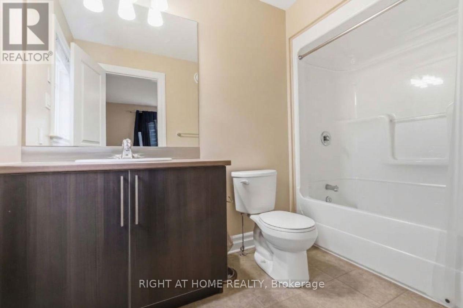
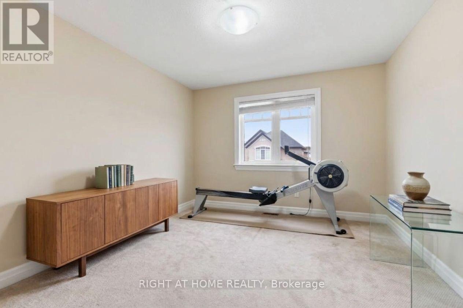
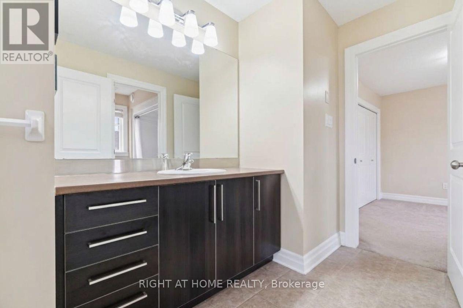
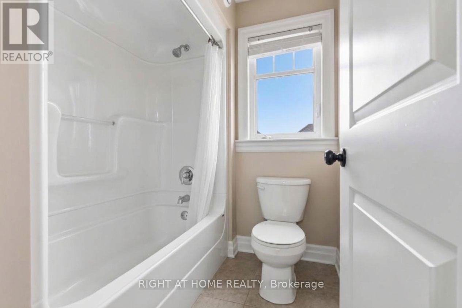
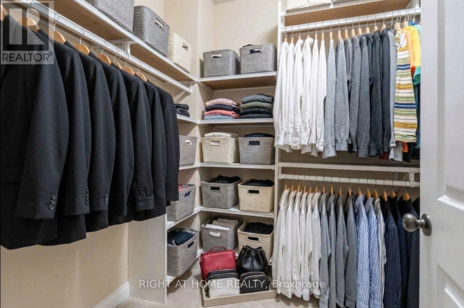
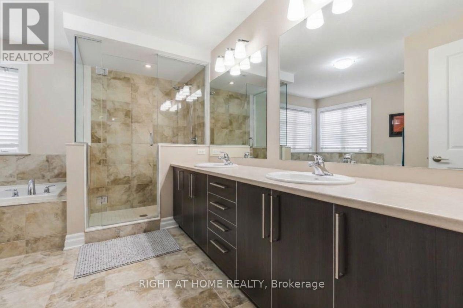
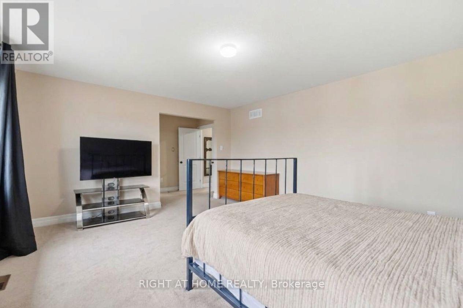
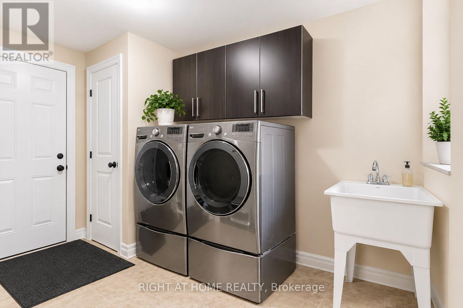
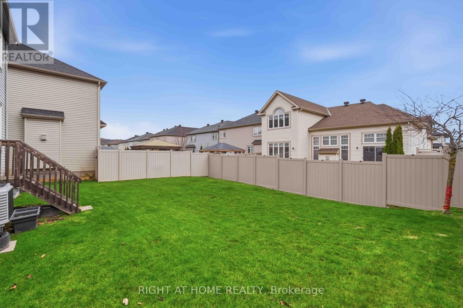
Welcome to the impressive Friesian model home, located in the sought-after Blackstone community of Stittsville! Beautifully designed living space, this spacious detached home features 4 bedrooms plus office, 3 full bathrooms and a convenient main-floor powder room. Thoughtfully upgraded throughout, the home showcases upgraded hardwood flooring across the main level and library, elegant flat ceilings, contemporary pot lighting and an impressive staircase featuring oak treads, veneer stringers and risers, complemented by sleek metal spindles and a modern handrail. The kitchen and bathrooms feature carefully selected finishes, while the gourmet kitchen is equipped with plenty af cabinets and beautiful granite countertops. Additional upgrades include upgraded bedroom carpeting and underpad, upgraded interior door hardware, and oversized baseboards and door casings throughout. Practical features include a tankless hot water system, dedicated heat recovery ventilator (HRV), fully insulated garage doors, walls and ceiling, and convenient main-floor and exterior electrical upgrades. Washer and dryer are included. Situated in family-friendly Blackstone, close to parks, schools, shopping, restaurants, recreation and major commuter routes. A wonderful opportunity to enjoy generous living space, quality builder upgrades and comfortable family living in one of Stittsville's popular communities! (id:44758)
房源概要
| MLS® Number | X14174360 |
| 房源类型 | 民宅 |
| 社区名字 | 9010 - Kanata - Emerald Meadows/Trailwest |
| 设备类型 | 热水器 |
| 总车位 | 6 |
| 租赁设备类型 | 热水器 |
详 情
| 浴室 | 3 |
| 地上卧房 | 4 |
| 总卧房 | 4 |
| 公寓设施 | Fireplace(s) |
| 赠送家电包括 | Garage Door Opener Remote(s), 窗帘 |
| 地下室进展 | 已完成 |
| 地下室类型 | Full (unfinished) |
| 施工种类 | 独立屋 |
| 空调 | 中央空调 |
| 外墙 | 砖, 乙烯基壁板 |
| 壁炉 | 有 |
| Fireplace Total | 1 |
| 地基类型 | 混凝土浇筑 |
| 客人卫生间(不包含洗浴) | 1 |
| 供暖方式 | 天然气 |
| 供暖类型 | 压力热风 |
| 储存空间 | 2 |
| 内部尺寸 | 3000 - 3500 Sqft |
| 类型 | 独立屋 |
| 设备间 | 市政供水 |
车 位
| 附加车库 | |
| Garage |
土地
| 英亩数 | 无 |
| 污水道 | Sanitary Sewer |
| 土地深度 | 104 Ft ,10 In |
| 土地宽度 | 59 Ft |
| 不规则大小 | 59 X 104.9 Ft |
房 间
| 楼 层 | 类 型 | 长 度 | 宽 度 | 面 积 |
|---|---|---|---|---|
| 二楼 | Office | 3.38 m | 2.74 m | 3.38 m x 2.74 m |
| 二楼 | 主卧 | 5.03 m | 4.27 m | 5.03 m x 4.27 m |
| 二楼 | 第二卧房 | 3.81 m | 3.35 m | 3.81 m x 3.35 m |
| 二楼 | 第三卧房 | 3.66 m | 3.56 m | 3.66 m x 3.56 m |
| 二楼 | Bedroom 4 | 4.72 m | 3.66 m | 4.72 m x 3.66 m |
| 一楼 | 大型活动室 | 4.78 m | 4.27 m | 4.78 m x 4.27 m |
| 一楼 | 餐厅 | 4.27 m | 3.96 m | 4.27 m x 3.96 m |
| 一楼 | 厨房 | 4.27 m | 3.76 m | 4.27 m x 3.76 m |
| 一楼 | Eating Area | 3.66 m | 2.03 m | 3.66 m x 2.03 m |
| 一楼 | 客厅 | 4.65 m | 3.66 m | 4.65 m x 3.66 m |

The trademarks REALTOR®, REALTORS®, and the REALTOR® logo are controlled by The Canadian Real Estate Association (CREA) and identify real estate professionals who are members of CREA. The trademarks MLS®, Multiple Listing Service® and the associated logos are owned by The Canadian Real Estate Association (CREA) and identify the quality of services provided by real estate professionals who are members of CREA. The trademark DDF® is owned by The Canadian Real Estate Association (CREA) and identifies CREA's Data Distribution Facility (DDF®)
Ottawa Real Estate Board
Right At Home Realty
November 12 2026 04:32:48
