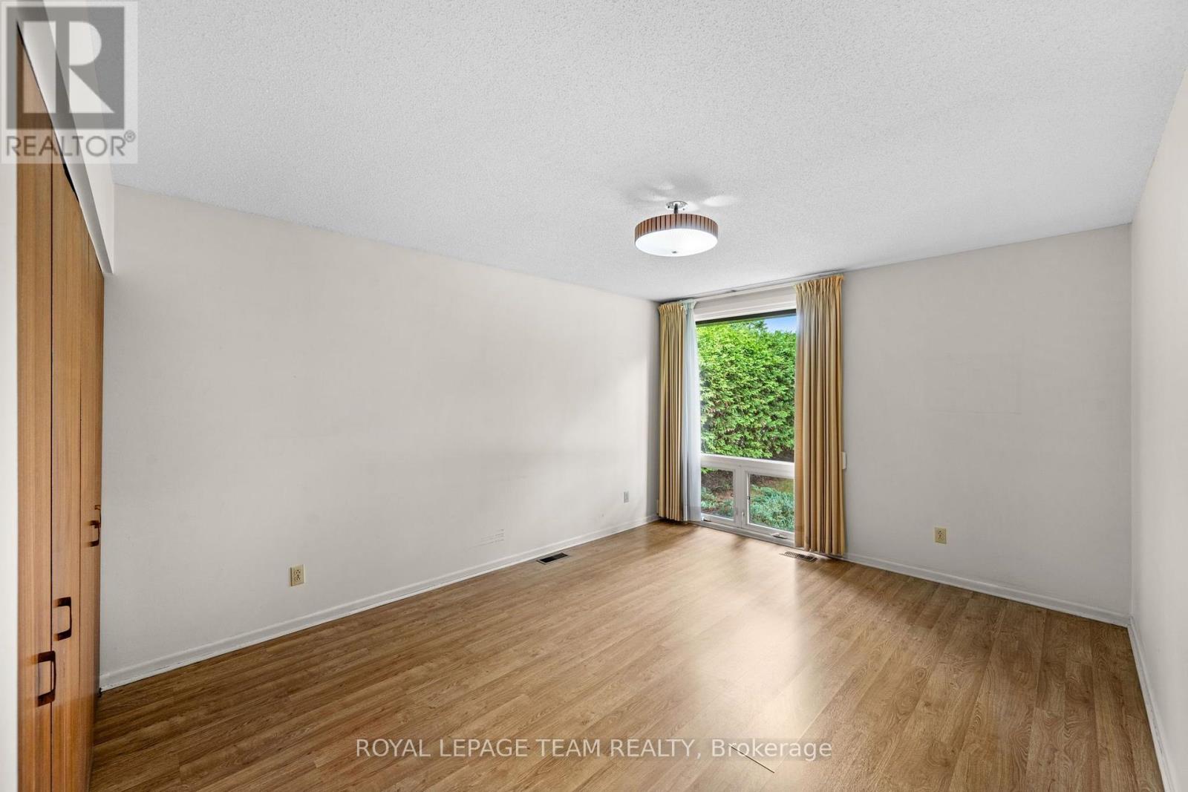
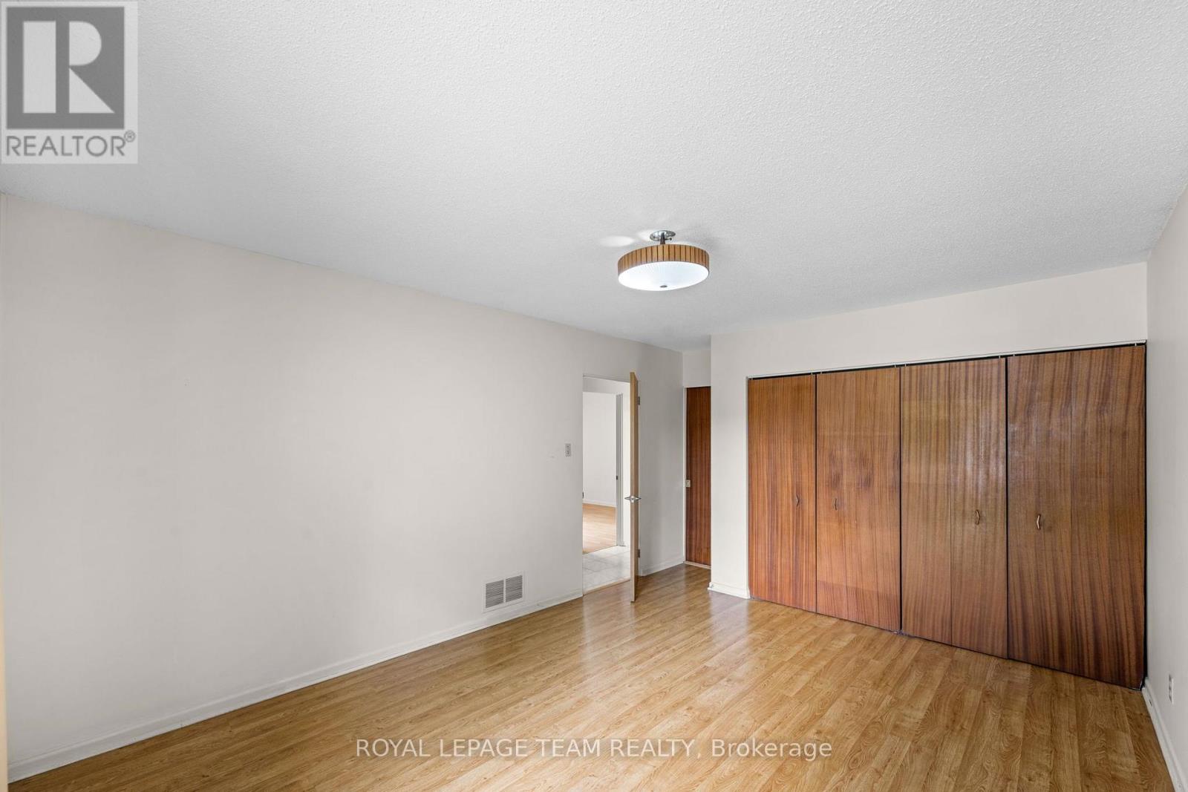
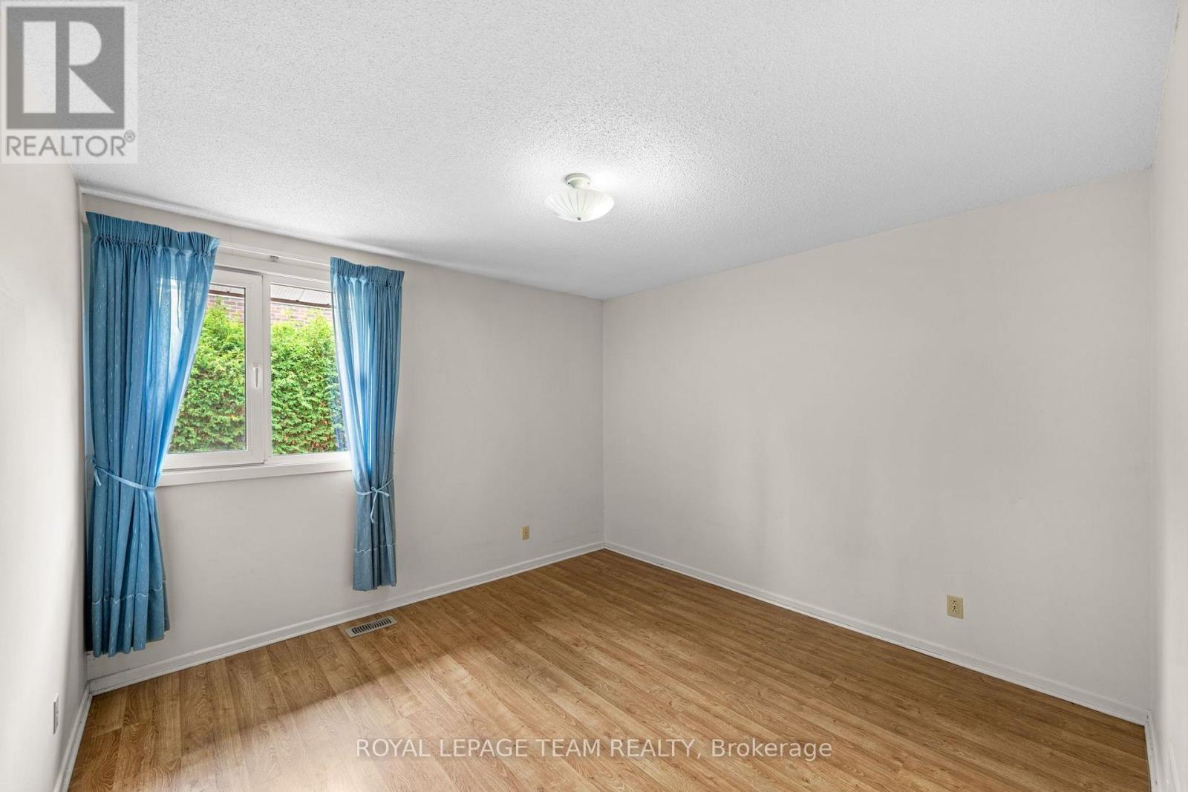
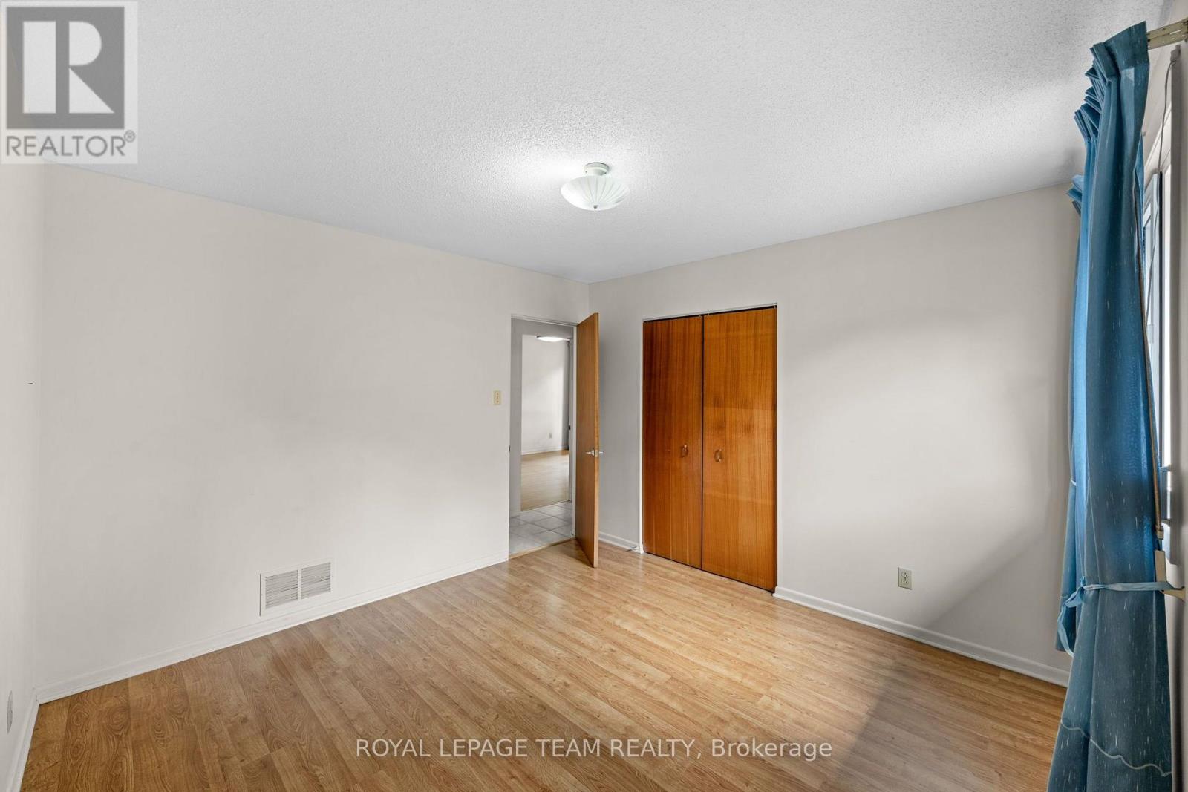
3 卧室
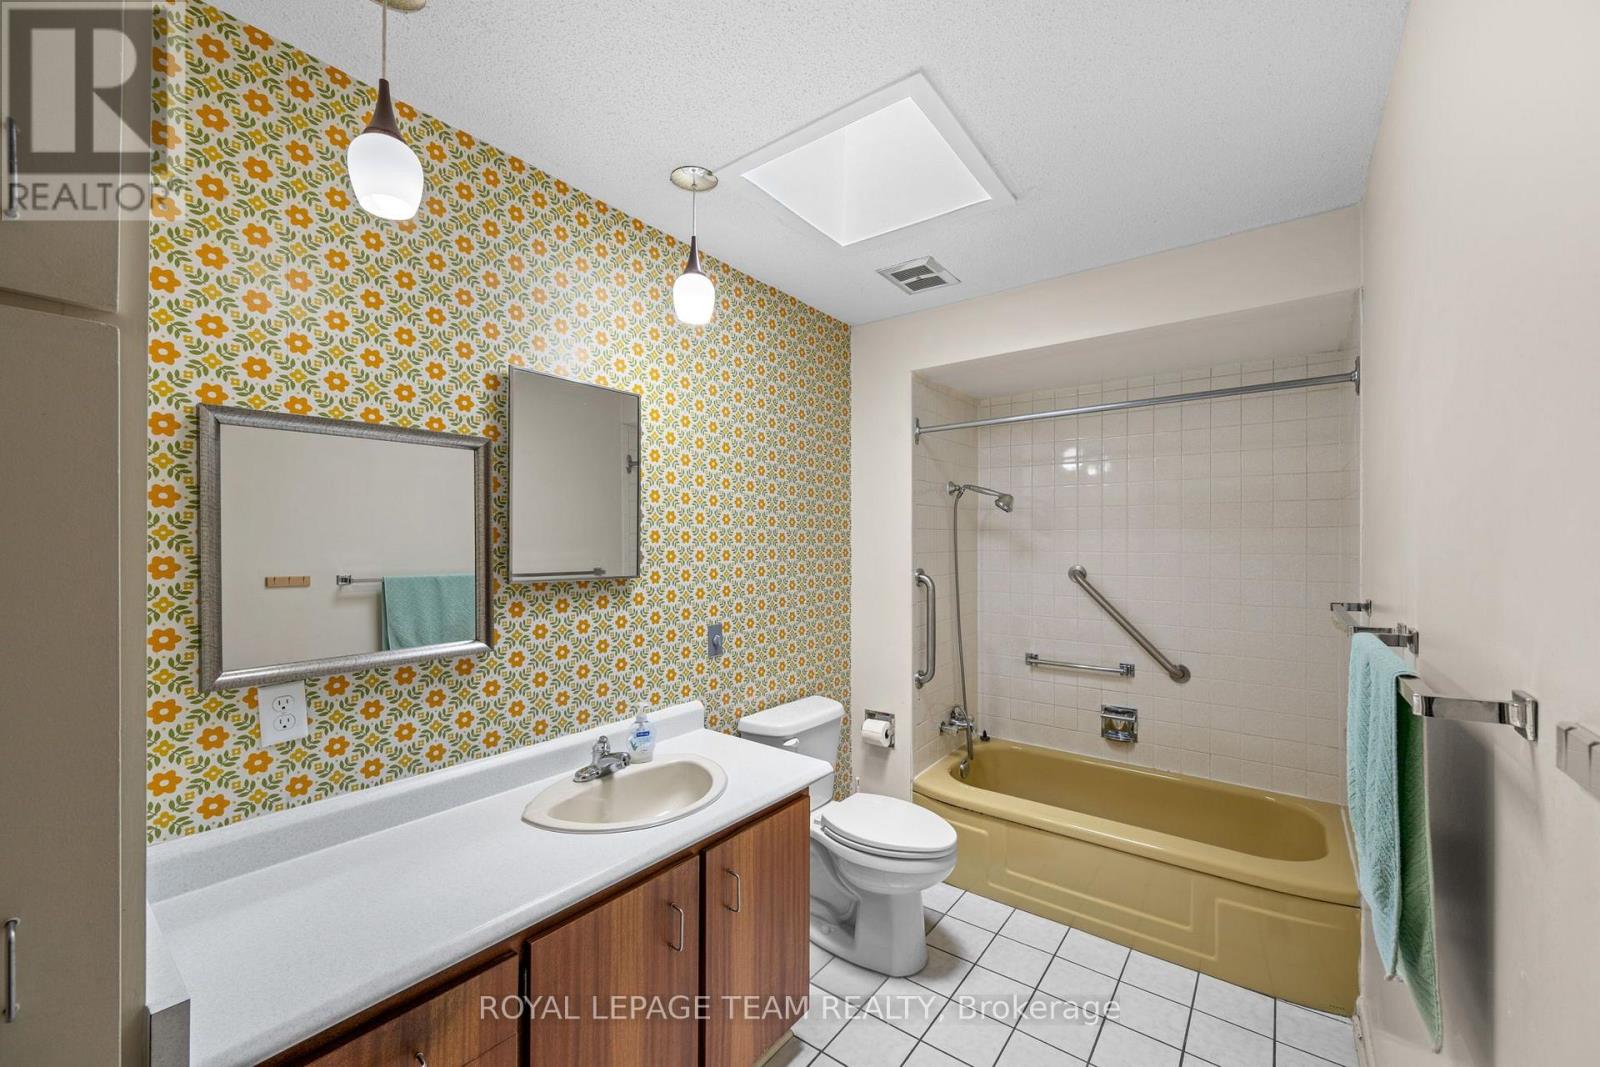
1 浴室
1100 - 1500 sqft
平房
壁炉
中央空调
风热取暖
$595,000
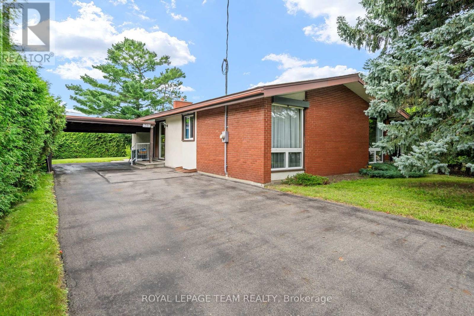
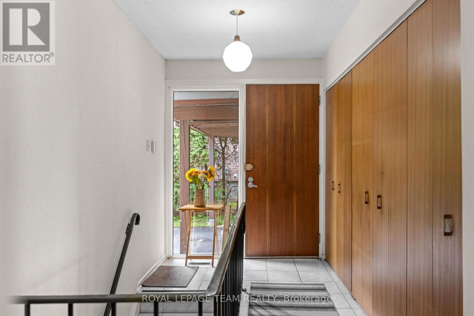
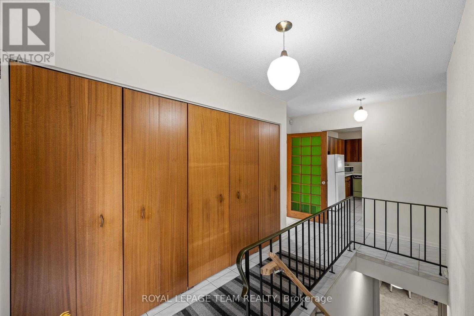
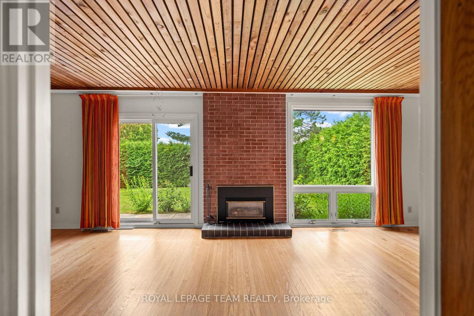
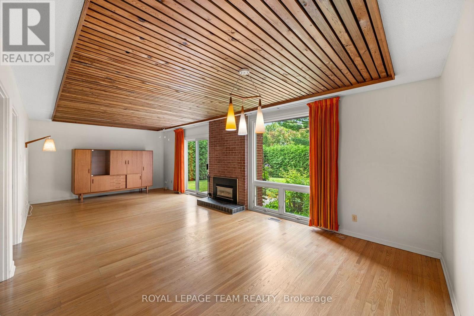
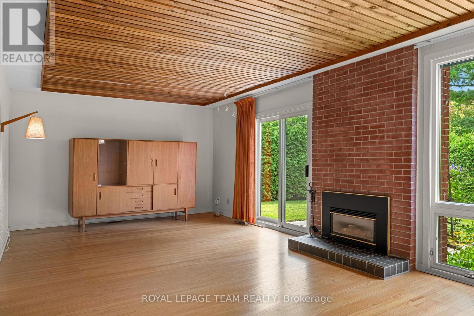
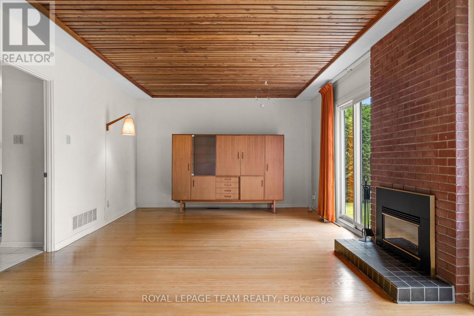
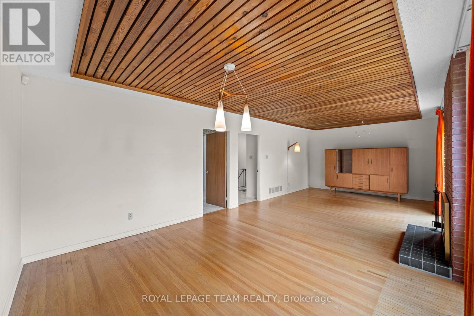
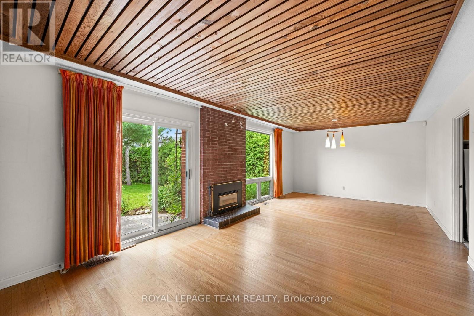
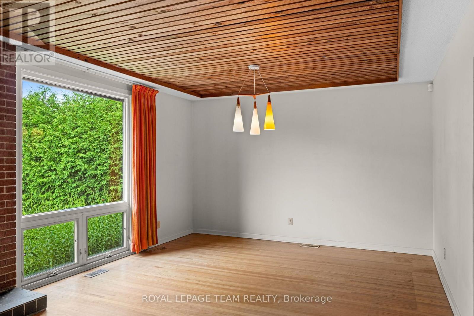
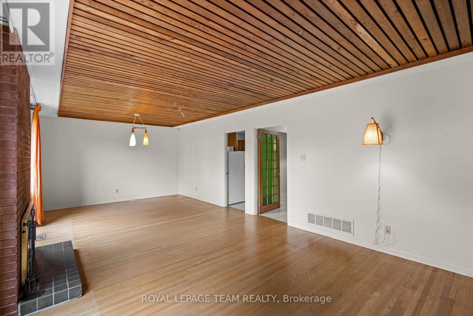
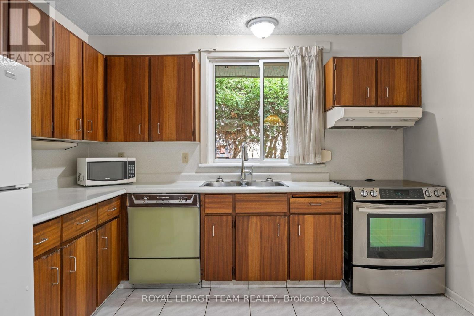
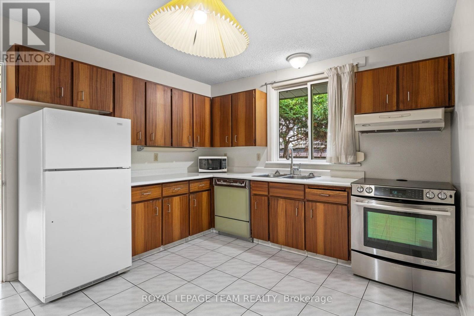
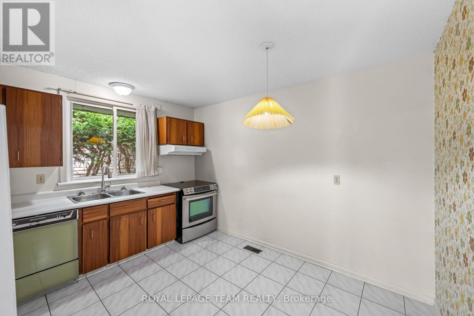
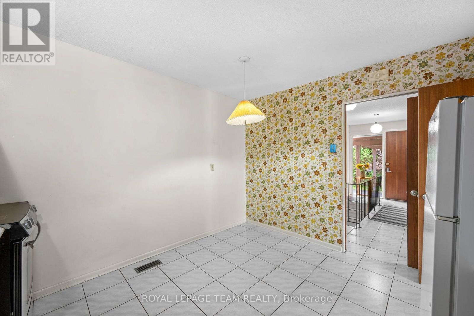
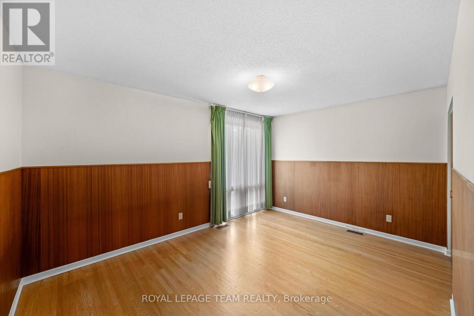
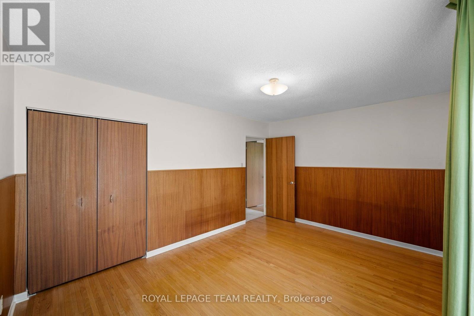
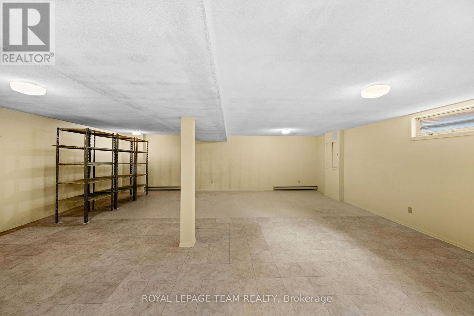
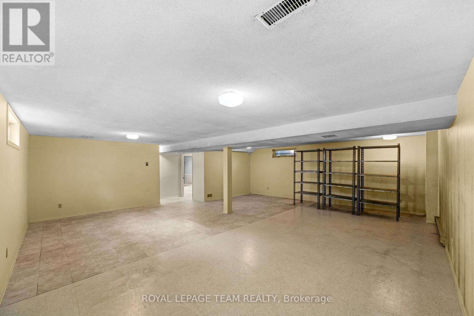
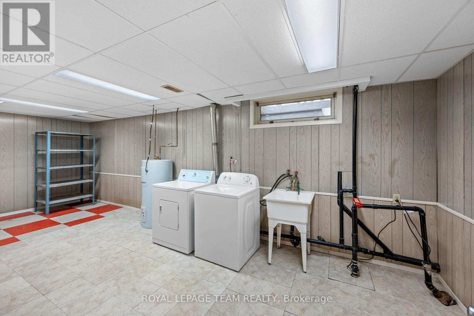
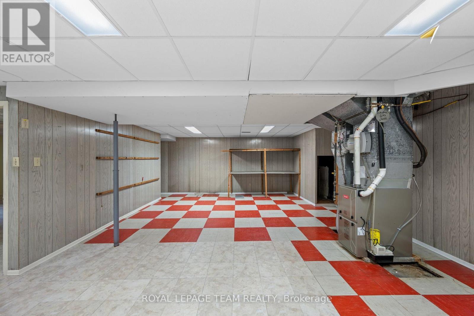
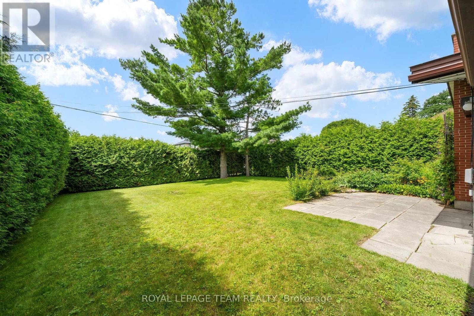
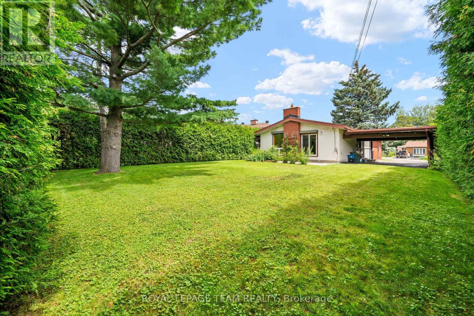
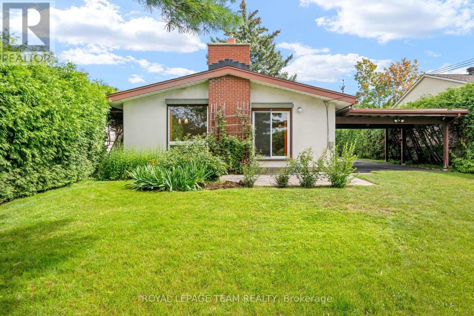
Welcome to 1380 Marchand St., a classic 1960s three-bedrooms, and one-bath bungalow spanning approximately 1,361 square feet of living space. Brimming with incredible potential, this home is ready for your updates and personal vision. The bright, functional main level features hardwood and ceramic tile flooring throughout. The highlight is an open-concept living and dining area, complete with a striking wood ceiling, large window, and a sliding glass door that opens to views of the private backyard. Head downstairs to discover a fully finished basement packed with versatile space and generous storage options. The oversized utility room conveniently combines the furnace and laundry facilities. Outside, the expansive 60x134 foot lot boasts a sizable backyard perfect for entertaining, gardening, or relaxing. Don't miss out on this fantastic opportunity! (id:44758)
房源概要
|
MLS® Number
|
X13697916 |
|
房源类型
|
民宅 |
|
社区名字
|
2203 - Cyrville Rd./Industrial Park |
|
特征
|
Lane, 无地毯 |
|
总车位
|
3 |
详 情
|
浴室
|
1 |
|
地上卧房
|
3 |
|
总卧房
|
3 |
|
Age
|
51 To 99 Years |
|
赠送家电包括
|
Water Heater, Water Meter, 烘干机, 微波炉, 炉子, 洗衣机, 冰箱 |
|
建筑风格
|
平房 |
|
地下室进展
|
已装修 |
|
地下室类型
|
N/a (finished) |
|
施工种类
|
独立屋 |
|
空调
|
中央空调 |
|
外墙
|
砖, 灰泥 |
|
壁炉
|
有 |
|
Fireplace Total
|
1 |
|
Flooring Type
|
Hardwood, Ceramic, 混凝土 |
|
地基类型
|
混凝土浇筑 |
|
供暖方式
|
天然气 |
|
供暖类型
|
压力热风 |
|
储存空间
|
1 |
|
内部尺寸
|
1100 - 1500 Sqft |
|
类型
|
独立屋 |
|
设备间
|
市政供水 |
车 位
土地
|
英亩数
|
无 |
|
污水道
|
Septic System |
|
土地深度
|
134 Ft |
|
土地宽度
|
60 Ft |
|
不规则大小
|
60 X 134 Ft |
|
规划描述
|
R2n |
房 间
| 楼 层 |
类 型 |
长 度 |
宽 度 |
面 积 |
|
Lower Level |
其它 |
7.86 m |
7.59 m |
7.86 m x 7.59 m |
|
Lower Level |
Furnace |
7.87 m |
7.32 m |
7.87 m x 7.32 m |
|
一楼 |
主卧 |
4.36 m |
3.52 m |
4.36 m x 3.52 m |
|
一楼 |
第二卧房 |
4.41 m |
3.23 m |
4.41 m x 3.23 m |
|
一楼 |
第三卧房 |
3.48 m |
3.48 m |
3.48 m x 3.48 m |
|
一楼 |
厨房 |
3.63 m |
3.33 m |
3.63 m x 3.33 m |
|
一楼 |
餐厅 |
3.81 m |
3.6 m |
3.81 m x 3.6 m |
|
一楼 |
客厅 |
4.68 m |
3.81 m |
4.68 m x 3.81 m |
|
一楼 |
浴室 |
3.62 m |
1.8 m |
3.62 m x 1.8 m |
设备间
https://www.realtor.ca/real-estate/30180692/1380-marchand-street-ottawa-2203-cyrville-rdindustrial-park