
1381 Montresor Way Ottawa, Ontario K4A 3C3



$999,000
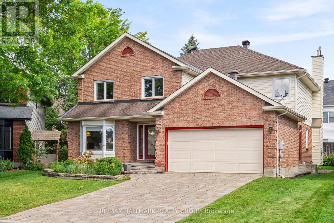
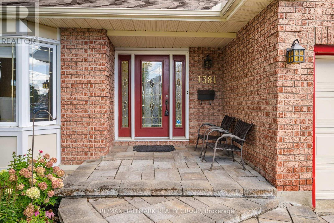
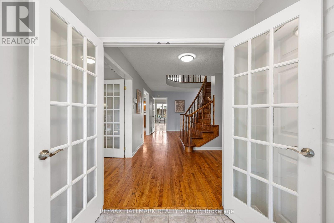
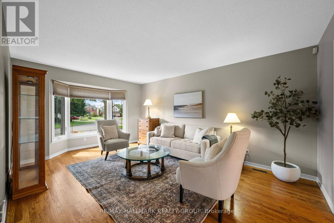
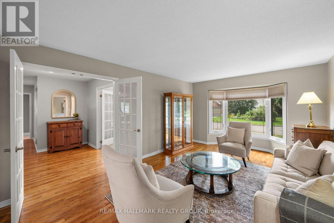
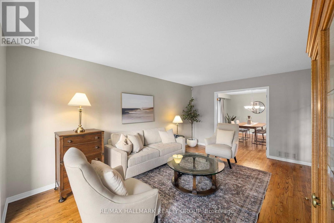
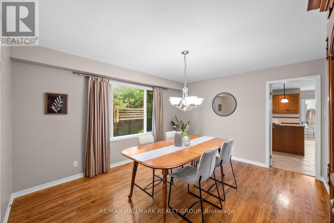
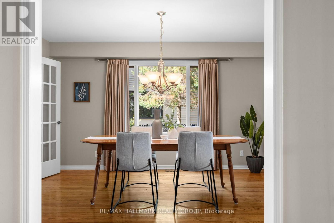
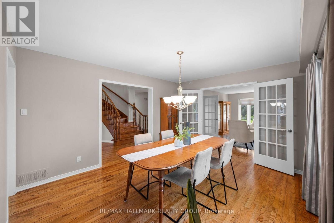
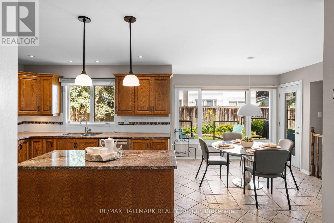
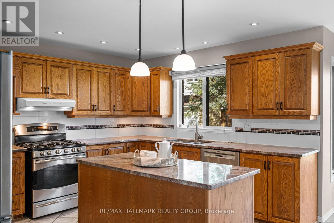
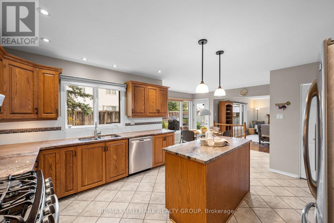
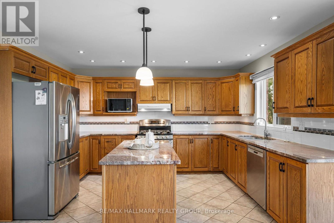
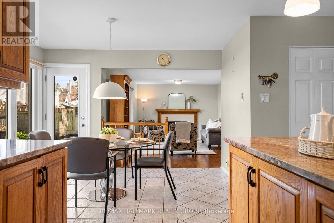
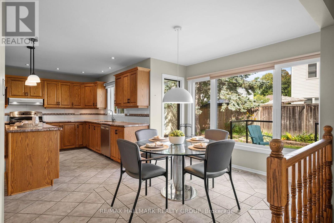
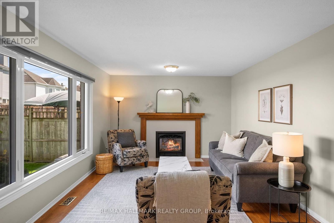
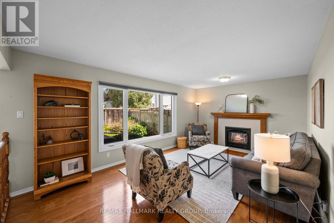
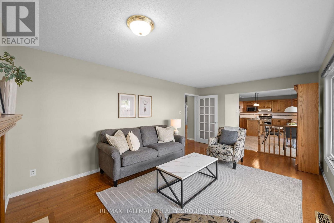
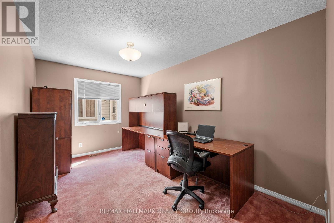
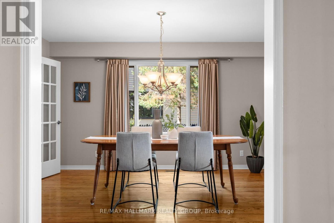
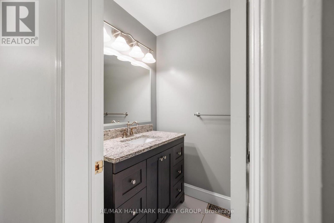
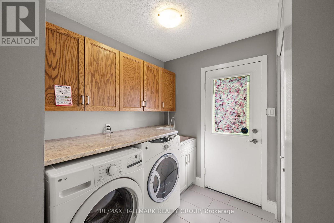
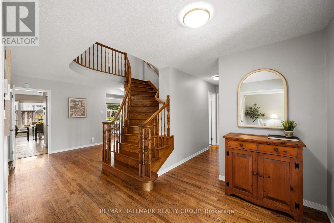
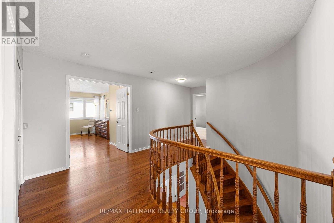
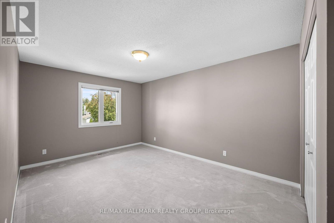
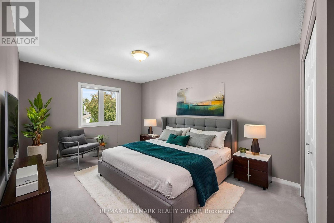
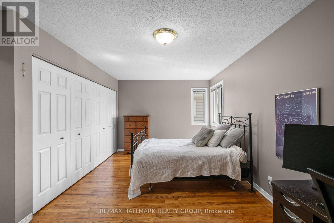
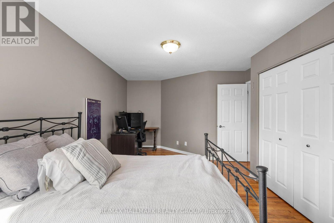
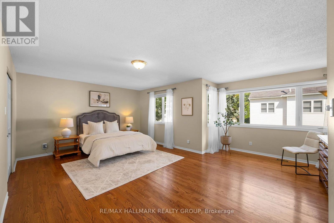
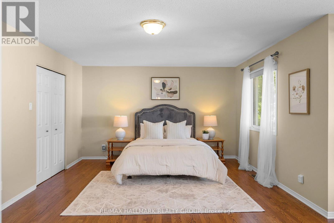
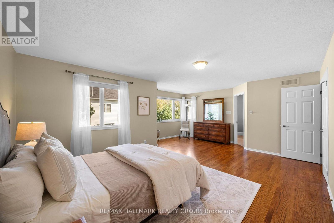
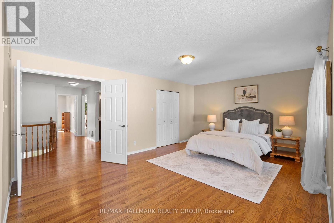
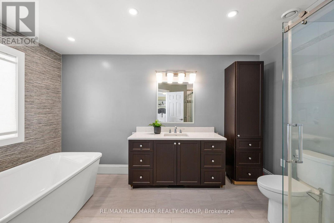
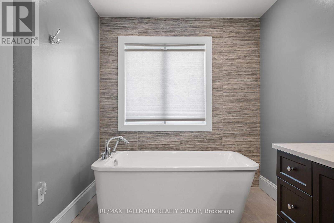
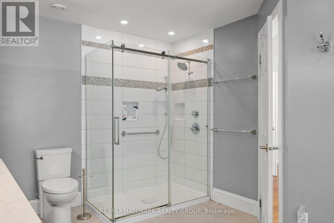
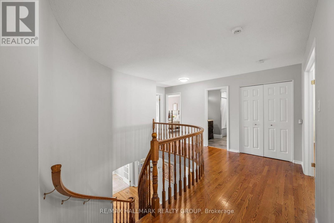
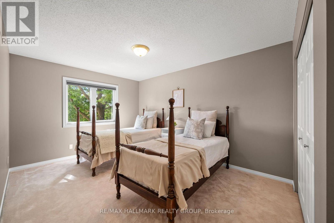
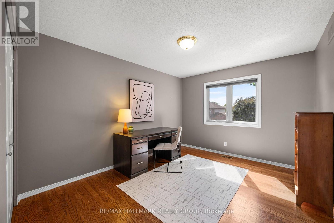
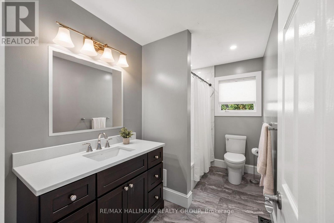
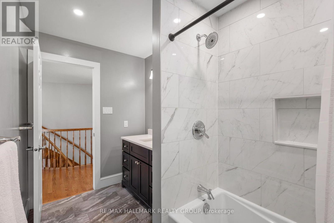
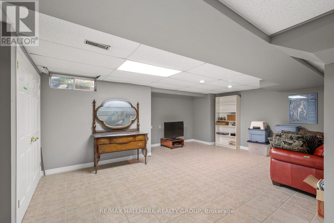
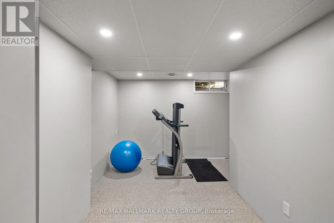
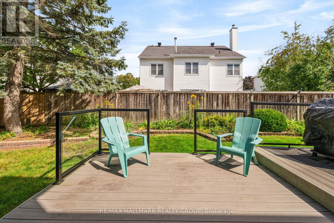
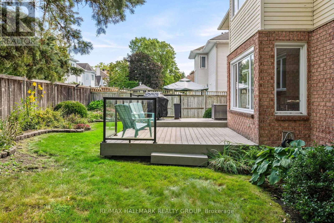
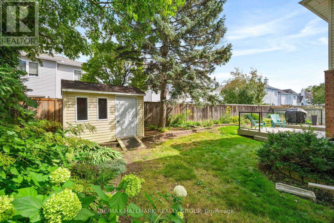
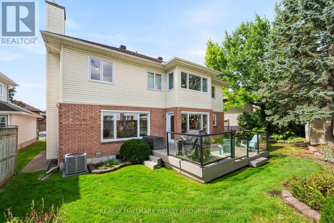
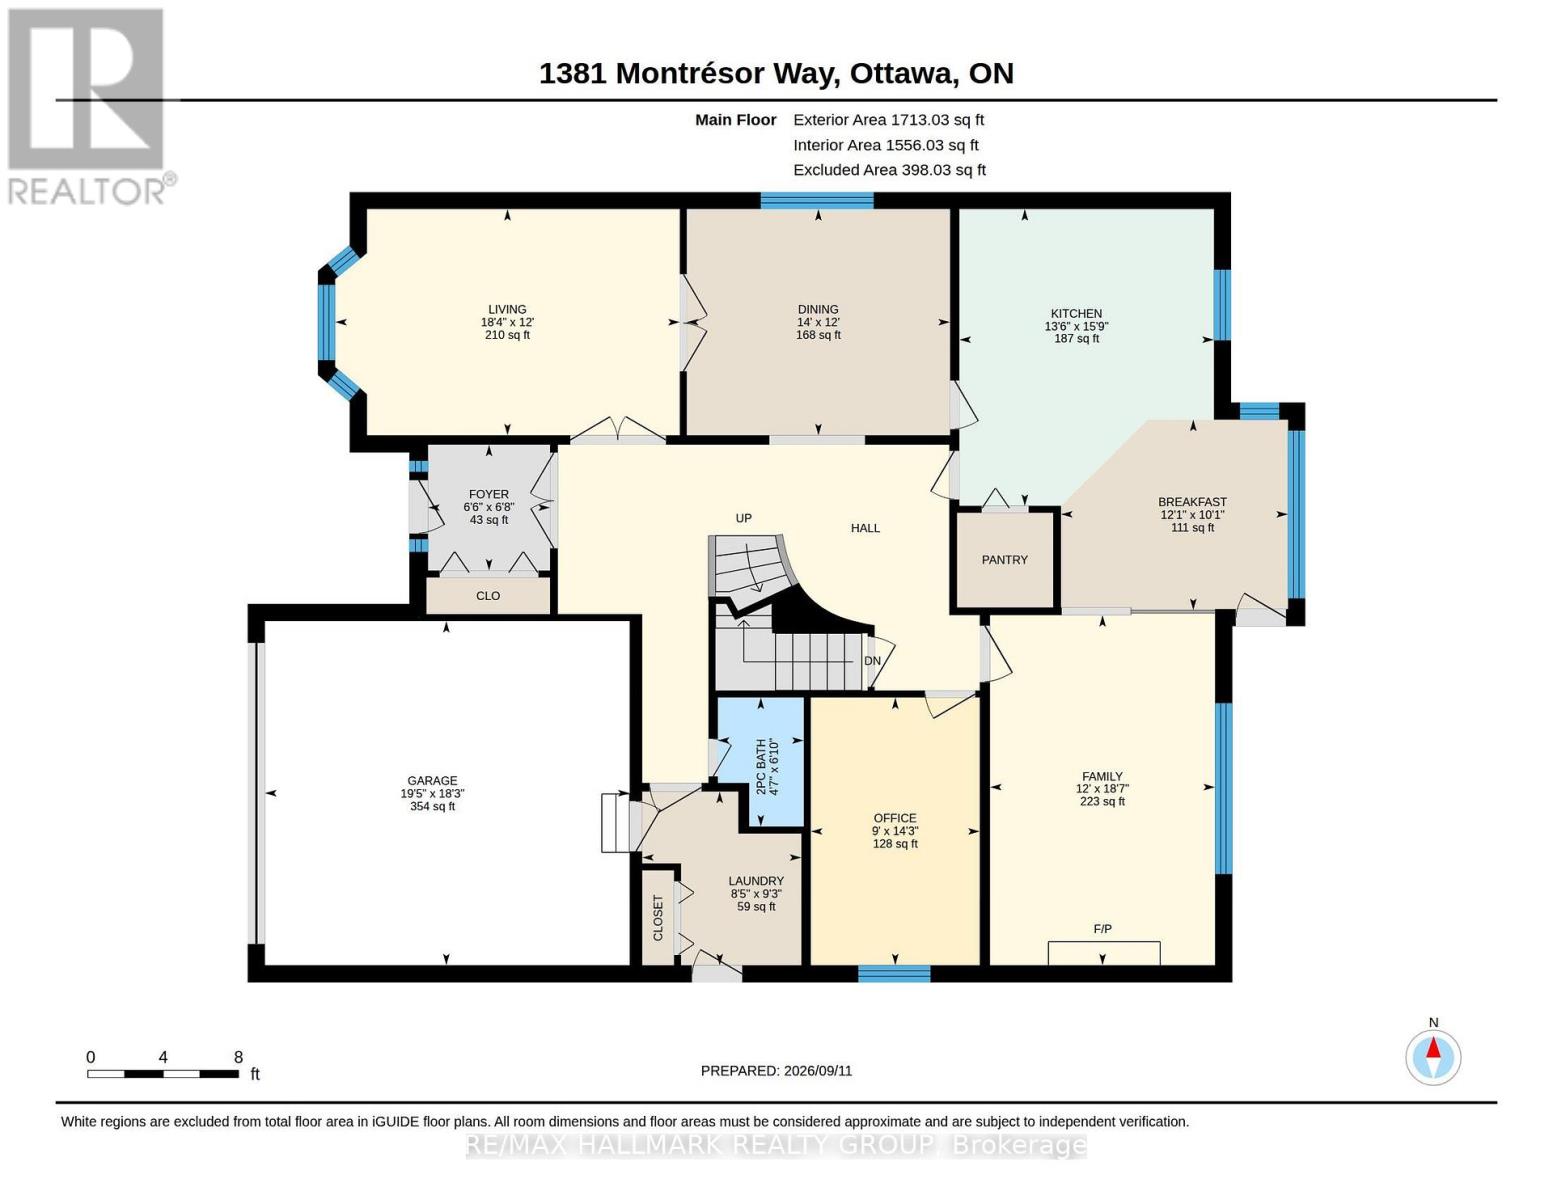
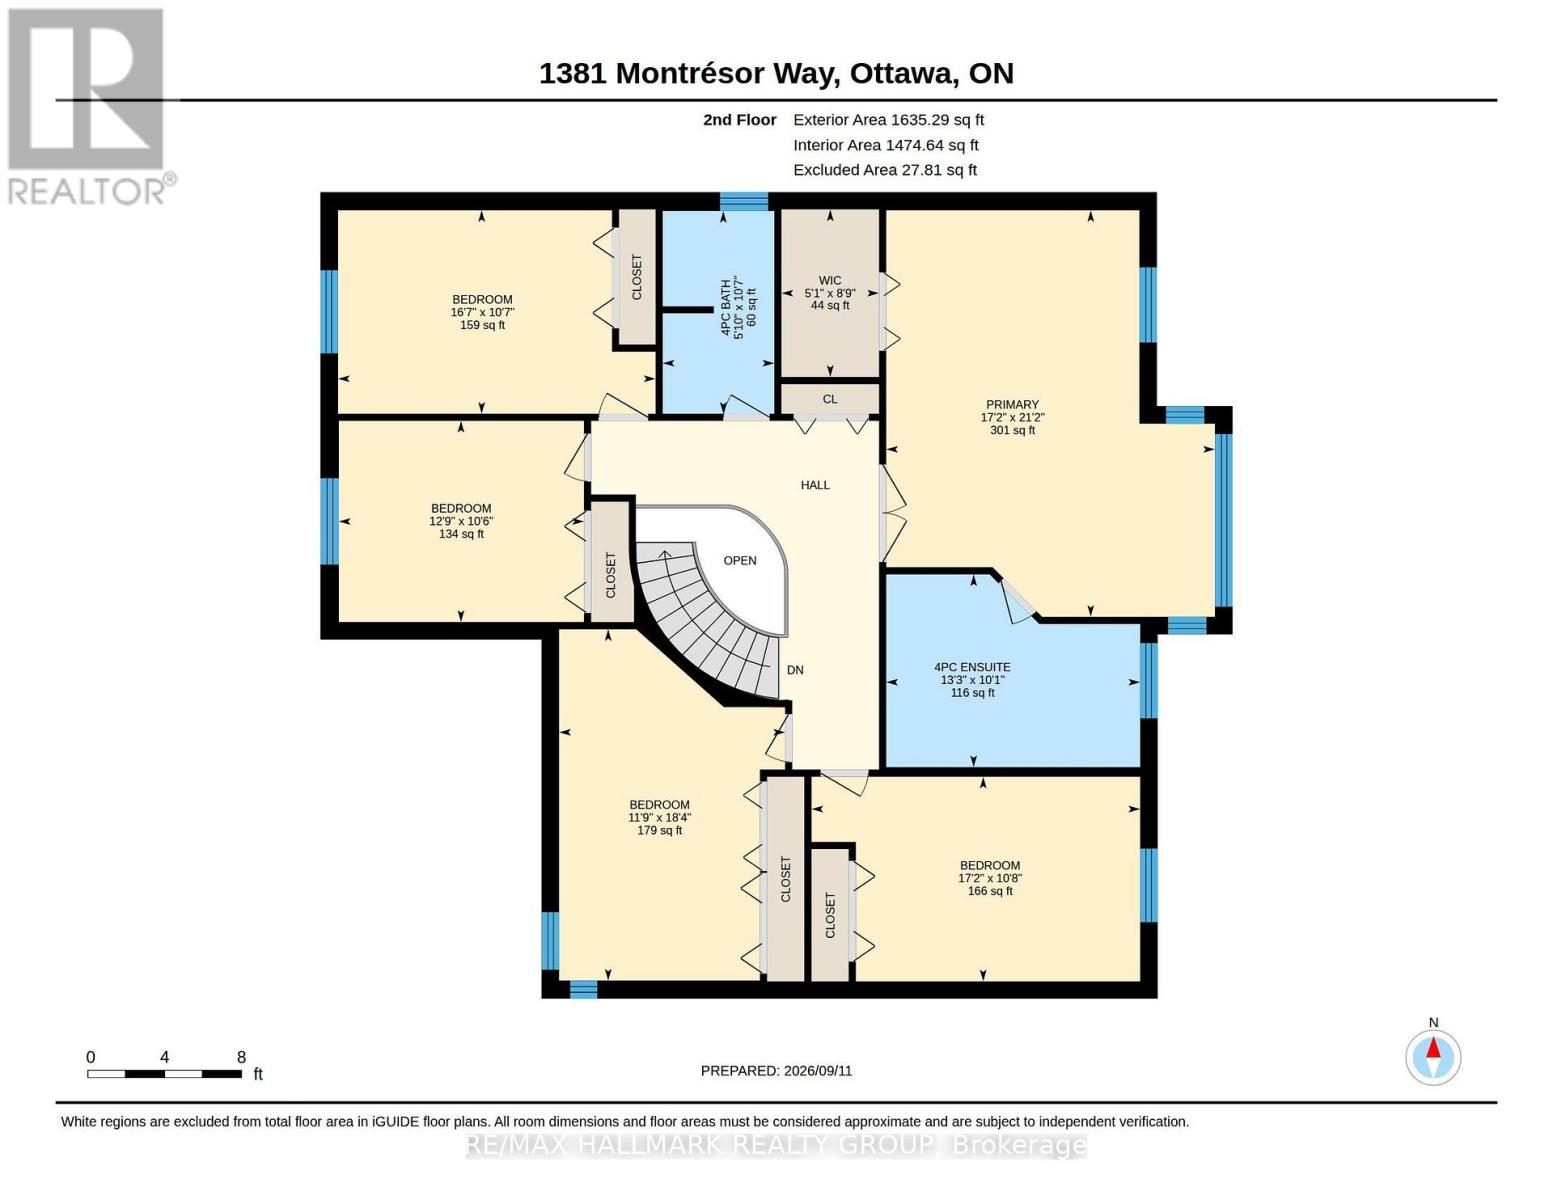
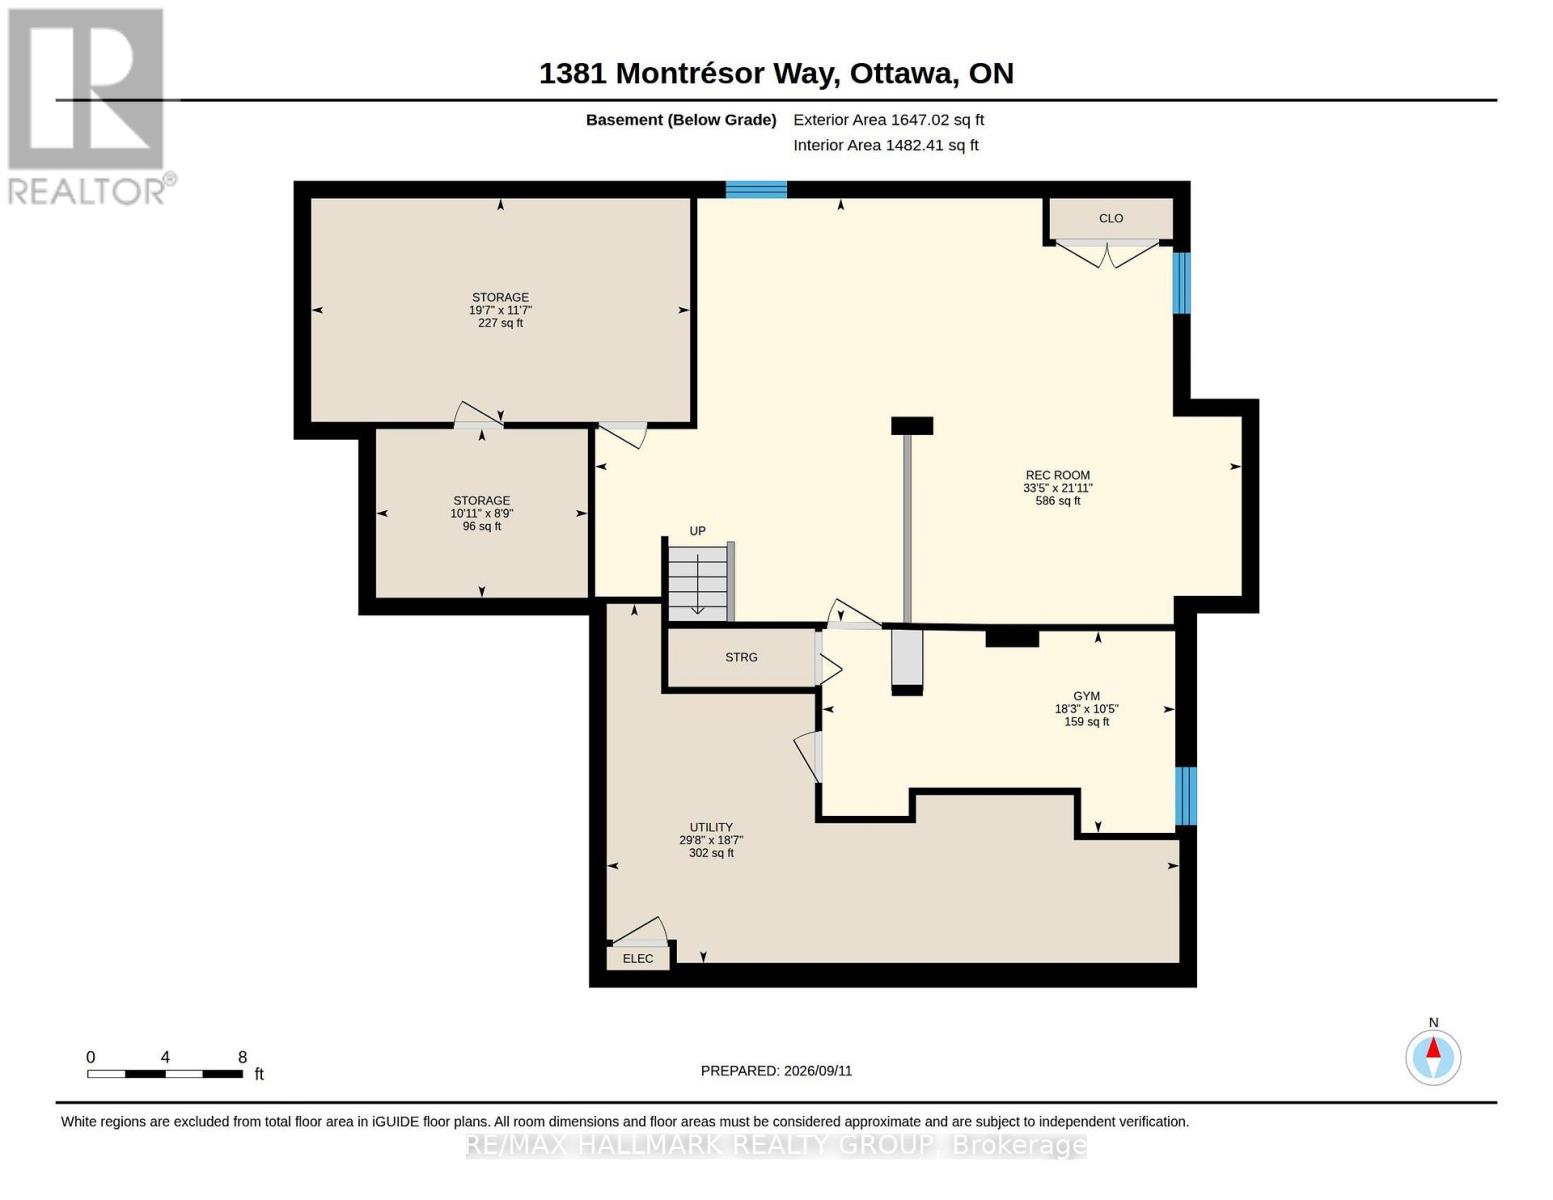
Welcome to this impressive Tamarack built executive home. A true 5 bedroom offering over 3200 sq. ft. this is a family friendly home in a well established, desirable family friendly neighbourhood. The pride of ownership is evident from the moment you arrive. Beautifully landscaped from the interlock driveway, walkway and flower beds front and back. From the spacious front foyer a set of french doors leads you to the formal living room and dining room. The renovated gourmet style kitchen has ample cupboard and counter space, a center island, granite counters, a walk-in pantry and a bright breakfast area looking onto the back gardens. The large family room adjacent to the kitchen has a gas fireplace. The main floor also has a private office and an updated powder room and laundry room. The dramatic circular hardwood staircase leads you to the 5 bedrooms on the second level. The primary suite is very generous and of course has a large walk-in closet and a luxurious renovated ensuite bath. All secondary bedrooms are very good sizes with excellent closet spaces. The main bath has also been renovated. The basement is mostly finished offering a huge family room, a workout area and plenty of storage. Out back you will find a two tiered composite deck and there is a direct hookup for the gas BBQ. This home has been thoughtfully updated over the years by the original owners. Updates include the kitchen, all bathrooms, roof, windows, hardwood floors, gas fireplace and the furnace and AC. An excellent location close to all amenities this is a beautiful home awaiting it's next family. (id:44758)
房源概要
| MLS® Number | X13777238 |
| 房源类型 | 民宅 |
| 社区名字 | 1103 - Fallingbrook/Ridgemount |
| 设备类型 | 热水器 - Gas, 热水器 |
| 总车位 | 4 |
| 租赁设备类型 | 热水器 - Gas, 热水器 |
| 结构 | 棚 |
详 情
| 浴室 | 3 |
| 地上卧房 | 5 |
| 总卧房 | 5 |
| Age | 31 To 50 Years |
| 公寓设施 | Fireplace(s) |
| 赠送家电包括 | Garage Door Opener Remote(s), Central Vacuum, Barbeque, 洗碗机, 烘干机, Freezer, Garage Door Opener, 微波炉, 炉子, 洗衣机, 窗帘, 冰箱 |
| 地下室进展 | 部分完成 |
| 地下室类型 | 全部完成 |
| 施工种类 | 独立屋 |
| 空调 | 中央空调 |
| 外墙 | 砖, 乙烯基壁板 |
| Fire Protection | 报警系统 |
| 壁炉 | 有 |
| Fireplace Total | 1 |
| Flooring Type | Hardwood, Ceramic |
| 地基类型 | 混凝土浇筑 |
| 客人卫生间(不包含洗浴) | 1 |
| 供暖方式 | 天然气 |
| 供暖类型 | 压力热风 |
| 储存空间 | 2 |
| 内部尺寸 | 3000 - 3500 Sqft |
| 类型 | 独立屋 |
| 设备间 | 市政供水 |
车 位
| 附加车库 | |
| Garage |
土地
| 英亩数 | 无 |
| Landscape Features | Landscaped |
| 污水道 | Sanitary Sewer |
| 土地深度 | 100 Ft ,1 In |
| 土地宽度 | 45 Ft ,3 In |
| 不规则大小 | 45.3 X 100.1 Ft |
房 间
| 楼 层 | 类 型 | 长 度 | 宽 度 | 面 积 |
|---|---|---|---|---|
| 二楼 | 卧室 | 5.59 m | 3.58 m | 5.59 m x 3.58 m |
| 二楼 | 卧室 | 3.89 m | 3.2 m | 3.89 m x 3.2 m |
| 二楼 | 卧室 | 5.06 m | 3.23 m | 5.06 m x 3.23 m |
| 二楼 | 主卧 | 6.45 m | 5.23 m | 6.45 m x 5.23 m |
| 二楼 | 卧室 | 5.23 m | 3.25 m | 5.23 m x 3.25 m |
| 地下室 | 娱乐,游戏房 | 10.19 m | 6.68 m | 10.19 m x 6.68 m |
| 地下室 | Exercise Room | 5.56 m | 3.18 m | 5.56 m x 3.18 m |
| 一楼 | 客厅 | 5.59 m | 3.66 m | 5.59 m x 3.66 m |
| 一楼 | 餐厅 | 4.27 m | 3.66 m | 4.27 m x 3.66 m |
| 一楼 | 厨房 | 4.8 m | 4.12 m | 4.8 m x 4.12 m |
| 一楼 | Eating Area | 3.68 m | 3.07 m | 3.68 m x 3.07 m |
| 一楼 | 家庭房 | 5.66 m | 3.66 m | 5.66 m x 3.66 m |
| 一楼 | Office | 4.34 m | 2.74 m | 4.34 m x 2.74 m |
| 一楼 | 洗衣房 | 2.82 m | 2.57 m | 2.82 m x 2.57 m |
| 一楼 | 门厅 | 2.03 m | 1.98 m | 2.03 m x 1.98 m |
https://www.realtor.ca/real-estate/30271407/1381-montresor-way-ottawa-1103-fallingbrookridgemount

The trademarks REALTOR®, REALTORS®, and the REALTOR® logo are controlled by The Canadian Real Estate Association (CREA) and identify real estate professionals who are members of CREA. The trademarks MLS®, Multiple Listing Service® and the associated logos are owned by The Canadian Real Estate Association (CREA) and identify the quality of services provided by real estate professionals who are members of CREA. The trademark DDF® is owned by The Canadian Real Estate Association (CREA) and identifies CREA's Data Distribution Facility (DDF®)
Ottawa Real Estate Board
RE/MAX Hallmark Realty Group
September 28 2026 04:23:29
