
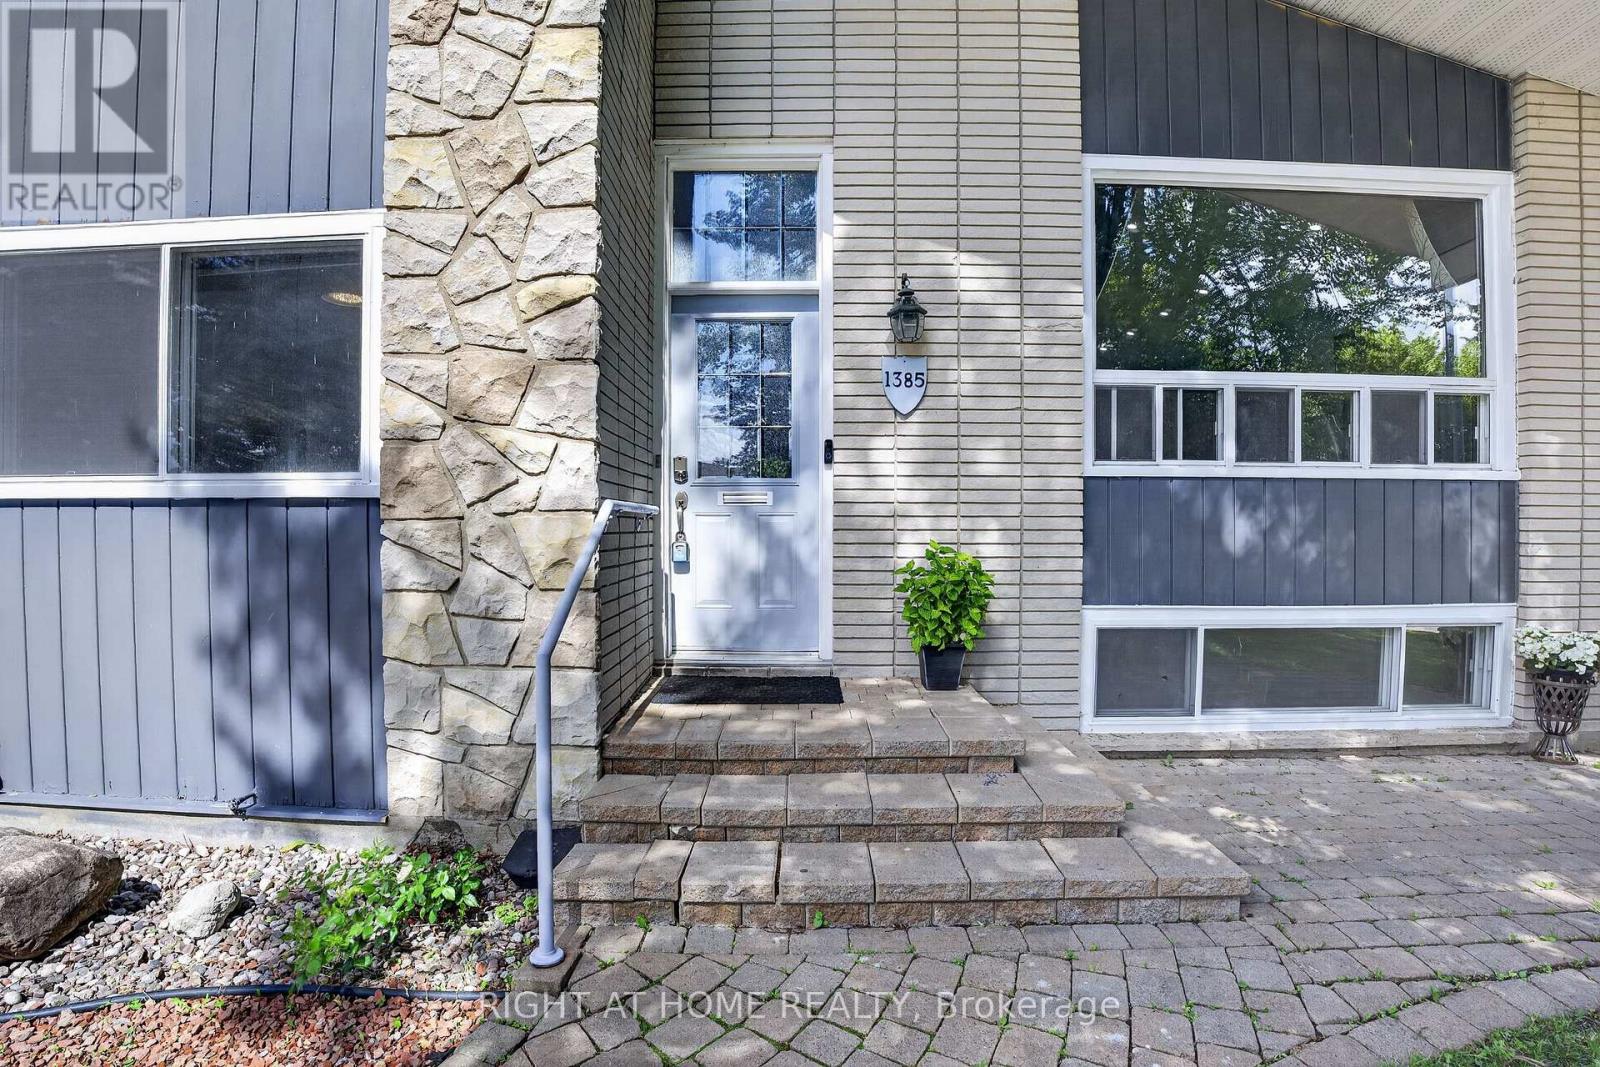
1385 Chartrand Avenue Ottawa, Ontario K1E 1H9


$689,000
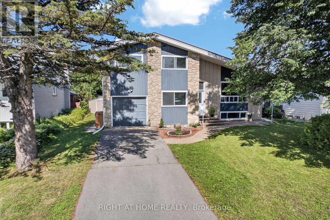
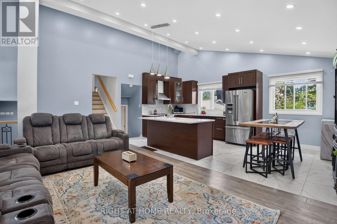
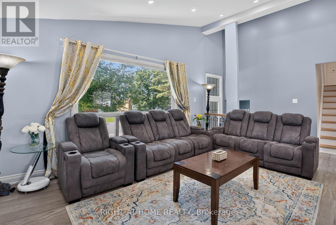
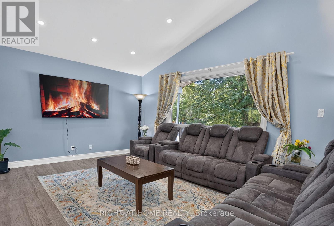
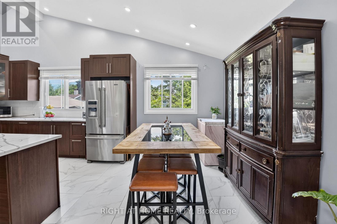
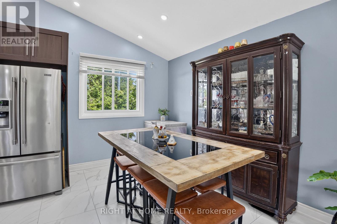
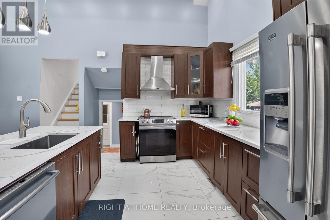
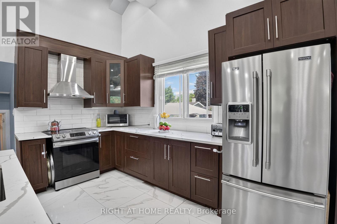
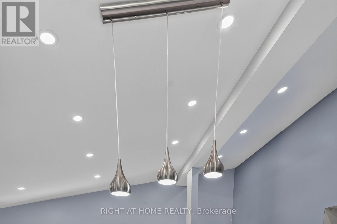
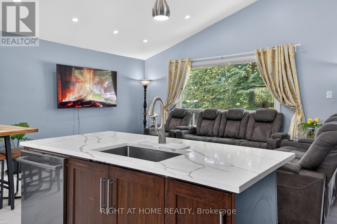
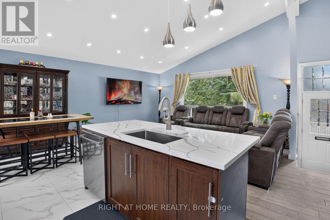
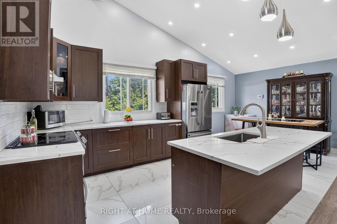
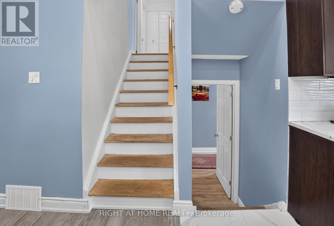
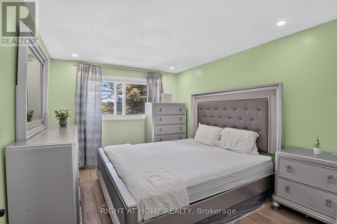
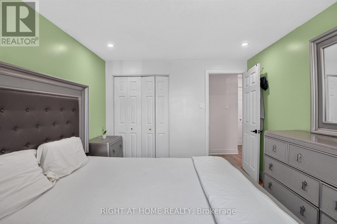
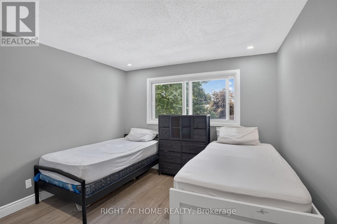
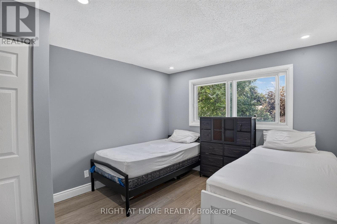
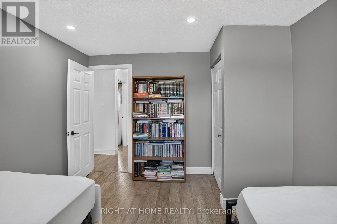
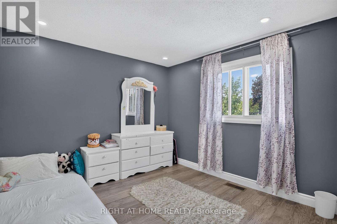
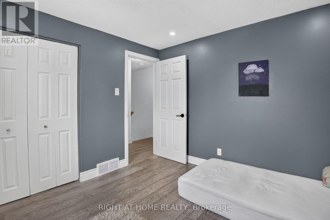
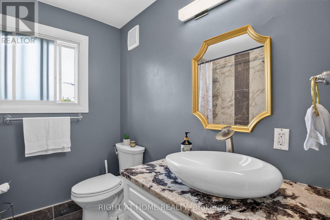
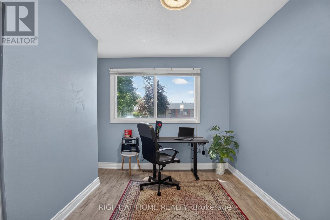
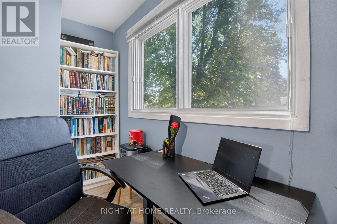
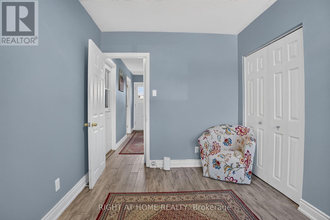
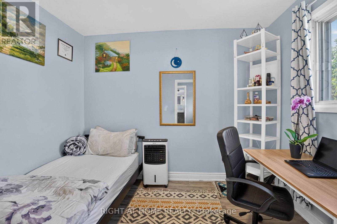
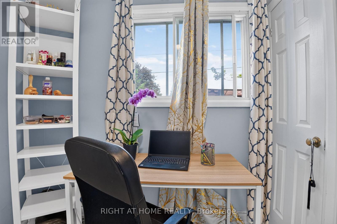
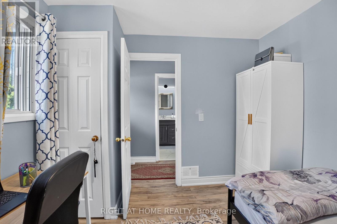
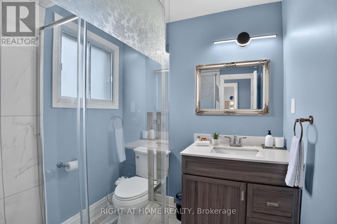
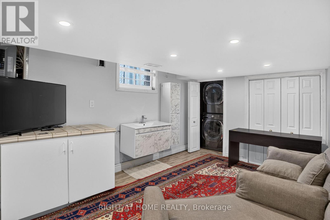
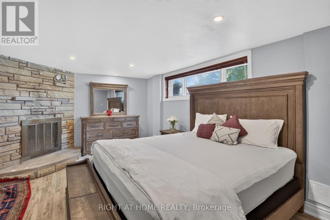
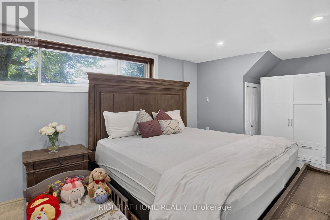
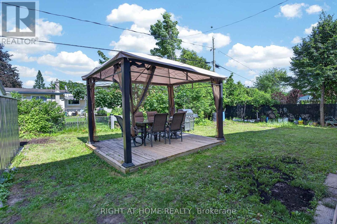
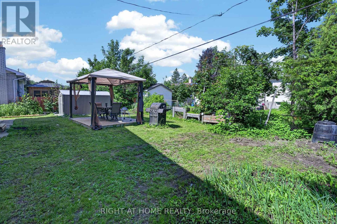
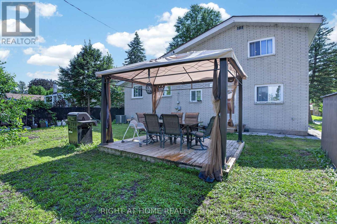
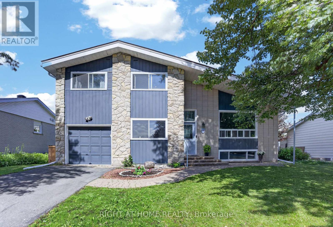
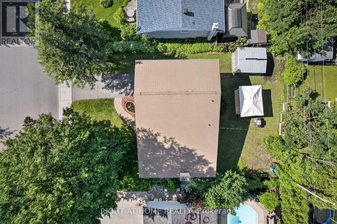
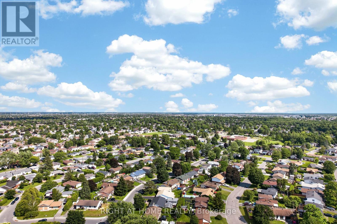
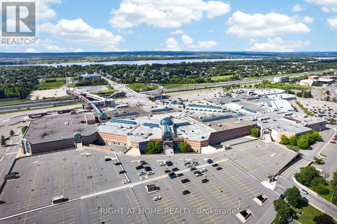
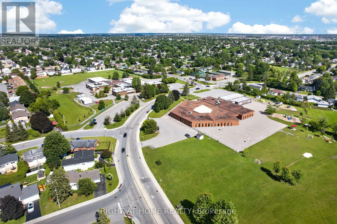
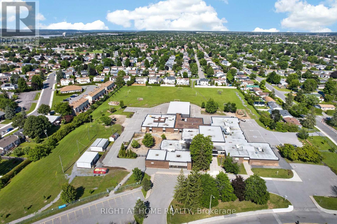
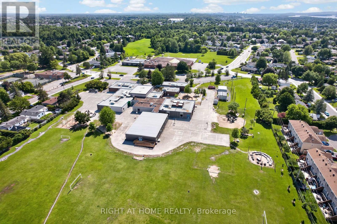
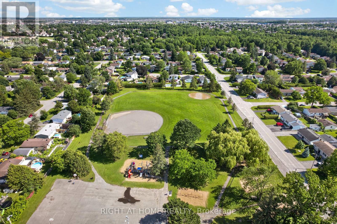
If you've been waiting for exceptional value in the heart of Orléans, this is the one! This beautifully maintained detached side-split home offers 4 bedrooms, 2 fully renovated bathrooms, and a versatile bonus office that can easily be converted into an additional bedroom. Ideally located just minutes from Place d'Orléans, the Transitway, the future O-Train station, Metro, comimg soon walmart, Ray Friel Recreation Complex, and the library, this home is also within walking distance of excellent schools, parks, and public transit.The bright open-concept living and dining area features beautiful hardwood flooring, large windows, and vaulted ceilings, creating a warm and inviting atmosphere. The fully upgraded modern kitchen boasts quartz countertops, a large island, extended cabinetry, stainless steel appliances, and a pre-installed gas line, making it easy to convert the stove from electric to gas.The lower-level family room offers laminate flooring, a cozy wood-burning fireplace, and a large window that fills the space with natural light.Major updates include a low-maintenance Life Time Metal Roof, a fully renovated kitchen (2020), pot lights throughout the home (2020), stove (2018), dishwasher (2018), and washer and dryer (2021).This is a fantastic opportunity for families, first-time buyers, or investors seeking a move-in-ready home in a prime Orléans location. ( MOTIVATED SELLER ) (id:44758)
Open House
此属性有开放式房屋!
2:00 pm
结束于:4:00 pm
房源概要
| MLS® Number | X13581772 |
| 房源类型 | 民宅 |
| 社区名字 | 1102 - Bilberry Creek/Queenswood Heights |
| 设备类型 | 热水器 |
| 总车位 | 3 |
| 租赁设备类型 | 热水器 |
详 情
| 浴室 | 2 |
| 地上卧房 | 5 |
| 总卧房 | 5 |
| 赠送家电包括 | Garage Door Opener Remote(s), 洗碗机, 烘干机, Hood 电扇, 炉子, 洗衣机, 冰箱 |
| 地下室进展 | 已装修 |
| 地下室类型 | N/a (finished) |
| 施工种类 | 独立屋 |
| Construction Style Split Level | Sidesplit |
| 空调 | 中央空调 |
| 外墙 | 砖, 石 |
| 壁炉 | 有 |
| Fireplace Total | 1 |
| 壁炉类型 | 木头stove |
| 地基类型 | 混凝土 |
| 供暖方式 | 天然气 |
| 供暖类型 | 压力热风 |
| 内部尺寸 | 1100 - 1500 Sqft |
| 类型 | 独立屋 |
| 设备间 | 市政供水 |
车 位
| 附加车库 | |
| Garage |
土地
| 英亩数 | 无 |
| 污水道 | Sanitary Sewer |
| 土地深度 | 90 Ft |
| 土地宽度 | 59 Ft ,10 In |
| 不规则大小 | 59.9 X 90 Ft |
房 间
| 楼 层 | 类 型 | 长 度 | 宽 度 | 面 积 |
|---|---|---|---|---|
| 二楼 | 主卧 | 3.2 m | 3.89 m | 3.2 m x 3.89 m |
| 二楼 | 浴室 | 2.11 m | 1.98 m | 2.11 m x 1.98 m |
| 二楼 | 第二卧房 | 3.07 m | 3 m | 3.07 m x 3 m |
| 二楼 | 第三卧房 | 2.95 m | 3.89 m | 2.95 m x 3.89 m |
| Lower Level | 娱乐,游戏房 | 4.75 m | 3.1 m | 4.75 m x 3.1 m |
| Lower Level | 家庭房 | 5.94 m | 3.4 m | 5.94 m x 3.4 m |
| Lower Level | 洗衣房 | 1.09 m | 1.32 m | 1.09 m x 1.32 m |
| 一楼 | 餐厅 | 2.24 m | 3.1 m | 2.24 m x 3.1 m |
| 一楼 | 门厅 | 1.93 m | 0.94 m | 1.93 m x 0.94 m |
| 一楼 | 厨房 | 3.91 m | 3.1 m | 3.91 m x 3.1 m |
| 一楼 | 客厅 | 6.25 m | 3.66 m | 6.25 m x 3.66 m |
| In Between | 浴室 | 2.11 m | 2.03 m | 2.11 m x 2.03 m |
| In Between | Bedroom 4 | 2.95 m | 2.97 m | 2.95 m x 2.97 m |
| In Between | Office | 3.2 m | 3.89 m | 3.2 m x 3.89 m |

The trademarks REALTOR®, REALTORS®, and the REALTOR® logo are controlled by The Canadian Real Estate Association (CREA) and identify real estate professionals who are members of CREA. The trademarks MLS®, Multiple Listing Service® and the associated logos are owned by The Canadian Real Estate Association (CREA) and identify the quality of services provided by real estate professionals who are members of CREA. The trademark DDF® is owned by The Canadian Real Estate Association (CREA) and identifies CREA's Data Distribution Facility (DDF®)
Ottawa Real Estate Board
Right At Home Realty
August 12 2026 03:52:13
