
13865 County #9 Road North Dundas, Ontario K0C 1H0



$729,000
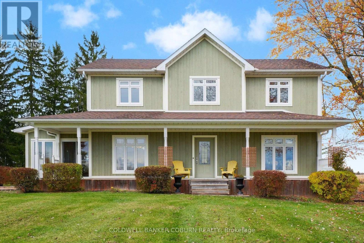
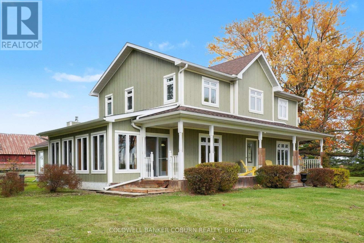
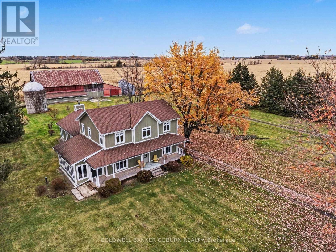
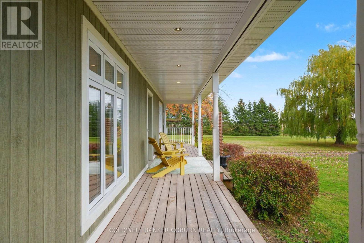
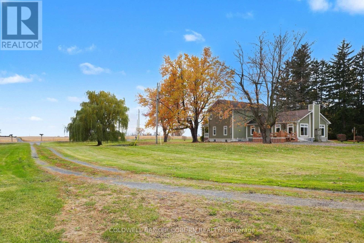
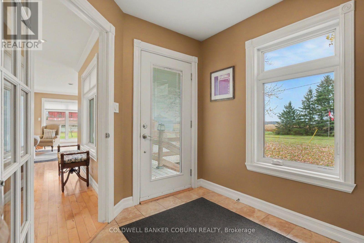
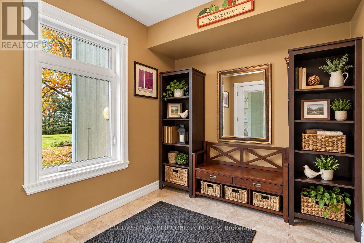
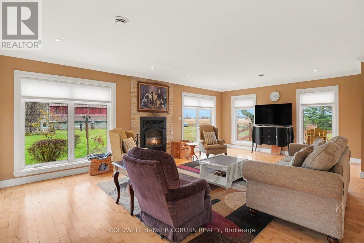
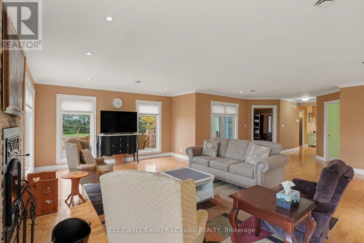
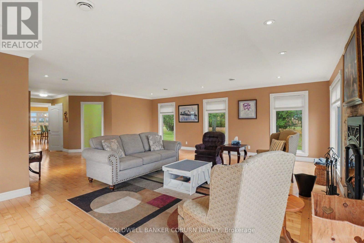
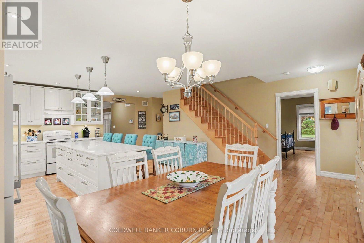
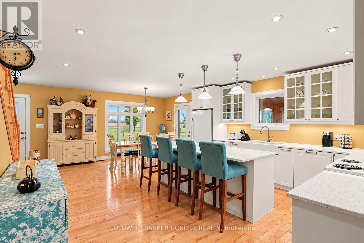
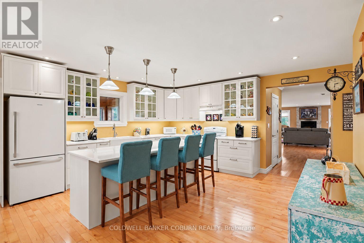
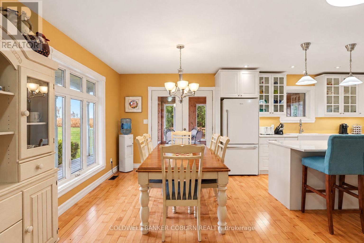
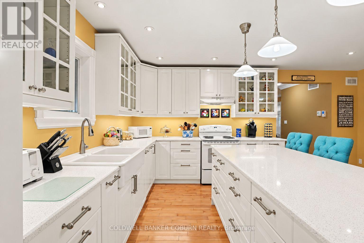
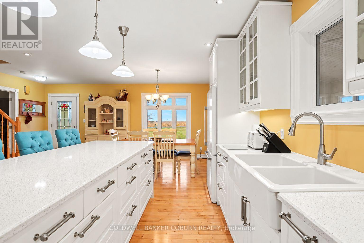
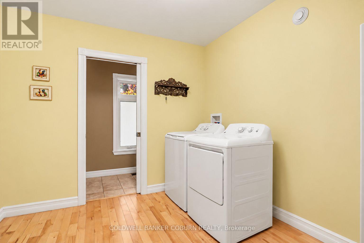
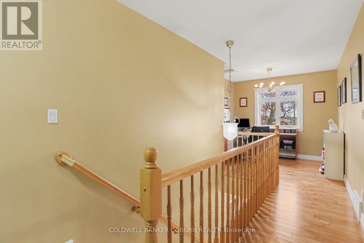
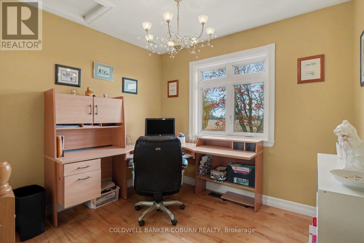
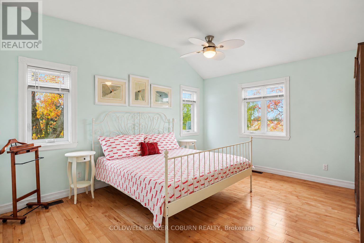
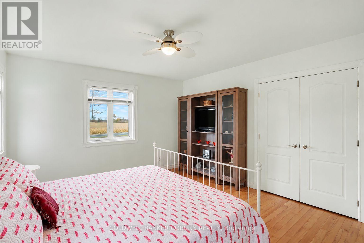
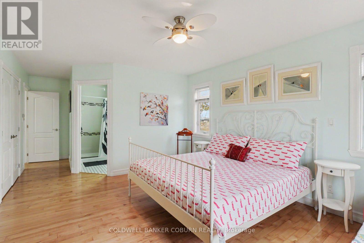
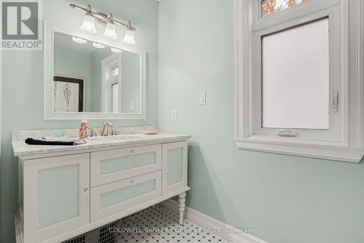
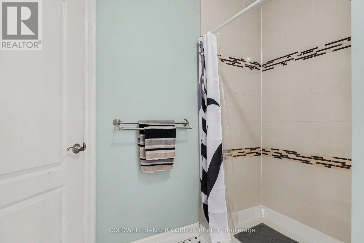
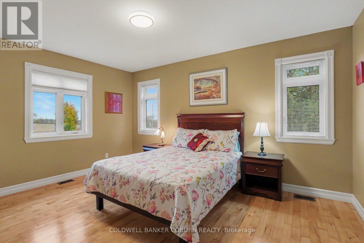
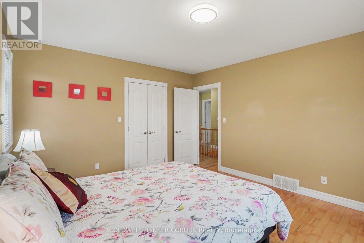
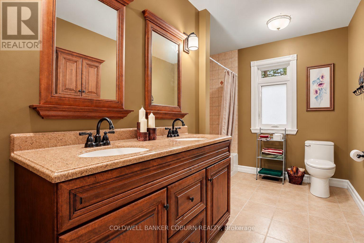
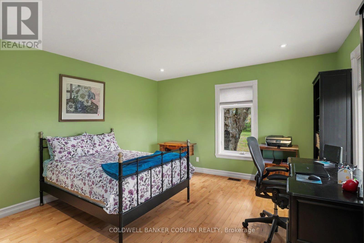
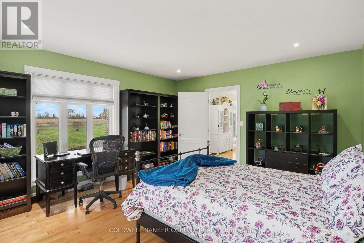
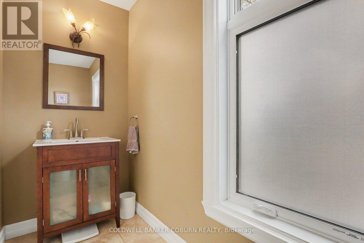
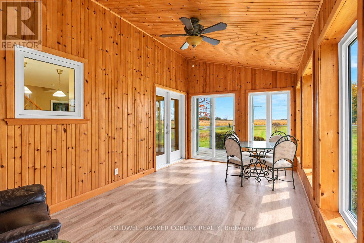
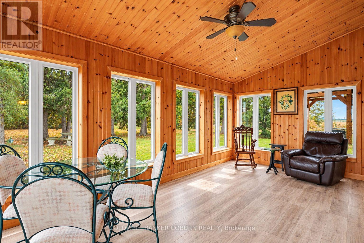
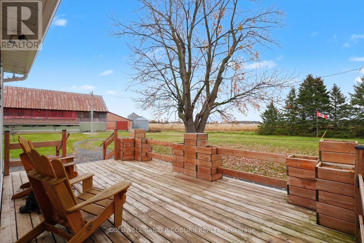
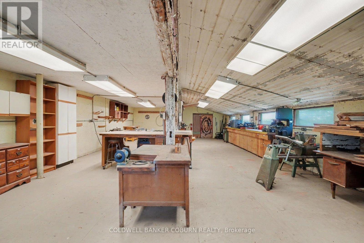
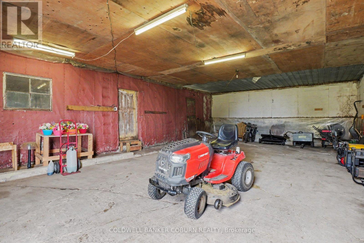
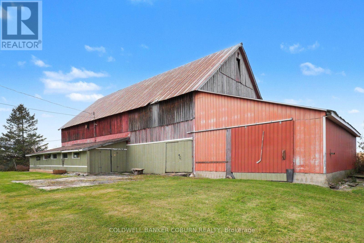
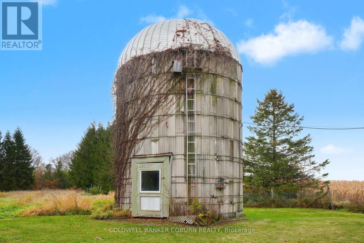
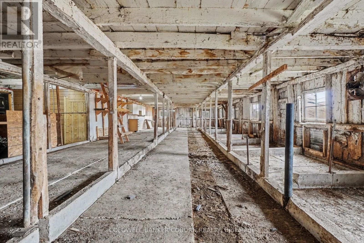
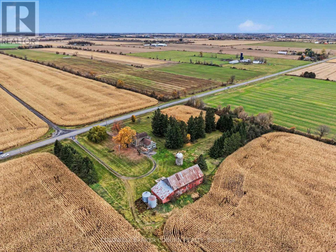
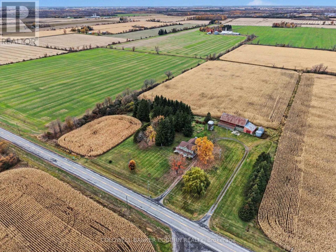
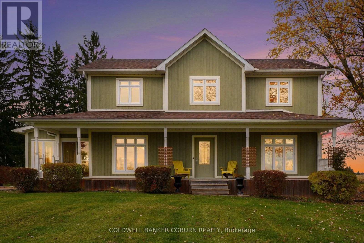
Wow! Your Country Property Dream Awaits! Looking for the perfect country property with room to spread out and endless possibilities? This beautiful home on 3 acres is a must-see, complete with a massive workshop, large garage, barn and even a silo! Step inside to a bright, open-concept living space filled with natural light and gorgeous hardwood floors throughout. The spacious country kitchen is the heart of the home, featuring a massive island perfect for gathering with family and friends. The main floor offers a large pantry, walk-in closet, laundry room with 2-piece bath, and the flexibility of a third bedroom or a home office/den. Upstairs, you'll find two generously sized bedrooms, including a primary bedroom with ensuite and double closets, an additional full bath, and an office (potential 4th bedroom) overlooking the picturesque countryside. Enjoy your morning coffee in the sunroom off the kitchen or relax on the side deck while taking in the views of your 3-acre property. Then there's the outbuildings! The massive workshop, large garage, old milking barn and classic silo offer so much potential. Add in a couple of grain bins that could be transformed into unique gazebos with a little imagination, and the possibilities are truly exciting! Surrounded by open fields and full of character, this is country living with space to dream, room to create and so much to offer! (id:44758)
房源概要
| MLS® Number | X14123098 |
| 房源类型 | 民宅 |
| 社区名字 | 707 - North Dundas (Winchester) Twp |
| 特征 | Lighting |
| 总车位 | 10 |
| 结构 | Barn, Workshop |
详 情
| 浴室 | 3 |
| 地上卧房 | 3 |
| 总卧房 | 3 |
| Age | 6 To 15 Years |
| 公寓设施 | Fireplace(s) |
| 赠送家电包括 | 洗碗机, 烘干机, 炉子, 洗衣机, 冰箱 |
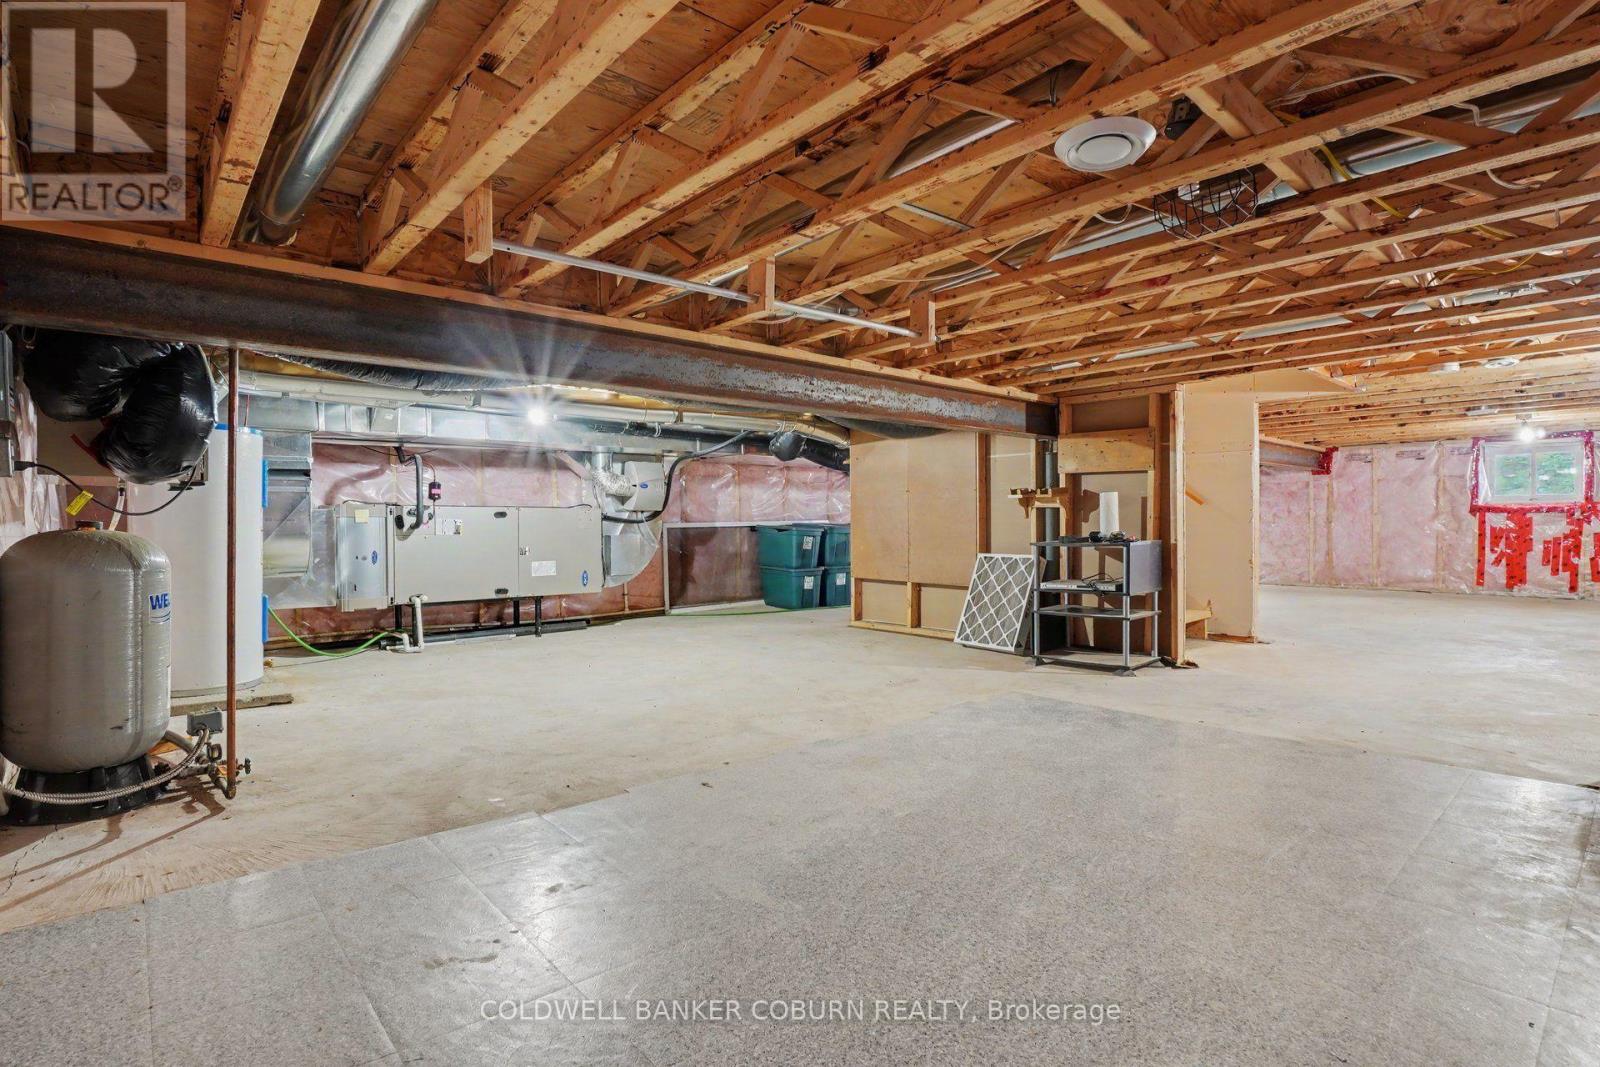
| 地下室类型 | Crawl Space |
| 施工种类 | 独立屋 |
| 空调 | Central Air Conditioning, 换气机 |
| 外墙 | Hardboard |
| 壁炉 | 有 |
| Fireplace Total | 1 |
| 地基类型 | 混凝土 |
| 客人卫生间(不包含洗浴) | 1 |
| 供暖方式 | 电 |
| 供暖类型 | 压力热风 |
| 储存空间 | 2 |
| 内部尺寸 | 2500 - 3000 Sqft |
| 类型 | 独立屋 |
| Utility Power | Generator |
车 位
| Other | |
| Garage |
土地
| 英亩数 | 有 |
| 污水道 | Septic System |
| 土地深度 | 395 Ft |
| 土地宽度 | 334 Ft ,6 In |
| 不规则大小 | 334.5 X 395 Ft |
| 规划描述 | Ag |
房 间
| 楼 层 | 类 型 | 长 度 | 宽 度 | 面 积 |
|---|---|---|---|---|
| 二楼 | 卧室 | 3.72 m | 4.29 m | 3.72 m x 4.29 m |
| 二楼 | 浴室 | 3.72 m | 2.45 m | 3.72 m x 2.45 m |
| 二楼 | Office | 2.82 m | 2.47 m | 2.82 m x 2.47 m |
| 二楼 | 主卧 | 3.48 m | 6.85 m | 3.48 m x 6.85 m |
| 二楼 | 浴室 | 2.45 m | 2.45 m | 2.45 m x 2.45 m |
| 一楼 | 门厅 | 2.7 m | 2.95 m | 2.7 m x 2.95 m |
| 一楼 | 家庭房 | 6.55 m | 8.03 m | 6.55 m x 8.03 m |
| 一楼 | 厨房 | 5.82 m | 4.42 m | 5.82 m x 4.42 m |
| 一楼 | 餐厅 | 5.82 m | 2.32 m | 5.82 m x 2.32 m |
| 一楼 | Sunroom | 2.78 m | 5.49 m | 2.78 m x 5.49 m |
| 一楼 | 洗衣房 | 3.02 m | 2.73 m | 3.02 m x 2.73 m |
| 一楼 | 卧室 | 4.31 m | 3.9 m | 4.31 m x 3.9 m |
| 一楼 | 浴室 | 1.17 m | 2.73 m | 1.17 m x 2.73 m |

The trademarks REALTOR®, REALTORS®, and the REALTOR® logo are controlled by The Canadian Real Estate Association (CREA) and identify real estate professionals who are members of CREA. The trademarks MLS®, Multiple Listing Service® and the associated logos are owned by The Canadian Real Estate Association (CREA) and identify the quality of services provided by real estate professionals who are members of CREA. The trademark DDF® is owned by The Canadian Real Estate Association (CREA) and identifies CREA's Data Distribution Facility (DDF®)
Ottawa Real Estate Board
Coldwell Banker Coburn Realty
October 28 2026 04:52:21
