
139 Abbeyhill Drive Ottawa, Ontario K2L 1H6


$659,900
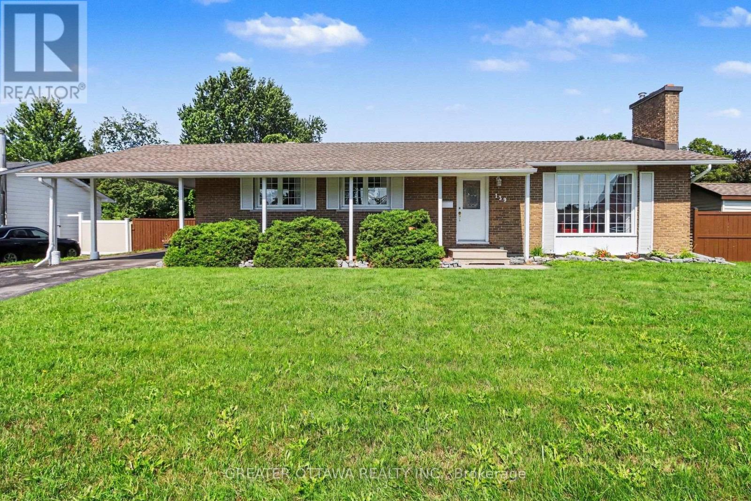
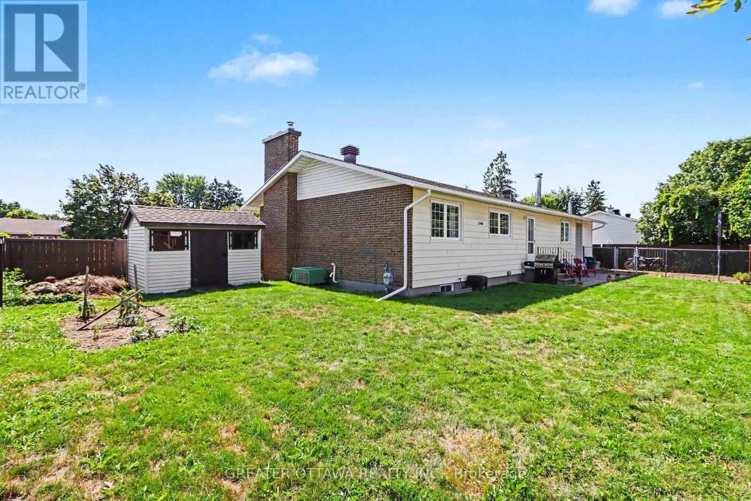
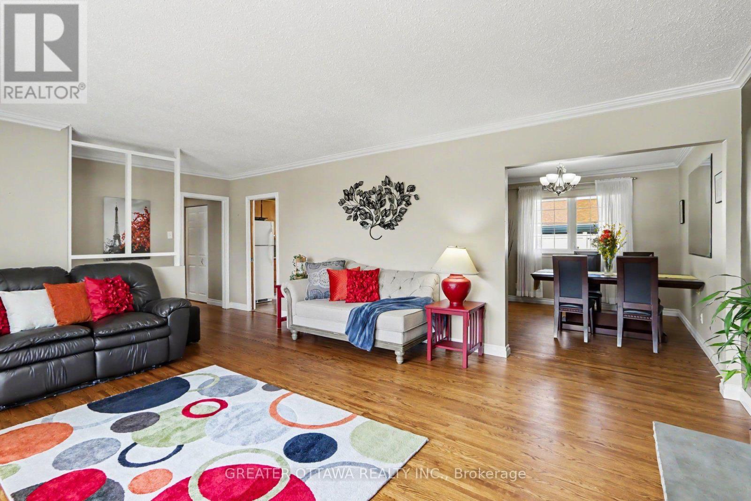
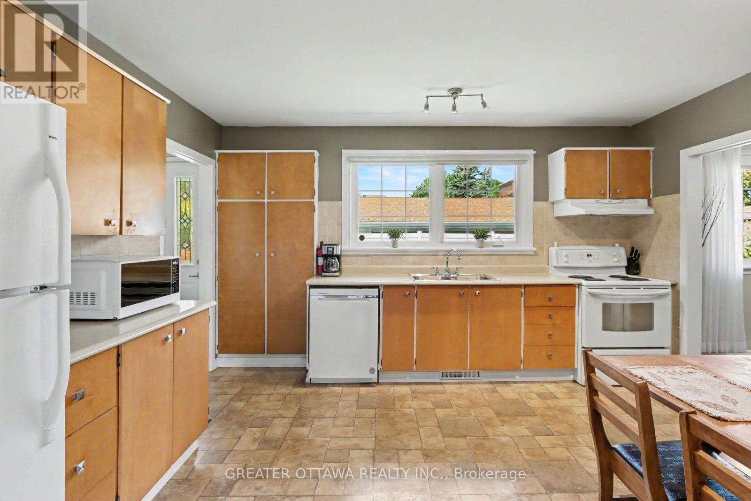
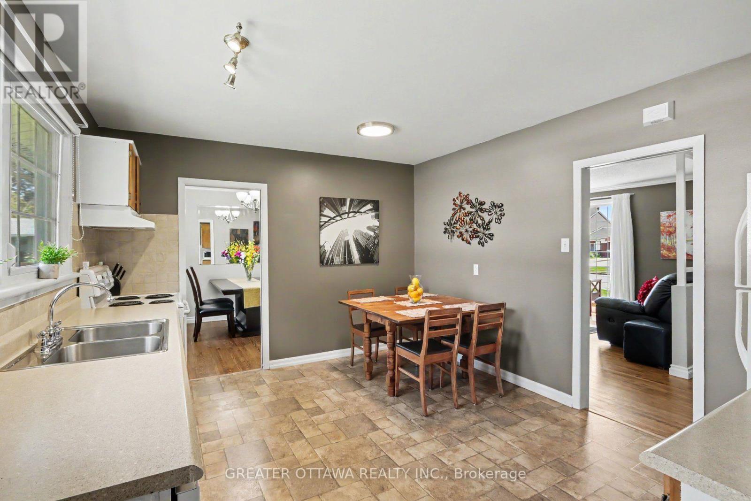
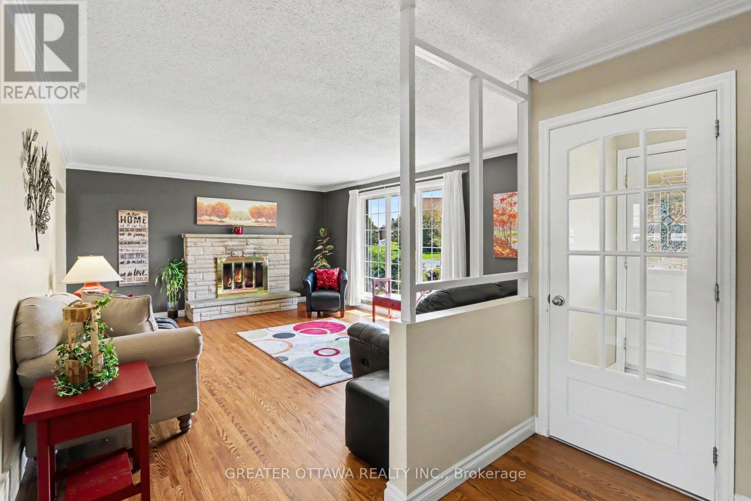
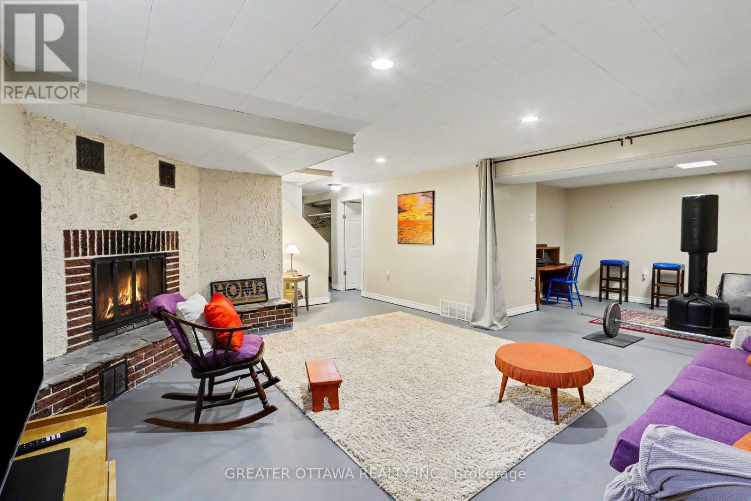
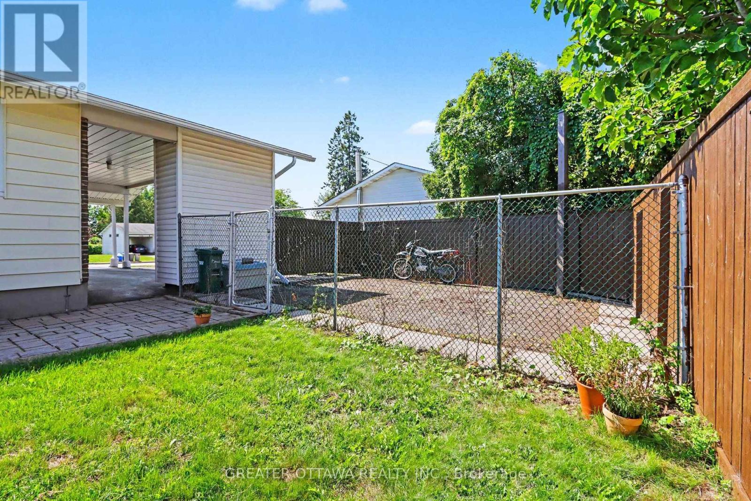
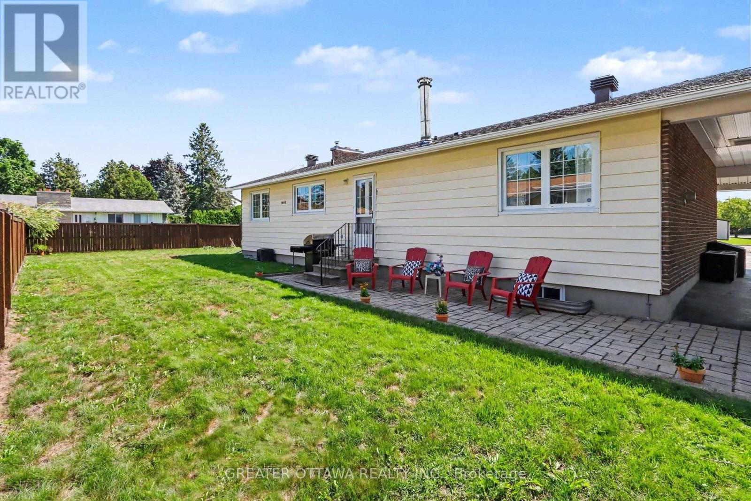
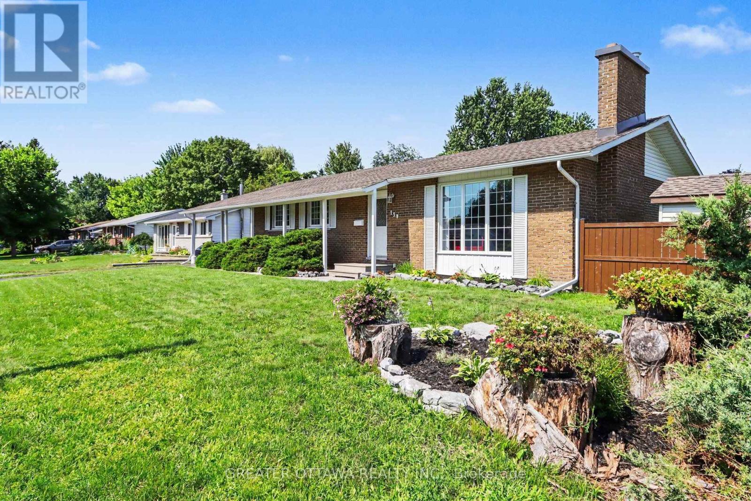
Welcome to 139 Abbeyhill Road, where mature trees, generous lot sizes and a true sense of community come together in one of Kanata's most established neighborhoods. Set on a spacious corner lot, there's room to garden, entertain, or easily park a trailer or camper - luxuries that you wont find in newer developments. Enjoy the morning sun in the living room and you can catch the colors as the sun sets through the kitchen window while preparing dinner. Families will love the ability for children to walk or bike to schools, parks, the arena, library and recreation facilities, while commuters benefit from quick access to Highway 417, Kanata's tech sector and downtown Ottawa. You can walk to so many stores and shops, if you work from home you don't even need a car. Surrounded by trails, everyday amenities and all the conveniences that make life easier, this is more than a home-it's the lifestyle that has made Glen Cairn one of Kanata's most sought-after communities. 24 hours irrevocable on offer. Note.. The fire places have never been used by this owner so they are as-is (id:44758)
房源概要
| MLS® Number | X13604870 |
| 房源类型 | 民宅 |
| 社区名字 | 9003 - Kanata - Glencairn/Hazeldean |
| 附近的便利设施 | 公共交通, 学校 |
| 社区特征 | School Bus |
| 特征 | Level Lot |
| 总车位 | 4 |
| 结构 | 棚 |
详 情
| 浴室 | 2 |
| 地上卧房 | 3 |
| 总卧房 | 3 |
| 公寓设施 | Fireplace(s) |
| 赠送家电包括 | Water Heater, 洗碗机, 烘干机, Hood 电扇, 微波炉, 炉子, 洗衣机, 窗帘, 冰箱 |
| 建筑风格 | 平房 |
| 地下室进展 | 部分完成 |
| 地下室类型 | N/a (partially Finished) |
| 施工种类 | 独立屋 |
| 空调 | 中央空调 |
| 外墙 | 砖, 乙烯基壁板 |
| 壁炉 | 有 |
| Fireplace Total | 2 |
| 地基类型 | 混凝土浇筑 |
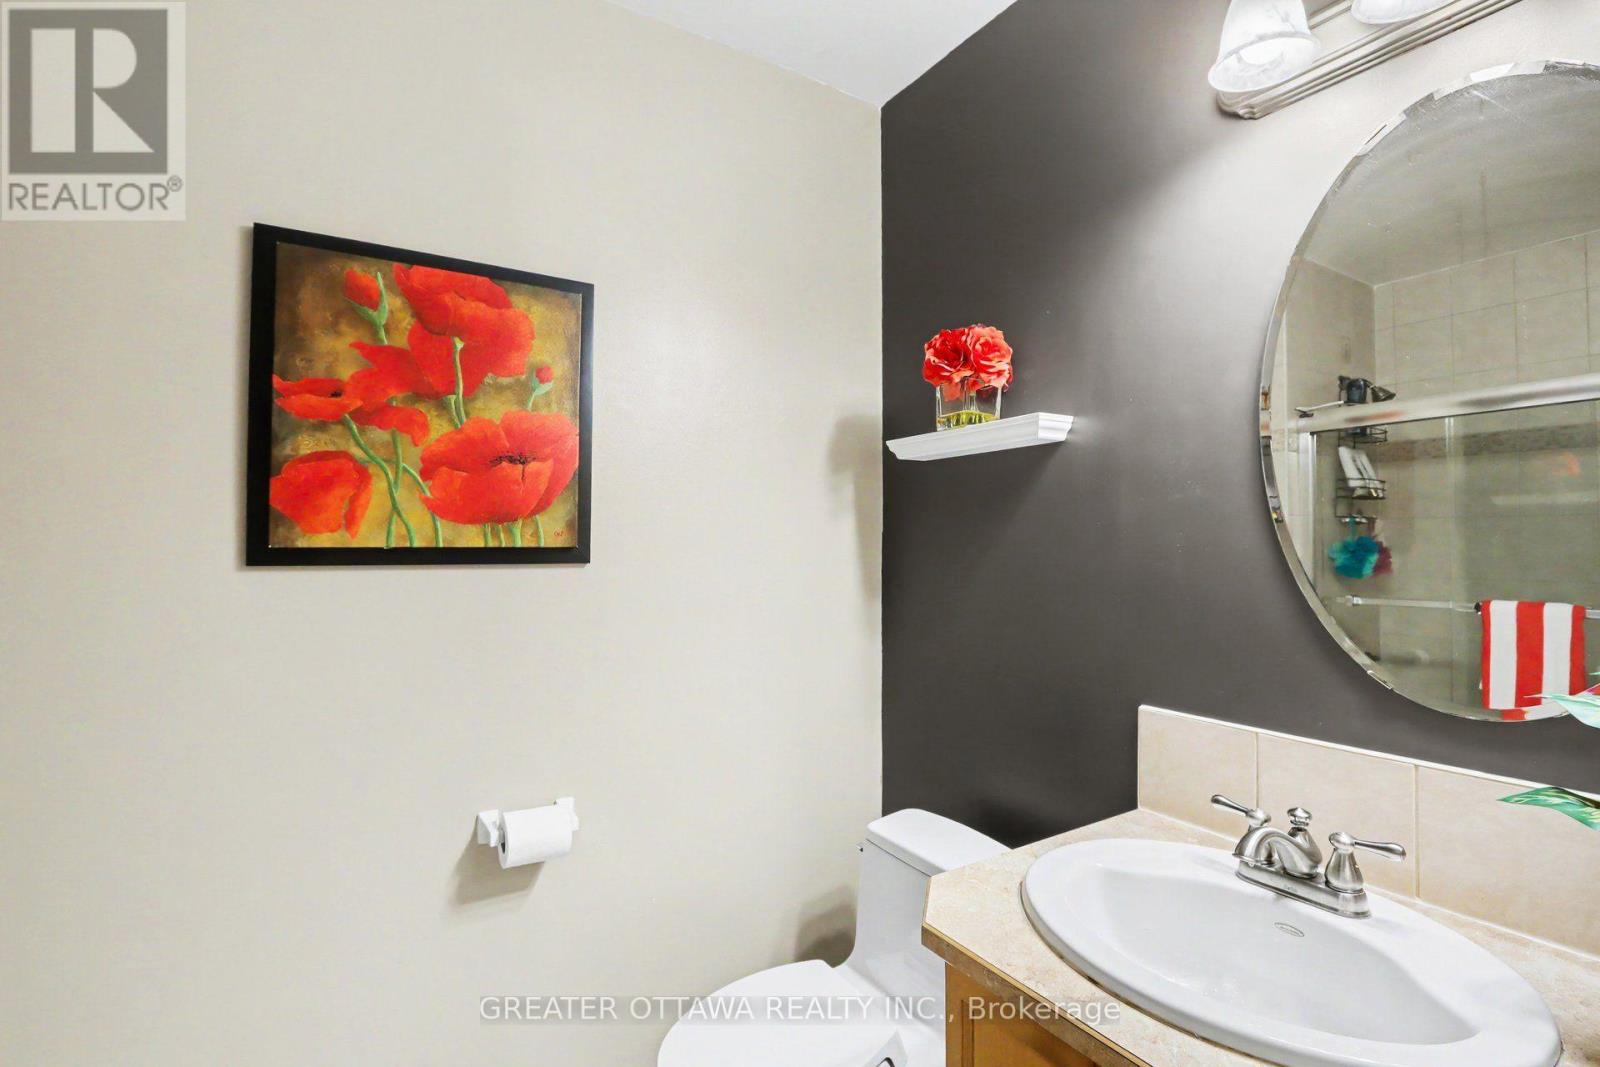
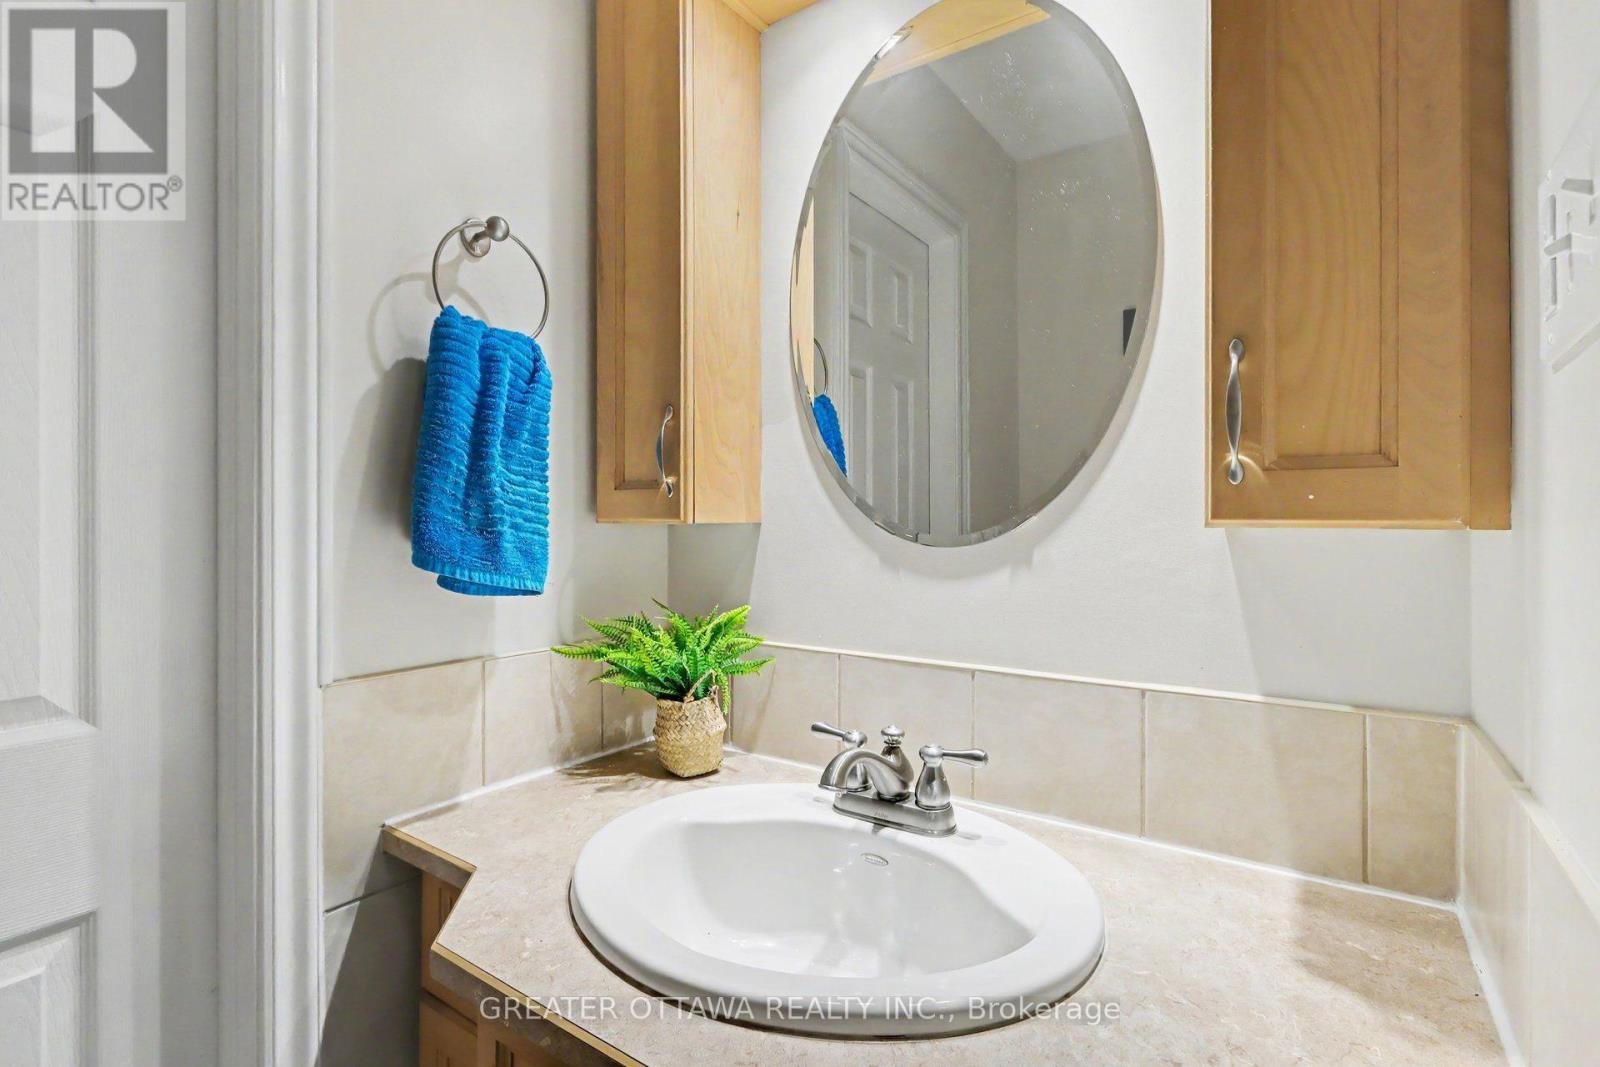
| 客人卫生间(不包含洗浴) | 1 |
| 供暖方式 | 天然气 |
| 供暖类型 | 压力热风 |
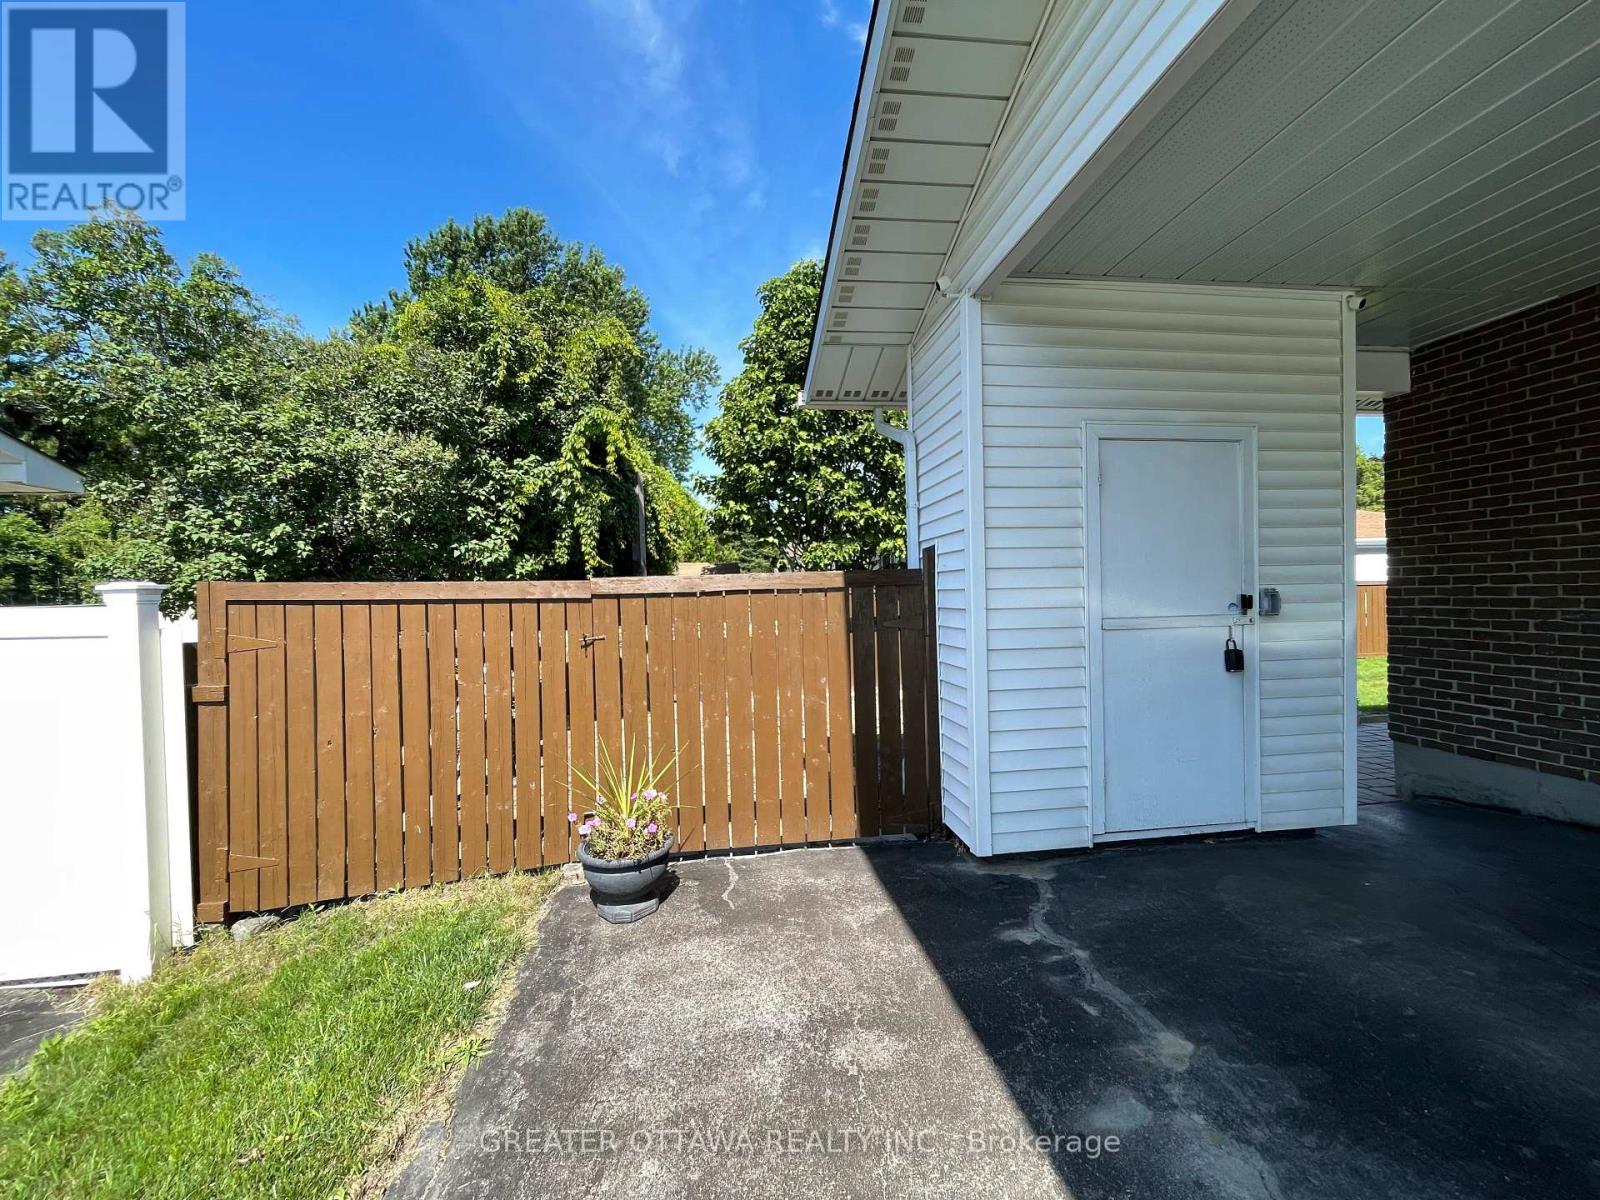
| 储存空间 | 1 |
| 内部尺寸 | 1100 - 1500 Sqft |
| 类型 | 独立屋 |
| 设备间 | 市政供水 |
车 位
| Carport | |
| 没有车库 |
土地
| 英亩数 | 无 |
| 围栏类型 | Fenced Yard |
| 土地便利设施 | 公共交通, 学校 |
| 污水道 | Sanitary Sewer |
| 土地深度 | 80 Ft |
| 土地宽度 | 78 Ft ,3 In |
| 不规则大小 | 78.3 X 80 Ft |
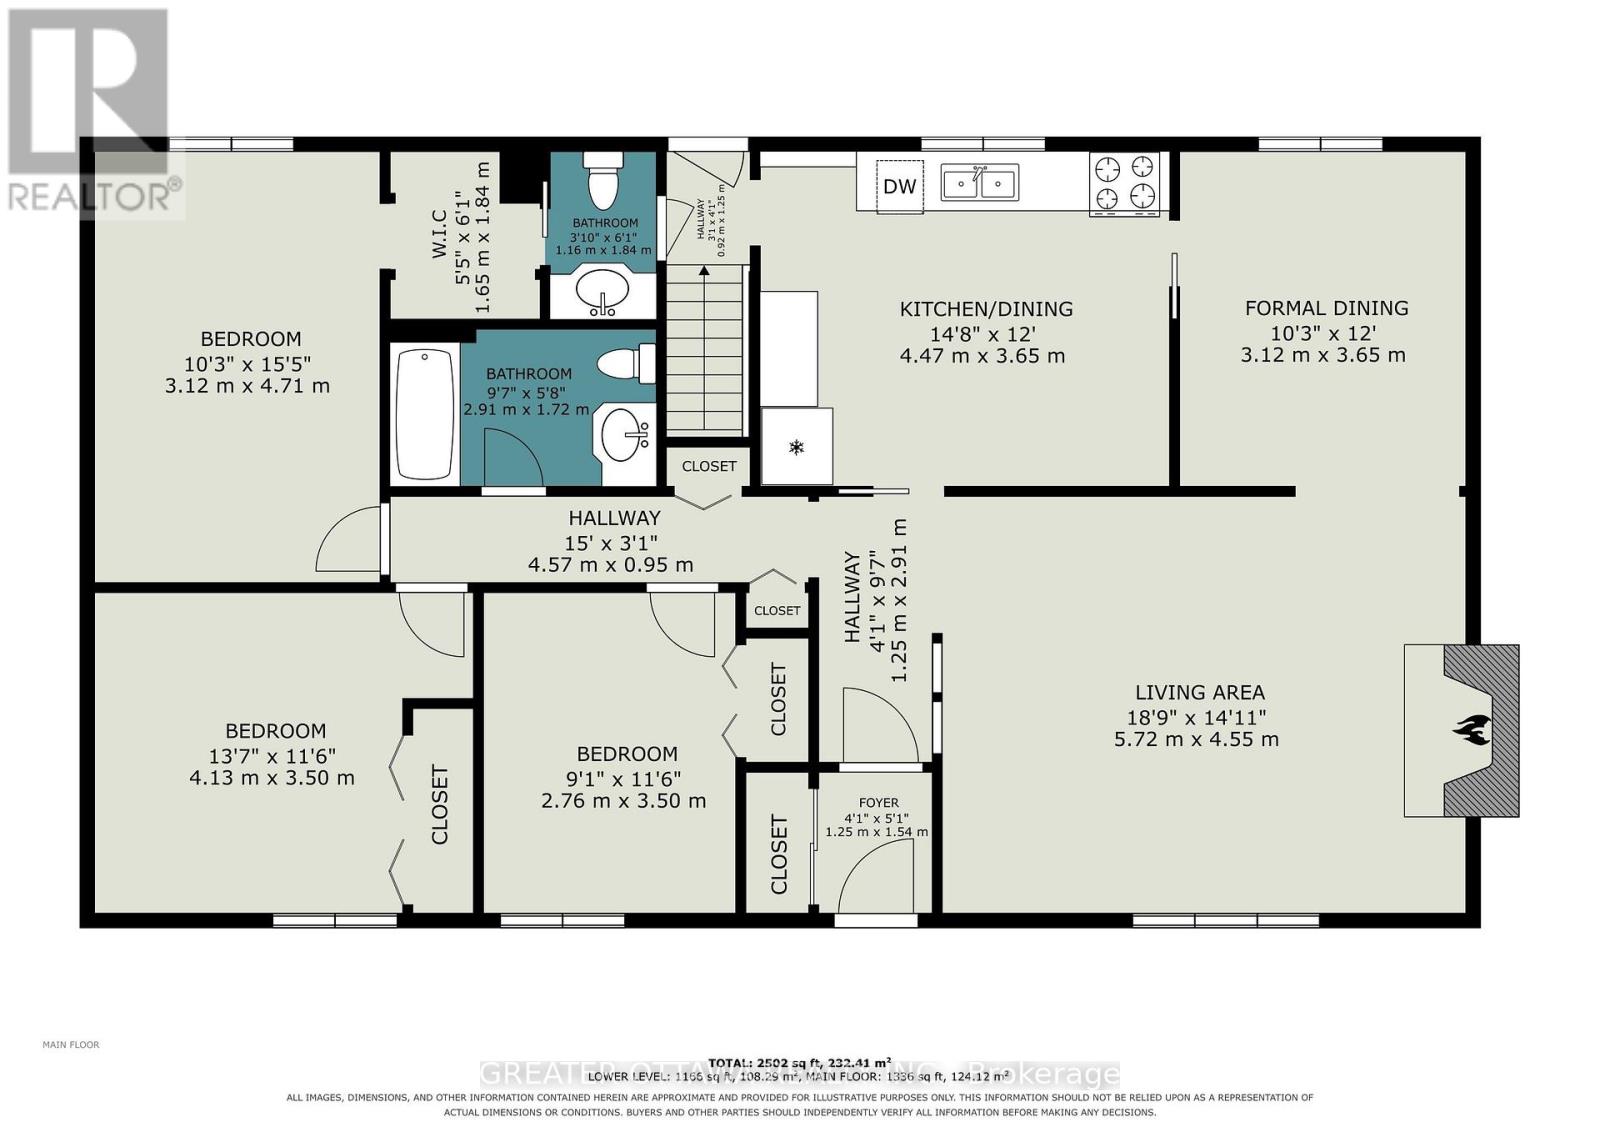
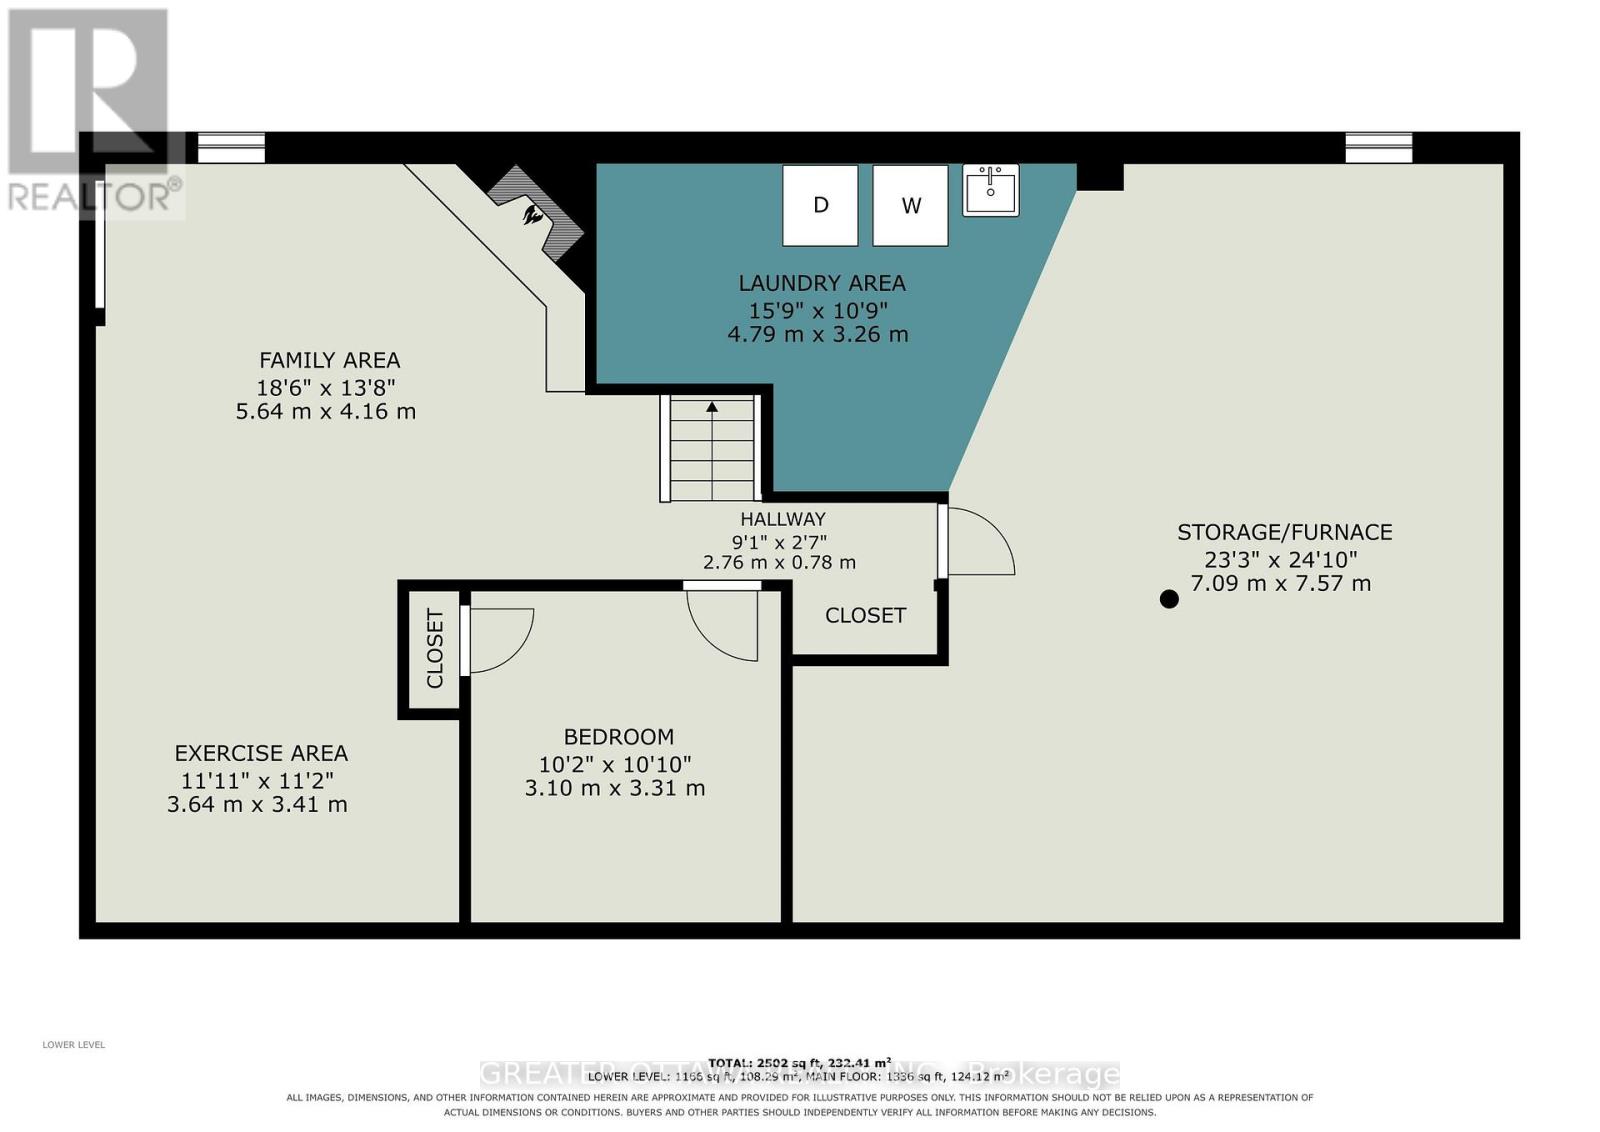
房 间
| 楼 层 | 类 型 | 长 度 | 宽 度 | 面 积 |
|---|---|---|---|---|
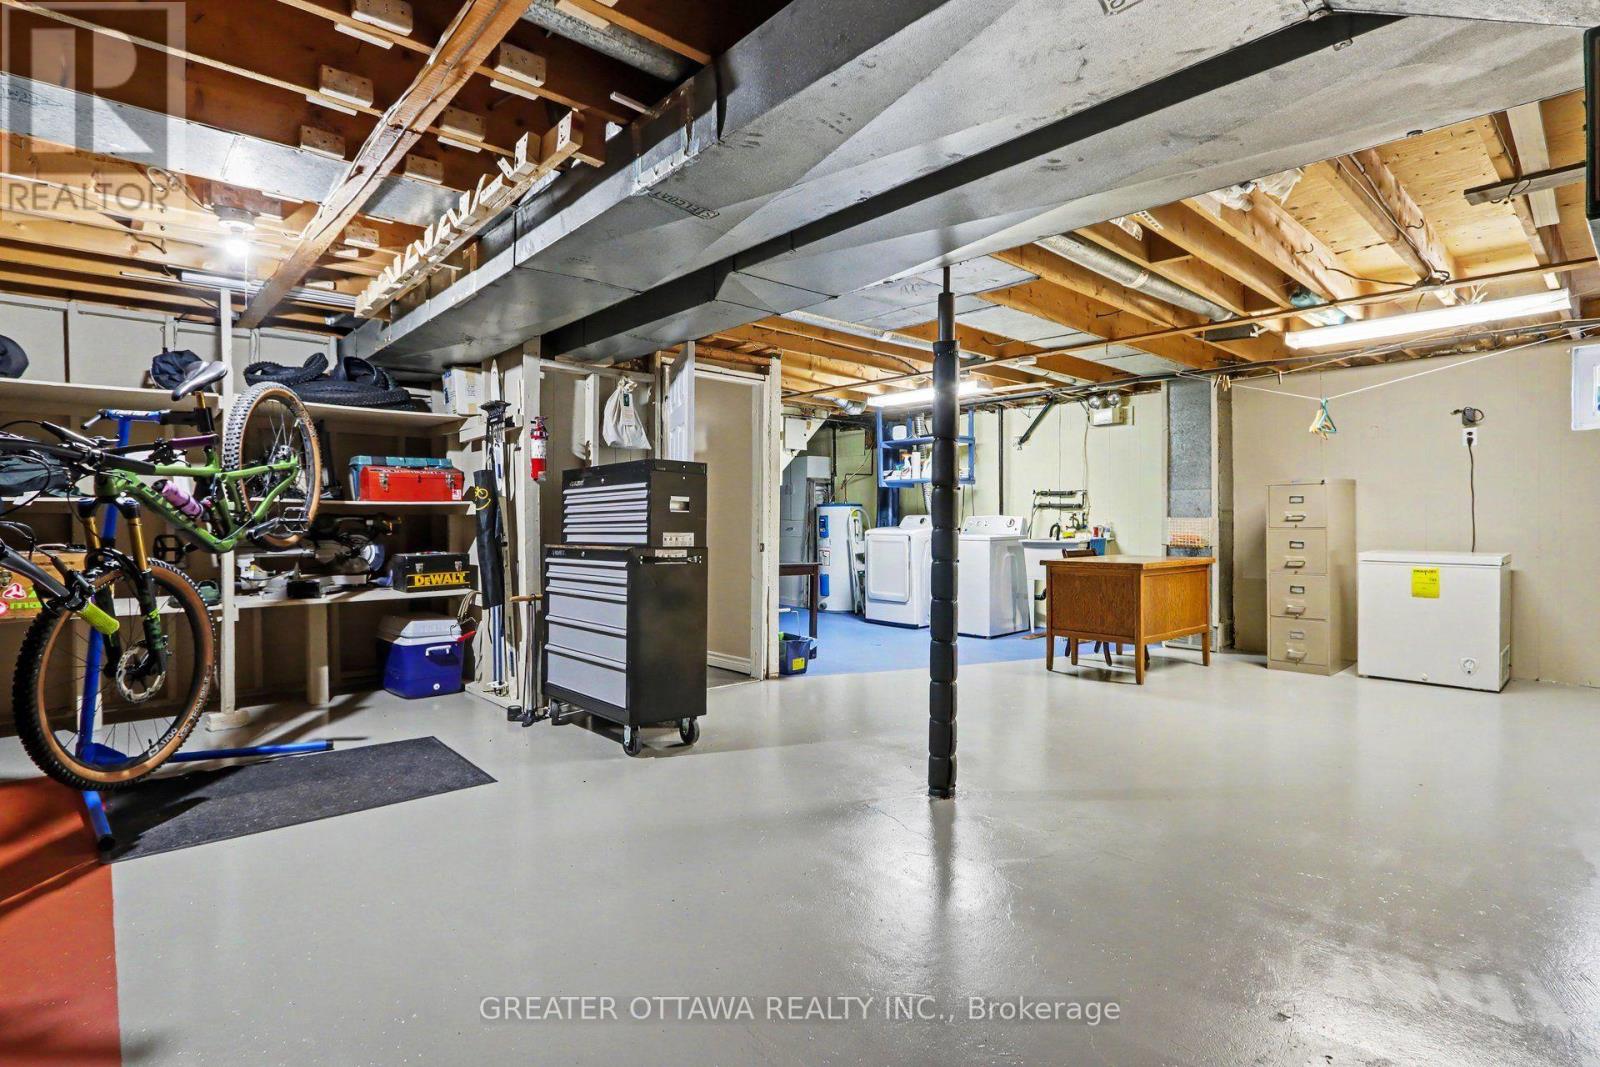
| Lower Level | 洗衣房 | 4.79 m | 3.26 m | 4.79 m x 3.26 m |
| Lower Level | Furnace | 7.09 m | 7.57 m | 7.09 m x 7.57 m |
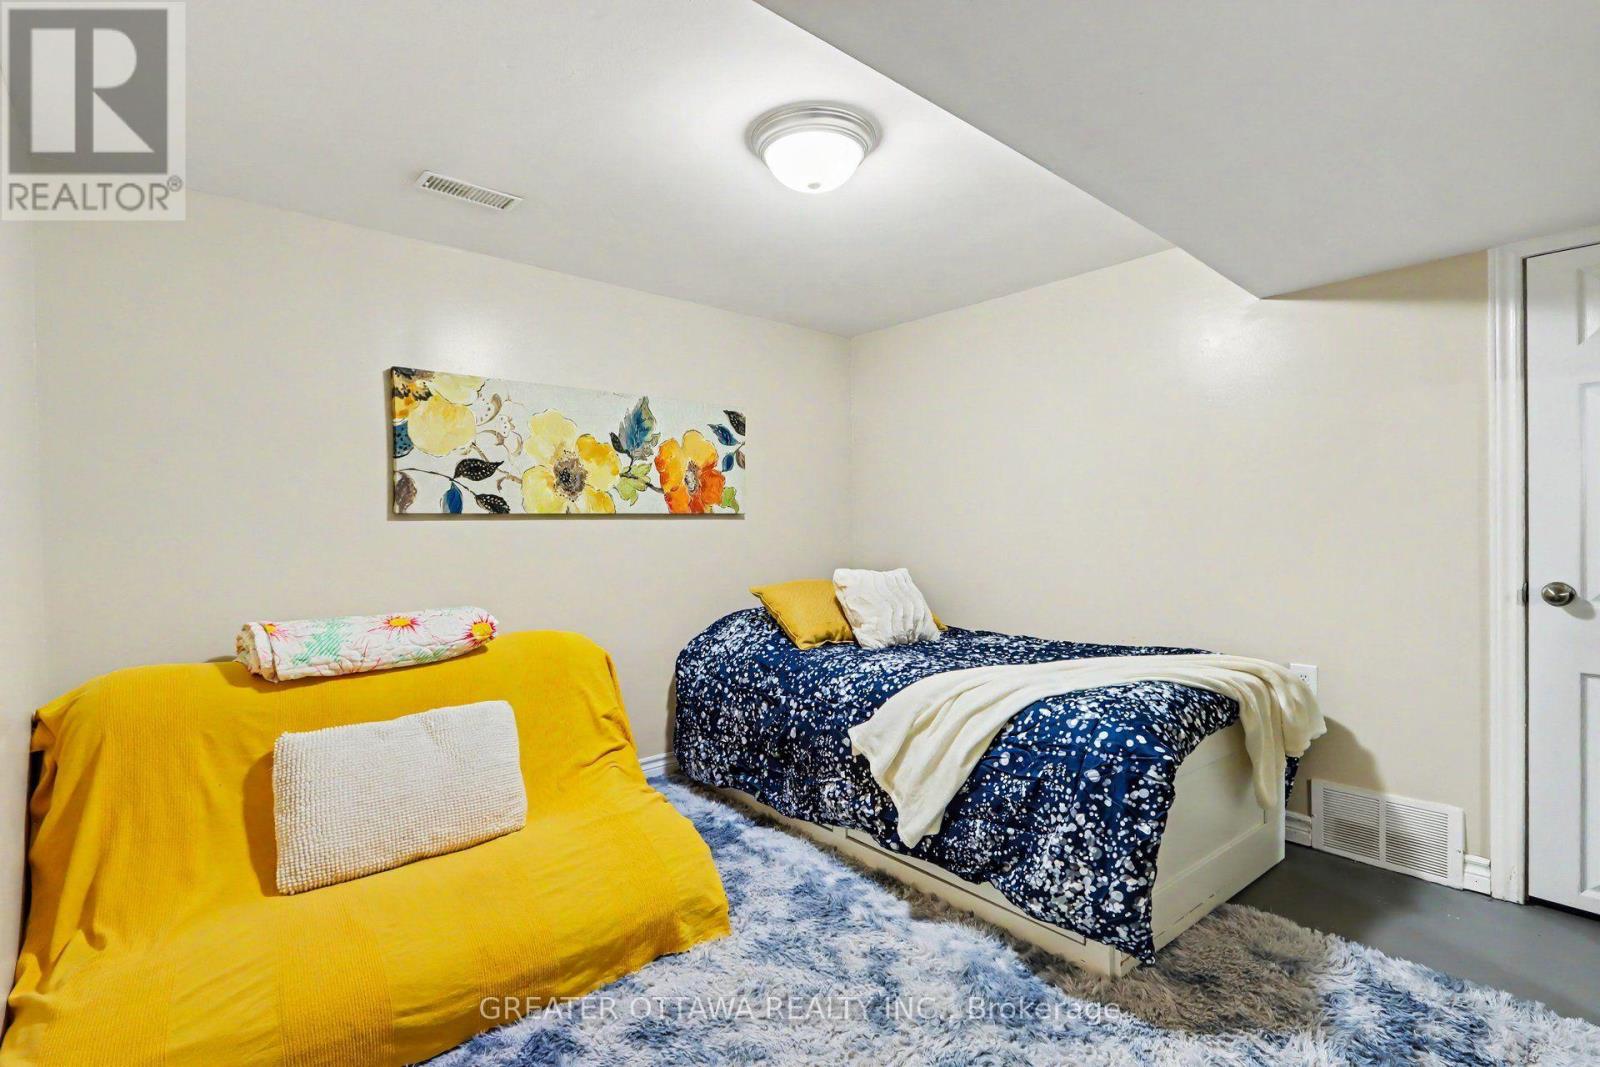
| Lower Level | 家庭房 | 5.64 m | 4.16 m | 5.64 m x 4.16 m |
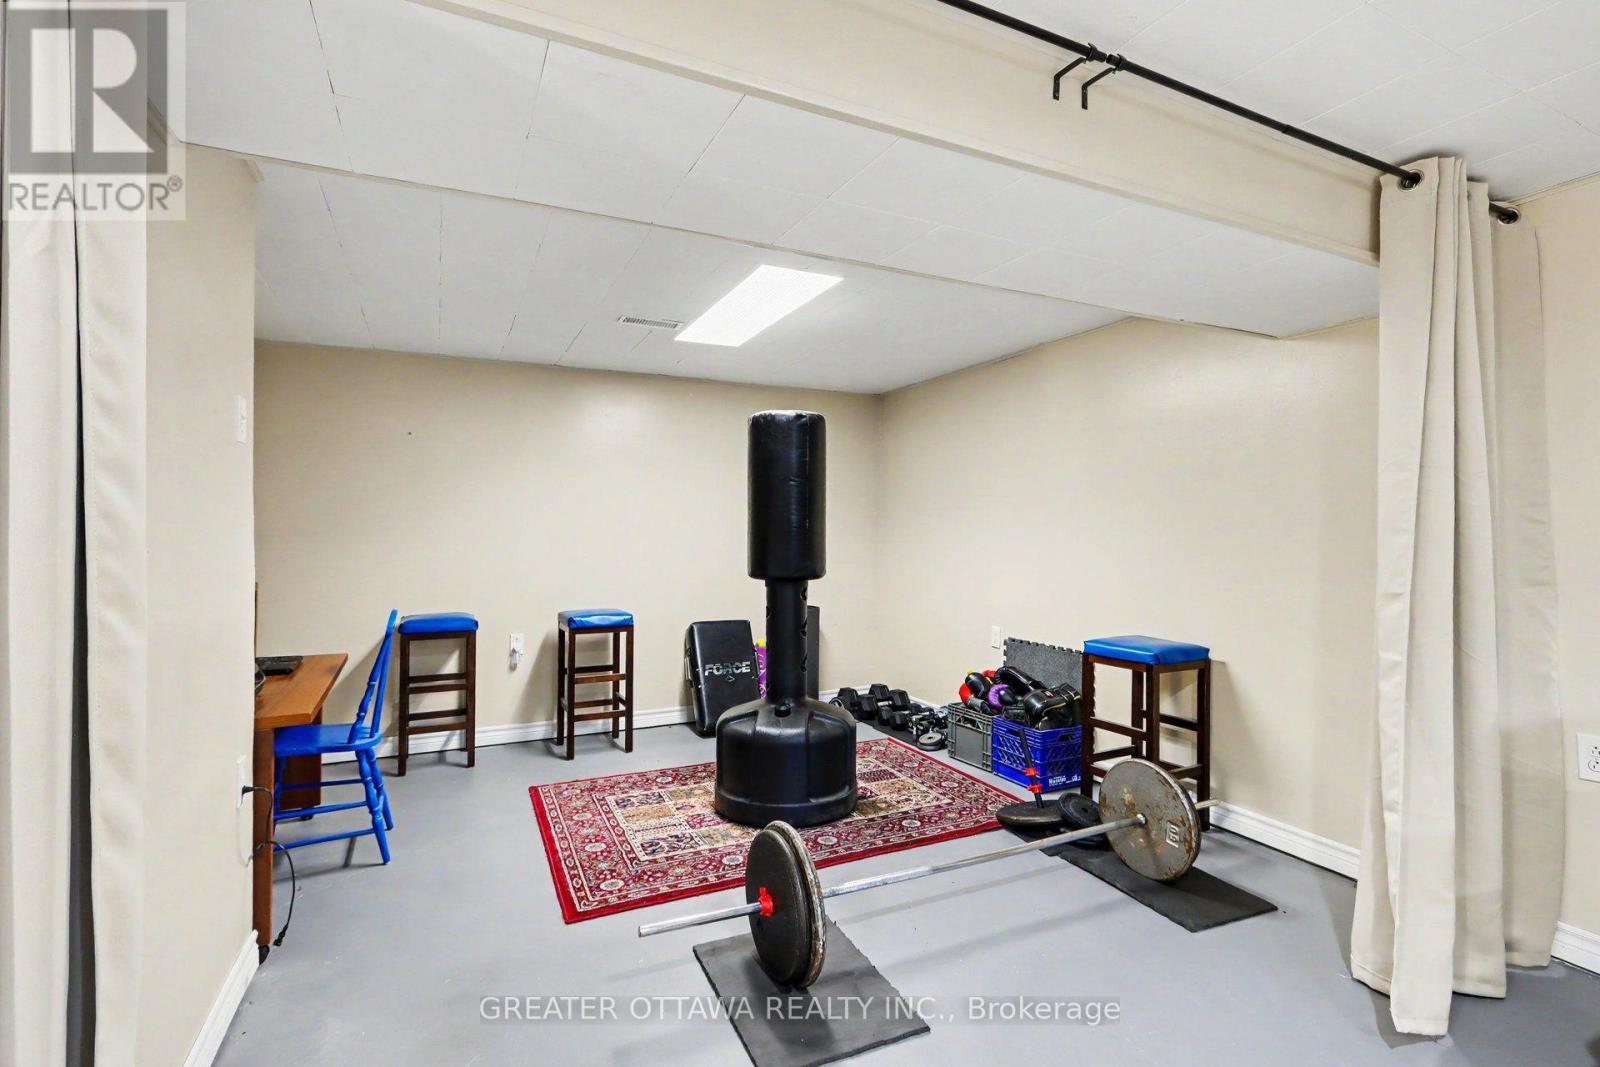
| Lower Level | Exercise Room | 3.64 m | 3.41 m | 3.64 m x 3.41 m |
| Lower Level | 衣帽间 | 3.1 m | 3.31 m | 3.1 m x 3.31 m |
| 一楼 | 客厅 | 5.72 m | 4.55 m | 5.72 m x 4.55 m |
| 一楼 | 厨房 | 4.47 m | 3.65 m | 4.47 m x 3.65 m |
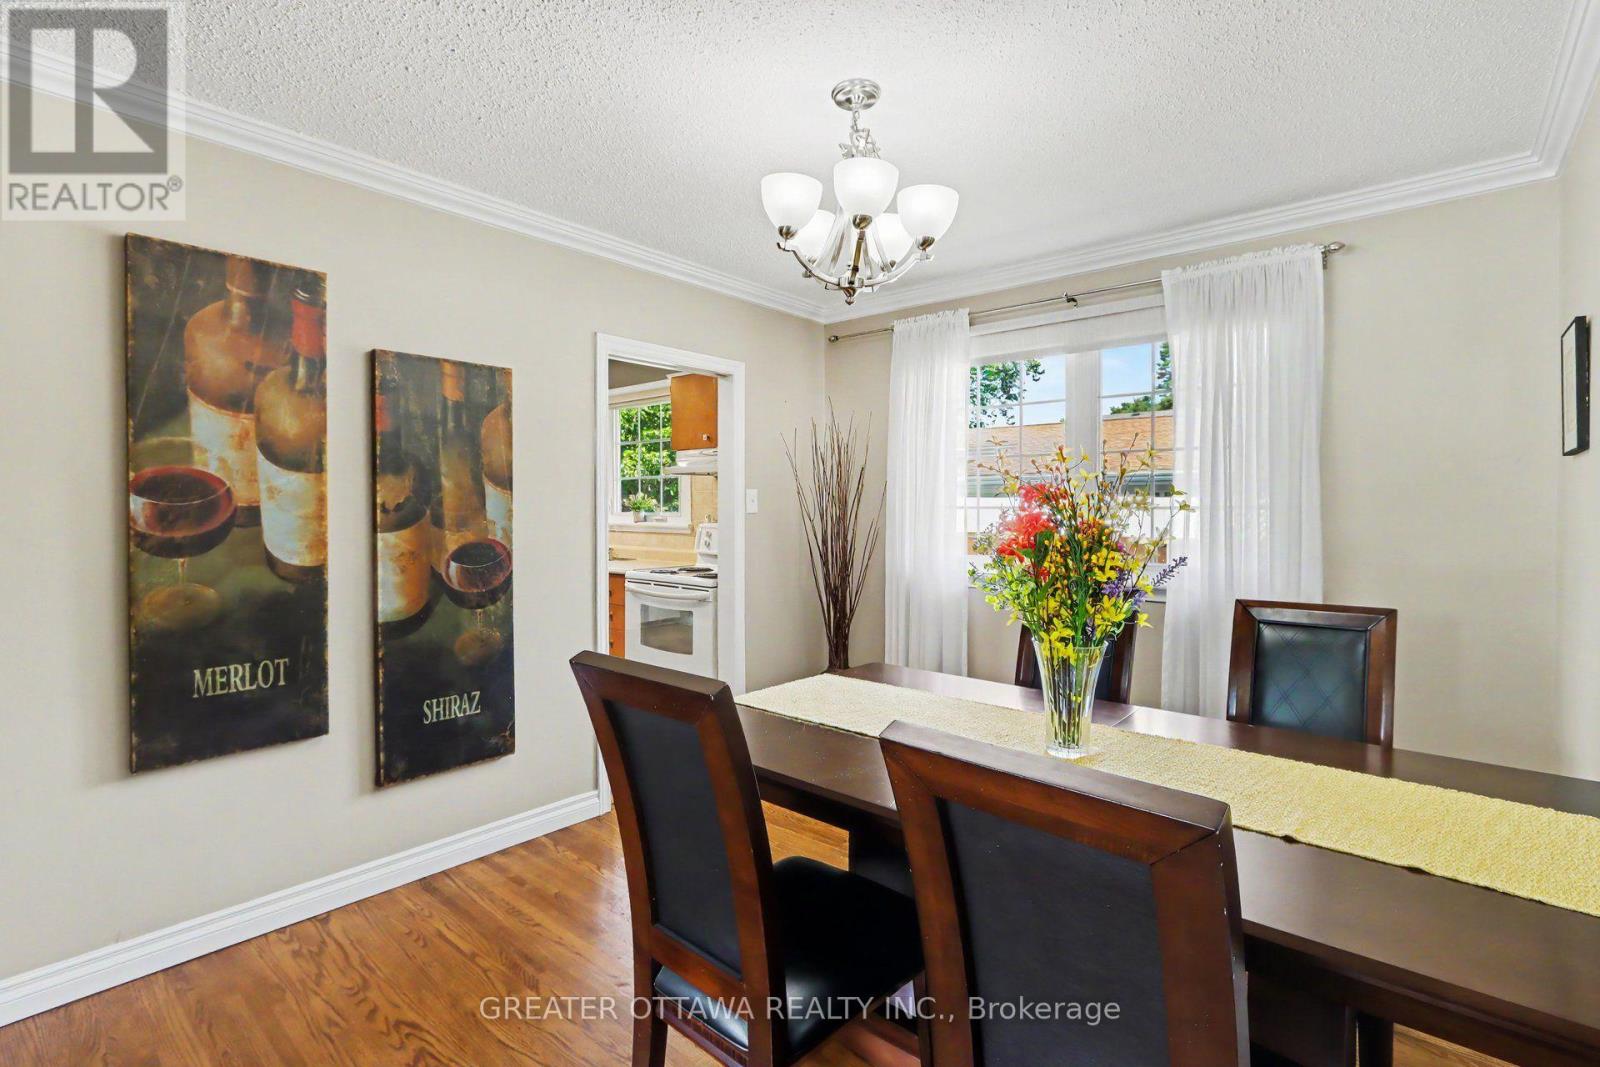
| 一楼 | 餐厅 | 3.12 m | 3.65 m | 3.12 m x 3.65 m |
| 一楼 | 门厅 | 1.25 m | 1.54 m | 1.25 m x 1.54 m |
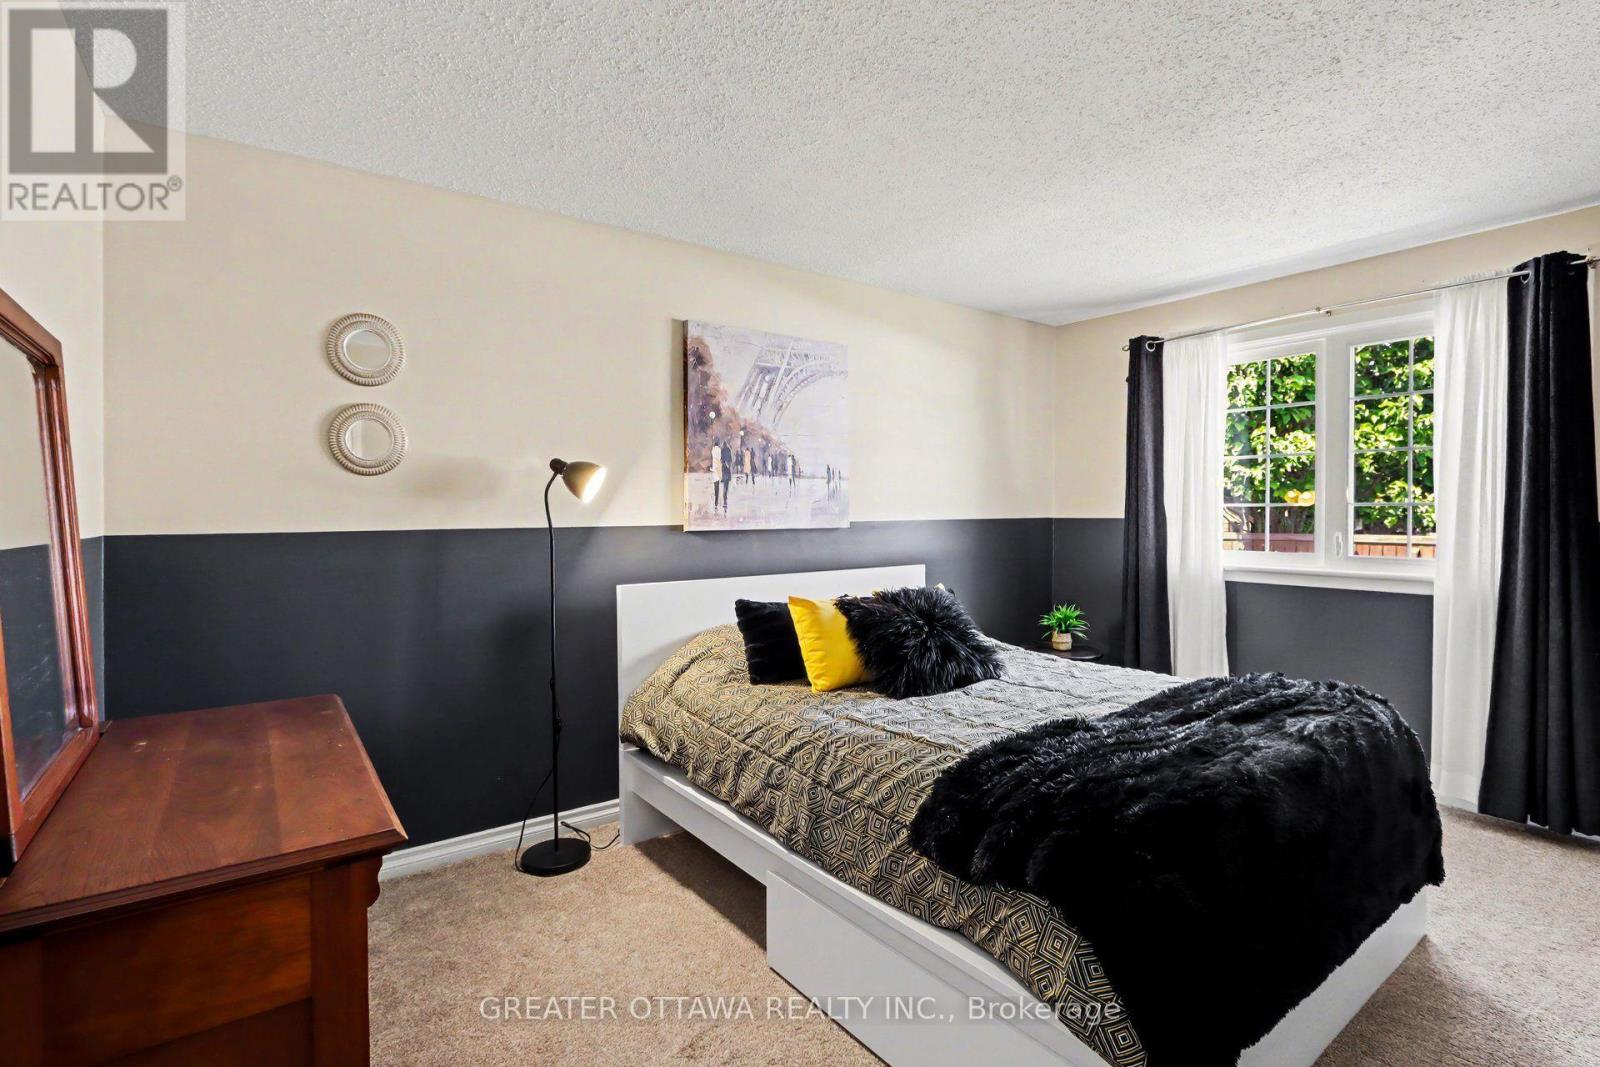
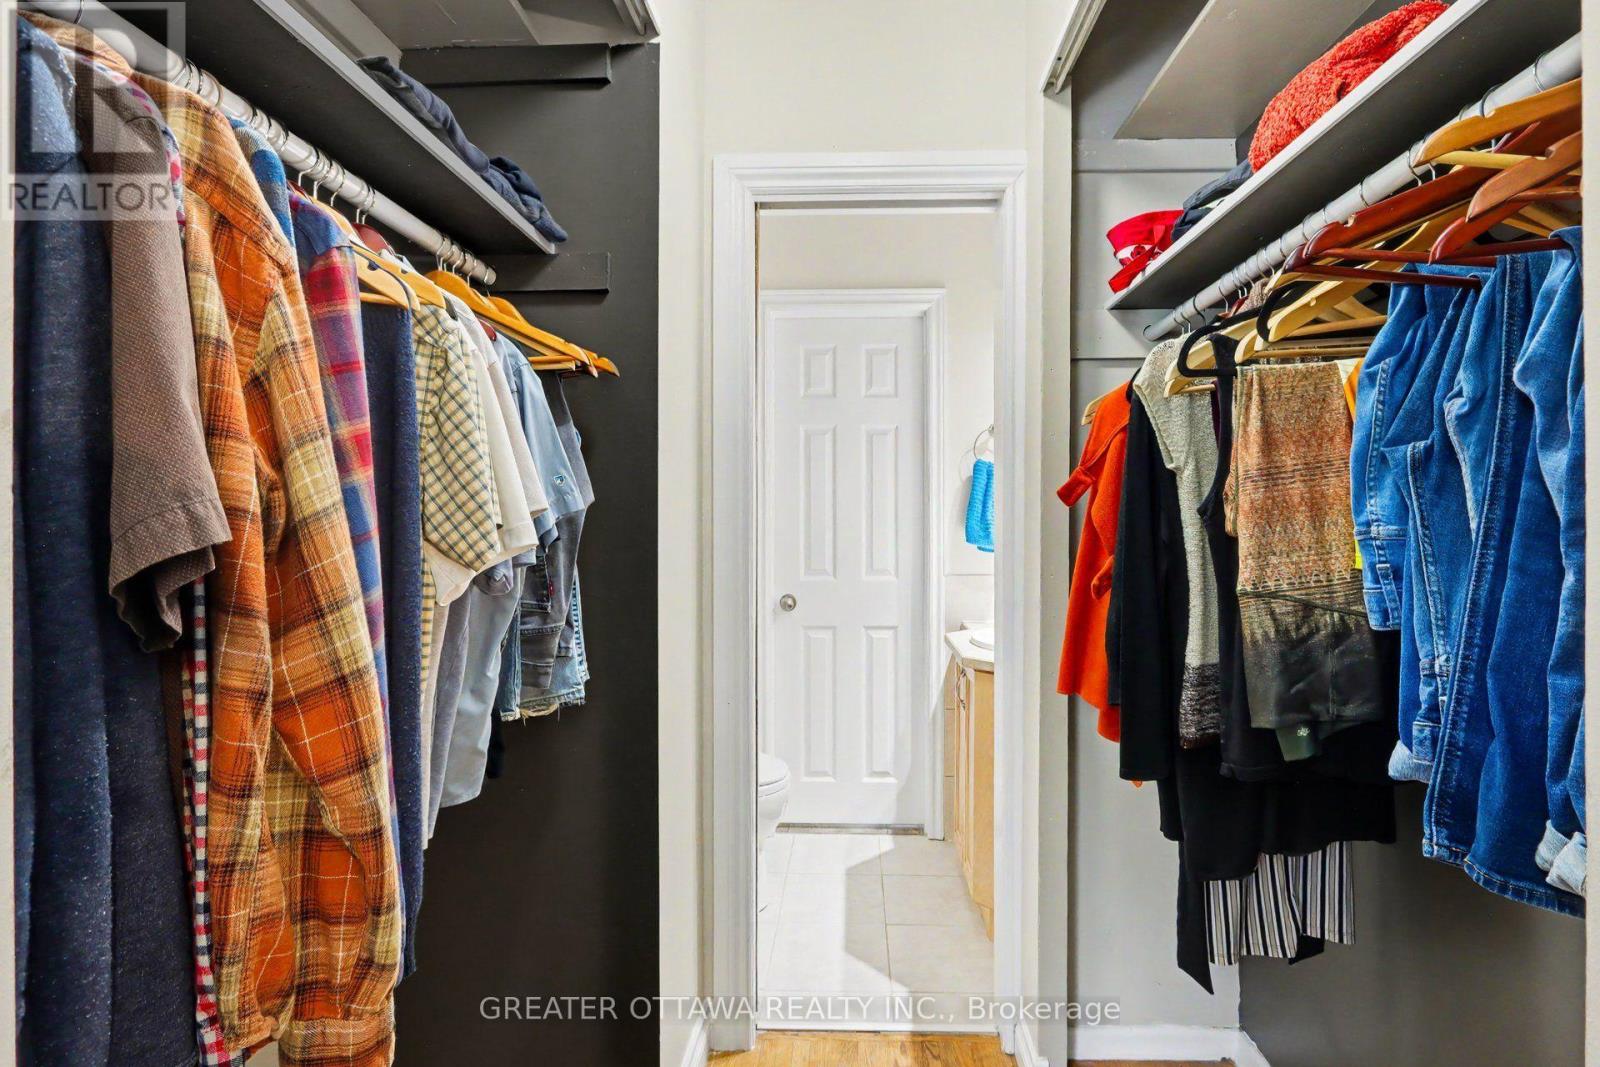
| 一楼 | 主卧 | 3.12 m | 4.71 m | 3.12 m x 4.71 m |
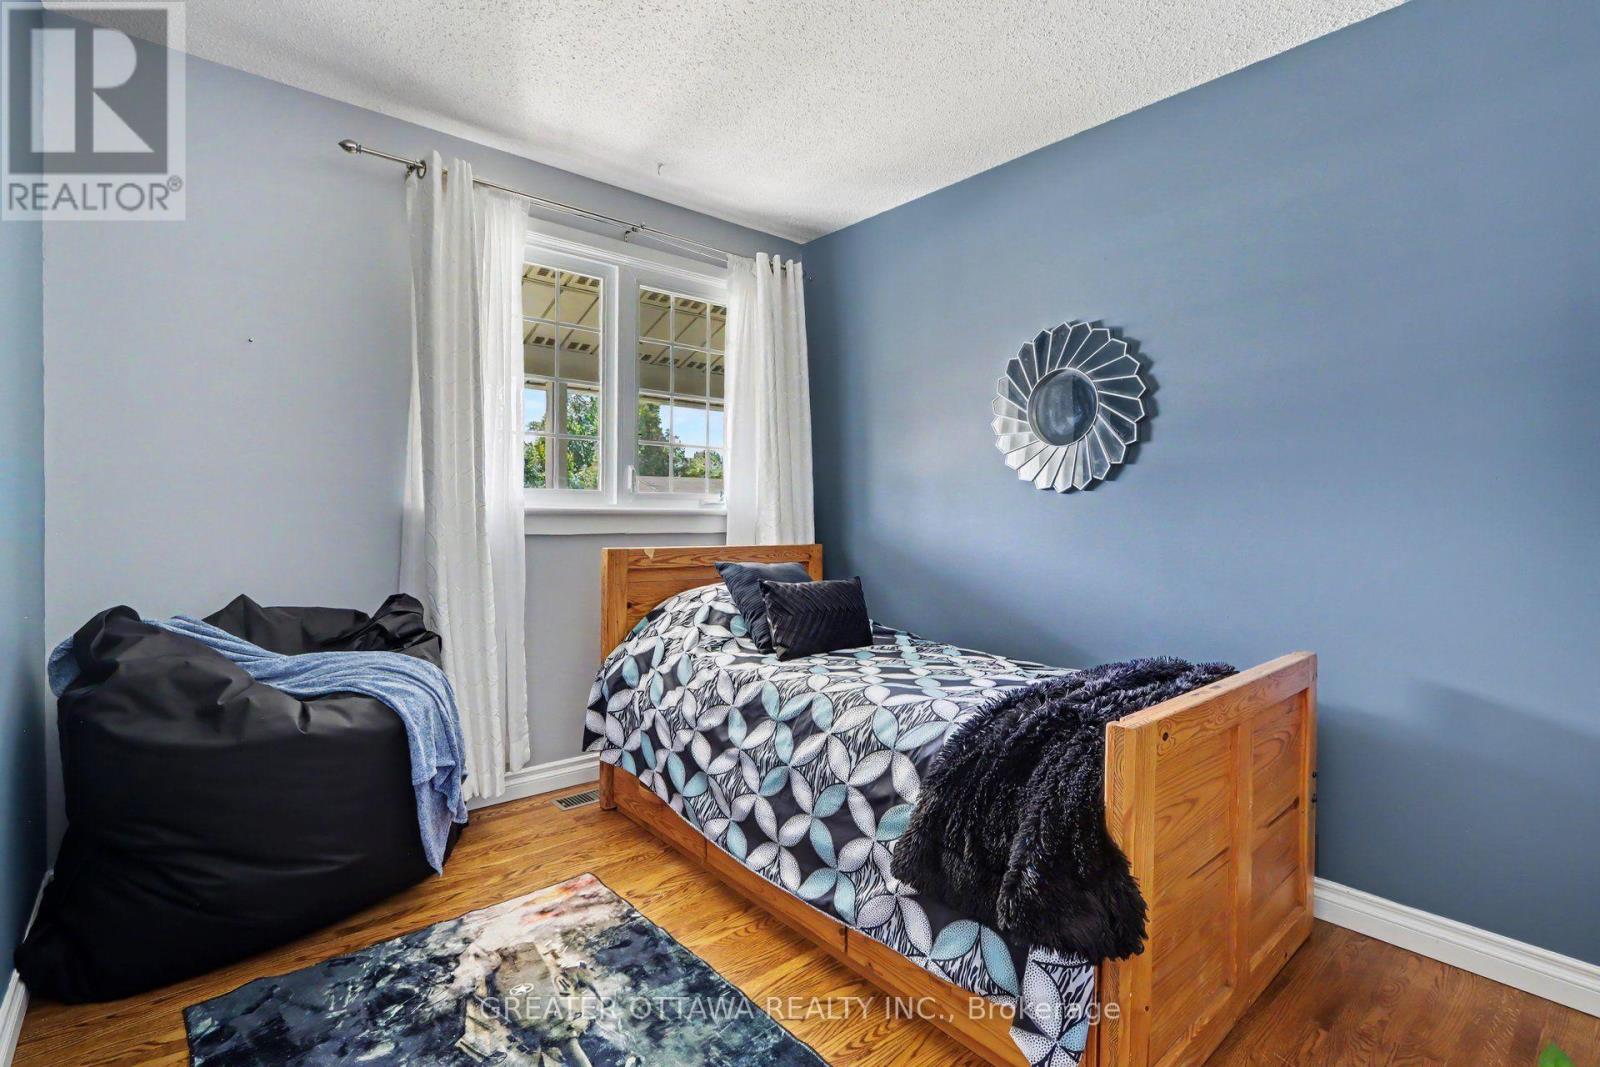
| 一楼 | 卧室 | 4.13 m | 3.5 m | 4.13 m x 3.5 m |
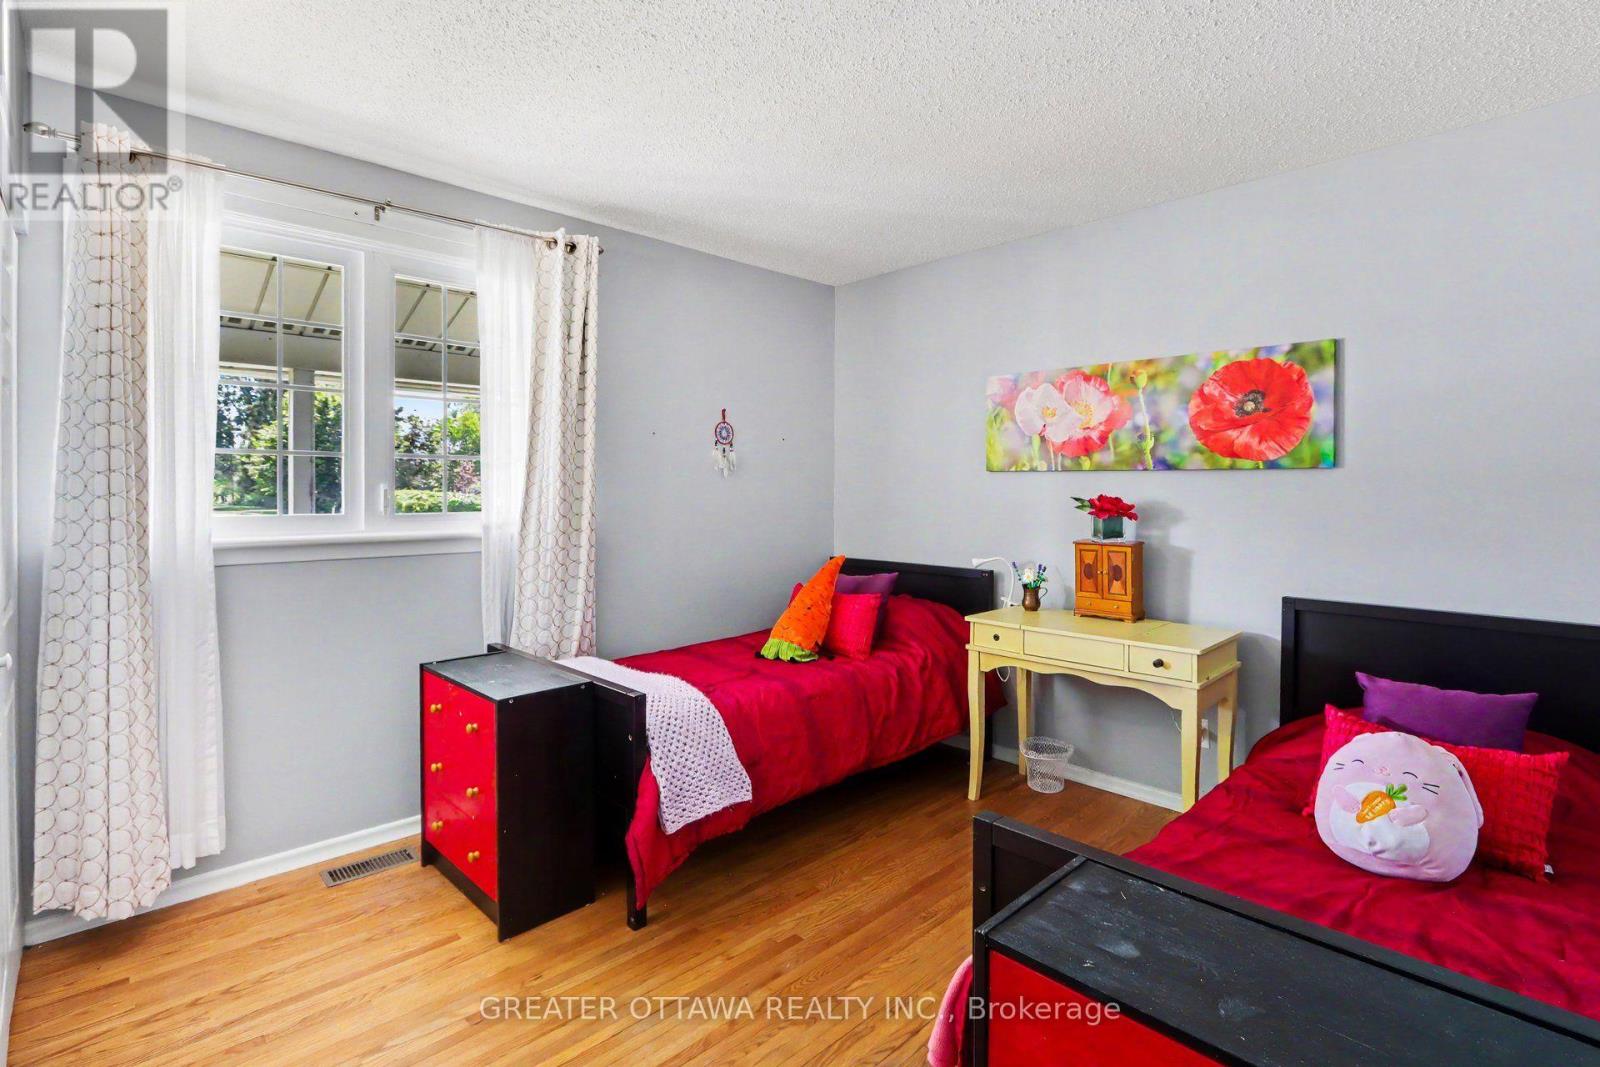
| 一楼 | 卧室 | 2.76 m | 3.5 m | 2.76 m x 3.5 m |

The trademarks REALTOR®, REALTORS®, and the REALTOR® logo are controlled by The Canadian Real Estate Association (CREA) and identify real estate professionals who are members of CREA. The trademarks MLS®, Multiple Listing Service® and the associated logos are owned by The Canadian Real Estate Association (CREA) and identify the quality of services provided by real estate professionals who are members of CREA. The trademark DDF® is owned by The Canadian Real Estate Association (CREA) and identifies CREA's Data Distribution Facility (DDF®)
Ottawa Real Estate Board
Greater Ottawa Realty Inc., Exp Realty
August 25 2026 03:39:31
