
1395 Kitchener Avenue Ottawa, Ontario K1V 2A3


$564,900
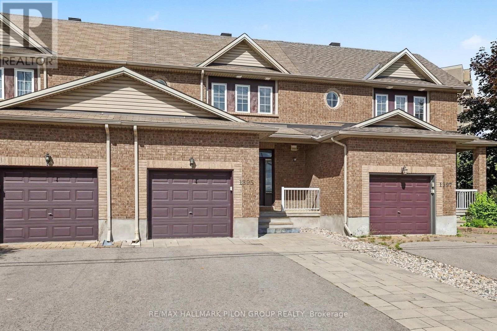
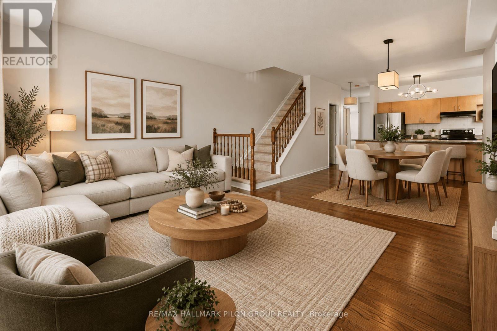
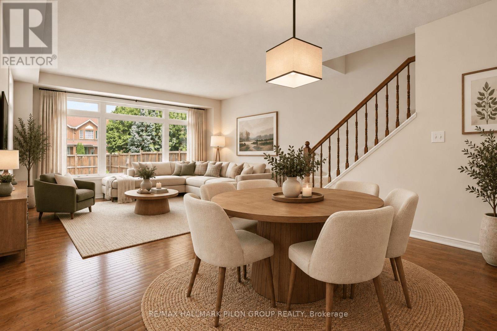
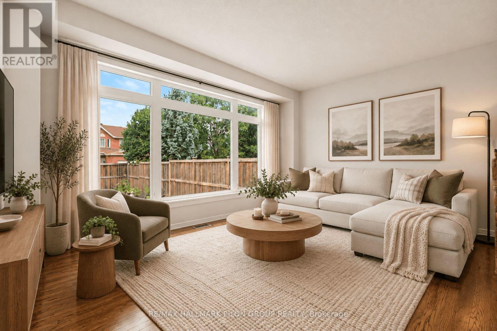
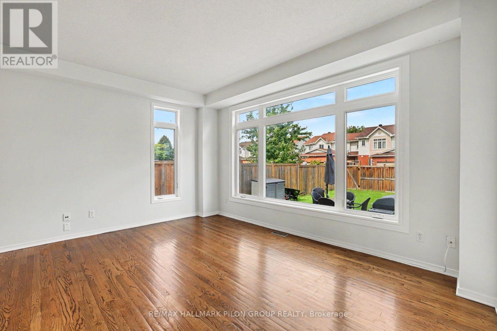
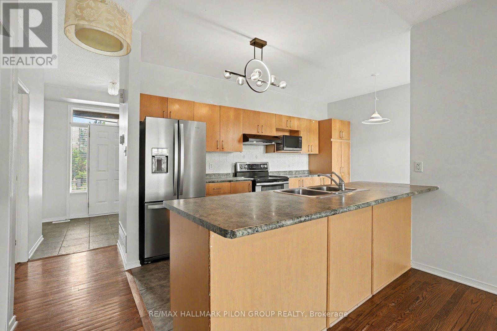
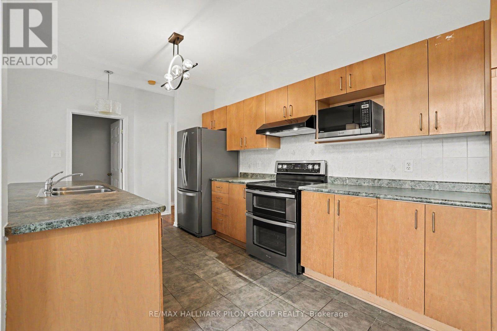
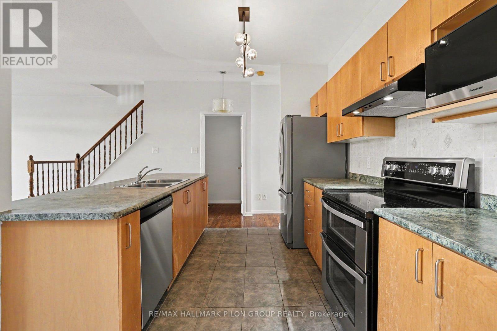
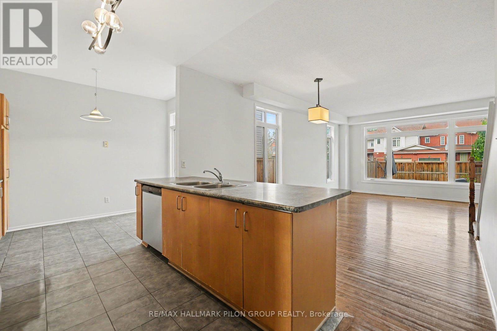
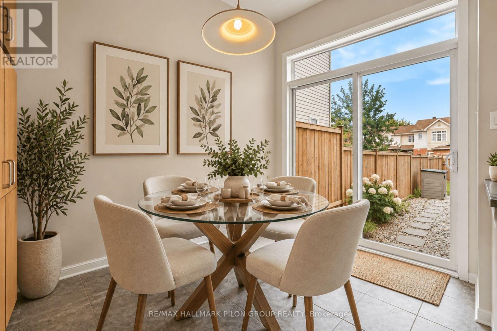
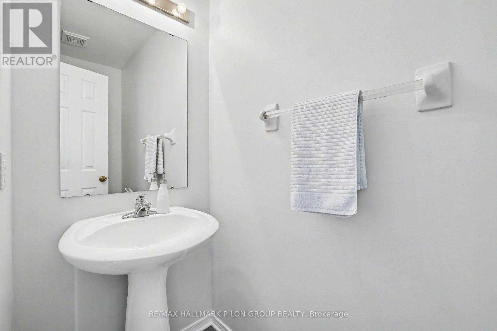
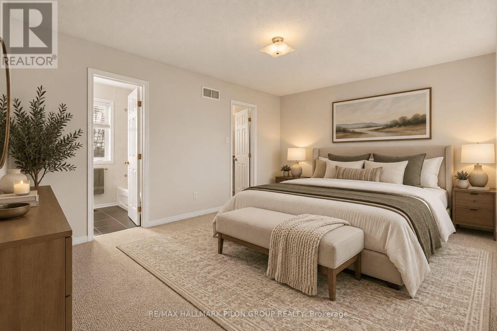
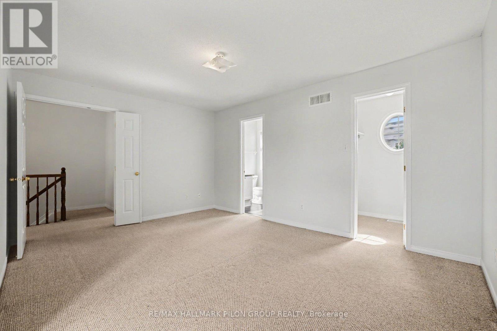
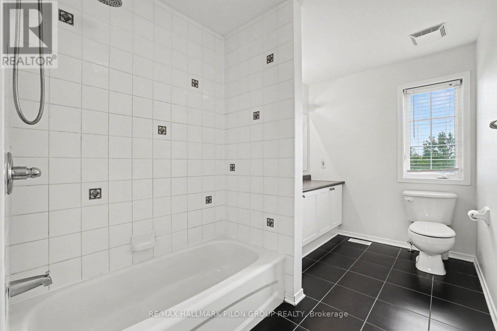
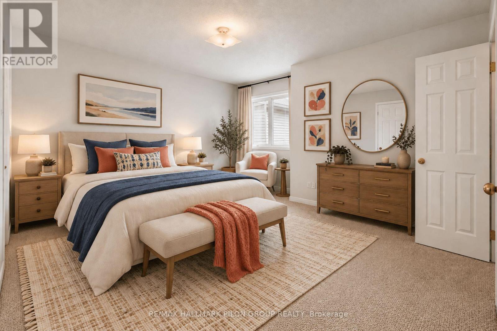
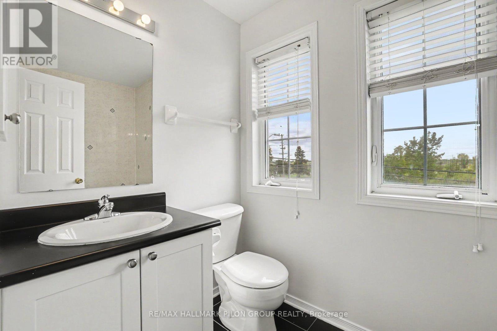
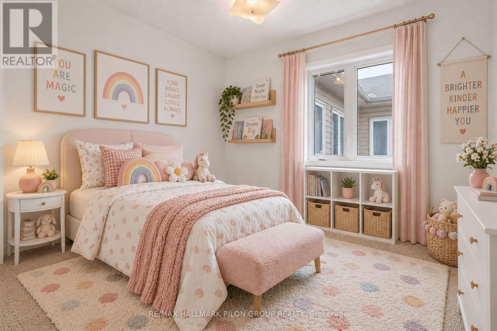
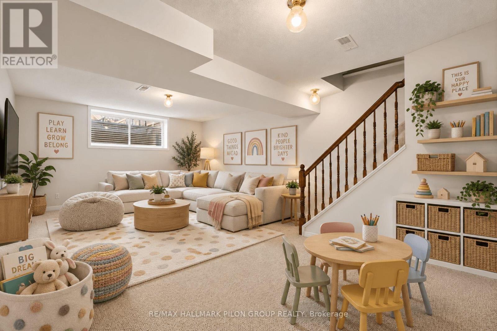
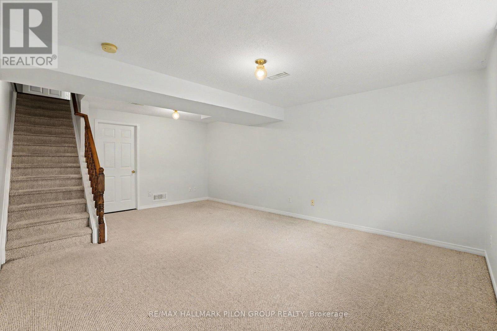
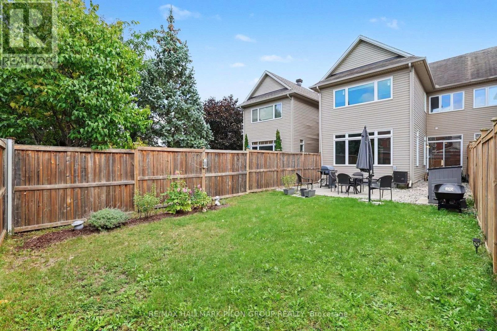
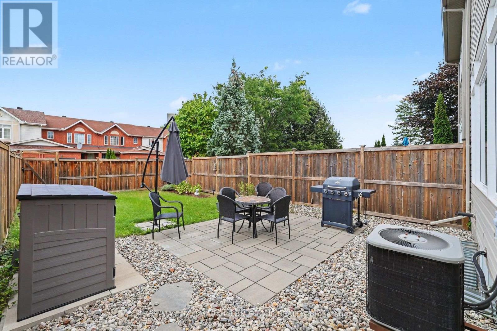
Welcome to 1395 Kitchener Ave, a spacious 3 bed, 2.5 bath townhome in centrally located Ellwood, across from Clifford Allen Park & set on a deep 127.39 ft lot. With generous space on all 3 lvls, an oversized backyard, no immediate rear neighbours & numerous updates, this home offers exceptional space inside & out.The foyer offers a closet, inside entry from the attached garage & mn flr powder rm. HW flooring runs through the bright living/dining areas, complemented by fresh neutral paint & oversized windows.The eat-in kitchen features abundant cabinetry/counter space, SS appls, large peninsula w/double sink & eating area beside patio drs to the backyard. A separate dining area opens to the large rear living rm, where expansive windows overlook the yard & provide natural light.Upstairs, the oversized primary bed features a W/I closet & private 4-pc ensuite. 2 add'l beds include a spacious rear bed w/triple-glazed windows (2023). A bright 4-pc main bath completes the lvl.The finished LL adds a large family/rec rm w/oversized window, plus utility/laundry w/excellent storage. The layout offers excellent flexibility for everyday living, entertaining & working from home.The fully fenced backyard is a true highlight. The extra deep lot offers a large lawn, interlock patio, decorative stone & landscaped beds, w/no immediate rear neighbours for privacy. Fencing replaced 2022.Front/rear landscaping & driveway widening completed 2023, w/approx. $12K invested & add'l parking. Other updates incl. triple-glazed mn flr window (2023), ext. parging (2026) & int. painting (2026).Conveniently located near shopping, restaurants, schools, parks, transit, Bank St./Walkley Rd. & Walkley O-Train Station. A rare combination of space, deep lot, park-front setting & outstanding outdoor living. Some photos have been virtually staged. (id:44758)
房源概要
| MLS® Number | X13791494 |
| 房源类型 | 民宅 |
| 社区名字 | 3803 - Ellwood |
| 附近的便利设施 | 医院, 公园, 公共交通, 学校 |
| 设备类型 | 热水器 |
| 特征 | Conservation/green Belt, Lane |
| 总车位 | 3 |
| 租赁设备类型 | 热水器 |
| 结构 | Patio(s), Porch |
详 情
| 浴室 | 3 |
| 地上卧房 | 3 |
| 总卧房 | 3 |
| 赠送家电包括 | 洗碗机, 烘干机, Garage Door Opener, Hood 电扇, 炉子, 洗衣机, 窗帘, 冰箱 |
| 地下室进展 | 已装修 |
| 地下室类型 | N/a (finished) |
| 施工种类 | 附加的 |
| 空调 | 中央空调 |
| 外墙 | 砖, 乙烯基壁板 |
| 地基类型 | 混凝土 |
| 客人卫生间(不包含洗浴) | 1 |
| 供暖方式 | 天然气 |
| 供暖类型 | 压力热风 |
| 储存空间 | 2 |
| 内部尺寸 | 1100 - 1500 Sqft |
| 类型 | 联排别墅 |
| 设备间 | 市政供水 |
车 位
| 附加车库 | |
| Garage |
土地
| 英亩数 | 无 |
| 围栏类型 | Fenced Yard |
| 土地便利设施 | 医院, 公园, 公共交通, 学校 |
| Landscape Features | Landscaped |
| 污水道 | Sanitary Sewer |
| 土地深度 | 127 Ft ,4 In |
| 土地宽度 | 22 Ft ,10 In |
| 不规则大小 | 22.9 X 127.4 Ft |
房 间
| 楼 层 | 类 型 | 长 度 | 宽 度 | 面 积 |
|---|---|---|---|---|
| 二楼 | 主卧 | 4.64 m | 4.29 m | 4.64 m x 4.29 m |
| 二楼 | 第二卧房 | 4.62 m | 3.73 m | 4.62 m x 3.73 m |
| 二楼 | 第三卧房 | 2.74 m | 2.84 m | 2.74 m x 2.84 m |
| Lower Level | 家庭房 | 5.81 m | 4.26 m | 5.81 m x 4.26 m |
| 一楼 | 客厅 | 4.59 m | 3.25 m | 4.59 m x 3.25 m |
| 一楼 | 餐厅 | 3.53 m | 3.37 m | 3.53 m x 3.37 m |
| 一楼 | 厨房 | 4.57 m | 2.61 m | 4.57 m x 2.61 m |
| 一楼 | Eating Area | 2.05 m | 1.32 m | 2.05 m x 1.32 m |
| 一楼 | 门厅 | 2.21 m | 3.45 m | 2.21 m x 3.45 m |
https://www.realtor.ca/real-estate/30286813/1395-kitchener-avenue-ottawa-3803-ellwood

The trademarks REALTOR®, REALTORS®, and the REALTOR® logo are controlled by The Canadian Real Estate Association (CREA) and identify real estate professionals who are members of CREA. The trademarks MLS®, Multiple Listing Service® and the associated logos are owned by The Canadian Real Estate Association (CREA) and identify the quality of services provided by real estate professionals who are members of CREA. The trademark DDF® is owned by The Canadian Real Estate Association (CREA) and identifies CREA's Data Distribution Facility (DDF®)
Ottawa Real Estate Board
RE/MAX Hallmark Pilon Group Realty
September 22 2026 01:52:42
