
14 - 290 Cathcart Street Ottawa, Ontario K1N 5C4


$2,150 Monthly
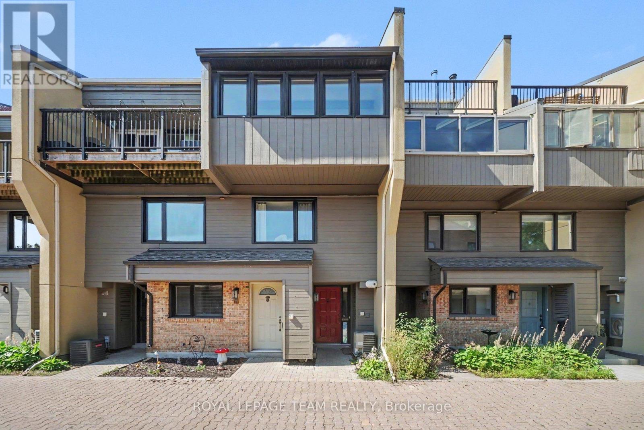
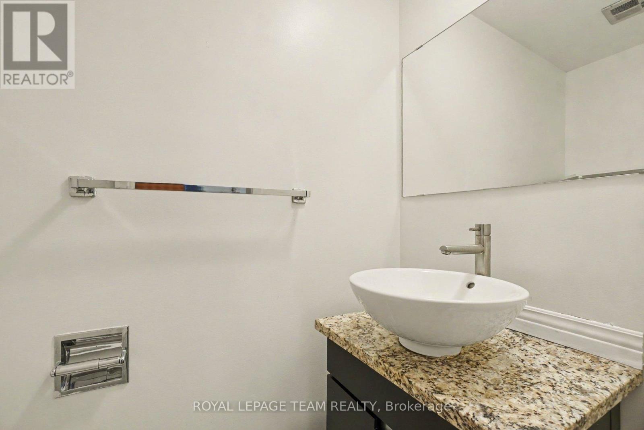
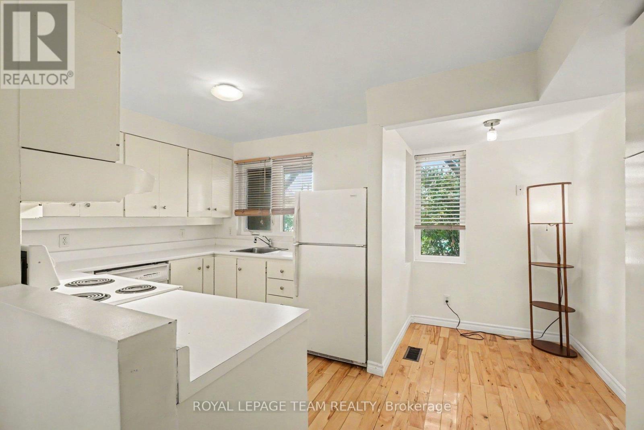
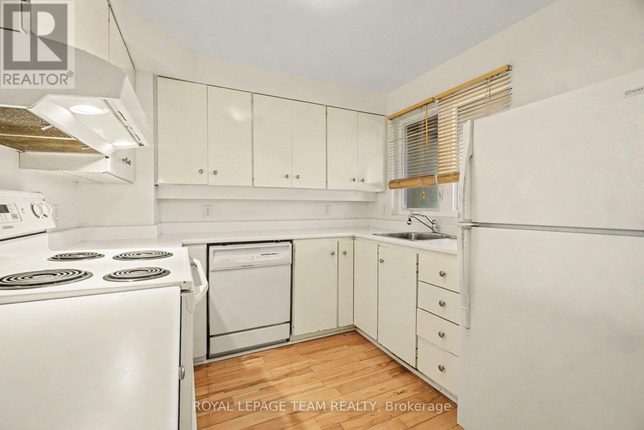
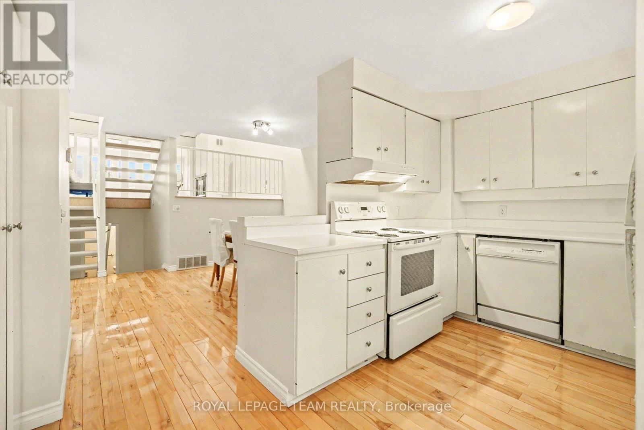
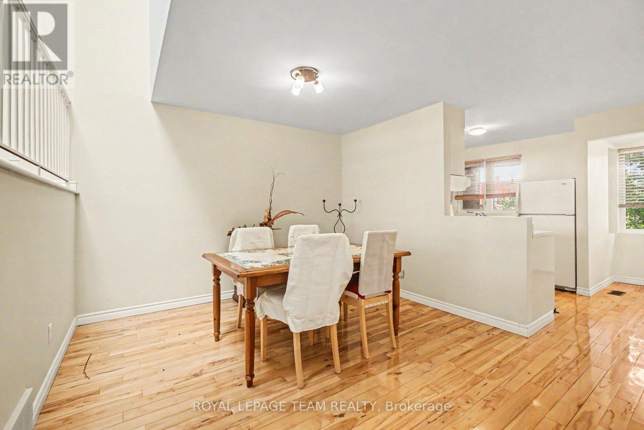
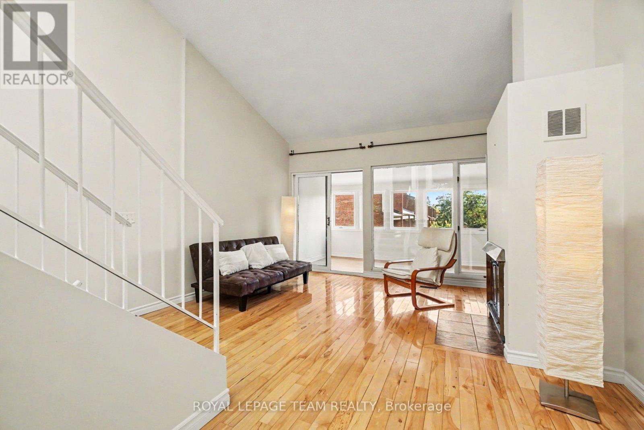
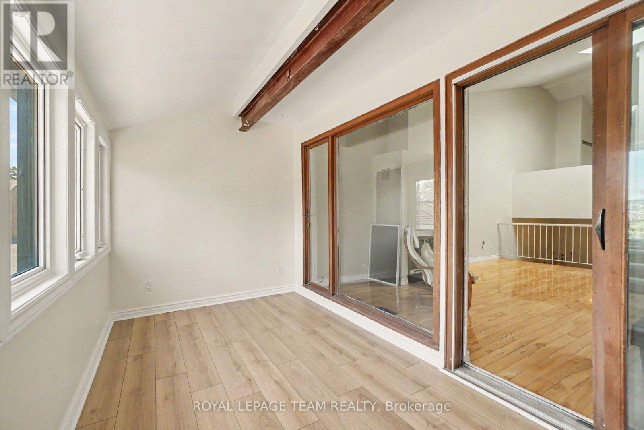
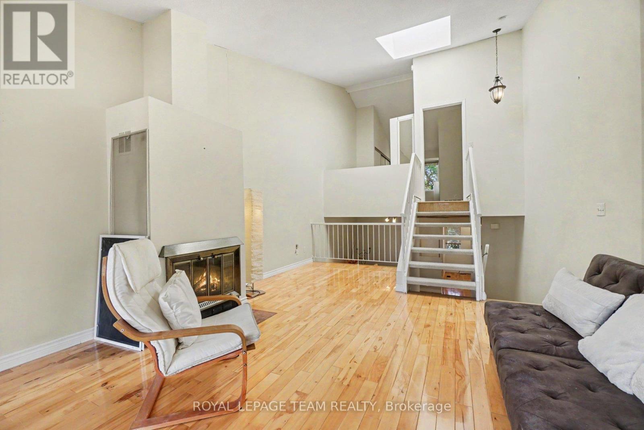
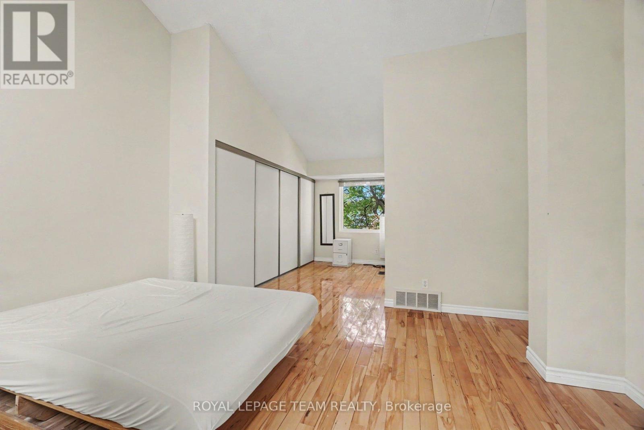
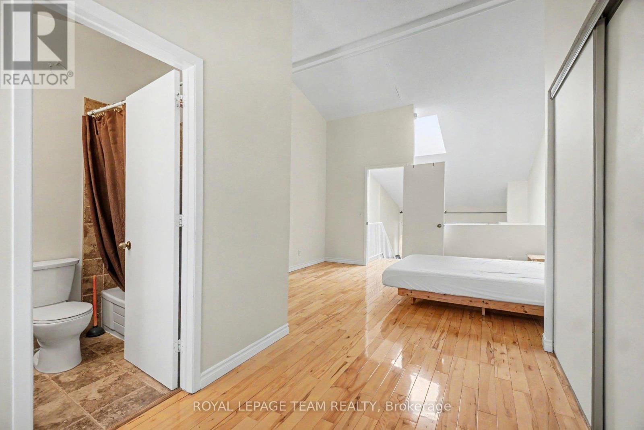
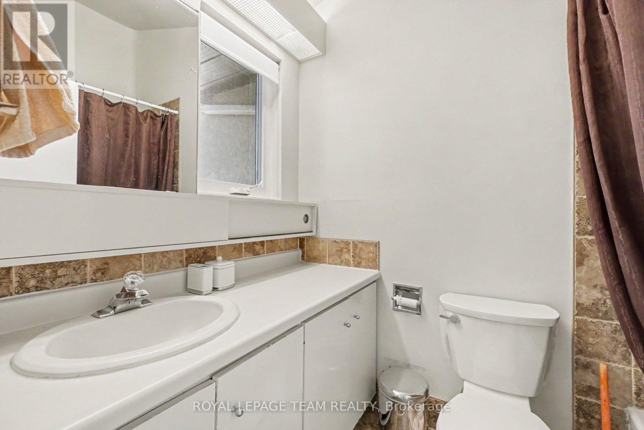
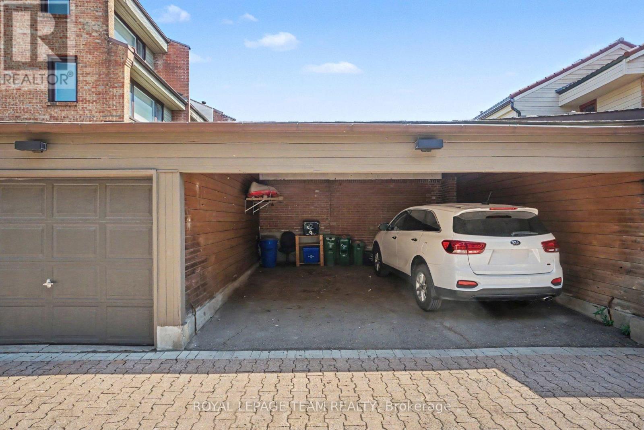
Unique, bright and spacious loft-style 1.5-bathroom with separate den/sun room condo townhome offers the perfect blend of character, comfort and downtown convenience. Walk everywhere that matters. The multi-level, open-concept layout is filled with natural light and features soaring cathedral ceilings, a skylight and beautiful hardwood floors, creating an airy and distinctive living space. The main level offers a well-appointed kitchen and dedicated dining area flowing into a bright and inviting living room with a charming den that can be easily used as a bedroom or office. Upstairs, the loft-style primary suite provides a spacious and private retreat complete with its own ensuite bathroom. A large covered garage is conveniently located directly outside the front door, offering both secure parking - an especially rare convenience in the heart of the city. Step outside and you're moments from the ByWard Market, Parliament Hill, Global Affairs, Bordeleau Park and the Rideau River, with restaurants, cafés, culture and recreation all close by. With the river so nearby, it's also an awesome location for those who enjoy kayaking, paddle boarding and making the most of Ottawa's waterfront. A truly special opportunity to enjoy the vibrancy of downtown while coming home to your unique quiet corner of the city. (id:44758)
房源概要
| MLS® Number | X13708062 |
| 房源类型 | 民宅 |
| 社区名字 | 4002 - Lower Town |
| 附近的便利设施 | 公园, 公共交通, 医院 |
| 社区特征 | Pets Not Allowed, 社区活动中心 |
| 设备类型 | 热水器 |
| 总车位 | 1 |
| 租赁设备类型 | 热水器 |
详 情
| 浴室 | 2 |
| 地上卧房 | 2 |
| 总卧房 | 2 |
| 赠送家电包括 | 洗碗机, 烘干机, 炉子, 洗衣机, 冰箱 |
| 地下室进展 | 已完成 |
| 地下室类型 | Partial (unfinished) |
| 空调 | 中央空调 |
| 外墙 | 砖 |
| Fire Protection | Smoke Detectors |
| 客人卫生间(不包含洗浴) | 1 |
| 供暖方式 | 天然气 |
| 供暖类型 | 压力热风 |
| 储存空间 | 3 |
| 内部尺寸 | 1200 - 1399 Sqft |
| 类型 | 联排别墅 |
车 位
| Carport | |
| Garage |
土地
| 英亩数 | 无 |
| 土地便利设施 | 公园, 公共交通, 医院 |
| 地表水 | River/stream |
房 间
| 楼 层 | 类 型 | 长 度 | 宽 度 | 面 积 |
|---|---|---|---|---|
| 二楼 | 餐厅 | 4.2 m | 3.34 m | 4.2 m x 3.34 m |
| 二楼 | 厨房 | 2.74 m | 2.51 m | 2.74 m x 2.51 m |
| 二楼 | 客厅 | 4.2 m | 5.52 m | 4.2 m x 5.52 m |
| 二楼 | 第二卧房 | 4.2 m | 2.12 m | 4.2 m x 2.12 m |
| 三楼 | 主卧 | 6.27 m | 4.03 m | 6.27 m x 4.03 m |
| 三楼 | 浴室 | 1.4 m | 2.24 m | 1.4 m x 2.24 m |
| 地下室 | 洗衣房 | 2.79 m | 3.25 m | 2.79 m x 3.25 m |
| 一楼 | 门厅 | 1.88 m | 3.82 m | 1.88 m x 3.82 m |
| 一楼 | 餐厅 | 1.75 m | 0.81 m | 1.75 m x 0.81 m |
https://www.realtor.ca/real-estate/30191943/14-290-cathcart-street-ottawa-4002-lower-town

The trademarks REALTOR®, REALTORS®, and the REALTOR® logo are controlled by The Canadian Real Estate Association (CREA) and identify real estate professionals who are members of CREA. The trademarks MLS®, Multiple Listing Service® and the associated logos are owned by The Canadian Real Estate Association (CREA) and identify the quality of services provided by real estate professionals who are members of CREA. The trademark DDF® is owned by The Canadian Real Estate Association (CREA) and identifies CREA's Data Distribution Facility (DDF®)
Ottawa Real Estate Board
Royal LePage Team Realty
October 05 2026 07:52:29
