
14 Colindale Avenue Ottawa, Ontario K2J 4V6



$839,900
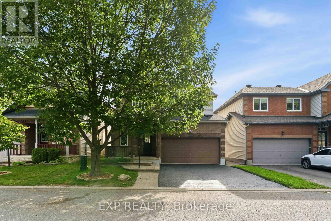
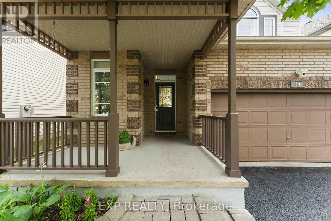
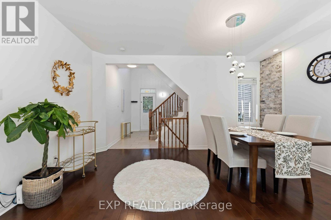
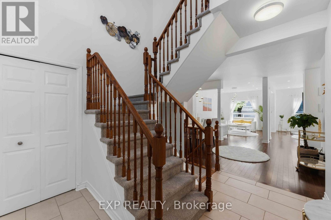
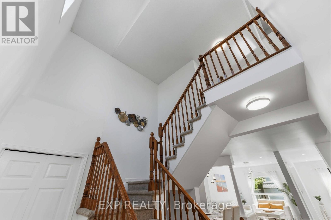
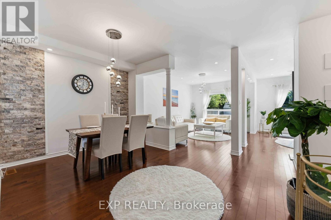
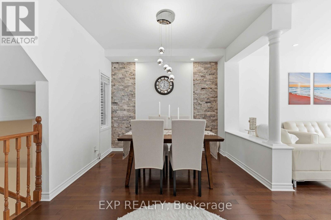
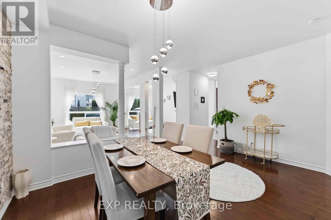
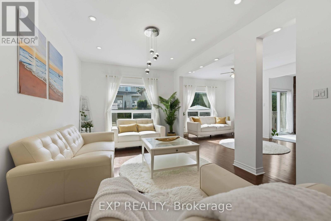
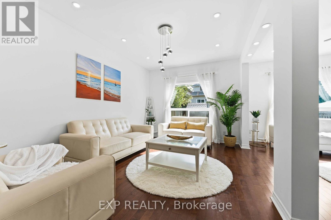
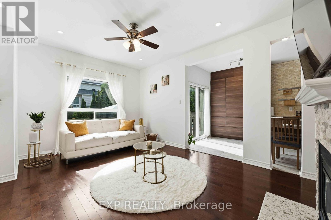
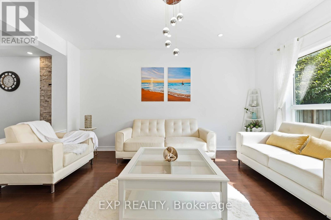
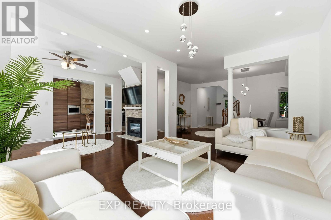
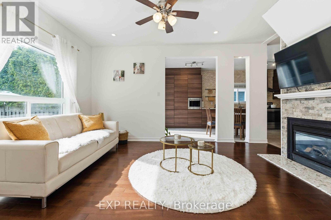
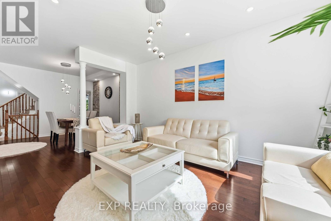
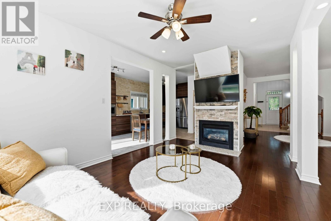
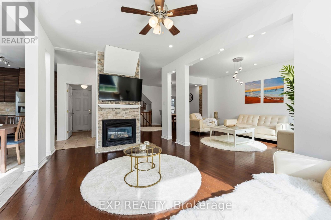
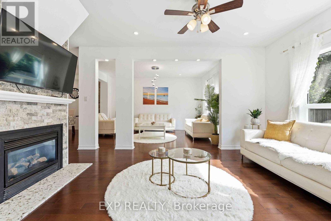
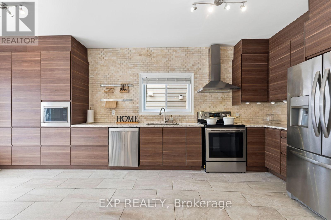
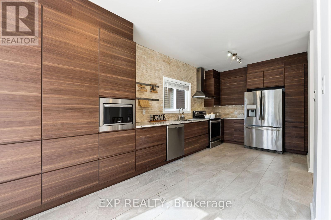
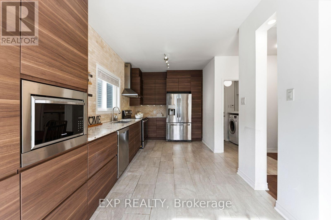
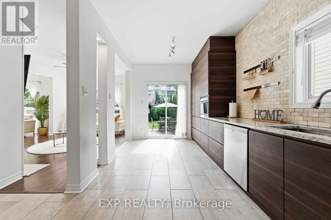
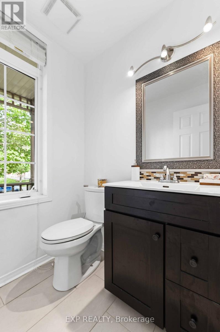
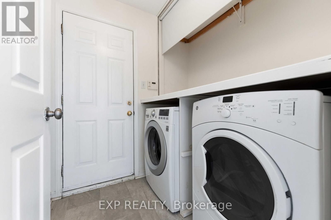
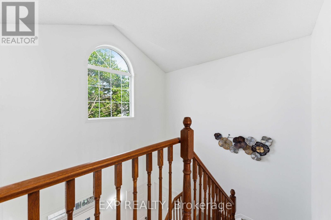
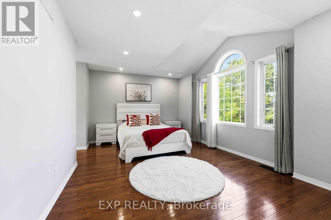
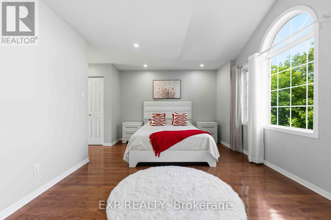
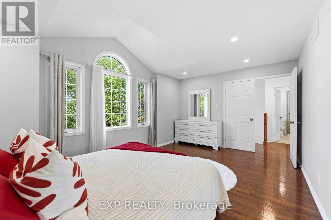
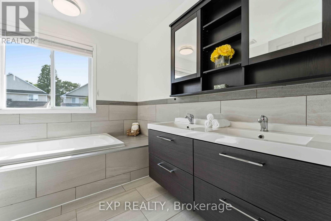
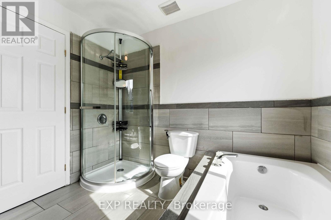
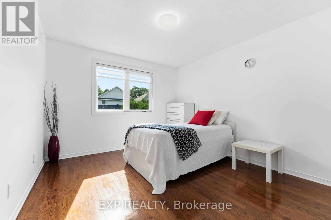
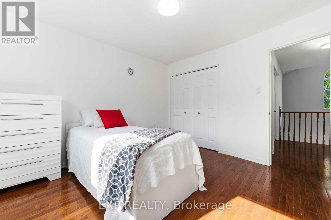
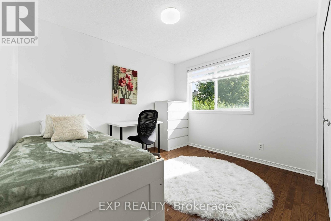
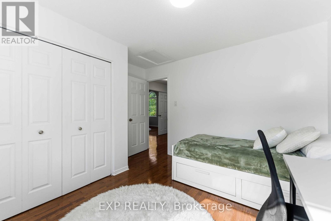
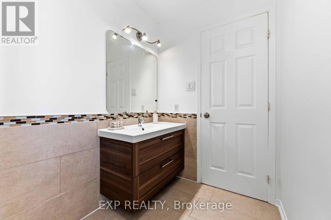
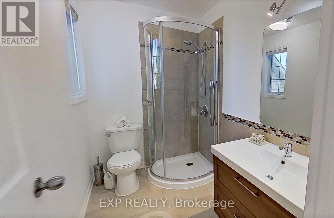
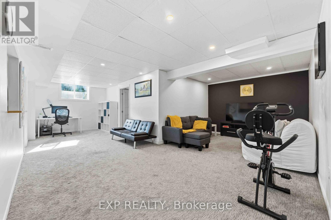
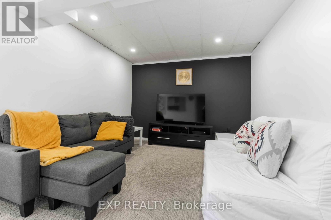
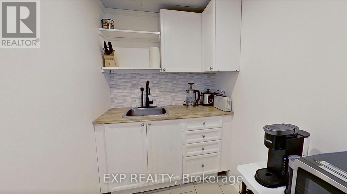
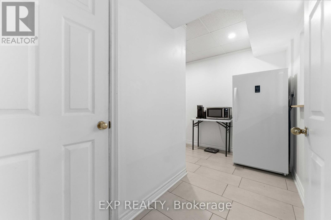
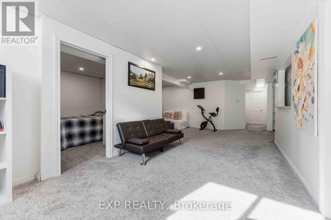
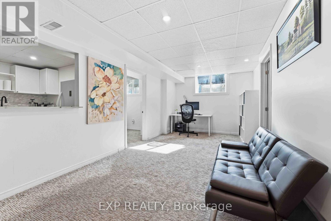
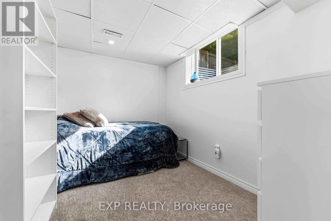
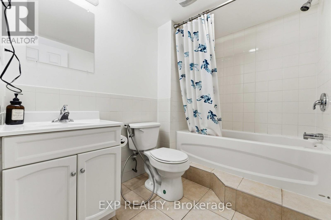
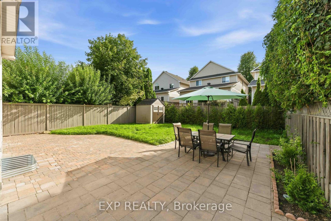
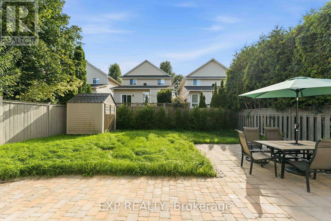
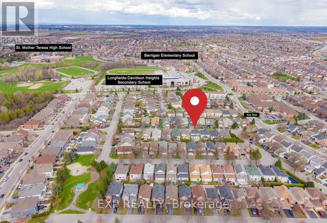
Move-in ready and beautifully updated, this family-oriented home perfectly blends functionality with modern elegance. Ideally located within walking distance to OC Transpo Park & Ride, Longfields-Davidson Heights & St. Mother Teresa High School, also in the zone of John Mccrae Secondary school, this home offers exceptional convenience for families and commuters alike. Extensively over 120K upgrades since 2018 , the home features a premium designer kitchen with abundant high-end cabinetry, custom drawers, and exceptional storage space. The chef-inspired kitchen is equipped with quartz countertops, stainless steel appliances, and a bright, generous eating area.The main level showcases 9-foot smooth ceiling, pot-lights all over the place, gleaming hardwood floors, and large windows that fill the living and dining areas with natural light. A cozy gas fireplace creates a warm focal point in the spacious family room A convenient main-floor laundry room adds to the home's practicality.Upstairs, the primary suite offers a private retreat with a beautifully renovated ensuite featuring a soaker tub and separate glass shower. Two additional bedrooms and a fully renovated main bathroom complete the second level.The fully finished basement provides outstanding versatility, featuring an in-law suite with two large windows which bring the south facing natural light to the suit with lots of pot-lights, recreation room, full bathroom, kitchenette and ample storage space for multi genaration families. Step outside to the landscaped, fully fenced backyard-an ideal setting for family gatherings, summer entertaining, or simply relaxing in your private outdoor oasis. Roof (2018), Kitchen & appliances (2018), most bathroom renovations, flooring & light fixtures(2018), Basement renovation 2021, Fresh paint (2026), furnace and air conditioner (2026). Attic insulation(2026). This exceptional home is truly move-in ready and waiting for your family to enjoy. Book your showing today! (id:44758)
Open House
此属性有开放式房屋!
2:00 pm
结束于:4:00 pm
2:00 pm
结束于:4:00 pm
房源概要
| MLS® Number | X13596230 |
| 房源类型 | 民宅 |
| 社区名字 | 7706 - Barrhaven - Longfields |
| 附近的便利设施 | 学校 |
| 设备类型 | 热水器 |
| 总车位 | 4 |
| 租赁设备类型 | 热水器 |
详 情
| 浴室 | 4 |
| 地上卧房 | 3 |
| 地下卧室 | 1 |
| 总卧房 | 4 |
| Age | 16 To 30 Years |
| 公寓设施 | Fireplace(s) |
| 赠送家电包括 | 洗碗机, 烘干机, Garage Door Opener, Hood 电扇, 微波炉, 烤箱, Storage Shed, 炉子, 洗衣机, Two 冰箱s |
| 地下室进展 | 已装修 |
| 地下室类型 | N/a (finished) |
| 施工种类 | 附加的 |
| 空调 | 中央空调 |
| 外墙 | 乙烯基壁板, 砖 |
| 壁炉 | 有 |
| 地基类型 | 混凝土 |
| 客人卫生间(不包含洗浴) | 1 |
| 供暖方式 | 天然气 |
| 供暖类型 | 压力热风 |
| 储存空间 | 2 |
| 内部尺寸 | 2000 - 2500 Sqft |
| 类型 | 联排别墅 |
| 设备间 | 市政供水 |
车 位
| 附加车库 | |
| Garage |
土地
| 英亩数 | 无 |
| 围栏类型 | Fully Fenced, Fenced Yard |
| 土地便利设施 | 学校 |
| 污水道 | Sanitary Sewer |
| 土地深度 | 98 Ft ,4 In |
| 土地宽度 | 40 Ft |
| 不规则大小 | 40 X 98.4 Ft |
房 间
| 楼 层 | 类 型 | 长 度 | 宽 度 | 面 积 |
|---|---|---|---|---|
| 二楼 | 卧室 | 3.53 m | 3.35 m | 3.53 m x 3.35 m |
| 二楼 | 卧室 | 3.81 m | 3.68 m | 3.81 m x 3.68 m |
| 二楼 | 浴室 | 2.7 m | 2.4 m | 2.7 m x 2.4 m |
| 二楼 | 浴室 | 2.7 m | 1.6 m | 2.7 m x 1.6 m |
| 地下室 | 卧室 | 3.2 m | 2.4 m | 3.2 m x 2.4 m |
| 地下室 | 衣帽间 | 2.9 m | 2.5 m | 2.9 m x 2.5 m |
| 地下室 | 大型活动室 | 7.72 m | 3.32 m | 7.72 m x 3.32 m |
| 地下室 | 客厅 | 3 m | 2.87 m | 3 m x 2.87 m |
https://www.realtor.ca/real-estate/30069128/14-colindale-avenue-ottawa-7706-barrhaven-longfields

The trademarks REALTOR®, REALTORS®, and the REALTOR® logo are controlled by The Canadian Real Estate Association (CREA) and identify real estate professionals who are members of CREA. The trademarks MLS®, Multiple Listing Service® and the associated logos are owned by The Canadian Real Estate Association (CREA) and identify the quality of services provided by real estate professionals who are members of CREA. The trademark DDF® is owned by The Canadian Real Estate Association (CREA) and identifies CREA's Data Distribution Facility (DDF®)
Ottawa Real Estate Board
Exp Realty
July 23 2026 12:49:16
