
14 Elk Island Court Ottawa, Ontario K2M 2V3



$1,080,000
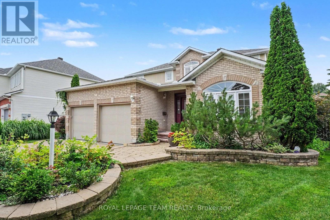
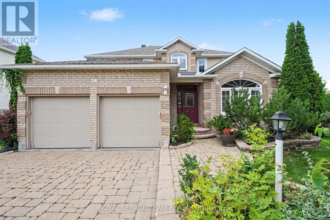
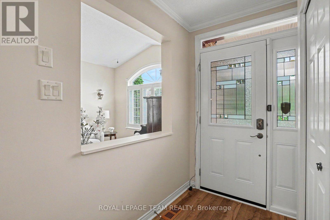
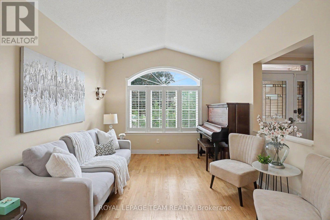
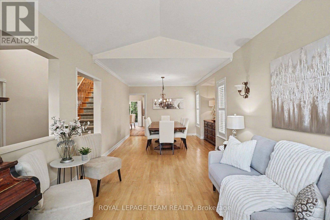
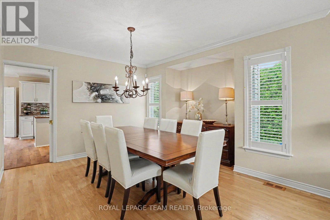
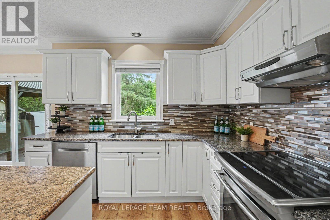
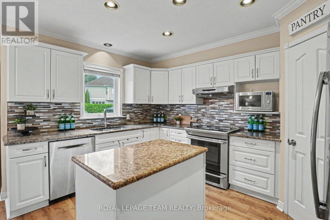
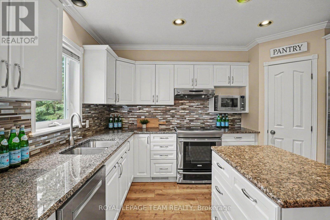
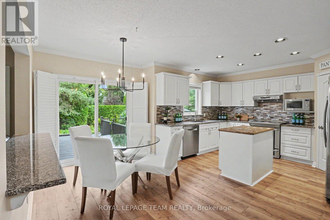
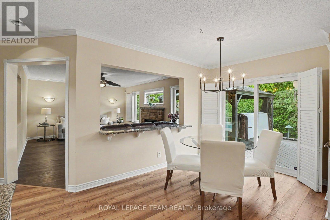
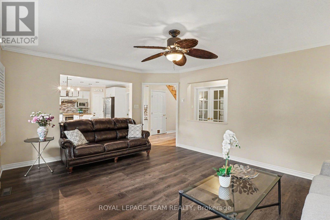
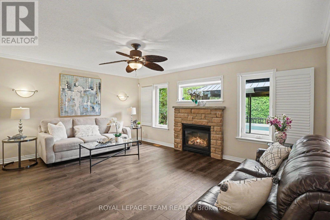
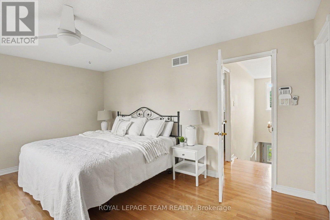
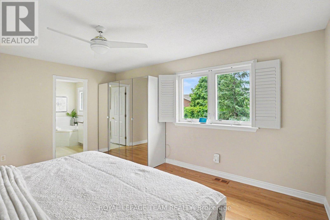
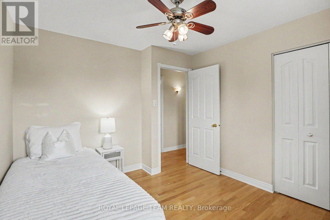
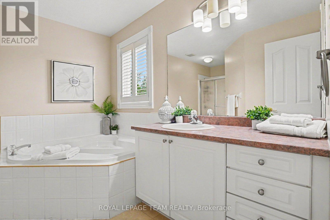
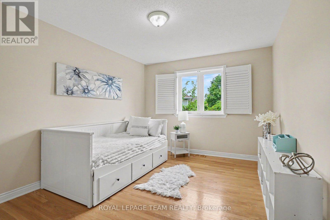
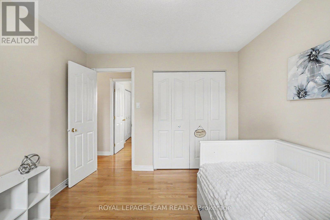
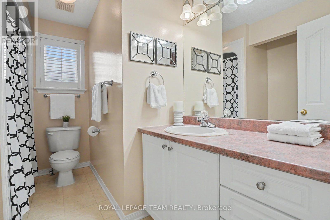
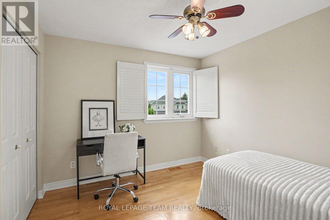
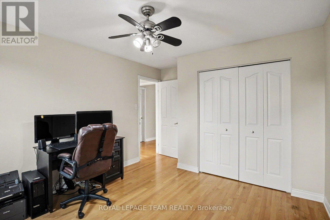
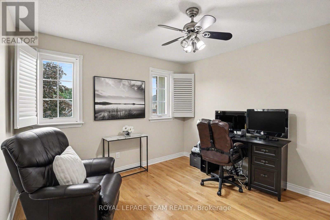
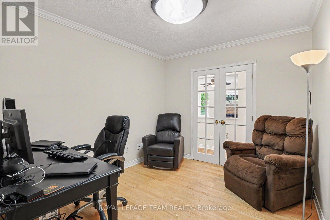
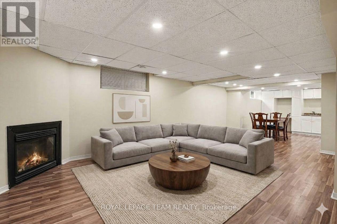
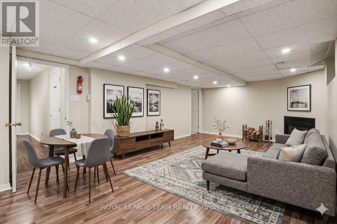
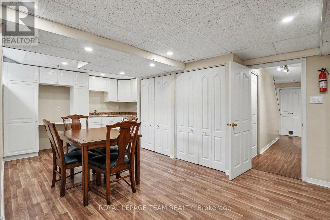
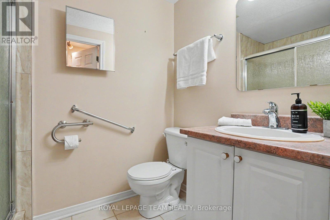
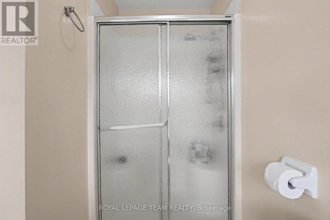
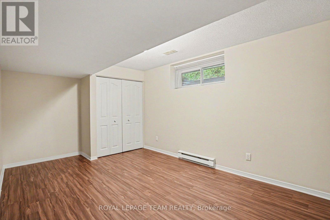
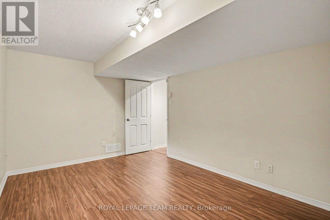
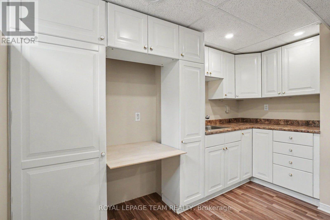
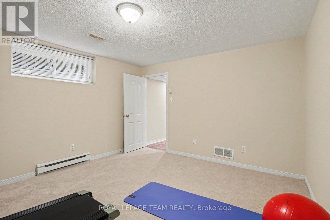
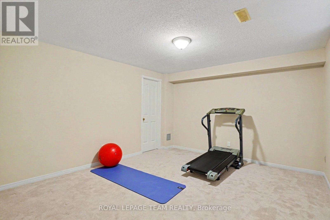
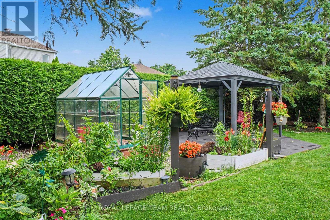
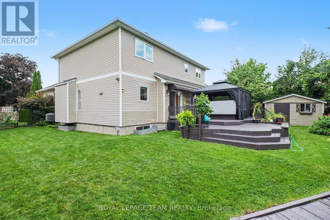
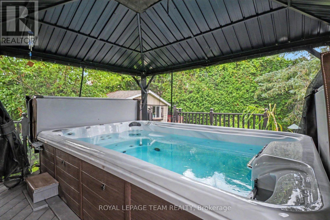
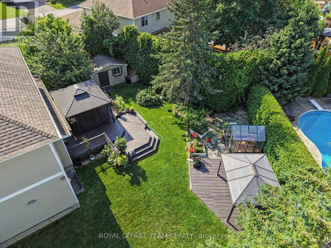
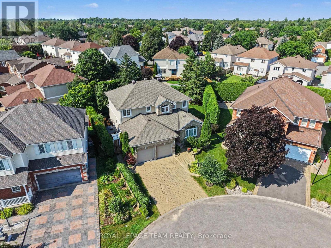
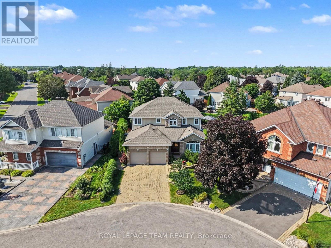
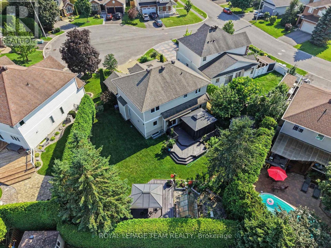
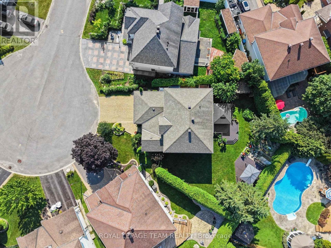
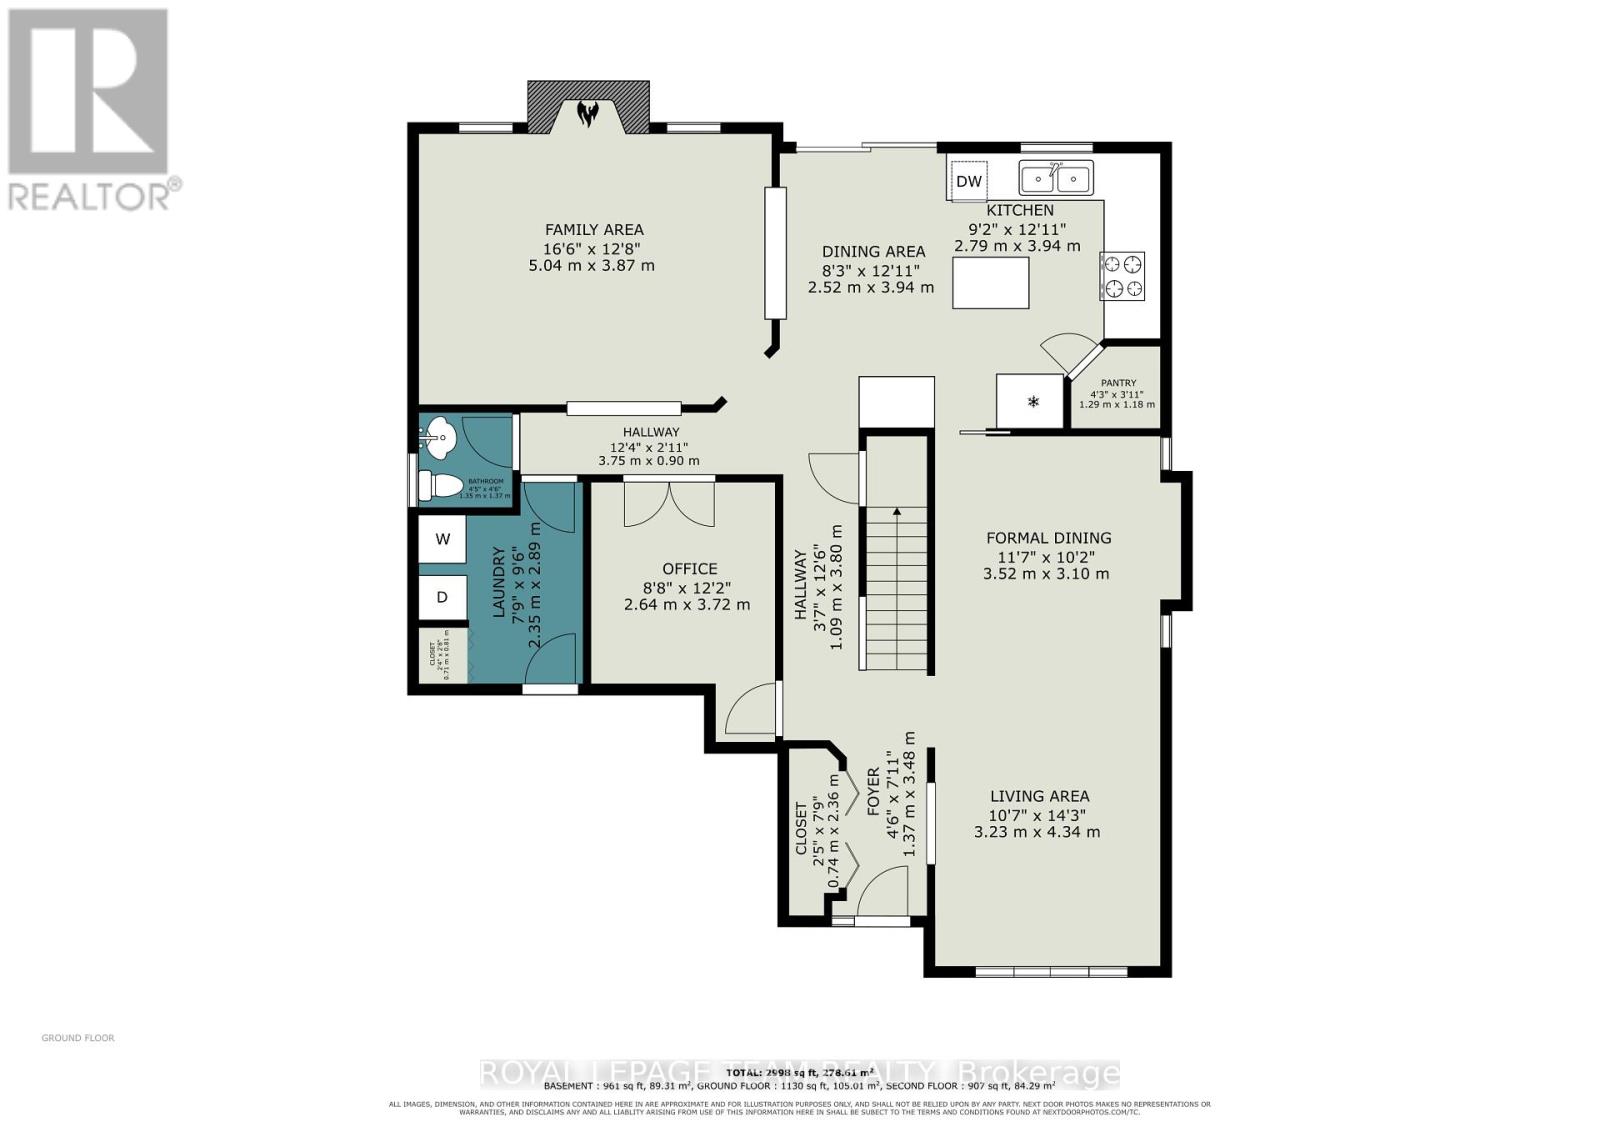
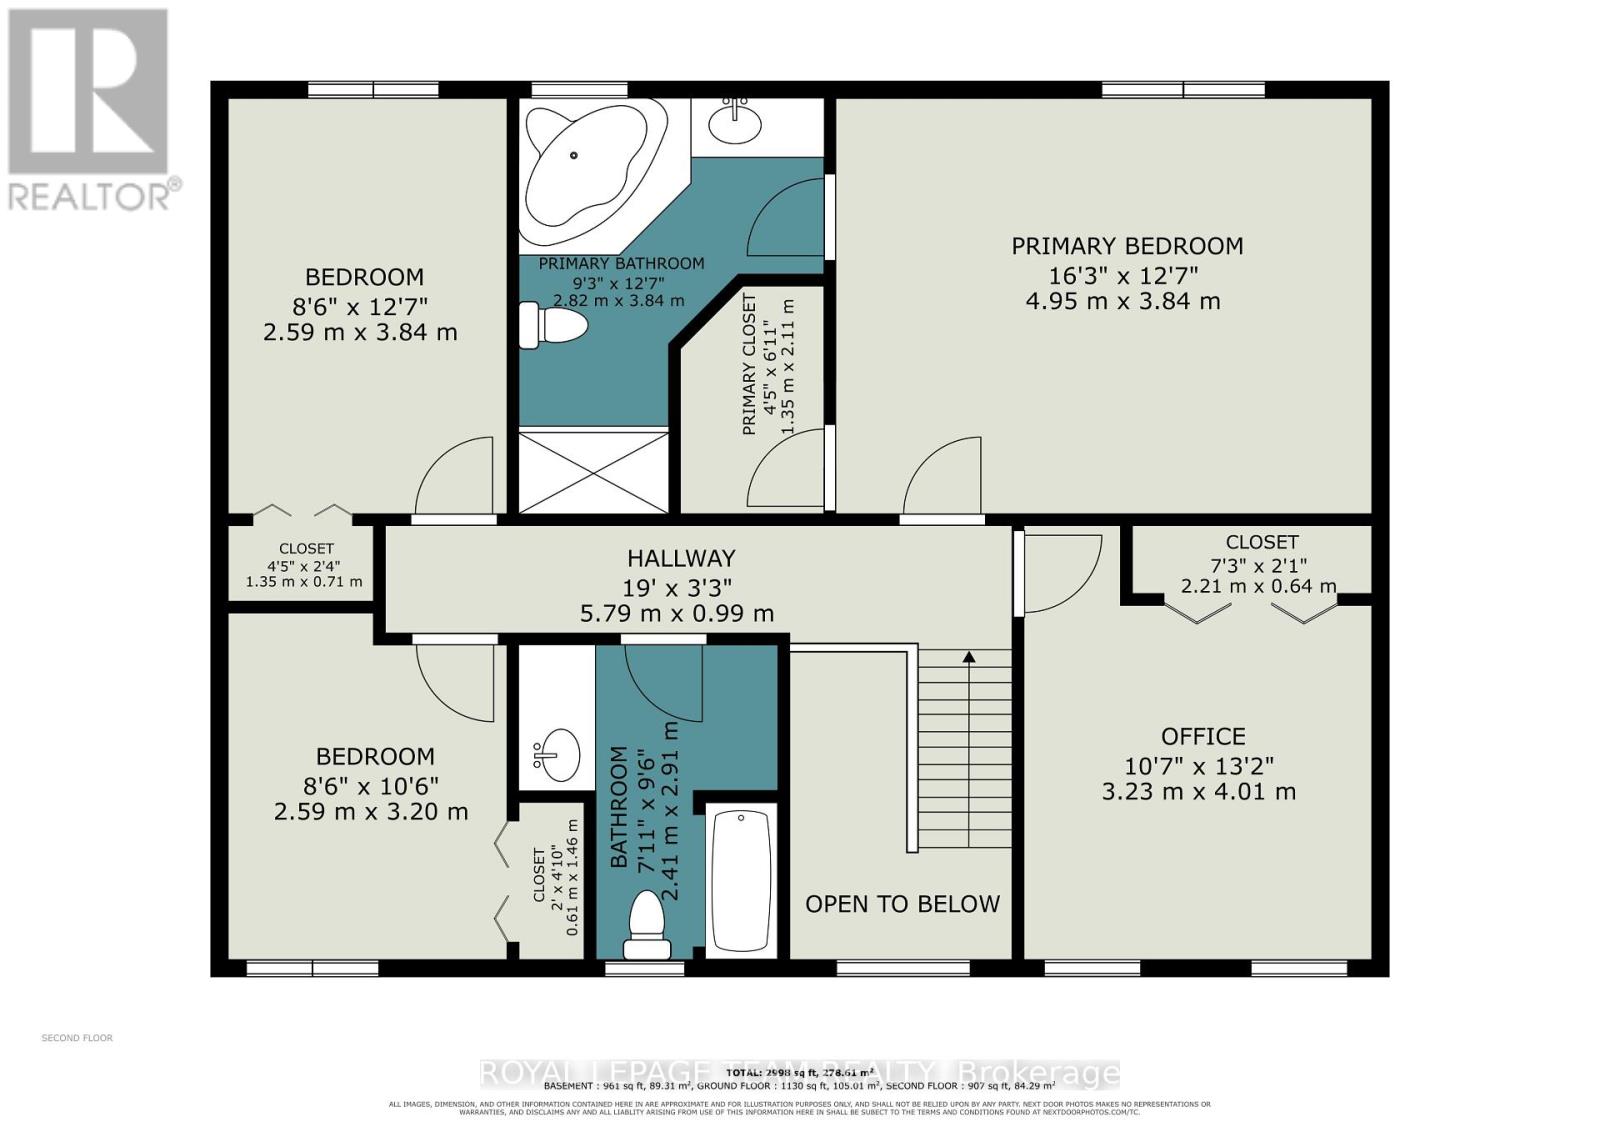
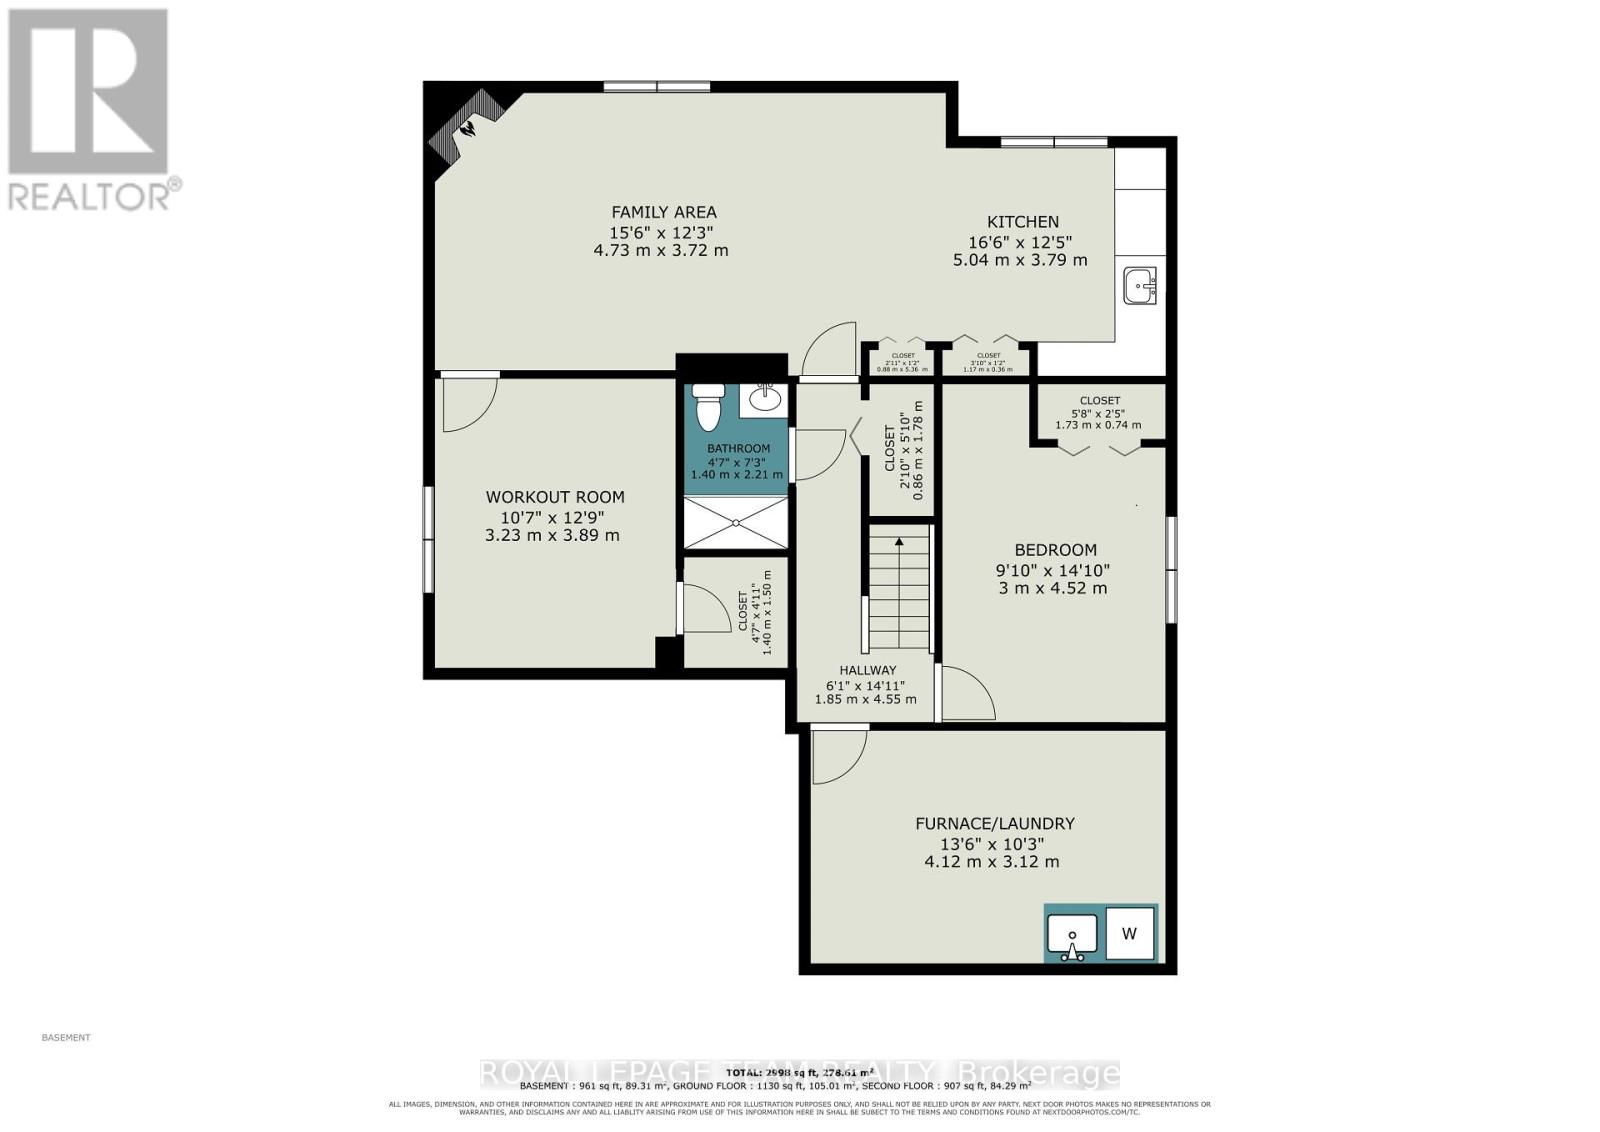
Welcome to 14 Elk Island Court - an absolute masterpiece of elegant family living, nestled in a quiet, no-through-traffic cul-de-sac in Kanata's highly prestigious and coveted Bridlewood community. From the moment you arrive, the incredible curb appeal captivates you, showcasing meticulous, premium hardscaping and a majestic presence. Set on a large pie-shaped lot, this 4+2 bedroom, 3.5-bathroom residence perfectly balances grand entertaining spaces with cosy family comfort. A spectacular, light-filled formal living and dining area welcomes you, featuring soaring ceilings and custom California shutters. The updated kitchen features sleek granite countertops, premium cabinetry, and a bright eating area perfect for busy mornings. A cosy family room anchored by one of the home's two warm gas fireplaces. A main-floor office provides the perfect quiet sanctuary for remote work. The hardwood staircase leads to the spacious upper level. Step outside into your own private resort. The expansive, beautifully landscaped backyard features a secluded swim spa tucked under a custom gazebo-your personal year-round retreat for relaxation or exercise. There is also a second deck and gazebo for summer enjoyment. The lower level is a huge bonus space with over 1200 sq ft of fully finished space featuring an in-law suite with 2 additional large bedrooms and a full bathroom. This is an ideal setup for multi-generational living or long-term guests. Meticulously maintained with an extensive list of updates including Roof, Windows, Furnace, AC, EV Charger, Swim Spa and more! This home offers an unparalleled location, within walking distance or a short drive to Bridlewood's top-rated local schools. Minutes from green spaces, nature, and prestigious local golf courses. Close to all major shopping amenities, tech parks, and transit. A must-see home not to be missed ! (id:44758)
房源概要
| MLS® Number | X13553450 |
| 房源类型 | 民宅 |
| 社区名字 | 9004 - Kanata - Bridlewood |
| 附近的便利设施 | 公共交通, 学校, 近高尔夫球场 |
| 设备类型 | 热水器 - Gas, 热水器 |
| 特征 | Cul-de-sac |
| 总车位 | 4 |
| 租赁设备类型 | 热水器 - Gas, 热水器 |
| 结构 | 棚, Greenhouse |
详 情
| 浴室 | 4 |
| 地上卧房 | 4 |
| 地下卧室 | 2 |
| 总卧房 | 6 |
| 公寓设施 | Fireplace(s) |
| 赠送家电包括 | Garage Door Opener Remote(s), Water Meter, Central Vacuum, 洗碗机, 烘干机, Freezer, 微波炉, 炉子, Two 洗衣机s, Two 冰箱s |
| 地下室进展 | 已装修 |
| 地下室类型 | 全完工 |
| 施工种类 | 独立屋 |
| 空调 | 中央空调 |
| 外墙 | 砖, 乙烯基壁板 |
| 壁炉 | 有 |
| Fireplace Total | 2 |
| Flooring Type | Hardwood |
| 地基类型 | 混凝土浇筑 |
| 客人卫生间(不包含洗浴) | 1 |
| 供暖方式 | 天然气 |
| 供暖类型 | 压力热风 |
| 储存空间 | 2 |
| 内部尺寸 | 2000 - 2500 Sqft |
| 类型 | 独立屋 |
| 设备间 | 市政供水 |
车 位
| Garage |
土地
| 英亩数 | 无 |
| 围栏类型 | Fully Fenced |
| 土地便利设施 | 公共交通, 学校, 近高尔夫球场 |
| 污水道 | Sanitary Sewer |
| 土地深度 | 102 Ft |
| 土地宽度 | 38 Ft ,8 In |
| 不规则大小 | 38.7 X 10² Ft ; Pie Shaped Lot |
| 规划描述 | 住宅 |
房 间
| 楼 层 | 类 型 | 长 度 | 宽 度 | 面 积 |
|---|---|---|---|---|
| 二楼 | 第二卧房 | 4.114 m | 3.346 m | 4.114 m x 3.346 m |
| 二楼 | 第三卧房 | 3.423 m | 3.052 m | 3.423 m x 3.052 m |
| 二楼 | Bedroom 4 | 3.942 m | 3.132 m | 3.942 m x 3.132 m |
| 二楼 | 浴室 | 3.917 m | 3.005 m | 3.917 m x 3.005 m |
| 二楼 | 浴室 | 3.059 m | 2.28 m | 3.059 m x 2.28 m |
| 二楼 | 主卧 | 4.815 m | 3.96 m | 4.815 m x 3.96 m |
| Lower Level | Bedroom 5 | 5.03 m | 3.074 m | 5.03 m x 3.074 m |
| Lower Level | 卧室 | 4.096 m | 3.63 m | 4.096 m x 3.63 m |
| Lower Level | 厨房 | 4.245 m | 3.504 m | 4.245 m x 3.504 m |
| Lower Level | 大型活动室 | 6.453 m | 4.104 m | 6.453 m x 4.104 m |
| Lower Level | 浴室 | 2.313 m | 1.559 m | 2.313 m x 1.559 m |
| 一楼 | 门厅 | 3.395 m | 1.362 m | 3.395 m x 1.362 m |
| 一楼 | 客厅 | 4.619 m | 3.302 m | 4.619 m x 3.302 m |
| 一楼 | 餐厅 | 3.795 m | 3.915 m | 3.795 m x 3.915 m |
| 一楼 | 厨房 | 4.071 m | 3.099 m | 4.071 m x 3.099 m |
| 一楼 | Eating Area | 4.751 m | 2.6625 m | 4.751 m x 2.6625 m |
| 一楼 | 家庭房 | 5.375 m | 4.284 m | 5.375 m x 4.284 m |
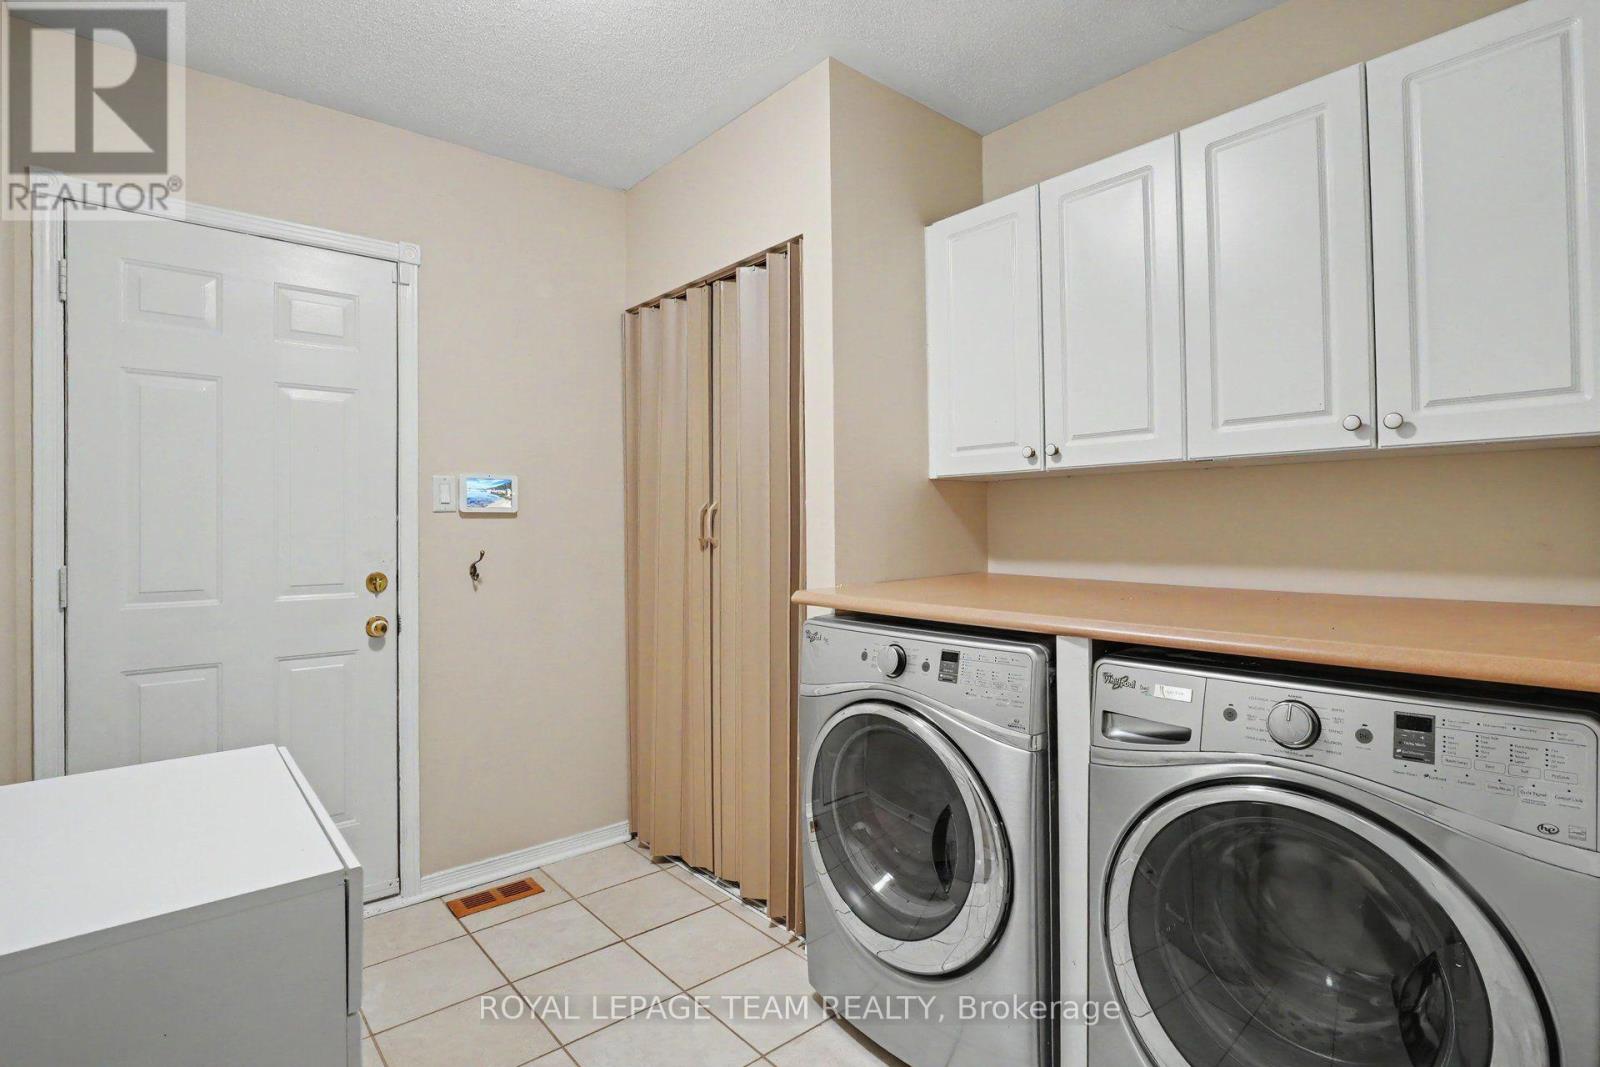
| 一楼 | 洗衣房 | 2.741 m | 2.428 m | 2.741 m x 2.428 m |
| 一楼 | Office | 4.228 m | 2.938 m | 4.228 m x 2.938 m |
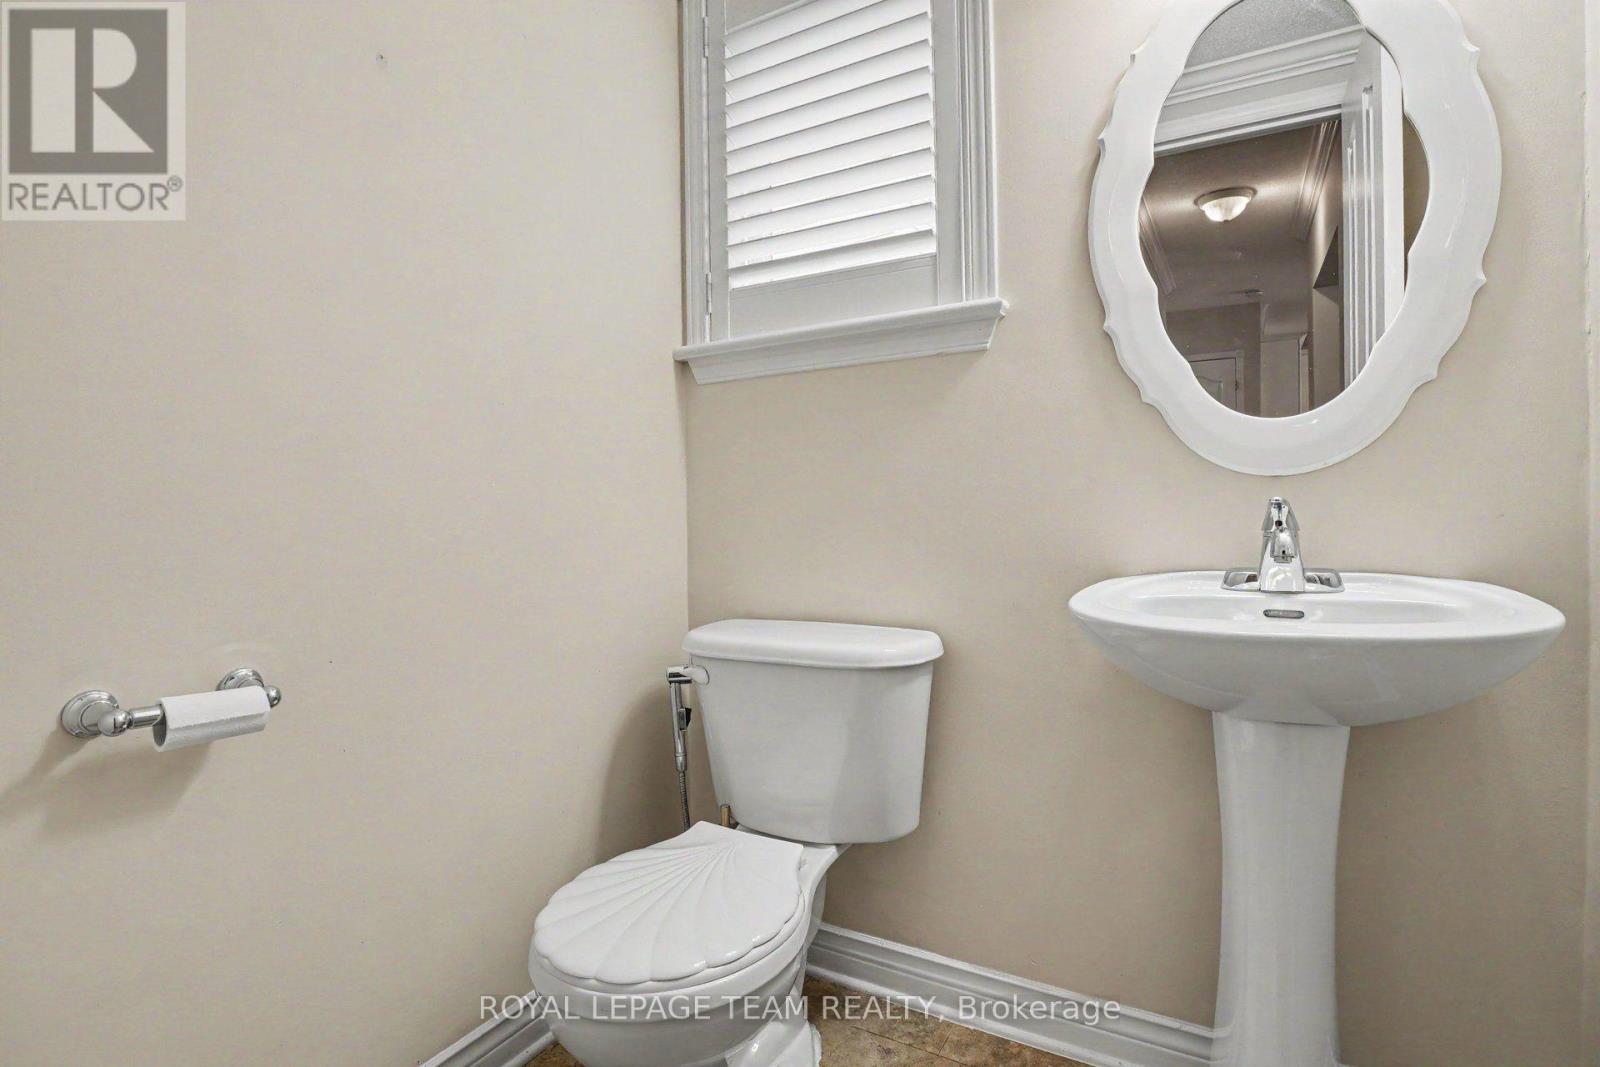
| 一楼 | Partial Bathroom | 1.485 m | 1.367 m | 1.485 m x 1.367 m |
https://www.realtor.ca/real-estate/30022337/14-elk-island-court-ottawa-9004-kanata-bridlewood

The trademarks REALTOR®, REALTORS®, and the REALTOR® logo are controlled by The Canadian Real Estate Association (CREA) and identify real estate professionals who are members of CREA. The trademarks MLS®, Multiple Listing Service® and the associated logos are owned by The Canadian Real Estate Association (CREA) and identify the quality of services provided by real estate professionals who are members of CREA. The trademark DDF® is owned by The Canadian Real Estate Association (CREA) and identifies CREA's Data Distribution Facility (DDF®)
Ottawa Real Estate Board
Royal LePage Team Realty
August 21 2026 08:52:06
