
14 Glenco Road South Stormont, Ontario K0C 2A0


$629,900
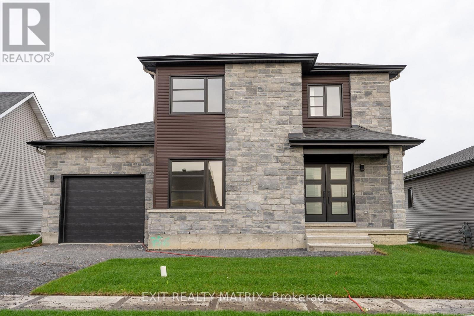
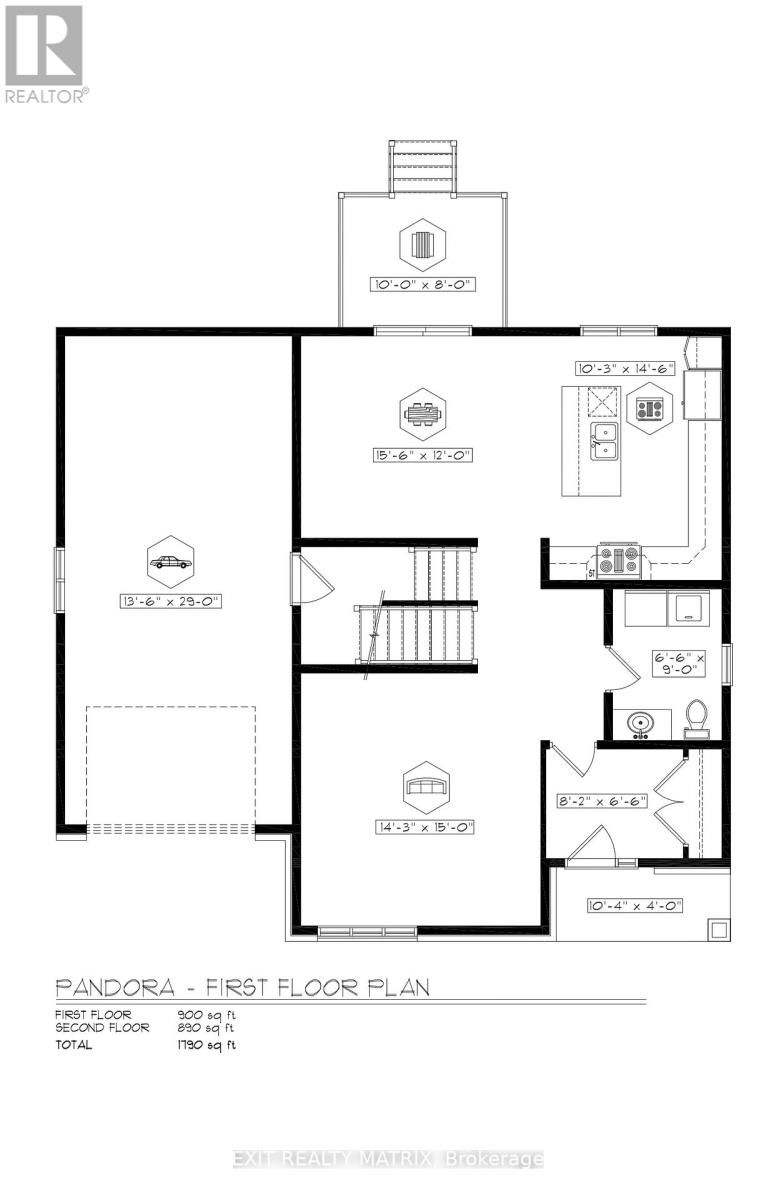
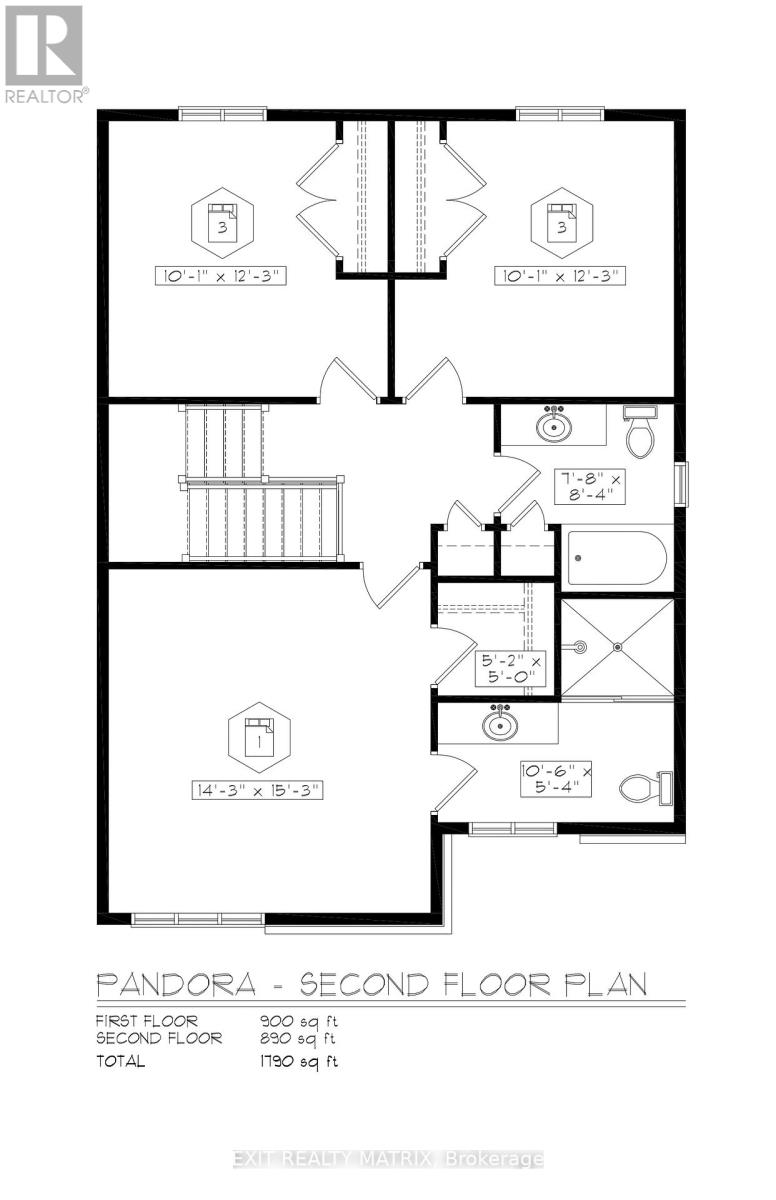
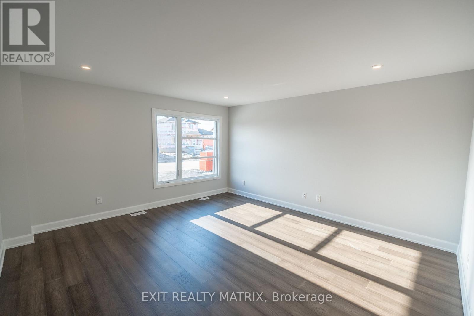
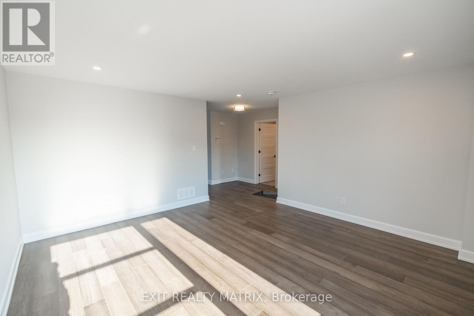
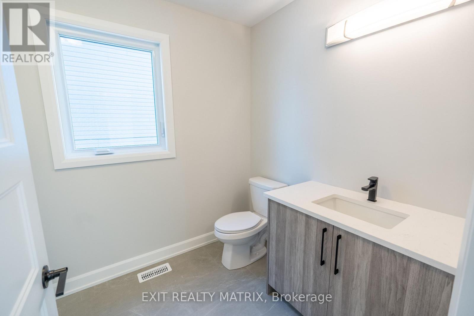
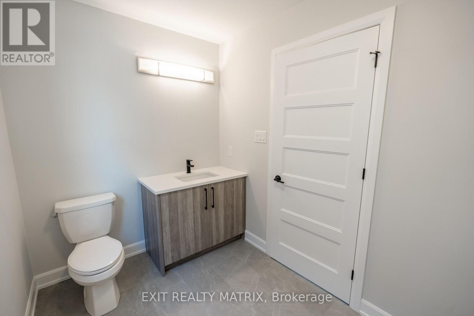
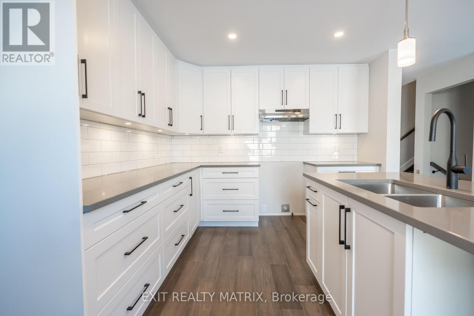
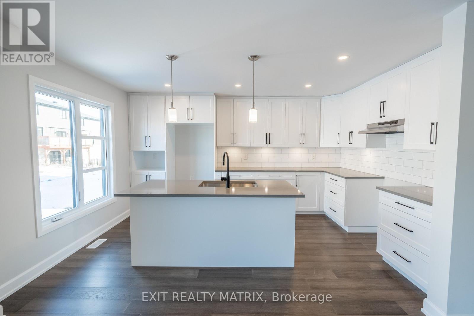
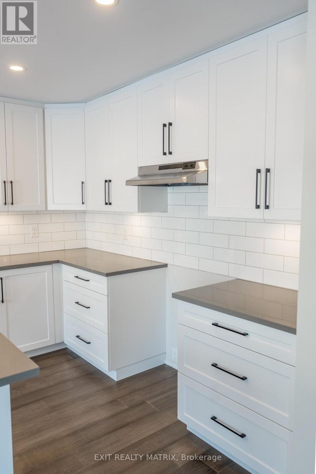
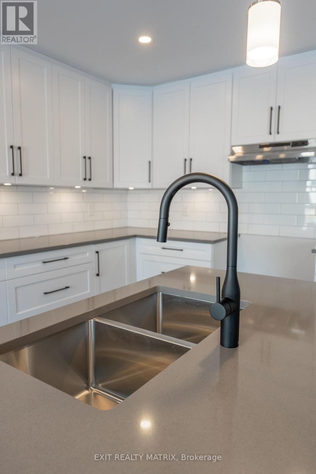
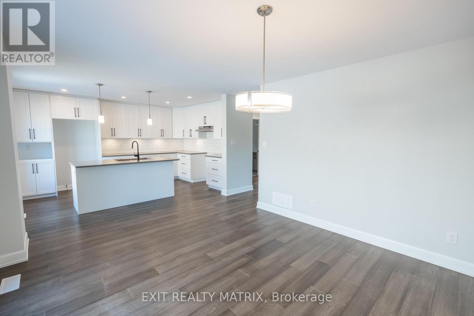
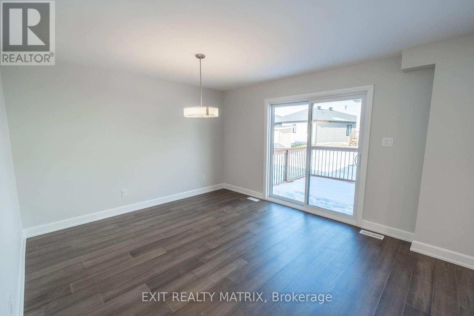
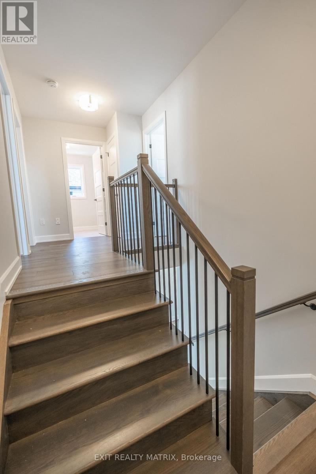
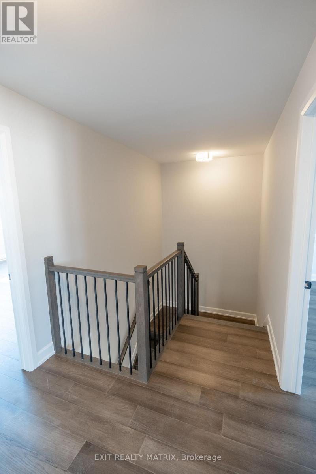
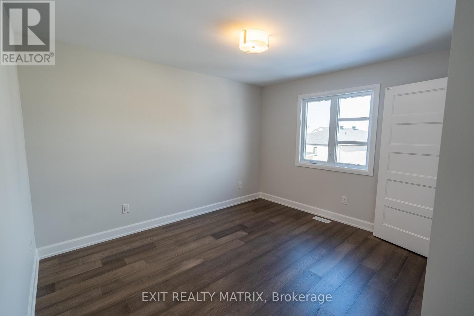
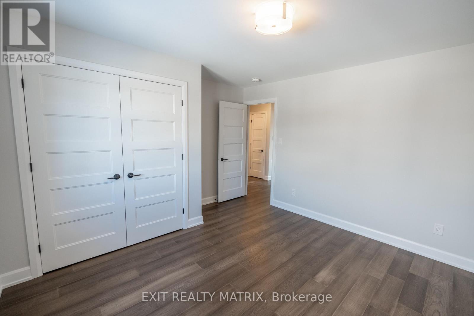
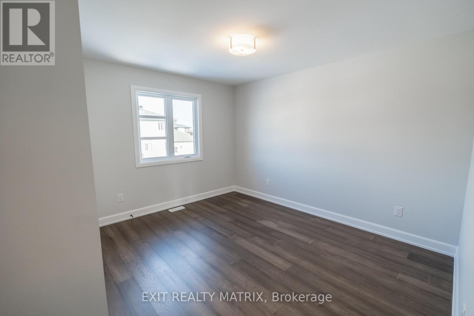
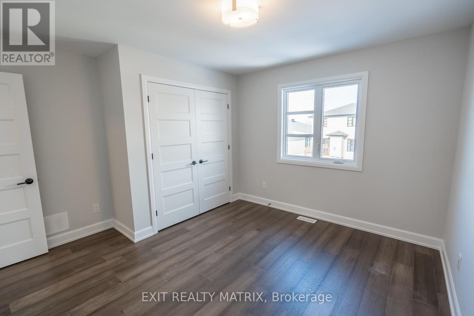
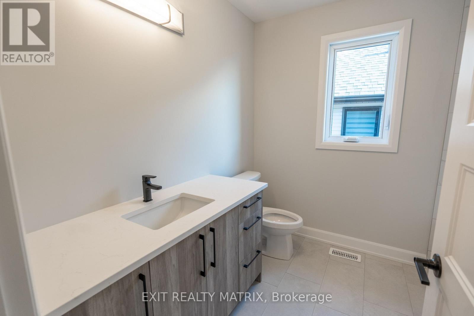
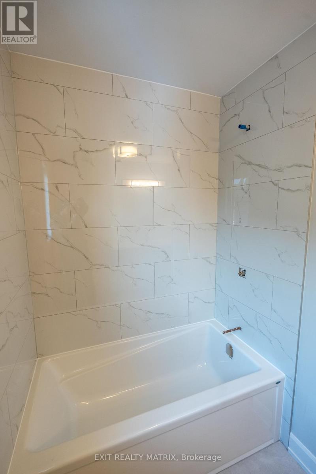
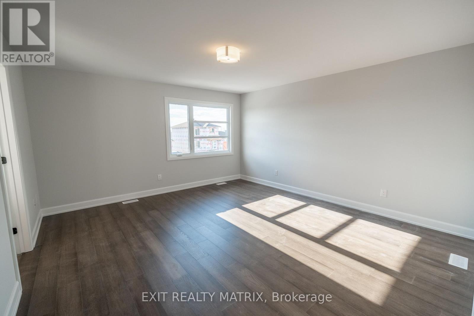
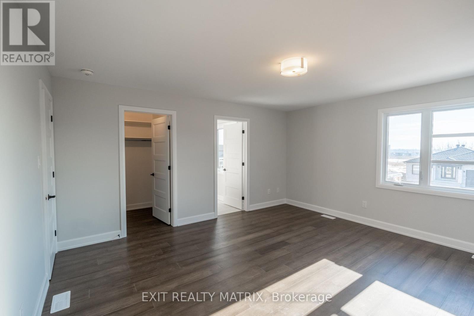
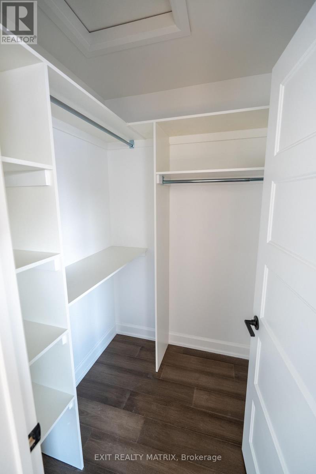
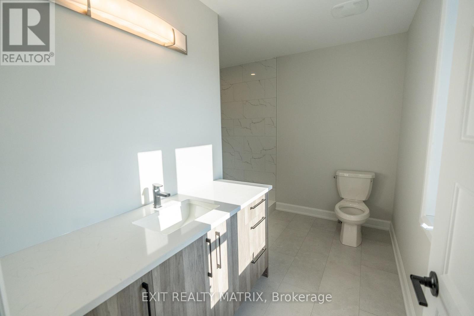
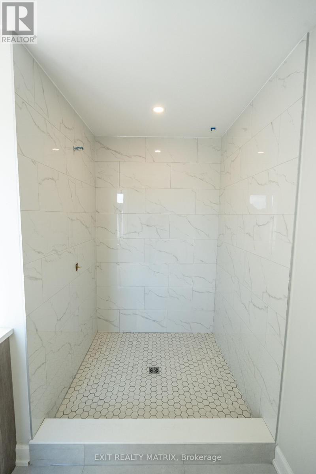
***HOUSE TO BE BUILT*** The Pandora model is a gorgeous modern 2-storey family home with a beautiful contemporary style. It features a large open concept dining room and kitchen with a breakfast counter. The classy upper level includes three bedrooms including a considerable size primary bedroom with an open concept bathroom and walk in closet. Many upgrades are included with this build including quartz countertops and hardwood flooring throughout including stairs to 2nd floor, cabinets up to ceiling, soft close doors & drawers, pots & pans, AC, central vac and eavestrough. Landscape will include 10' X 8' wood deck, gravel driveway and seeded yard. You don't want to miss calling this one your home. Contact your realtor today for more information. ***Pictures are from a previous build and may not reflect the same house orientation, colors, fixtures, finishes*** *FULL HST REBATE INCLUDED IN LISTING PRICE* as per the legislation* (id:44758)
房源概要
| MLS® Number | X13623956 |
| 房源类型 | 民宅 |
| 社区名字 | 716 - South Stormont (Cornwall) Twp |
| 总车位 | 7 |
详 情
| 浴室 | 3 |
| 地上卧房 | 3 |
| 总卧房 | 3 |
| 赠送家电包括 | Garage Door Opener Remote(s), Central Vacuum, Water Heater |
| 地下室进展 | 已完成 |
| 地下室类型 | Full (unfinished) |
| 施工种类 | 独立屋 |
| 空调 | Central Air Conditioning, 换气机 |
| 外墙 | 石, 乙烯基壁板 |
| Flooring Type | Ceramic, Hardwood |
| 地基类型 | 混凝土浇筑 |
| 客人卫生间(不包含洗浴) | 1 |
| 供暖方式 | Propane |
| 供暖类型 | 压力热风 |
| 储存空间 | 2 |
| 内部尺寸 | 1500 - 2000 Sqft |
| 类型 | 独立屋 |
车 位
| 附加车库 | |
| Garage |
土地
| 英亩数 | 无 |
| 污水道 | Septic System |
| 土地深度 | 183 Ft ,9 In |
| 土地宽度 | 120 Ft |
| 不规则大小 | 120 X 183.8 Ft |
房 间
| 楼 层 | 类 型 | 长 度 | 宽 度 | 面 积 |
|---|---|---|---|---|
| 二楼 | 主卧 | 4.62 m | 4.34 m | 4.62 m x 4.34 m |
| 二楼 | 第二卧房 | 3.7 m | 3.04 m | 3.7 m x 3.04 m |
| 二楼 | 第三卧房 | 3.7 m | 3.04 m | 3.7 m x 3.04 m |
| 二楼 | 浴室 | 2.51 m | 2.33 m | 2.51 m x 2.33 m |
| 二楼 | 浴室 | 1.6 m | 3.17 m | 1.6 m x 3.17 m |
| 一楼 | 门厅 | 1.98 m | 2.48 m | 1.98 m x 2.48 m |
| 一楼 | 客厅 | 4.57 m | 4.34 m | 4.57 m x 4.34 m |
| 一楼 | 餐厅 | 3.65 m | 3.2 m | 3.65 m x 3.2 m |
| 一楼 | 厨房 | 4.41 m | 3.12 m | 4.41 m x 3.12 m |
| 一楼 | Partial Bathroom | 2.74 m | 1.98 m | 2.74 m x 1.98 m |

The trademarks REALTOR®, REALTORS®, and the REALTOR® logo are controlled by The Canadian Real Estate Association (CREA) and identify real estate professionals who are members of CREA. The trademarks MLS®, Multiple Listing Service® and the associated logos are owned by The Canadian Real Estate Association (CREA) and identify the quality of services provided by real estate professionals who are members of CREA. The trademark DDF® is owned by The Canadian Real Estate Association (CREA) and identifies CREA's Data Distribution Facility (DDF®)
Ottawa Real Estate Board
Exit Realty Matrix
July 31 2026 12:52:43
